Leave a Message

Thank you for your message. I will be in touch with you shortly.

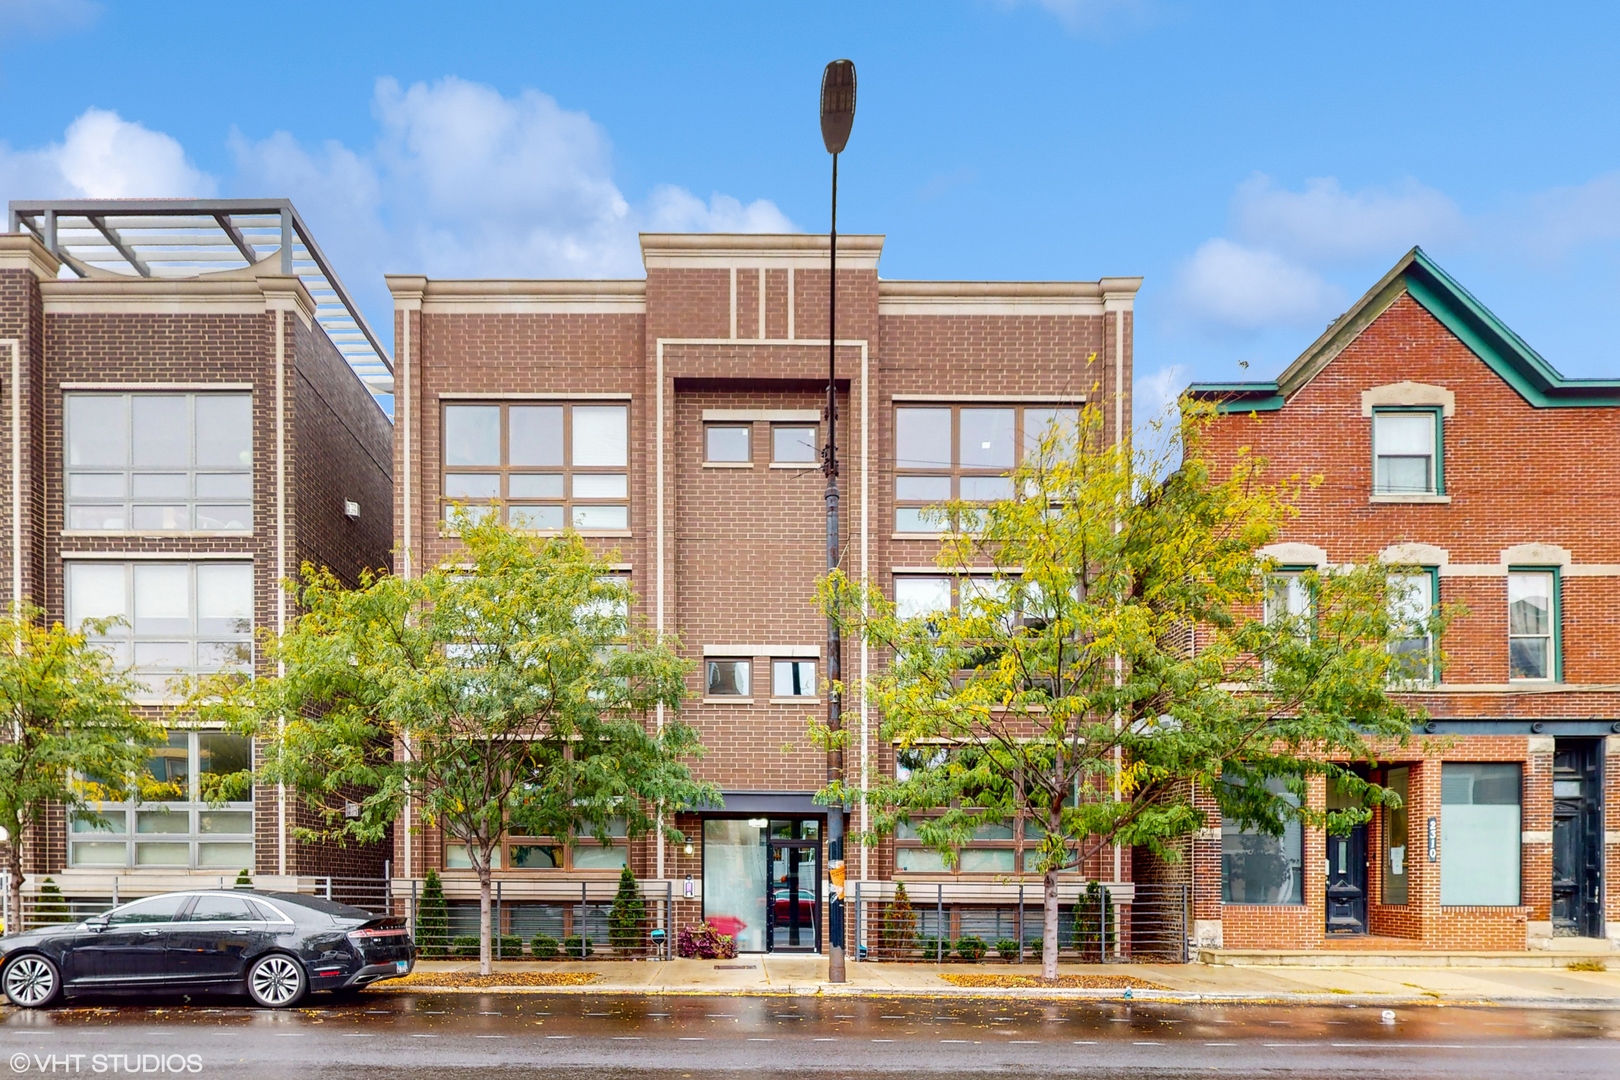
Brick condominium building with large grid windows and a central entrance, framed by autumn trees.
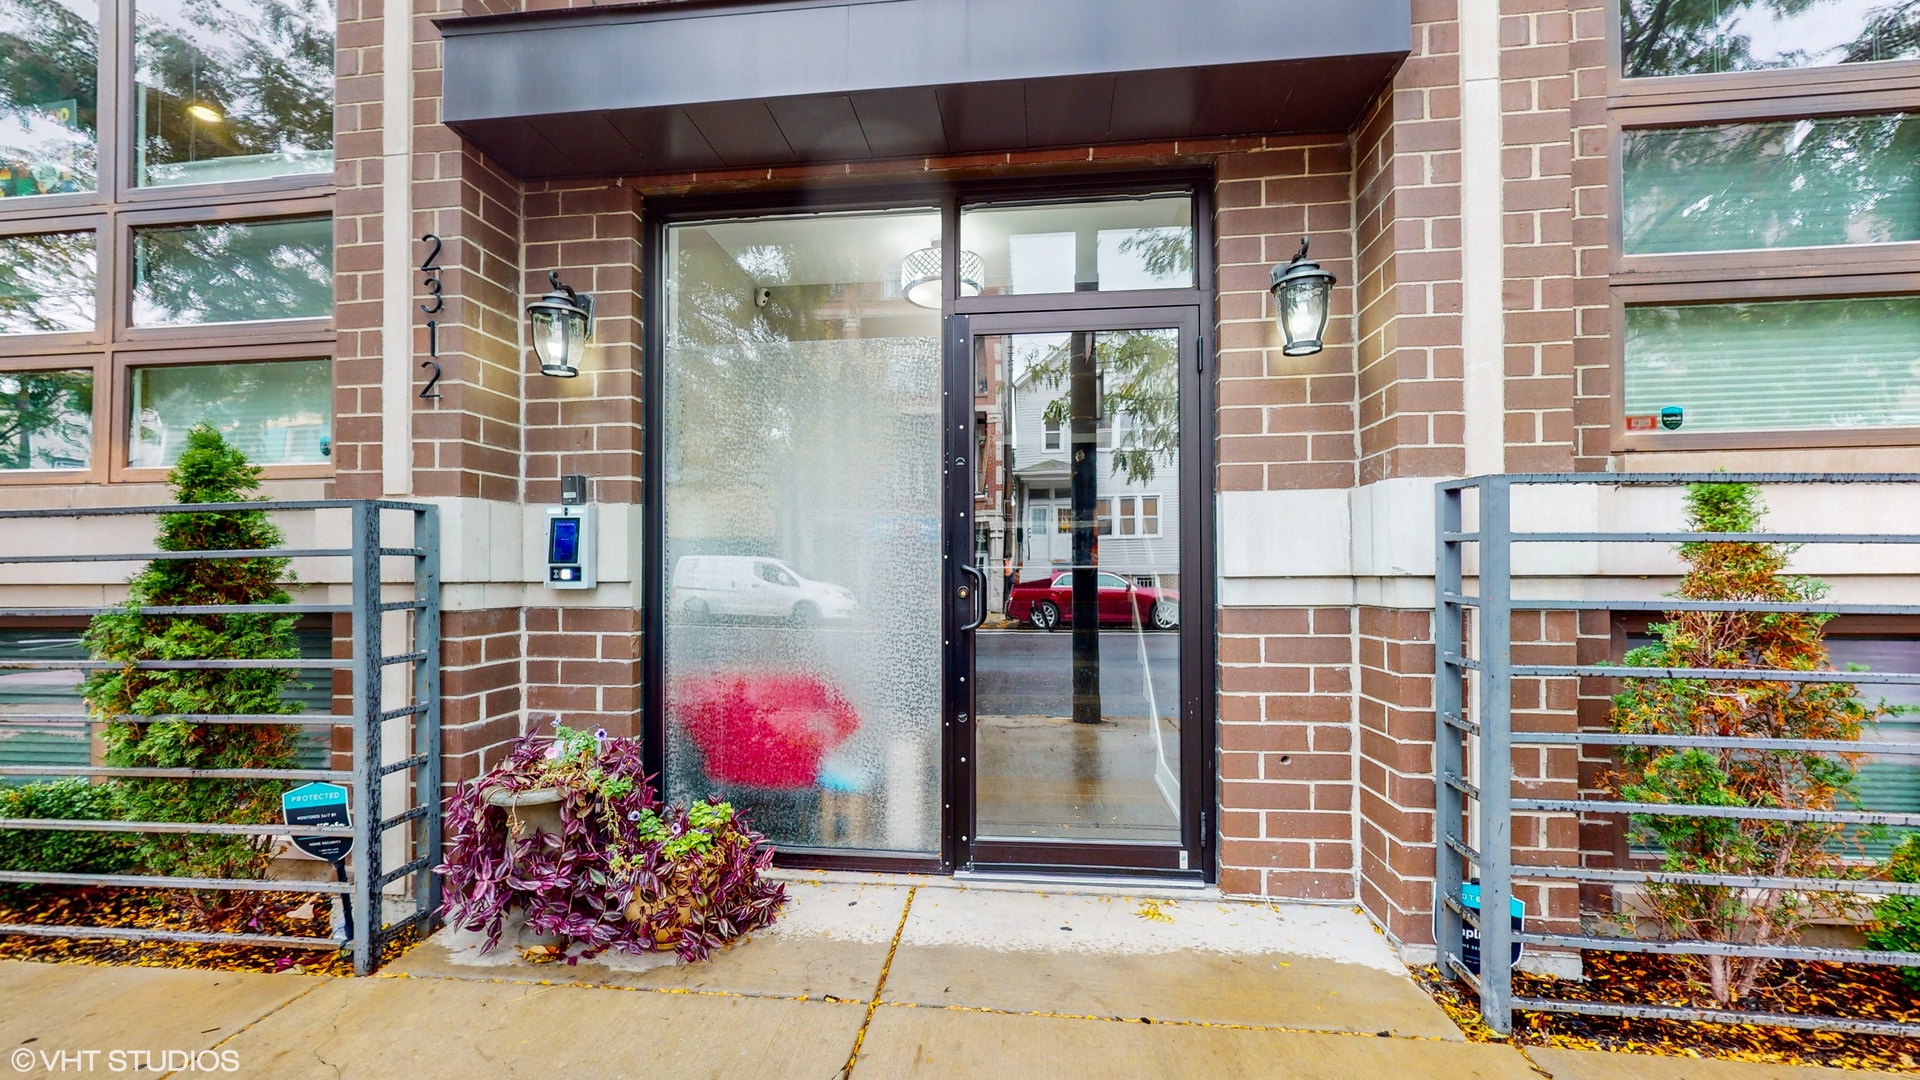
Brick residential entrance with glass door, intercom, wall lanterns, and shrubs beside the sidewalk.
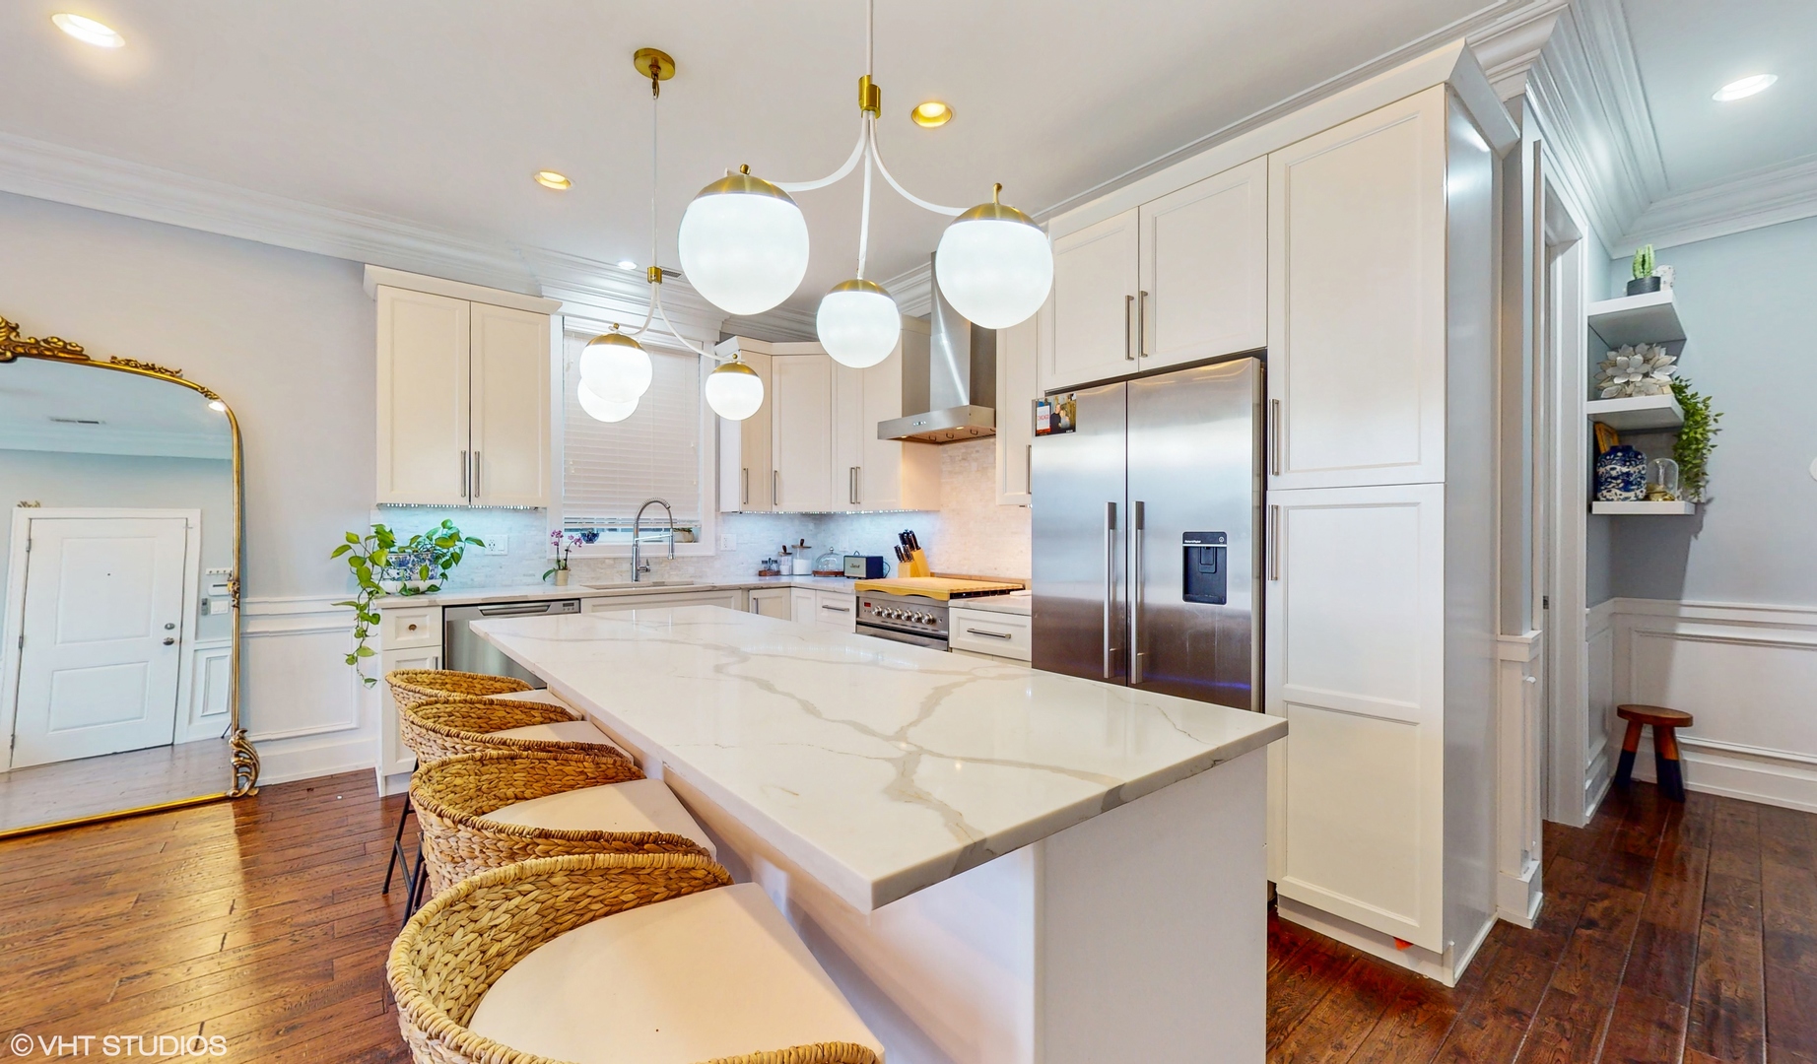
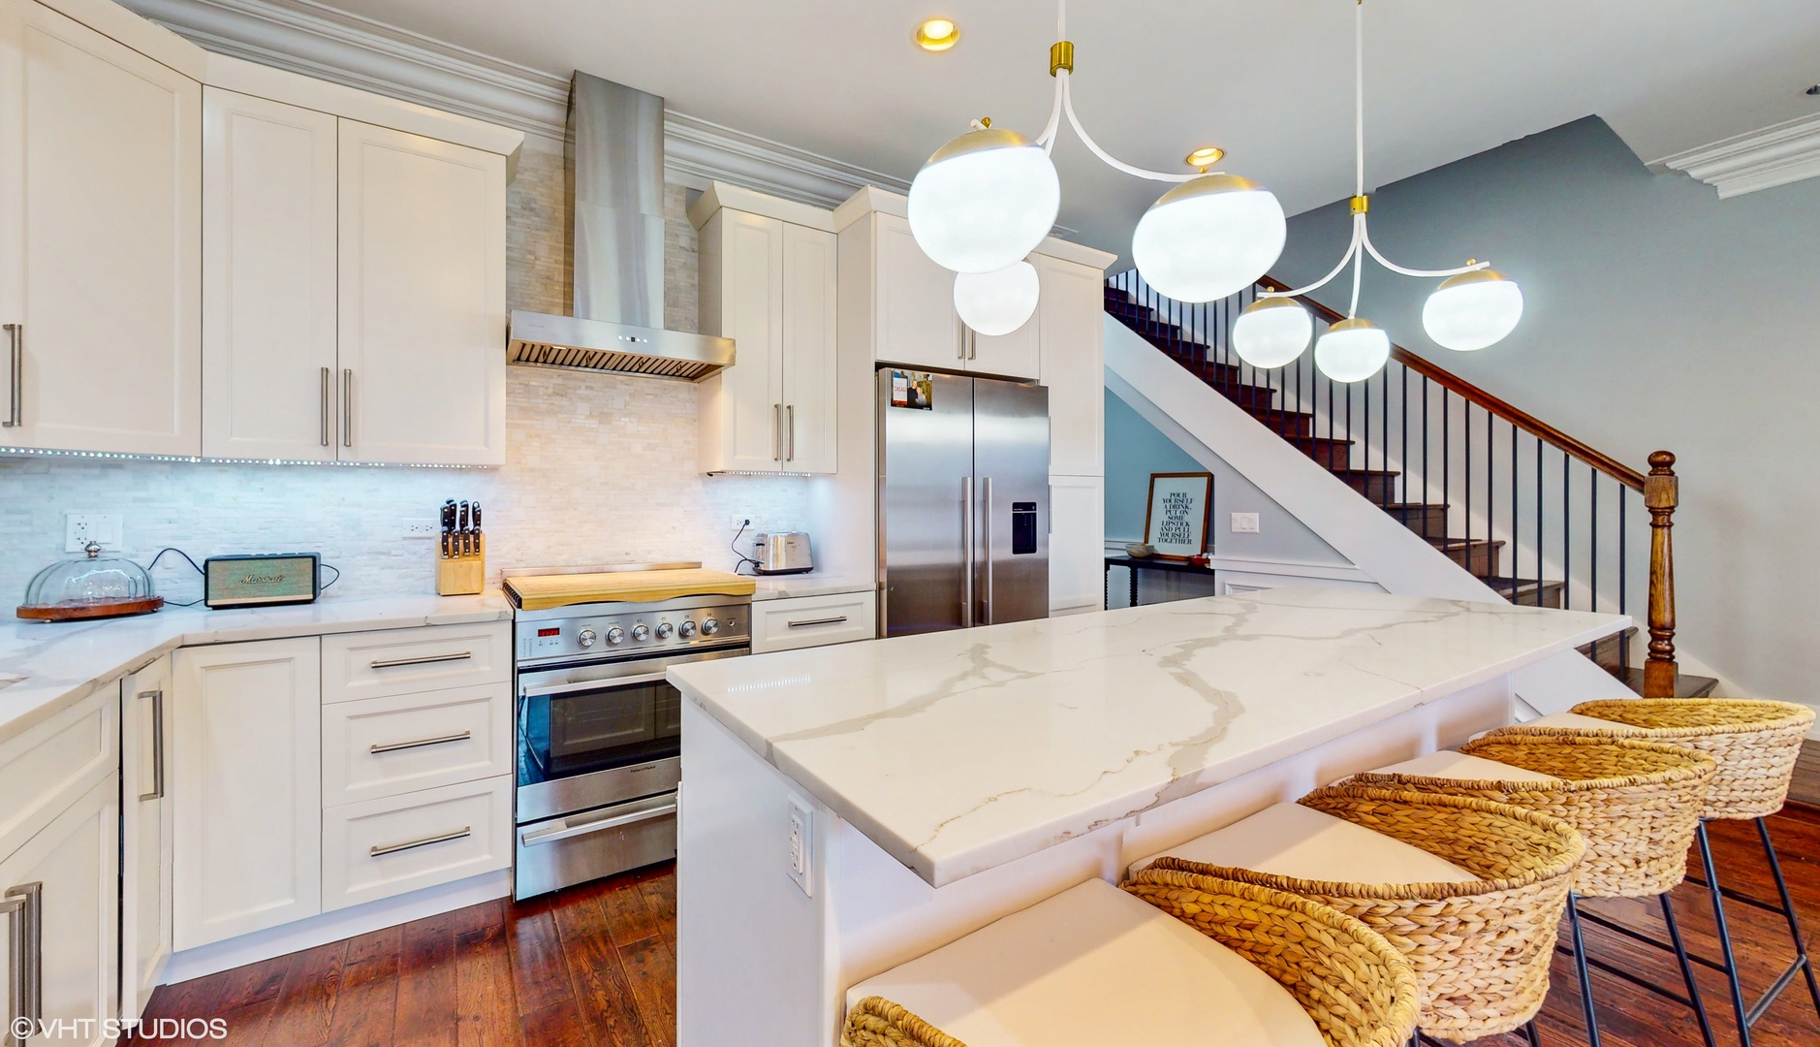
Kitchen with a large marble-look island, woven bar stools, white cabinetry, and globe pendant lights.
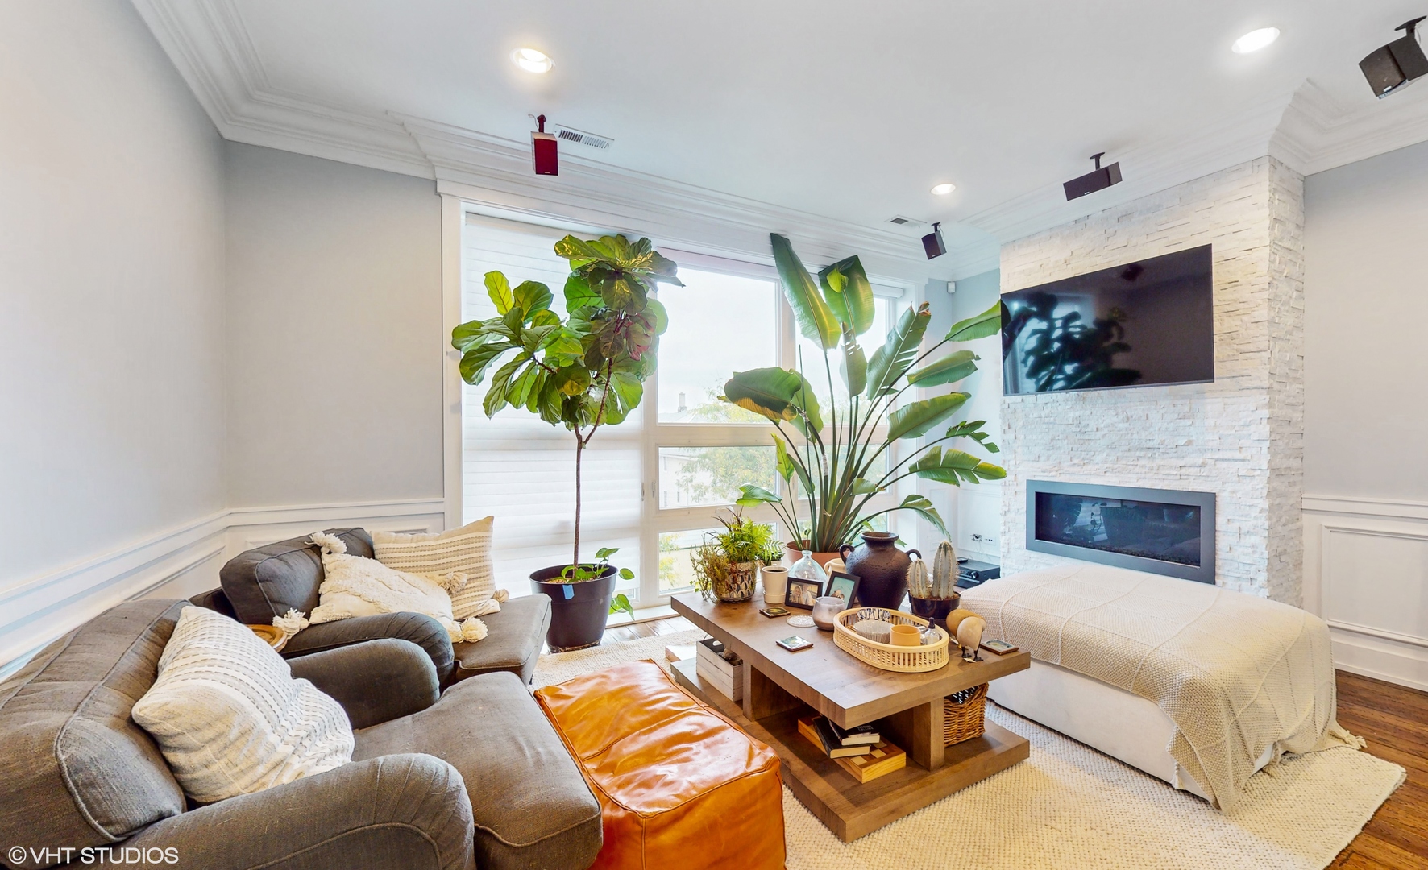
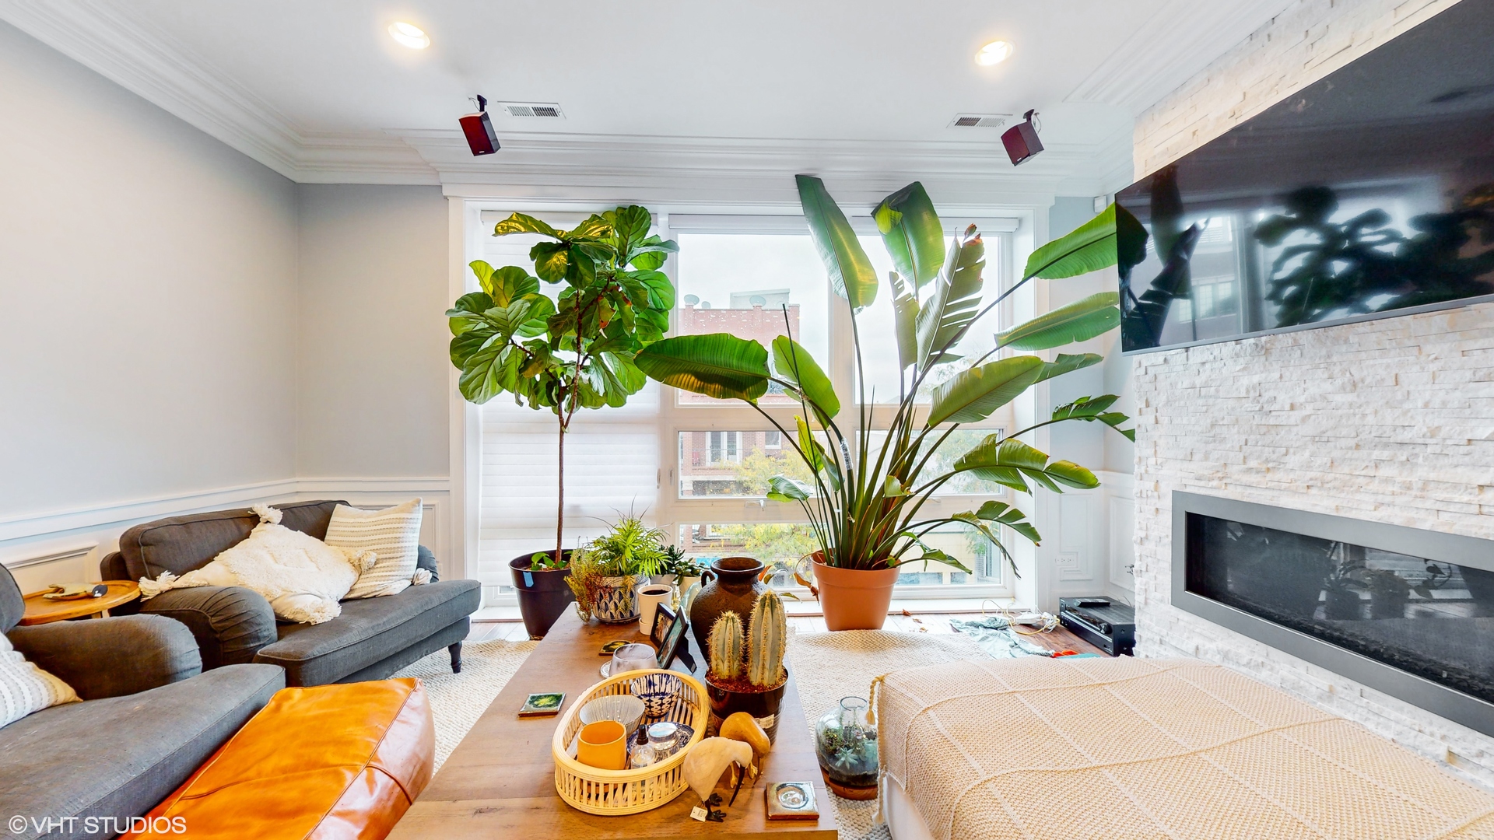
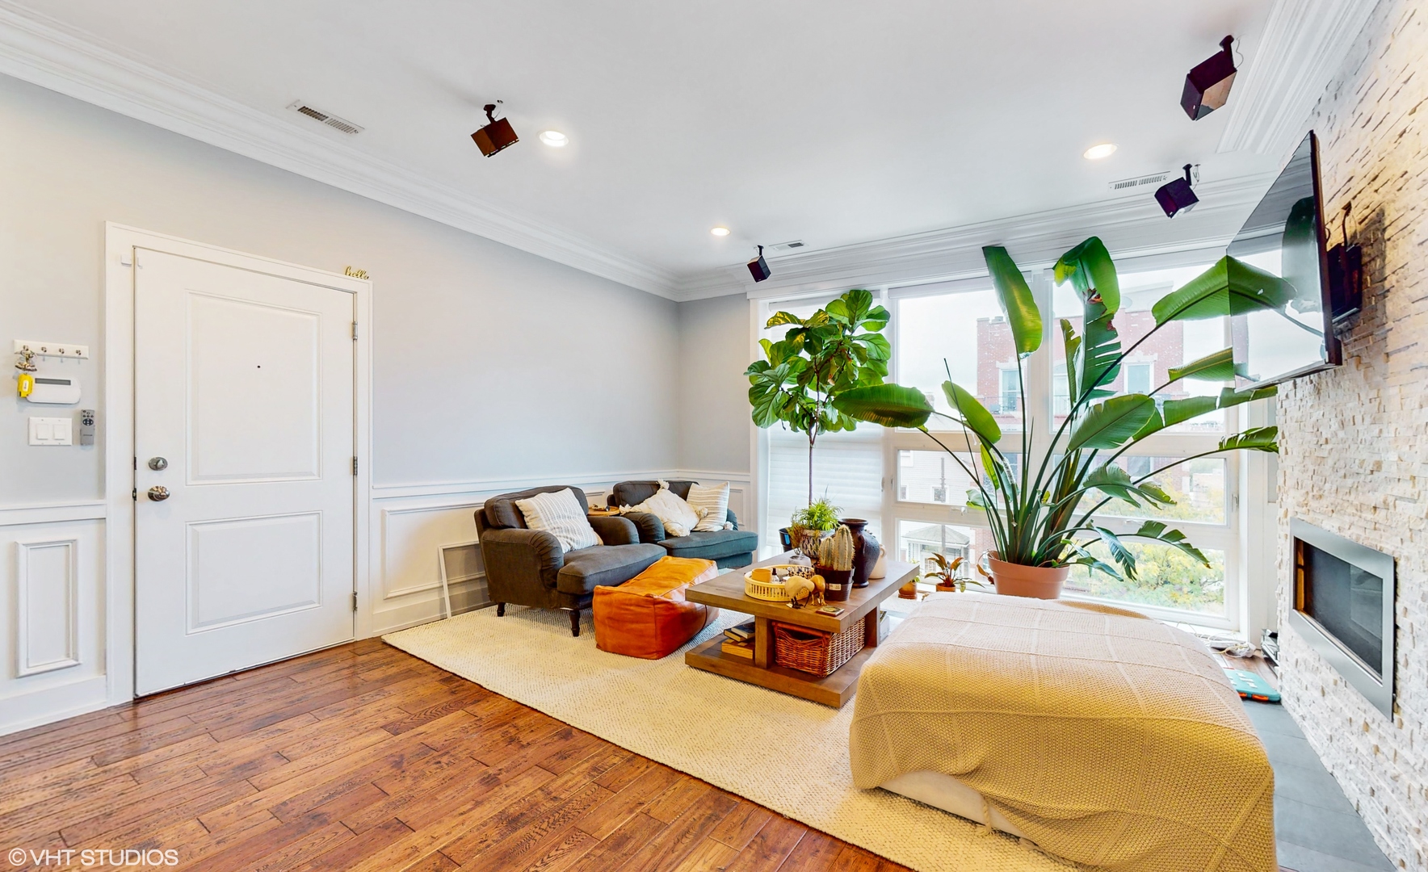
Living room with gray sectional sofas, tall windows, leafy plants, and a white stone fireplace.
Bright living room with a stone fireplace, large windows, gray sectional, and abundant potted plants.
Living room with a stone fireplace, large windows, leafy plants, and dark hardwood floors.
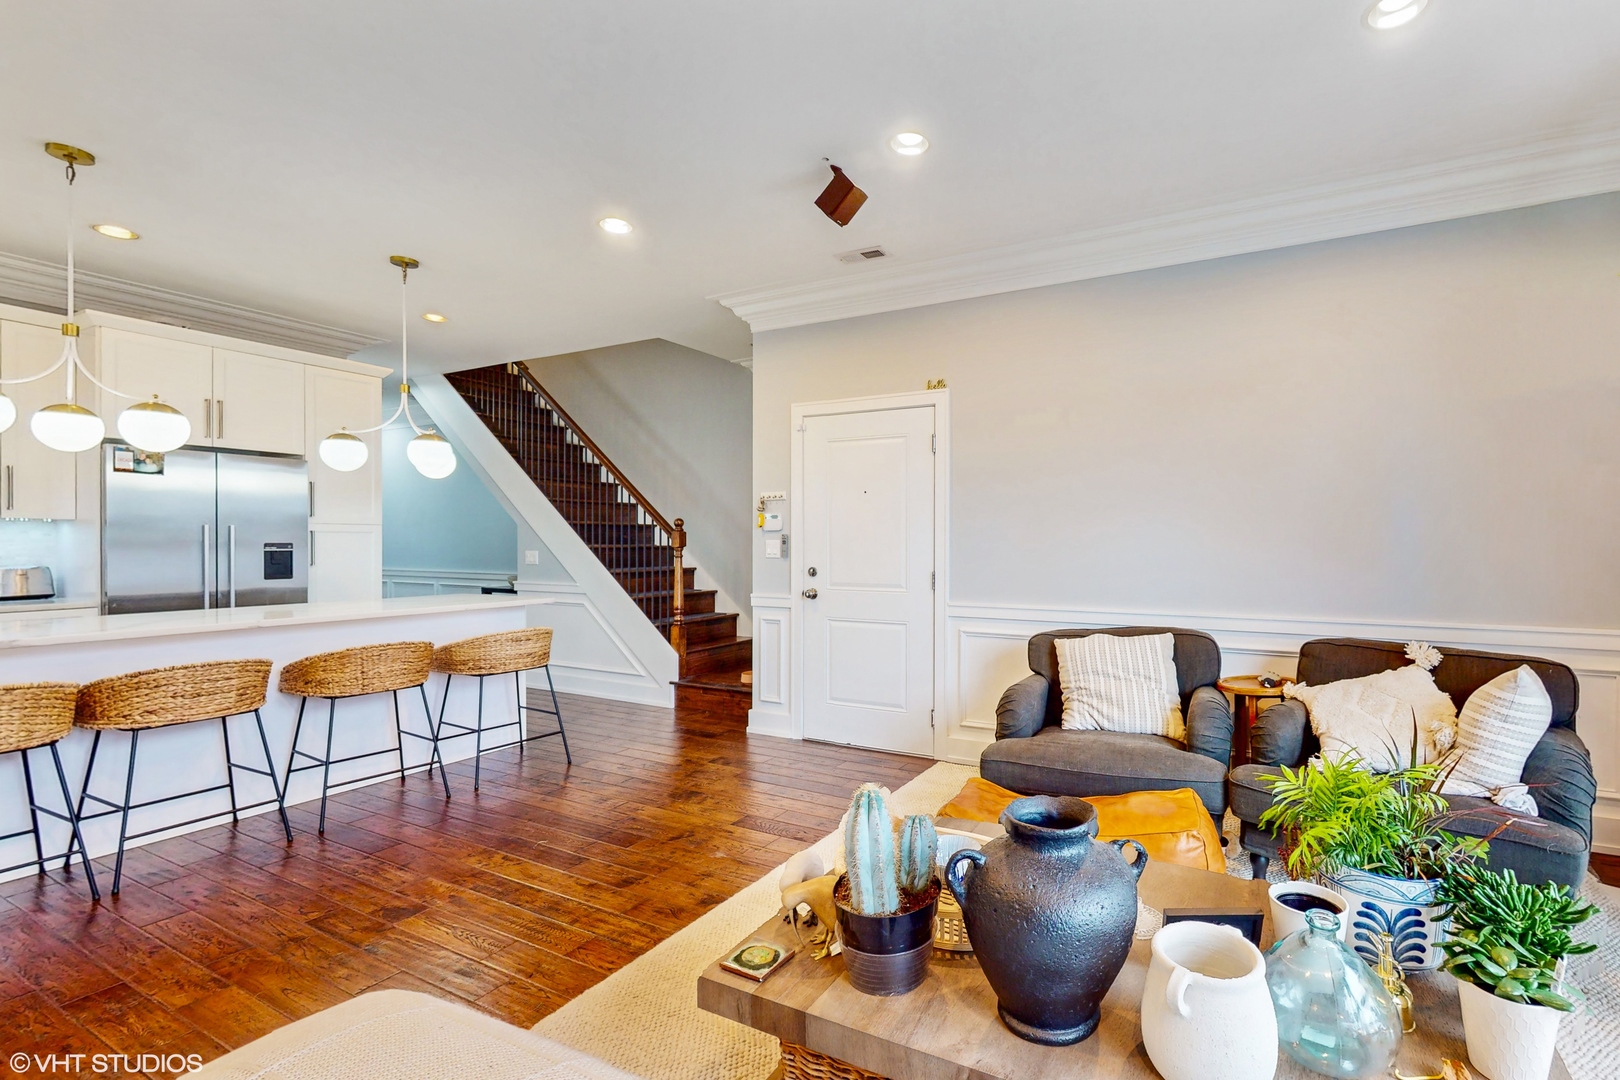
Open-plan living room and kitchen with a breakfast bar, hardwood floors, and staircase.
Kitchen with a large veined stone island, white cabinetry, globe pendants, and woven bar stools.
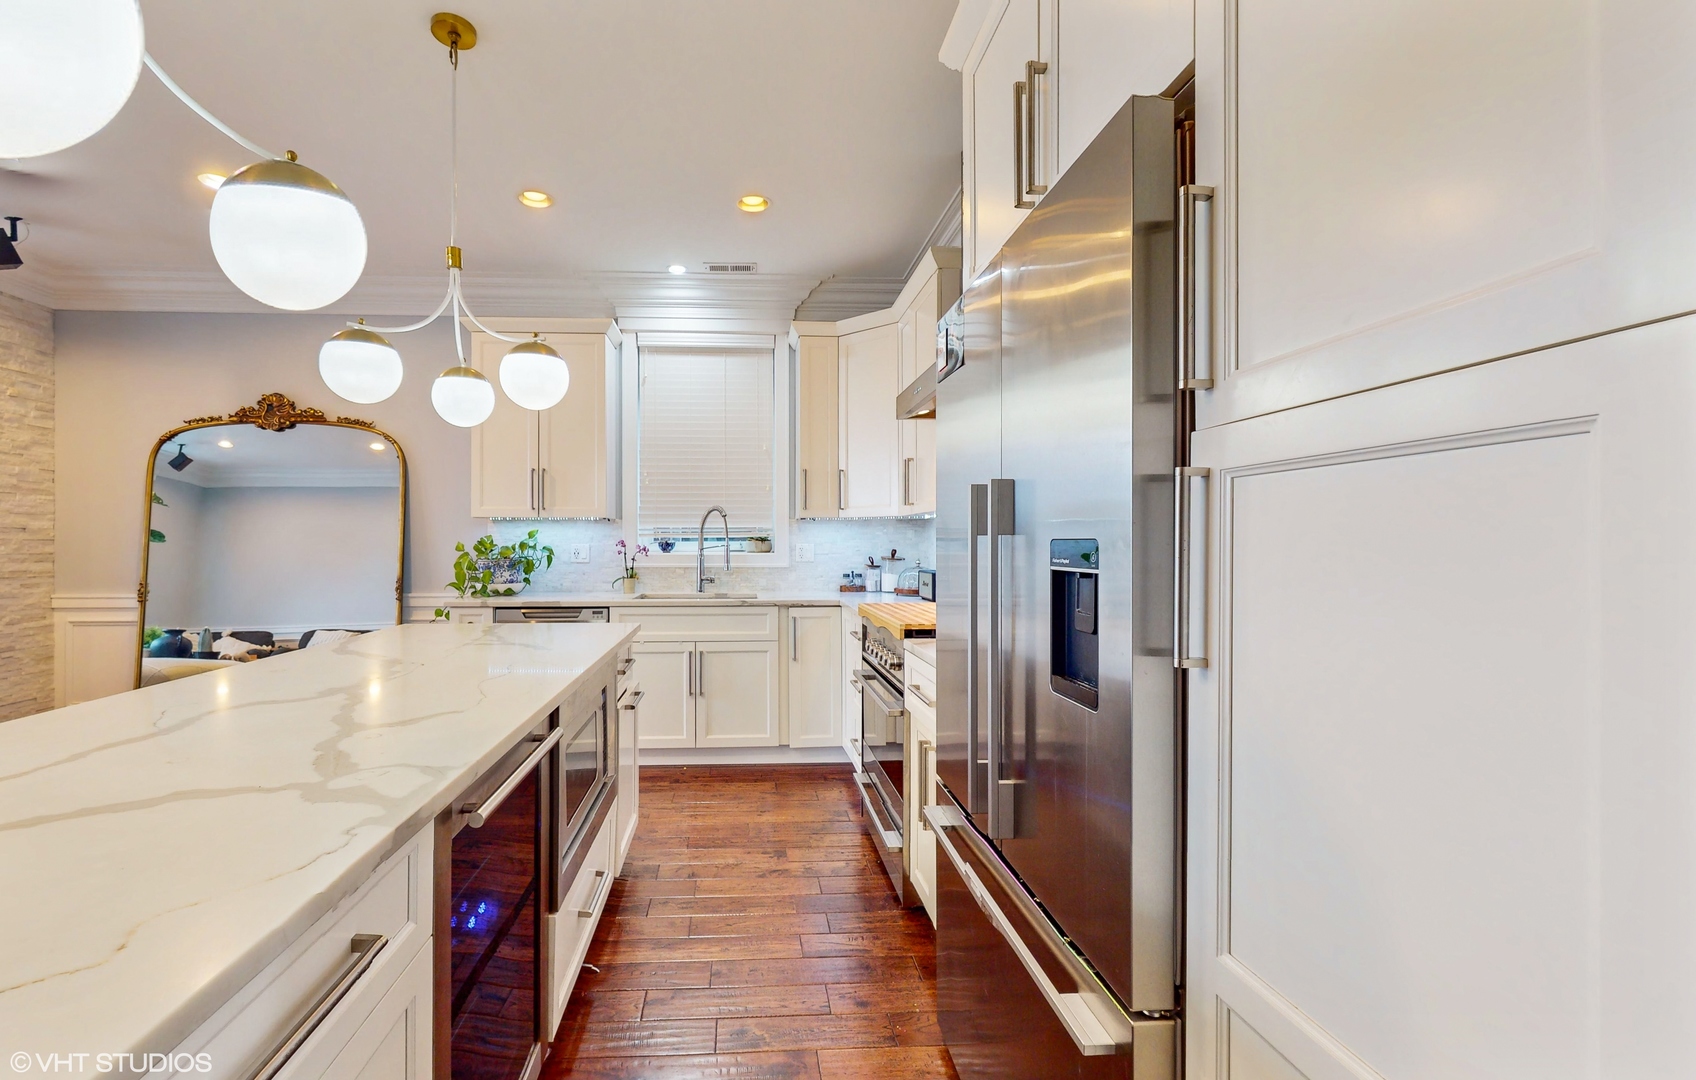
Kitchen with a large white island, stainless steel appliances, globe pendants, and dark wood floors.
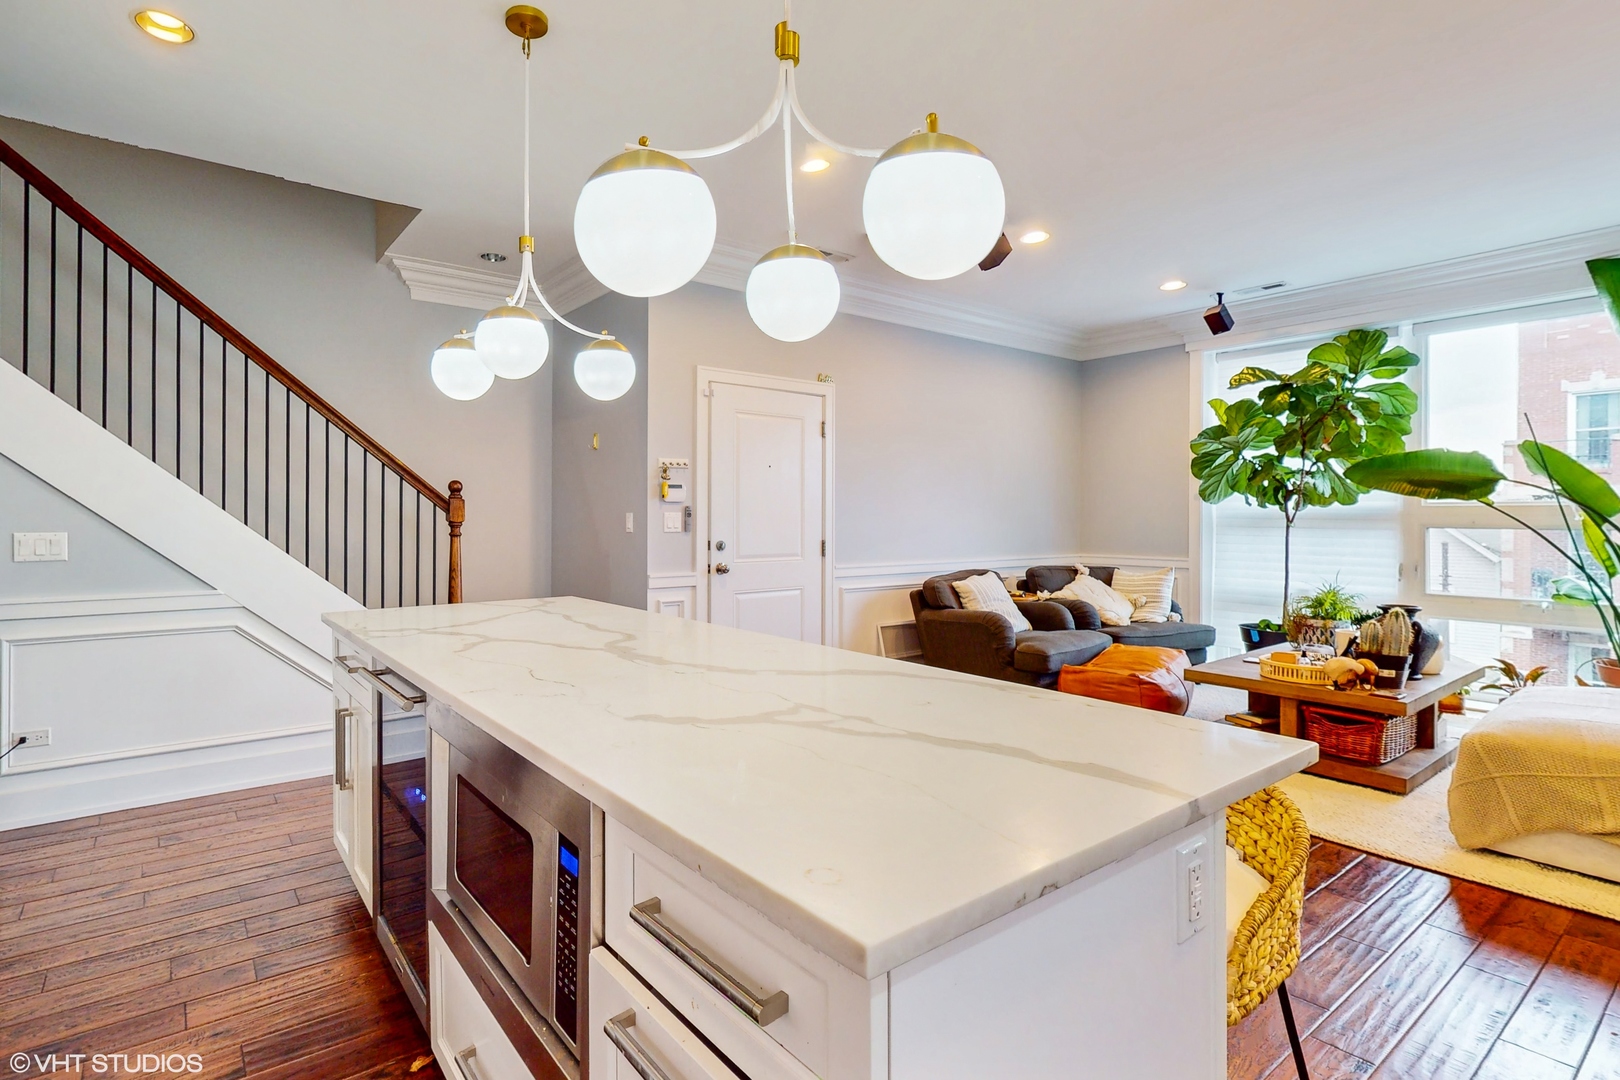
Open-plan kitchen with a large veined island, globe pendants, and living area beside tall windows.
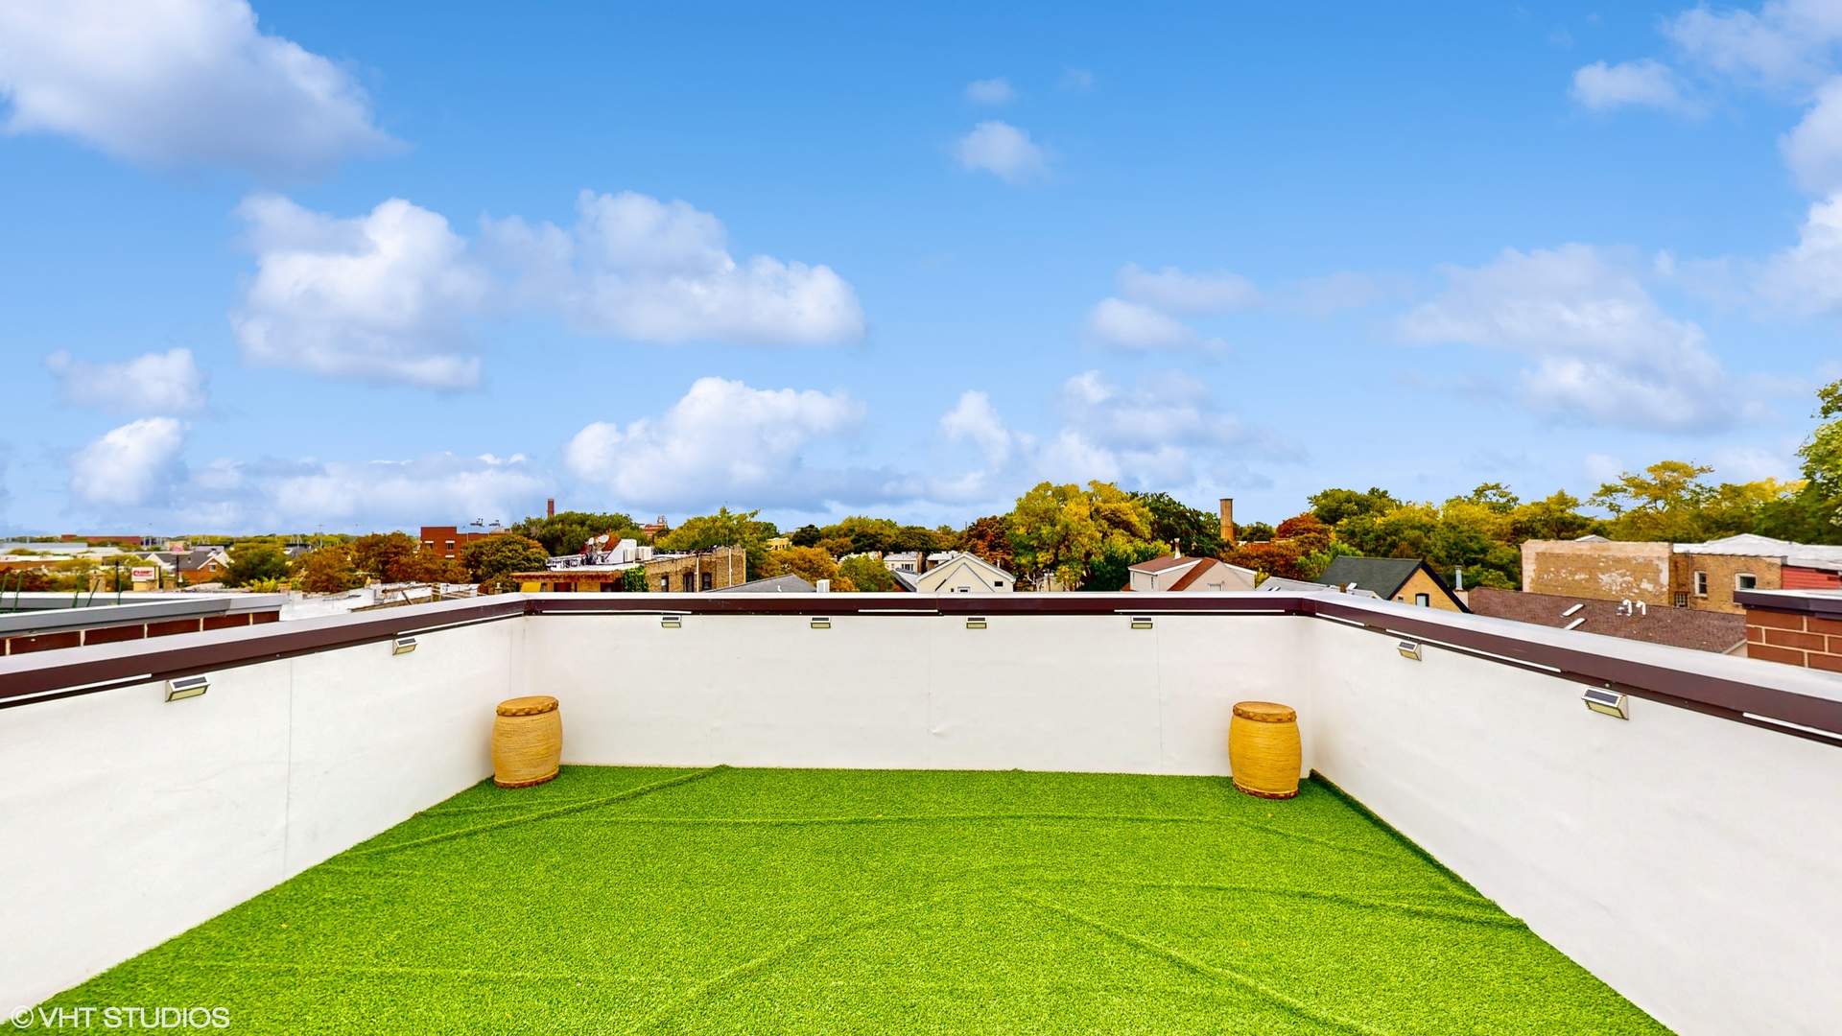
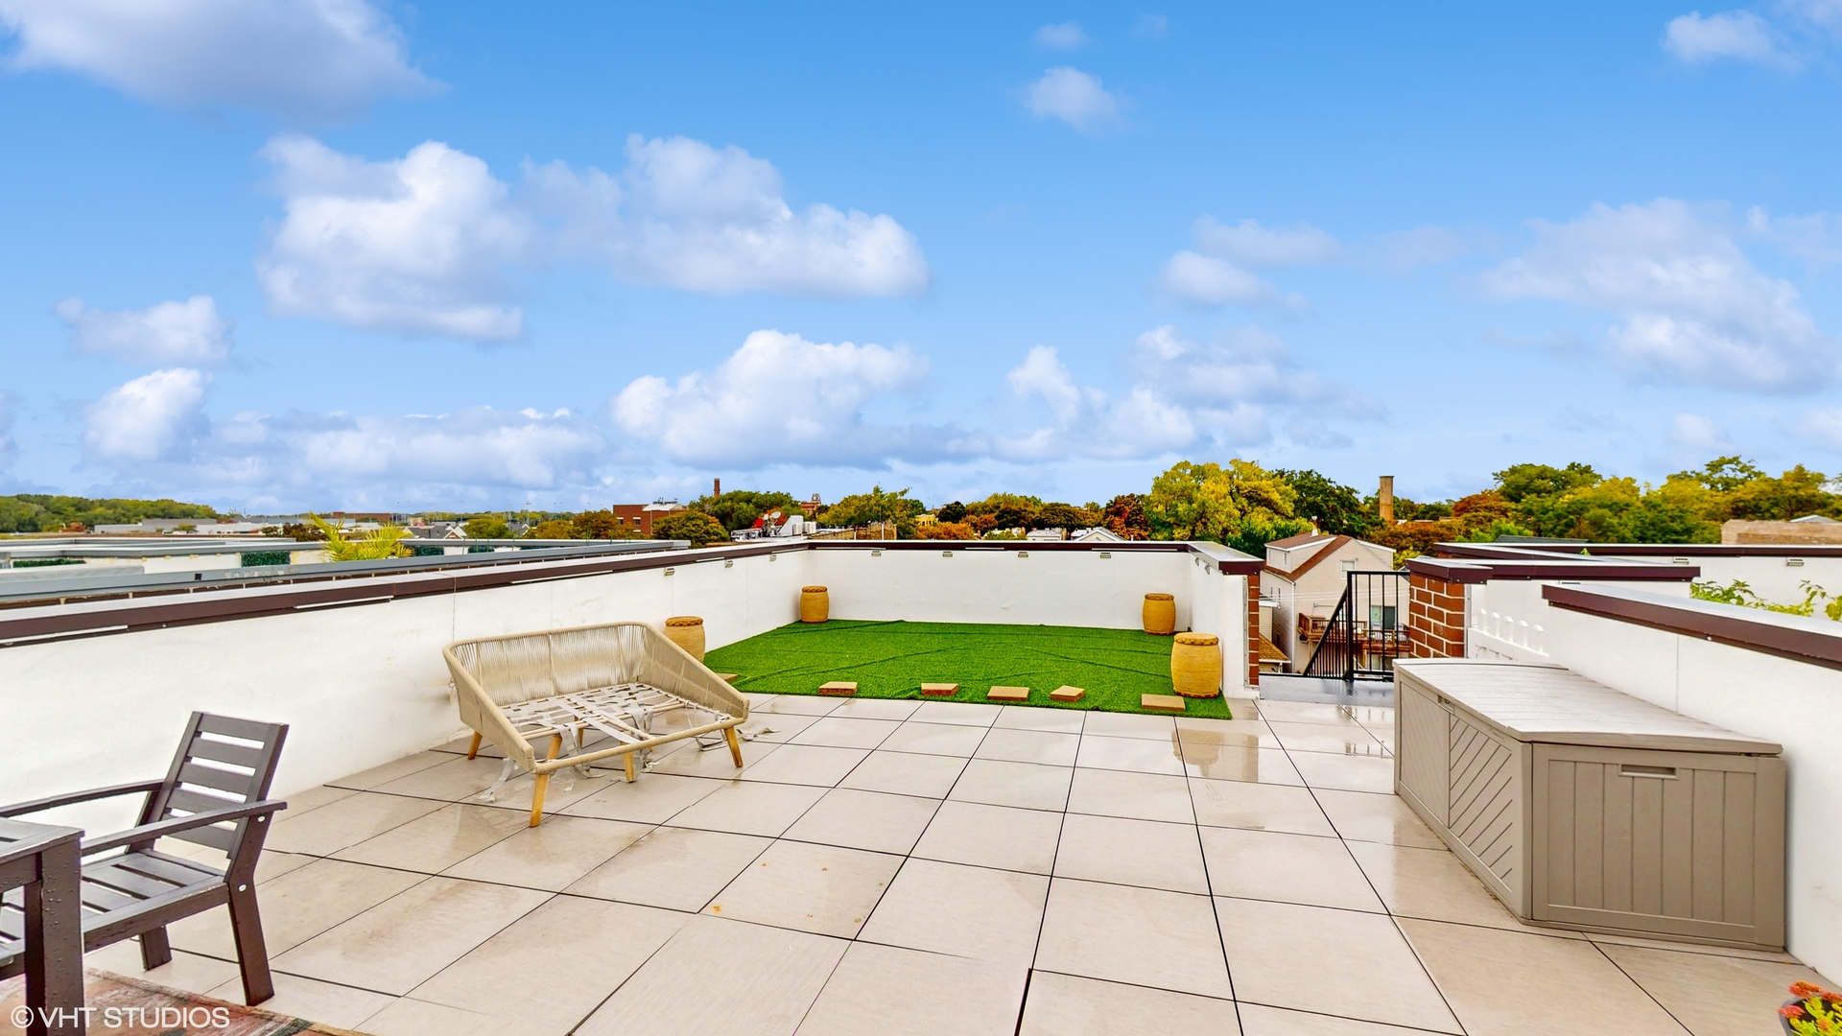
Rooftop terrace with green turf and two planters overlooking neighborhood rooftops and autumn trees.
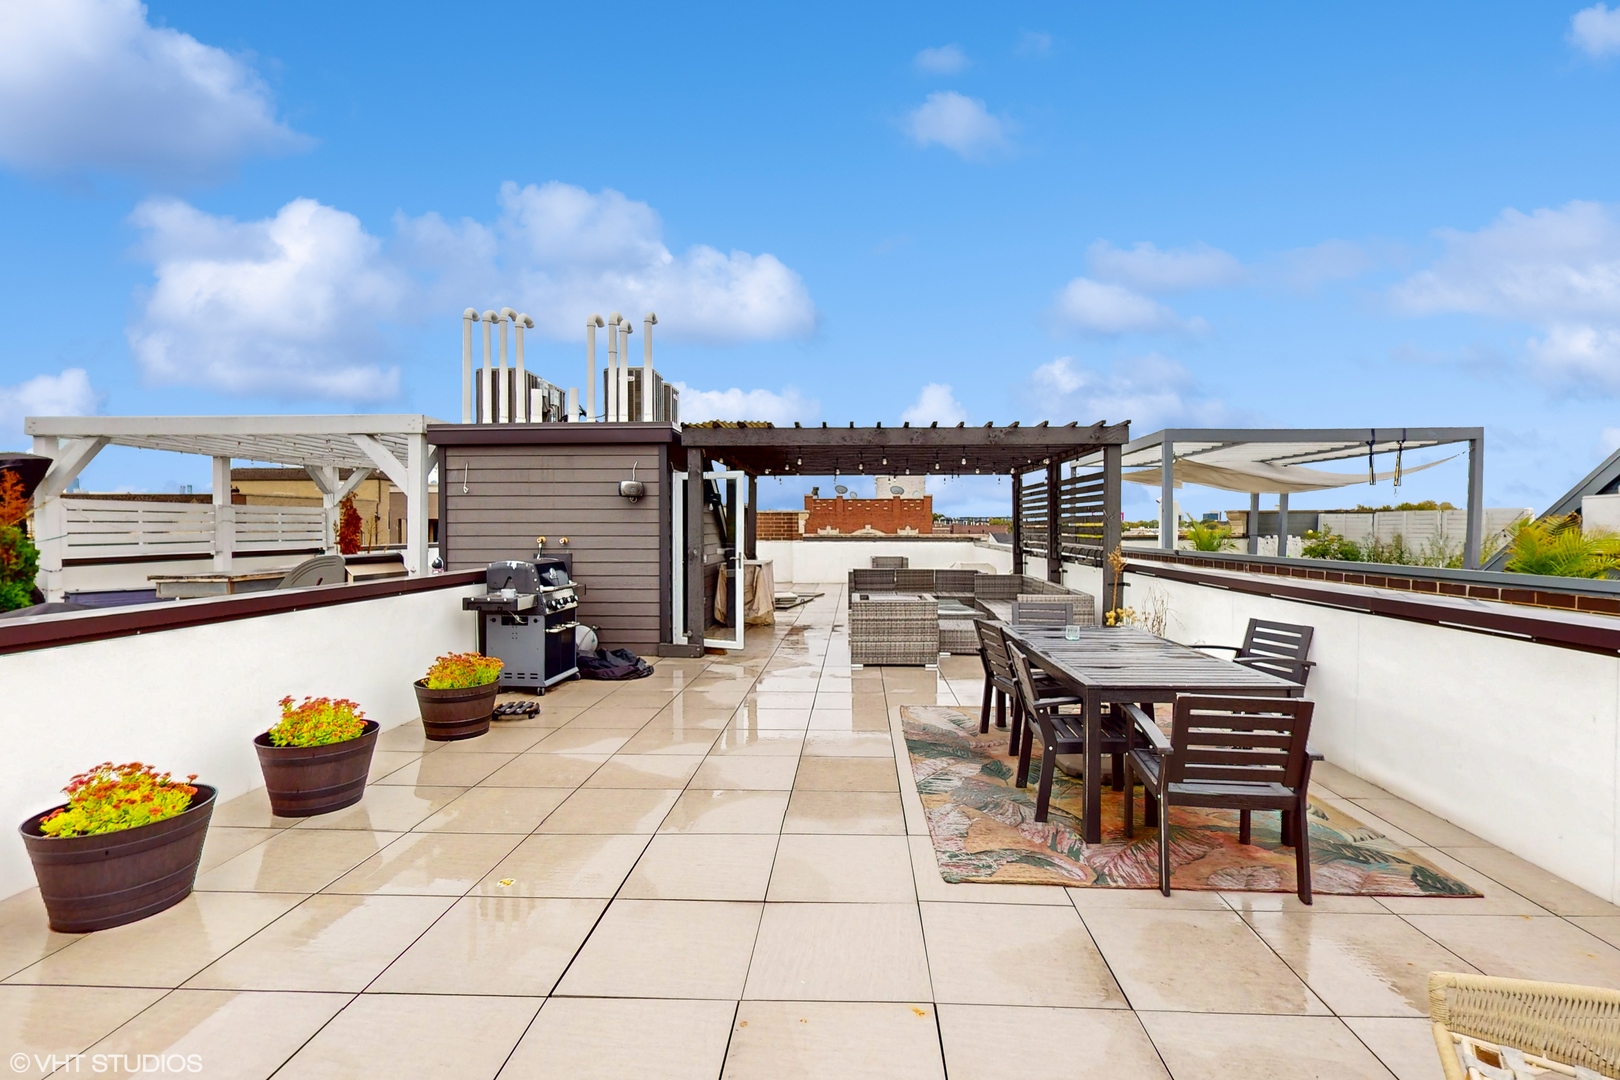
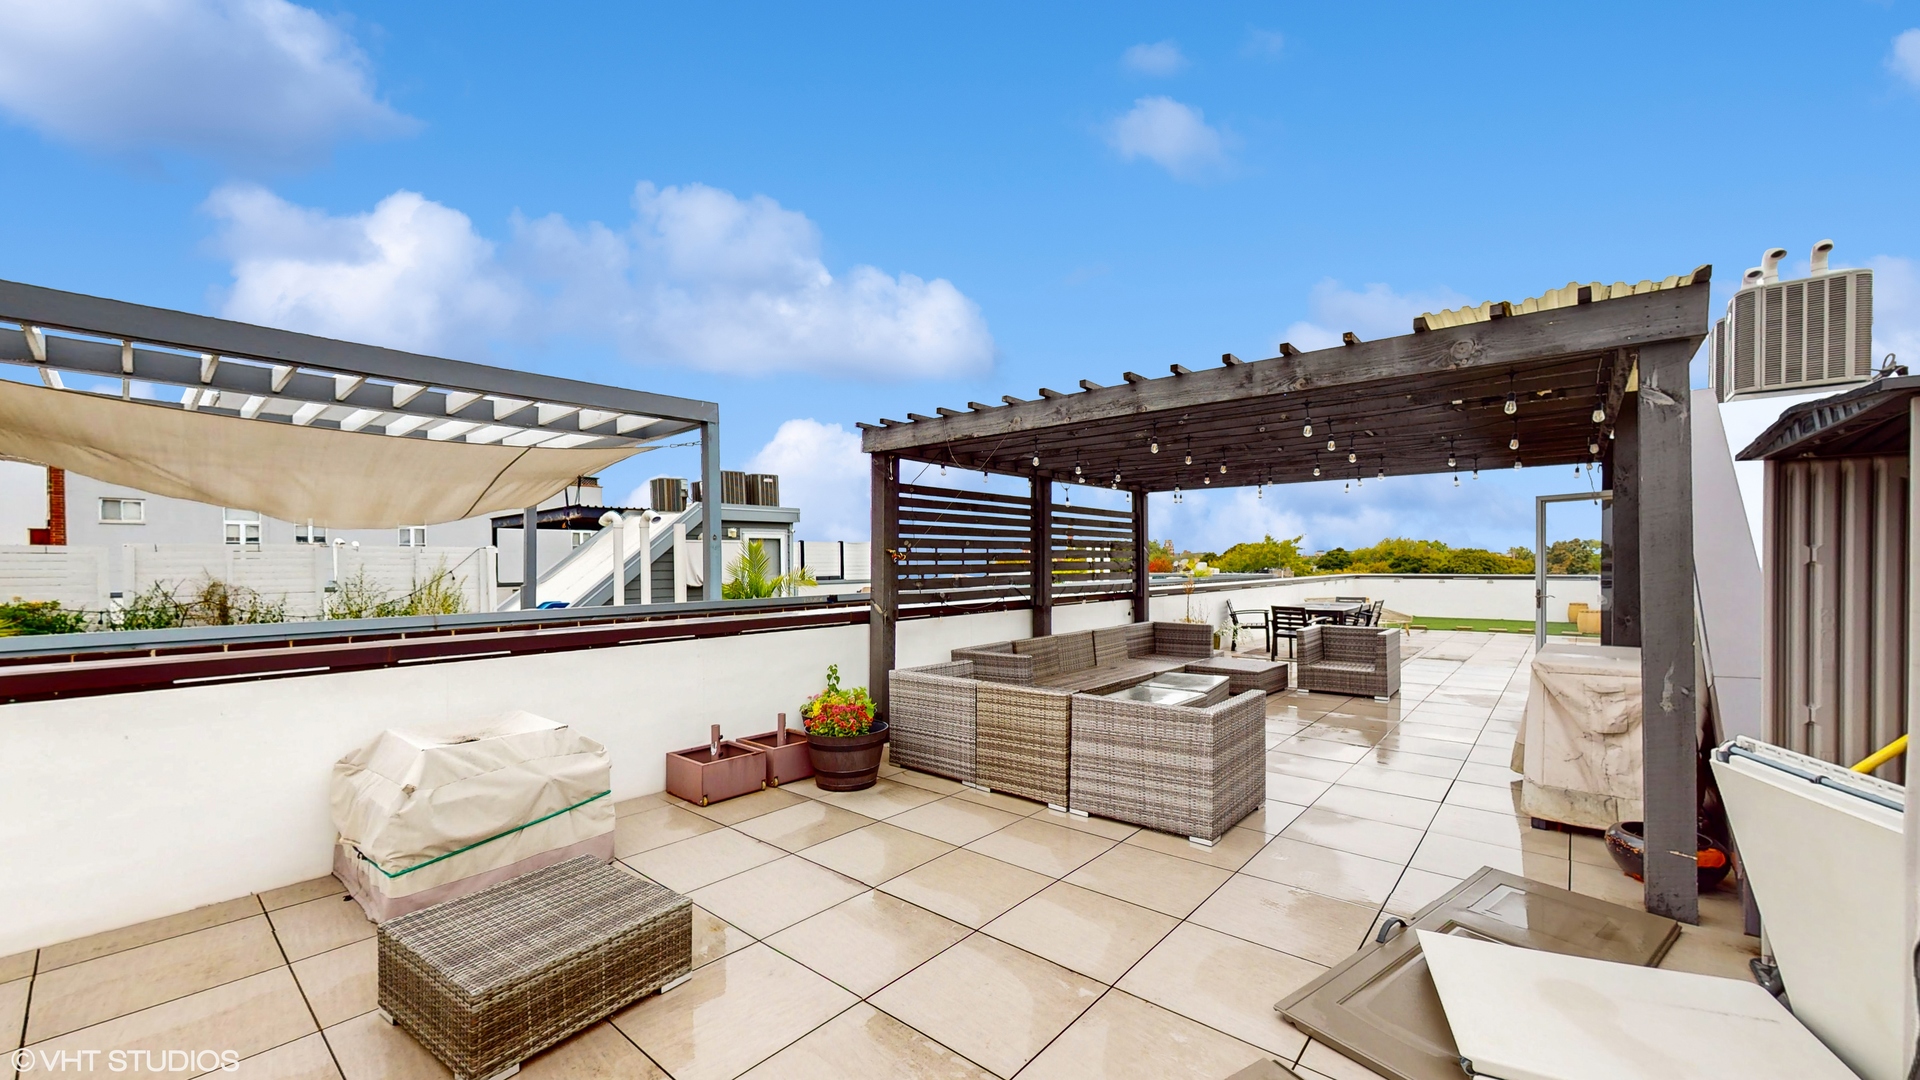
Rooftop terrace with tiled flooring, pergolas, outdoor dining set, lounge seating, and a grill.
Rooftop terrace with wicker seating, a pergola strung with lights, and a large shade sail.
Rooftop terrace with tiled flooring, artificial grass, outdoor seating, and views over a low-rise neighborhood.
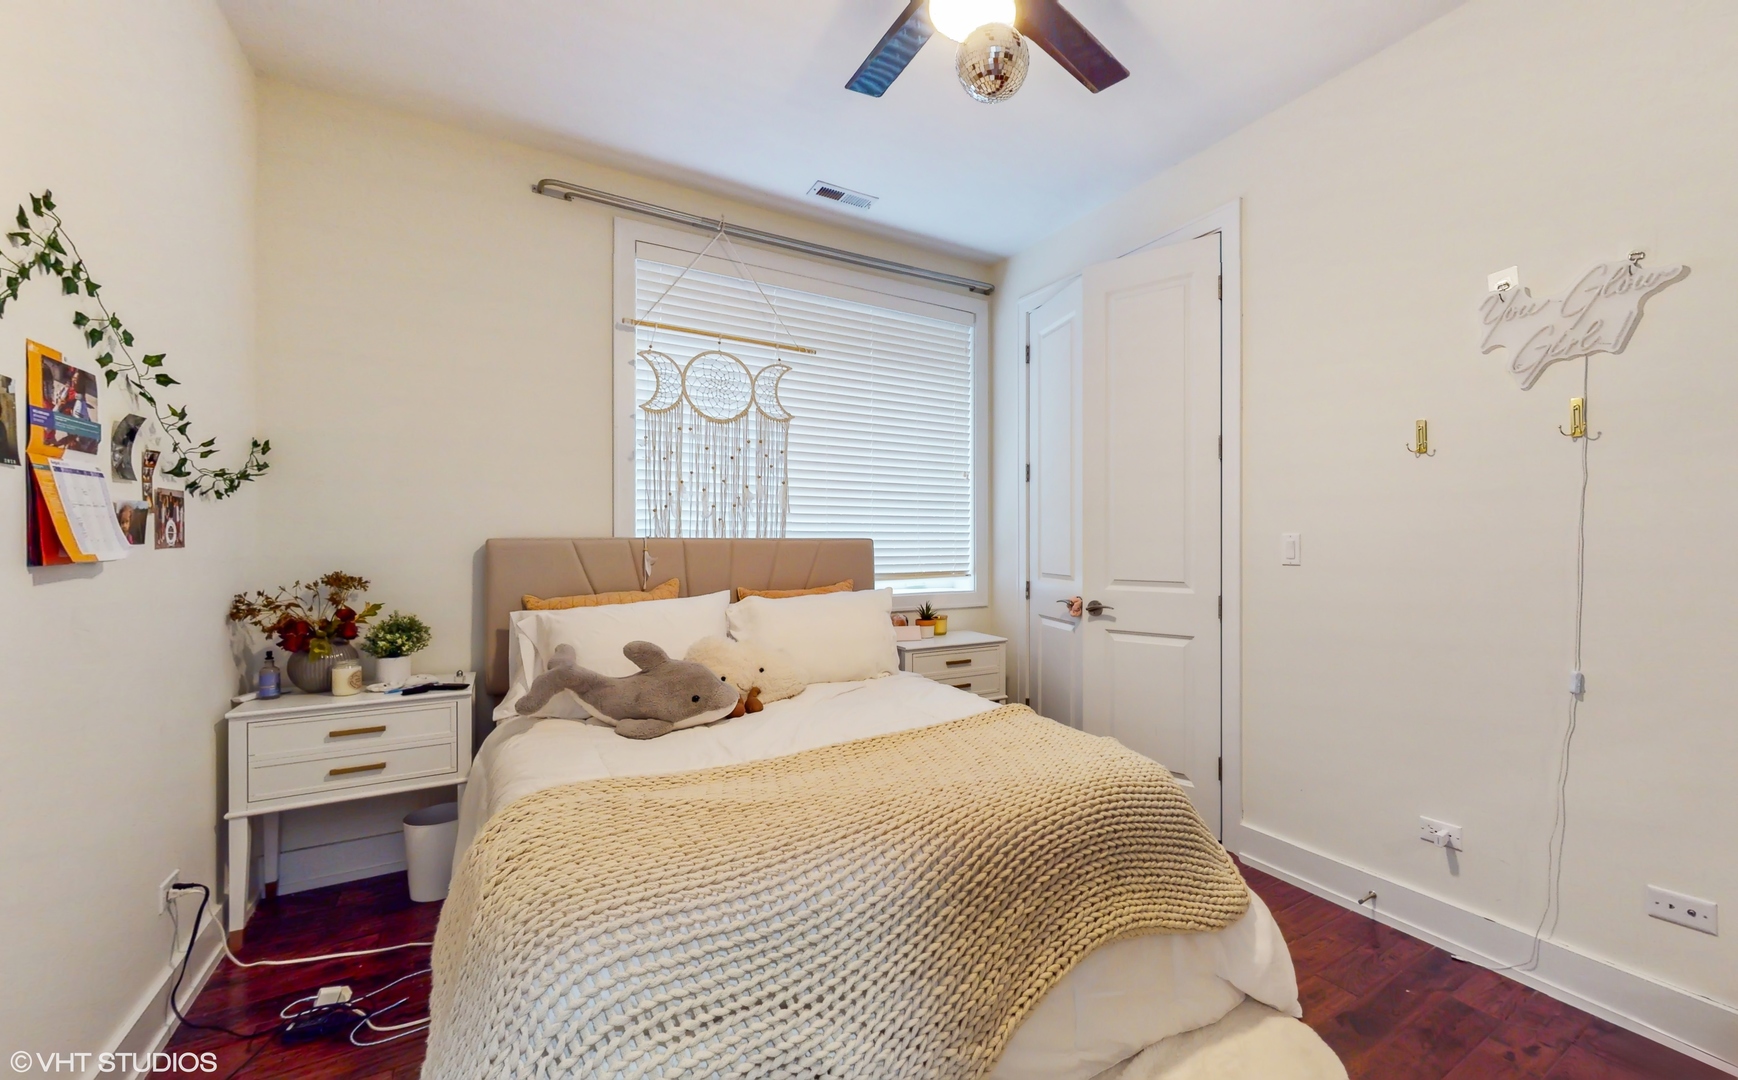
Bedroom with a cream knit blanket on the bed and dark wood flooring.
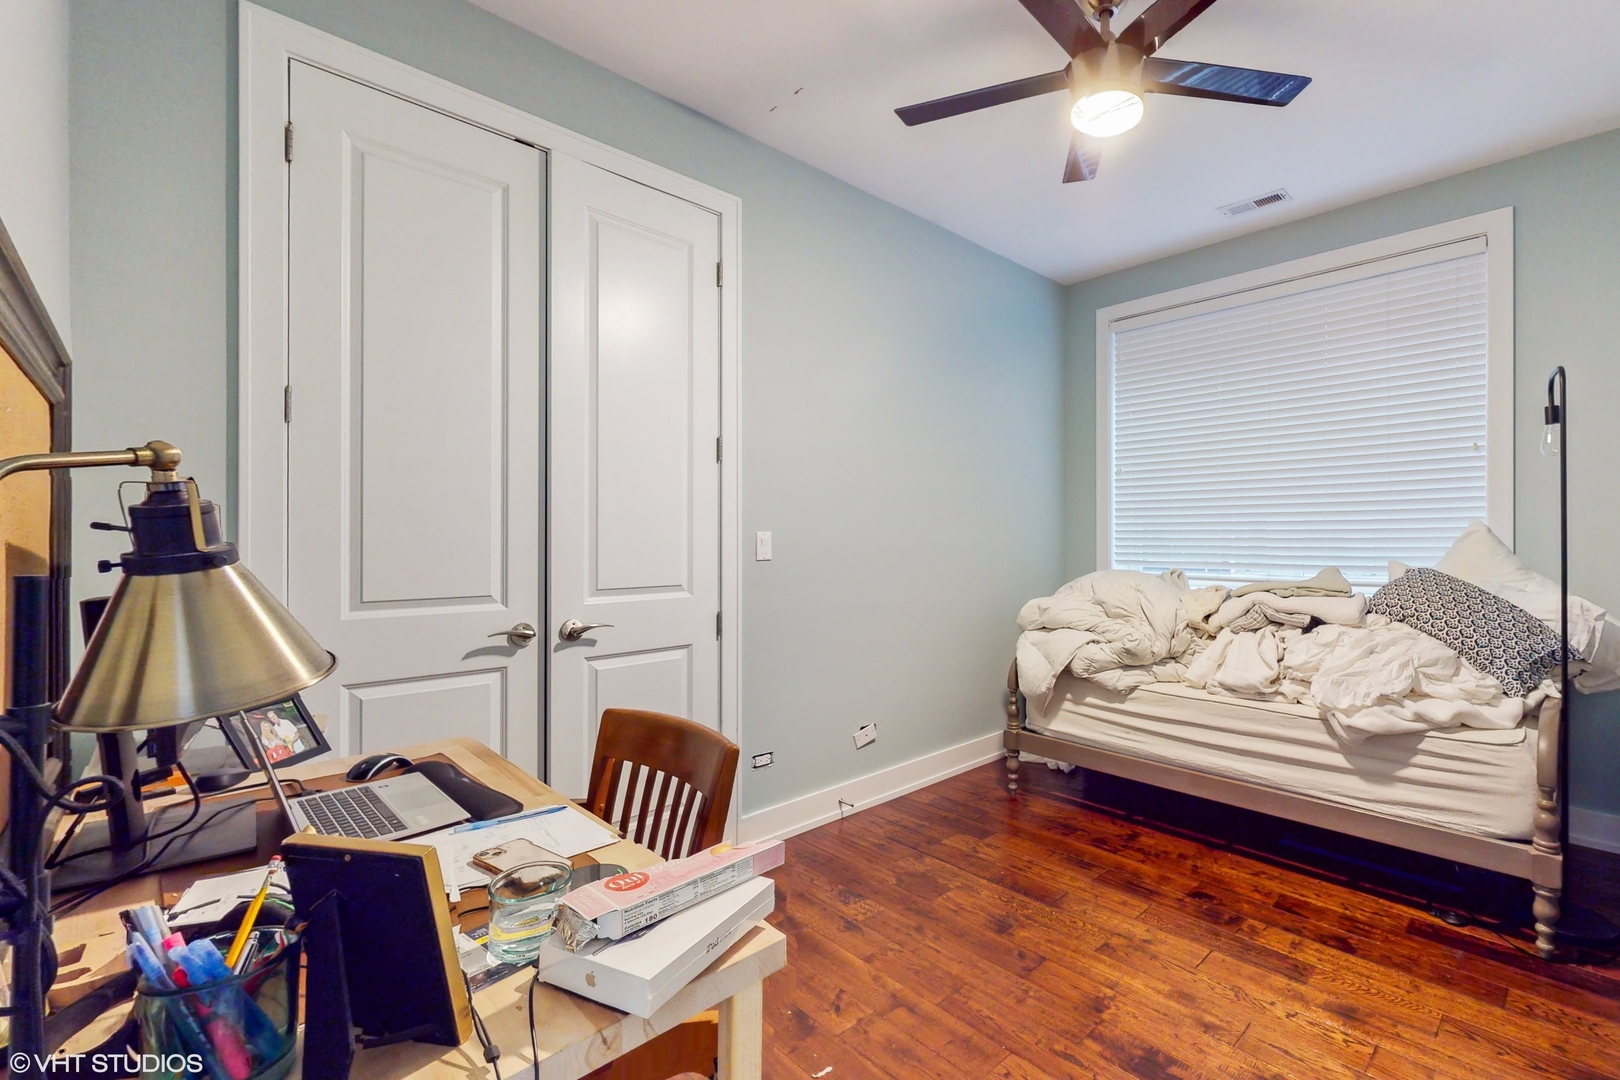
Bedroom with a bed beneath closed blinds and a desk in the foreground.
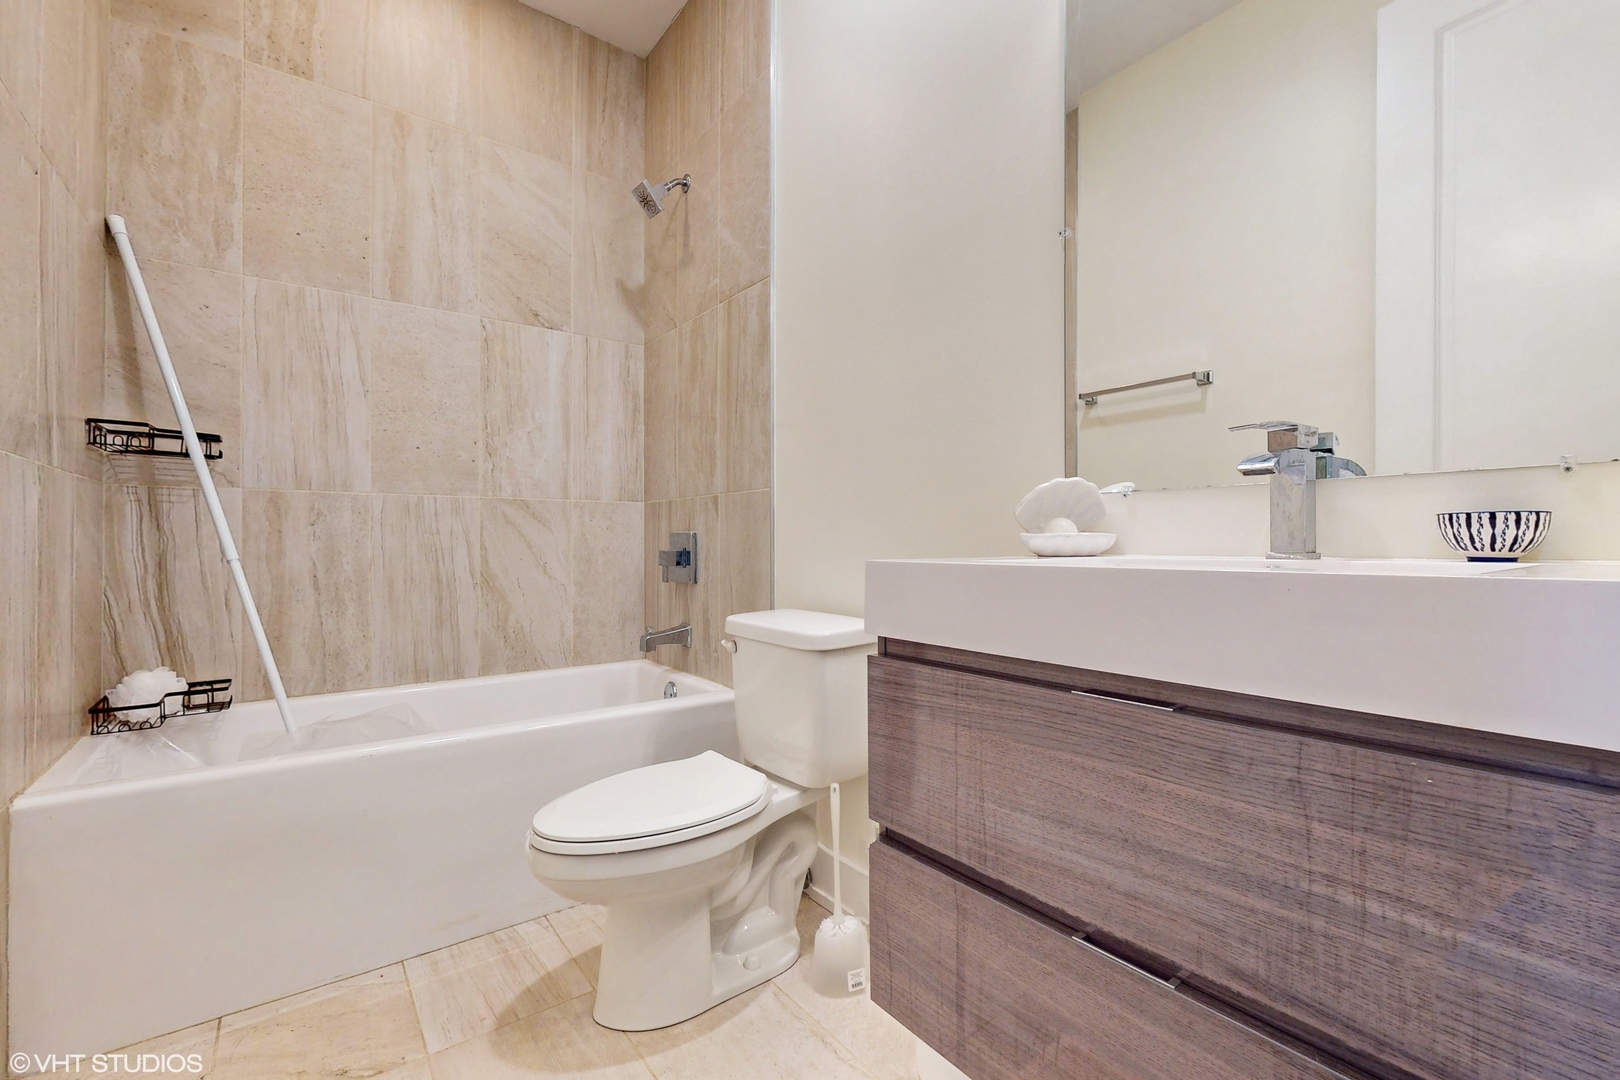
Bathroom with a tiled tub and shower, toilet, and wide sink on a dark wood vanity.
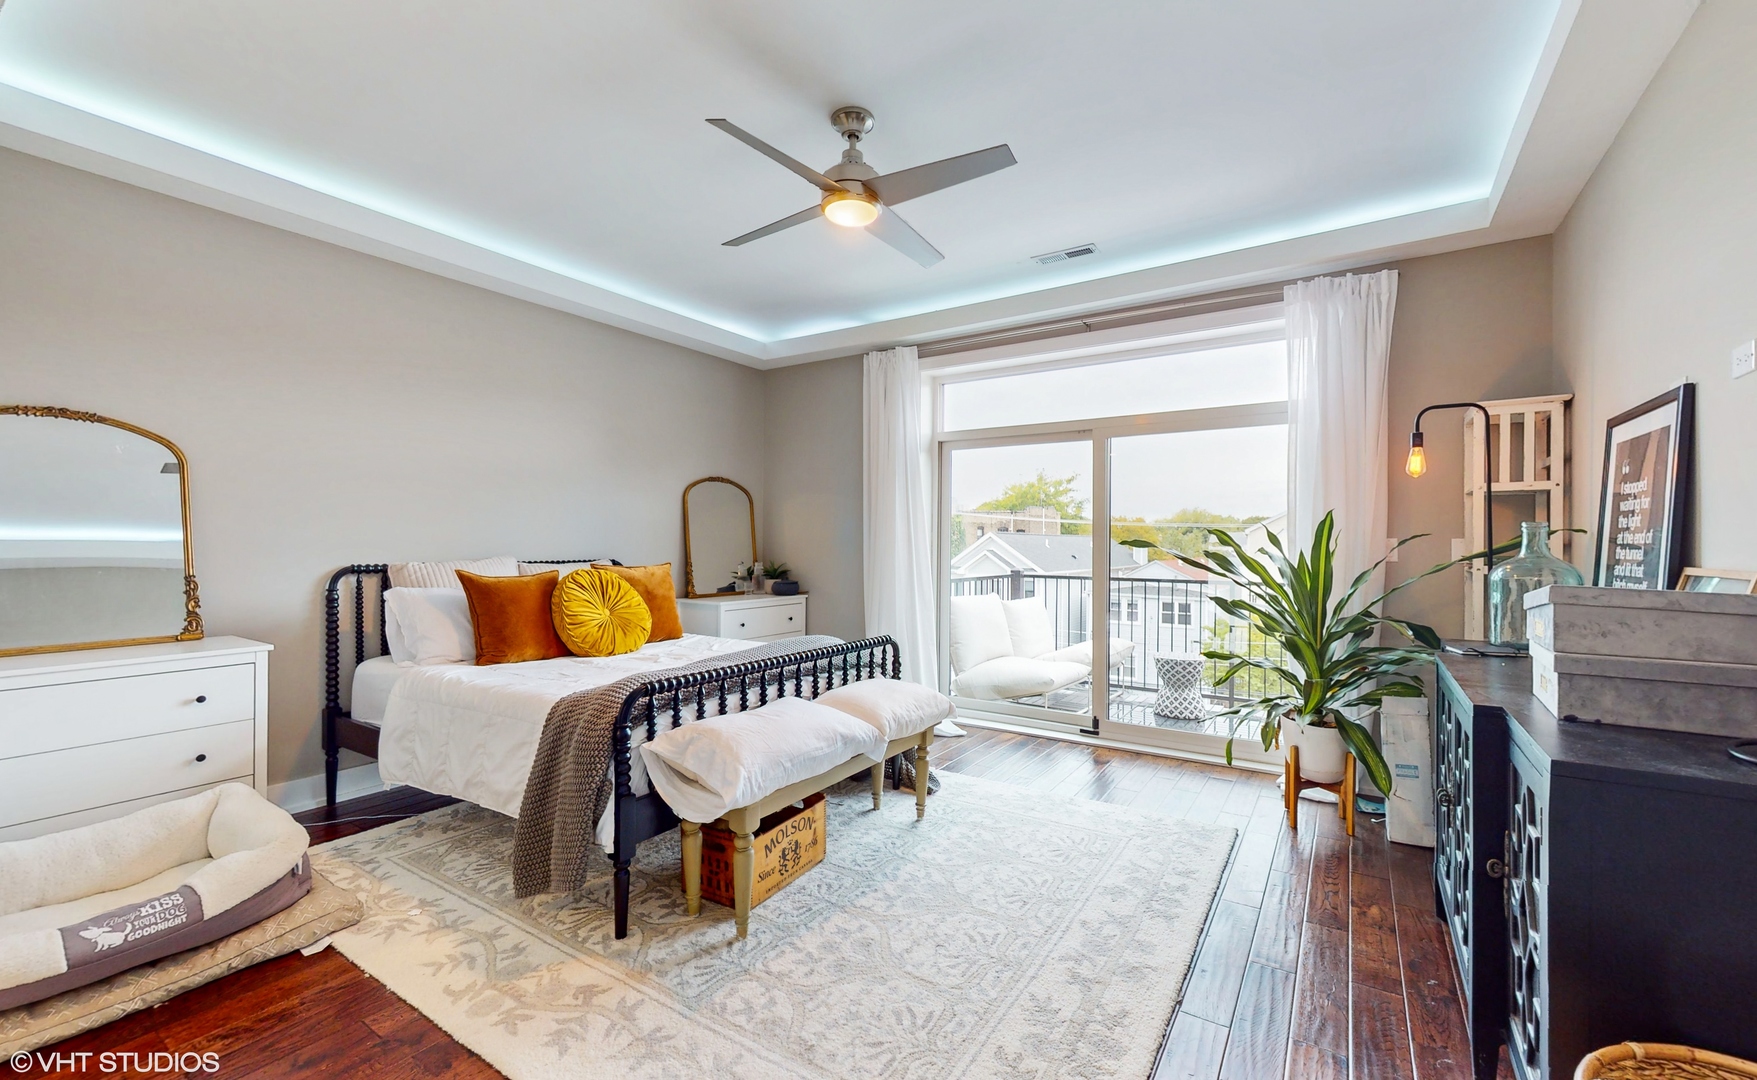
Bedroom with a black bed, mustard pillows, tray ceiling, and sliding doors to a balcony.
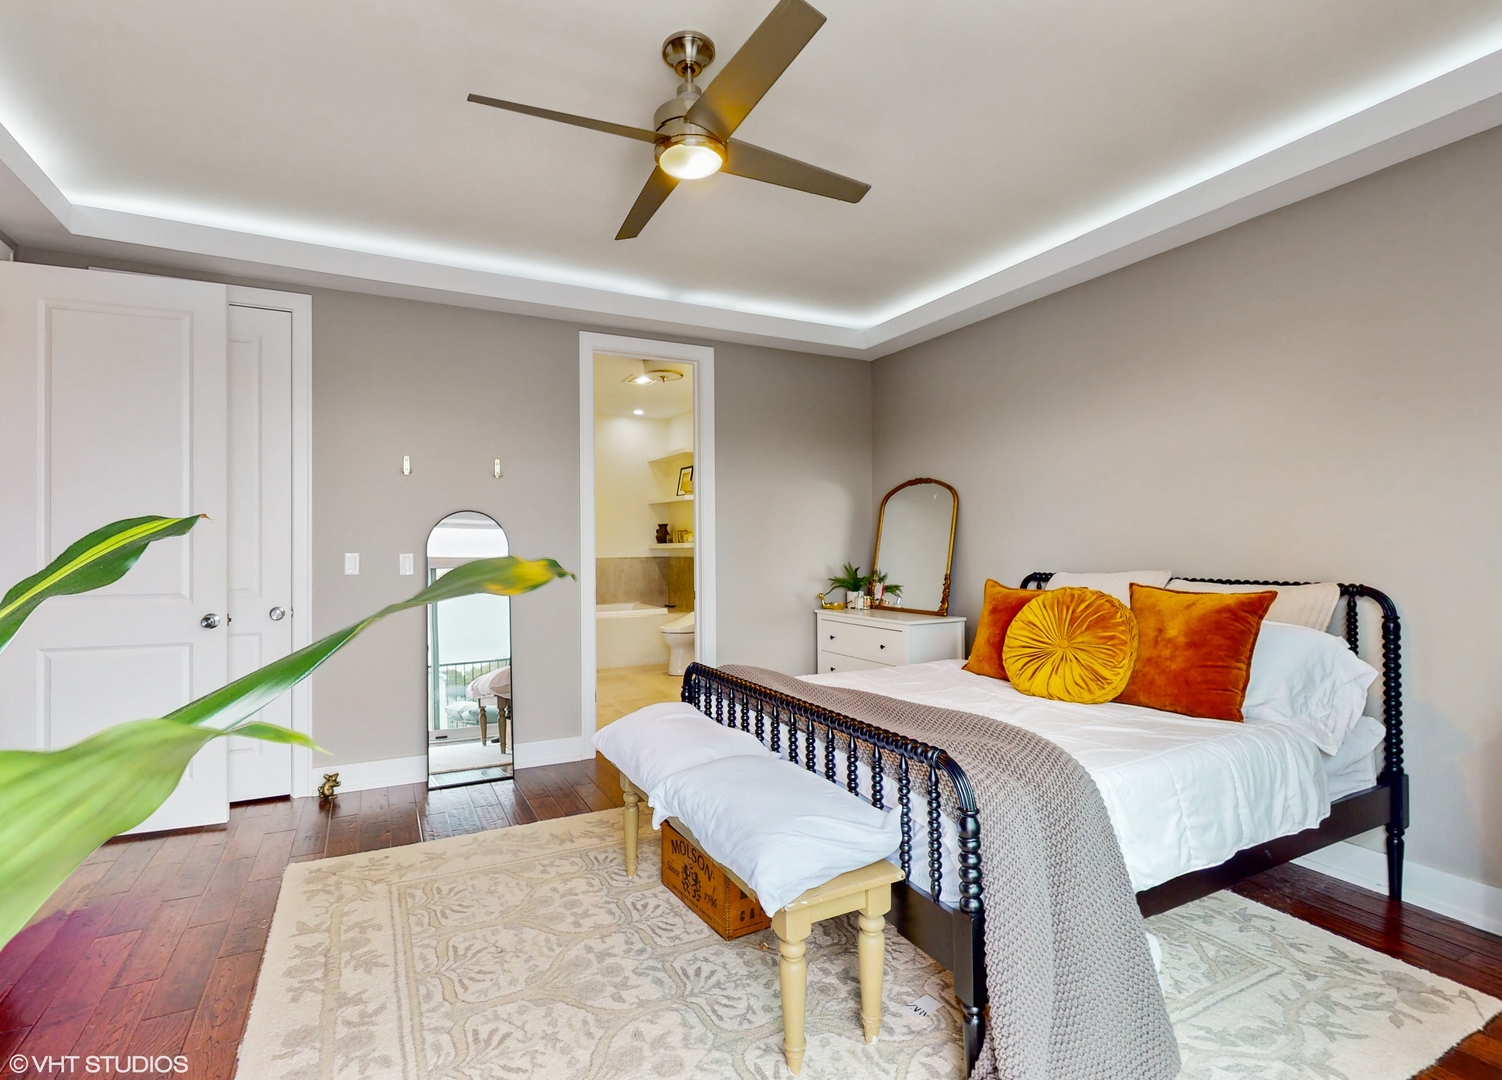
Bedroom with a dark metal bed, orange accent pillows, tray ceiling, and doorway to an adjoining bathroom.
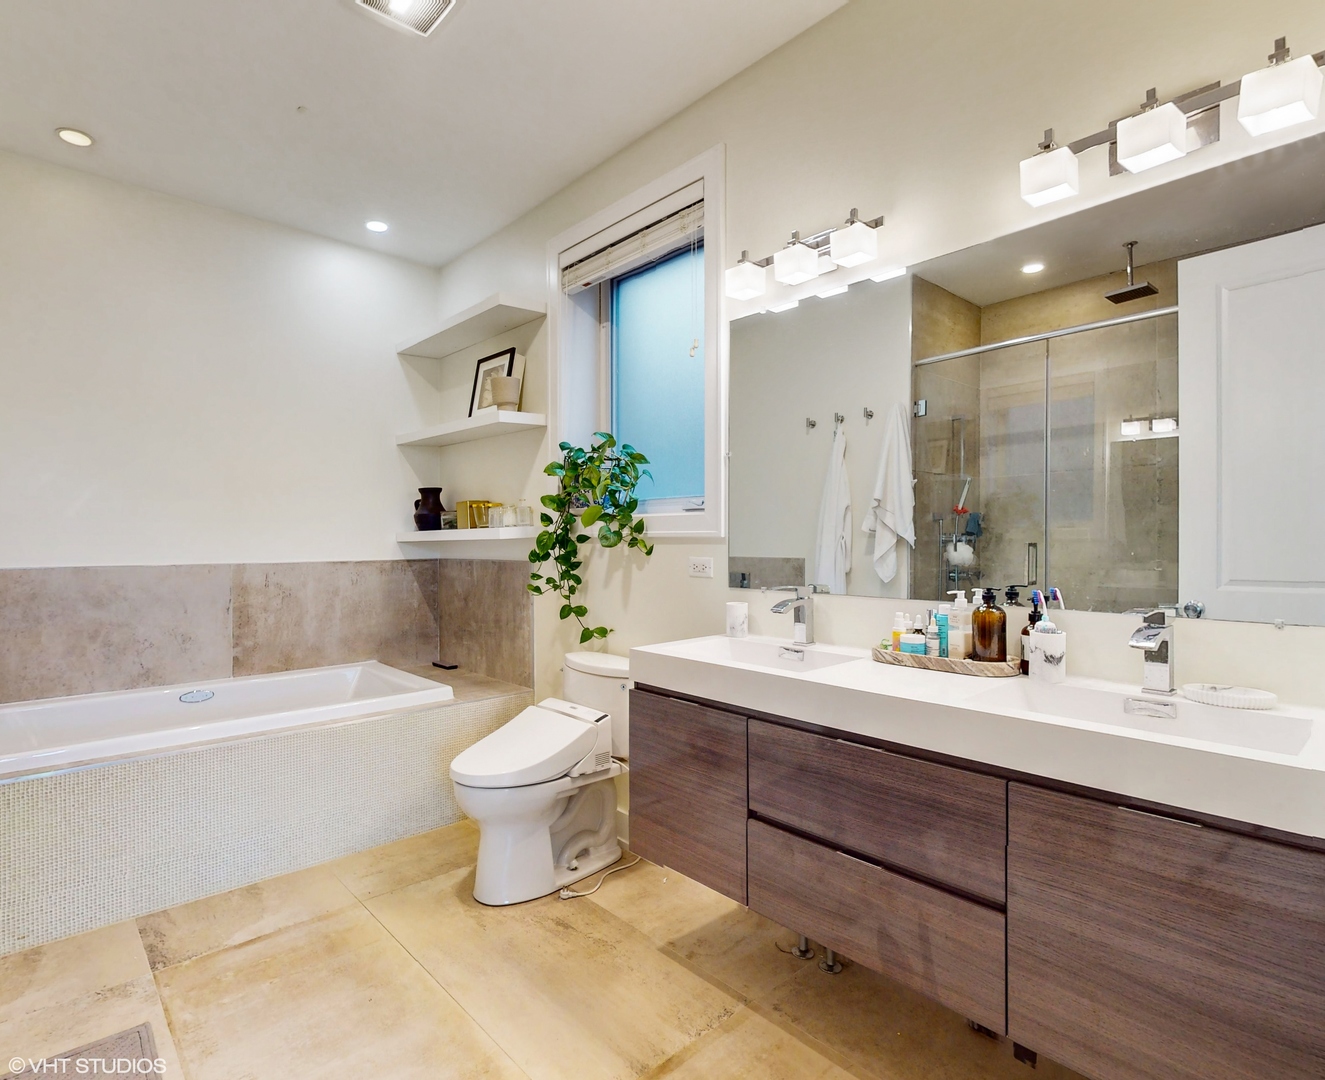
Modern bathroom with a bathtub, glass shower, and long double vanity.
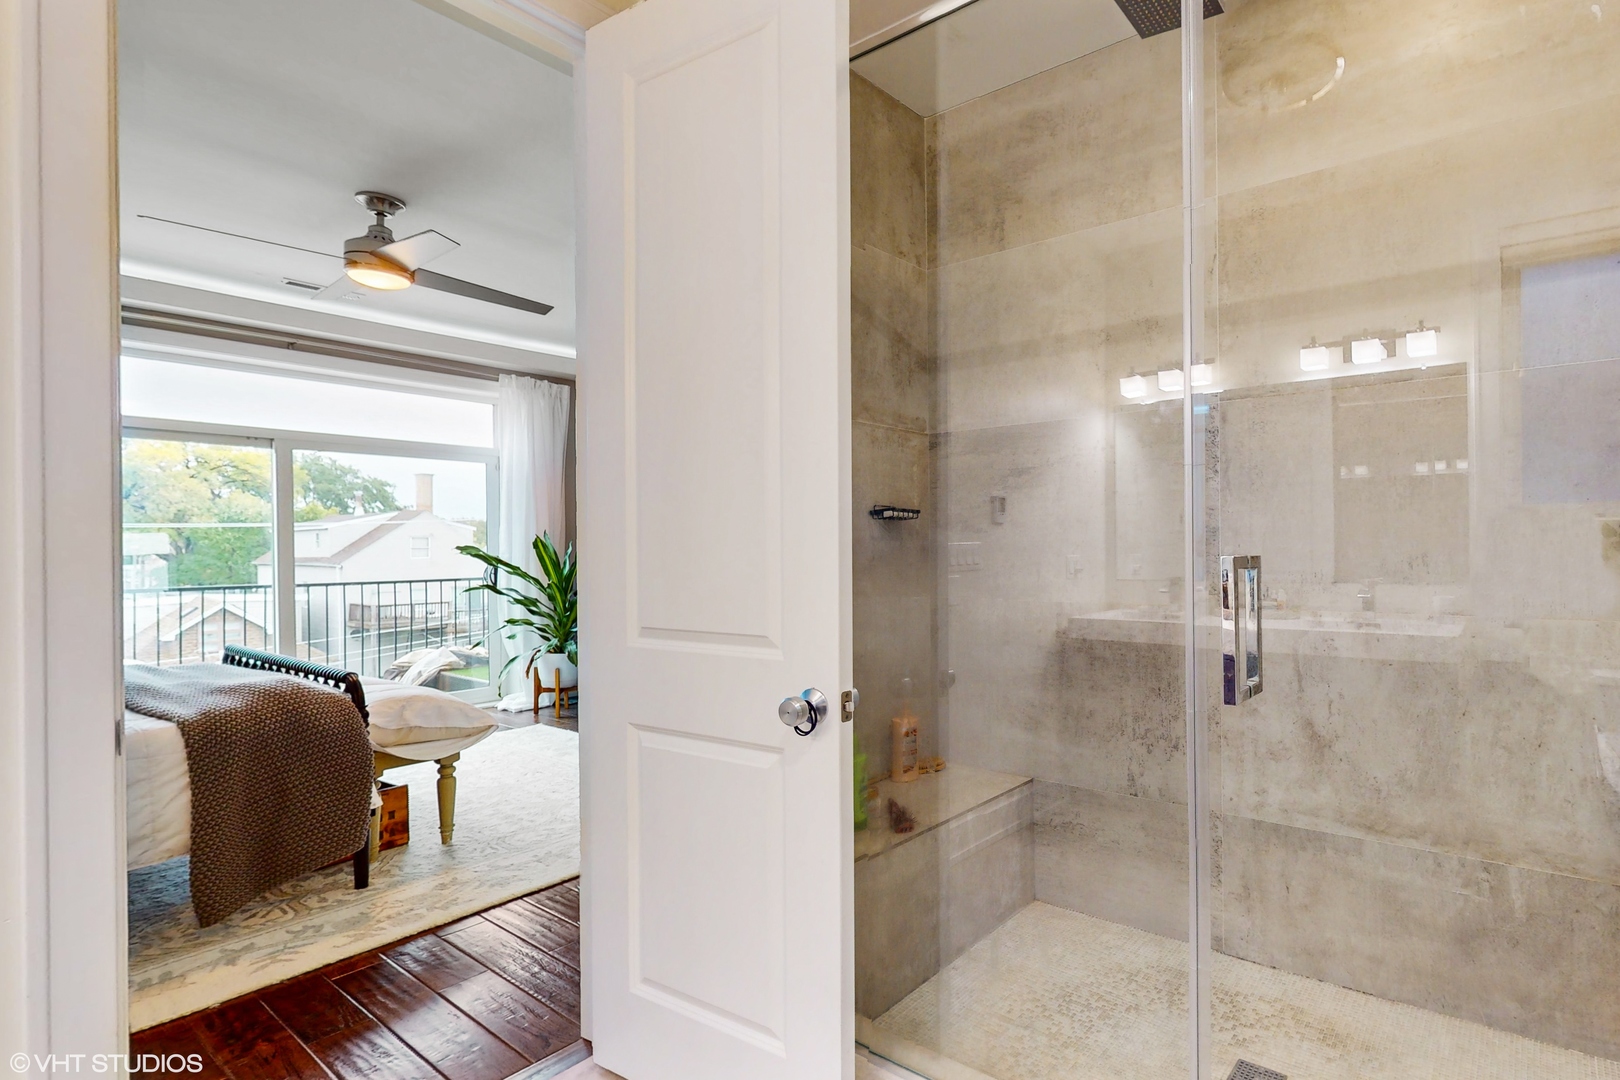
Bathroom with a spacious glass-enclosed shower and a view into the adjoining bedroom.
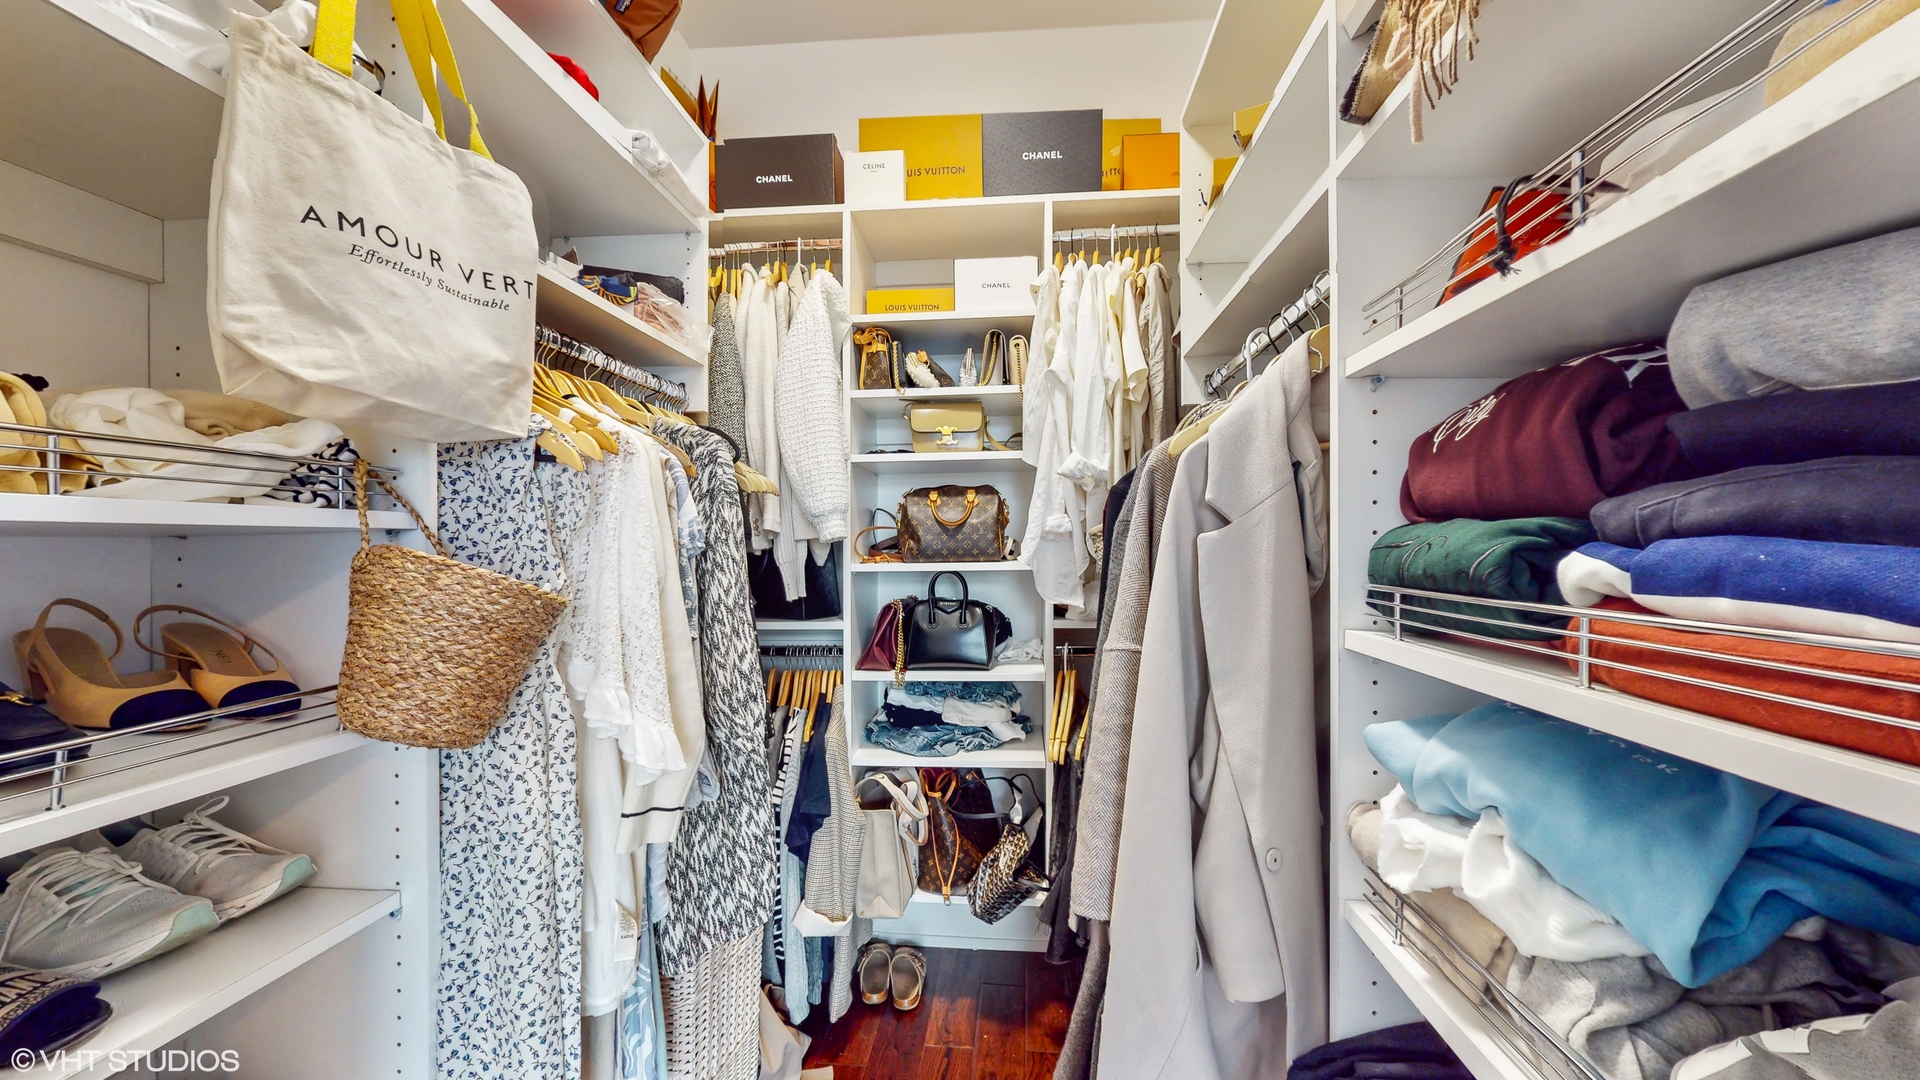
Walk-in closet with white shelving, organized clothing, shoes, and handbags.
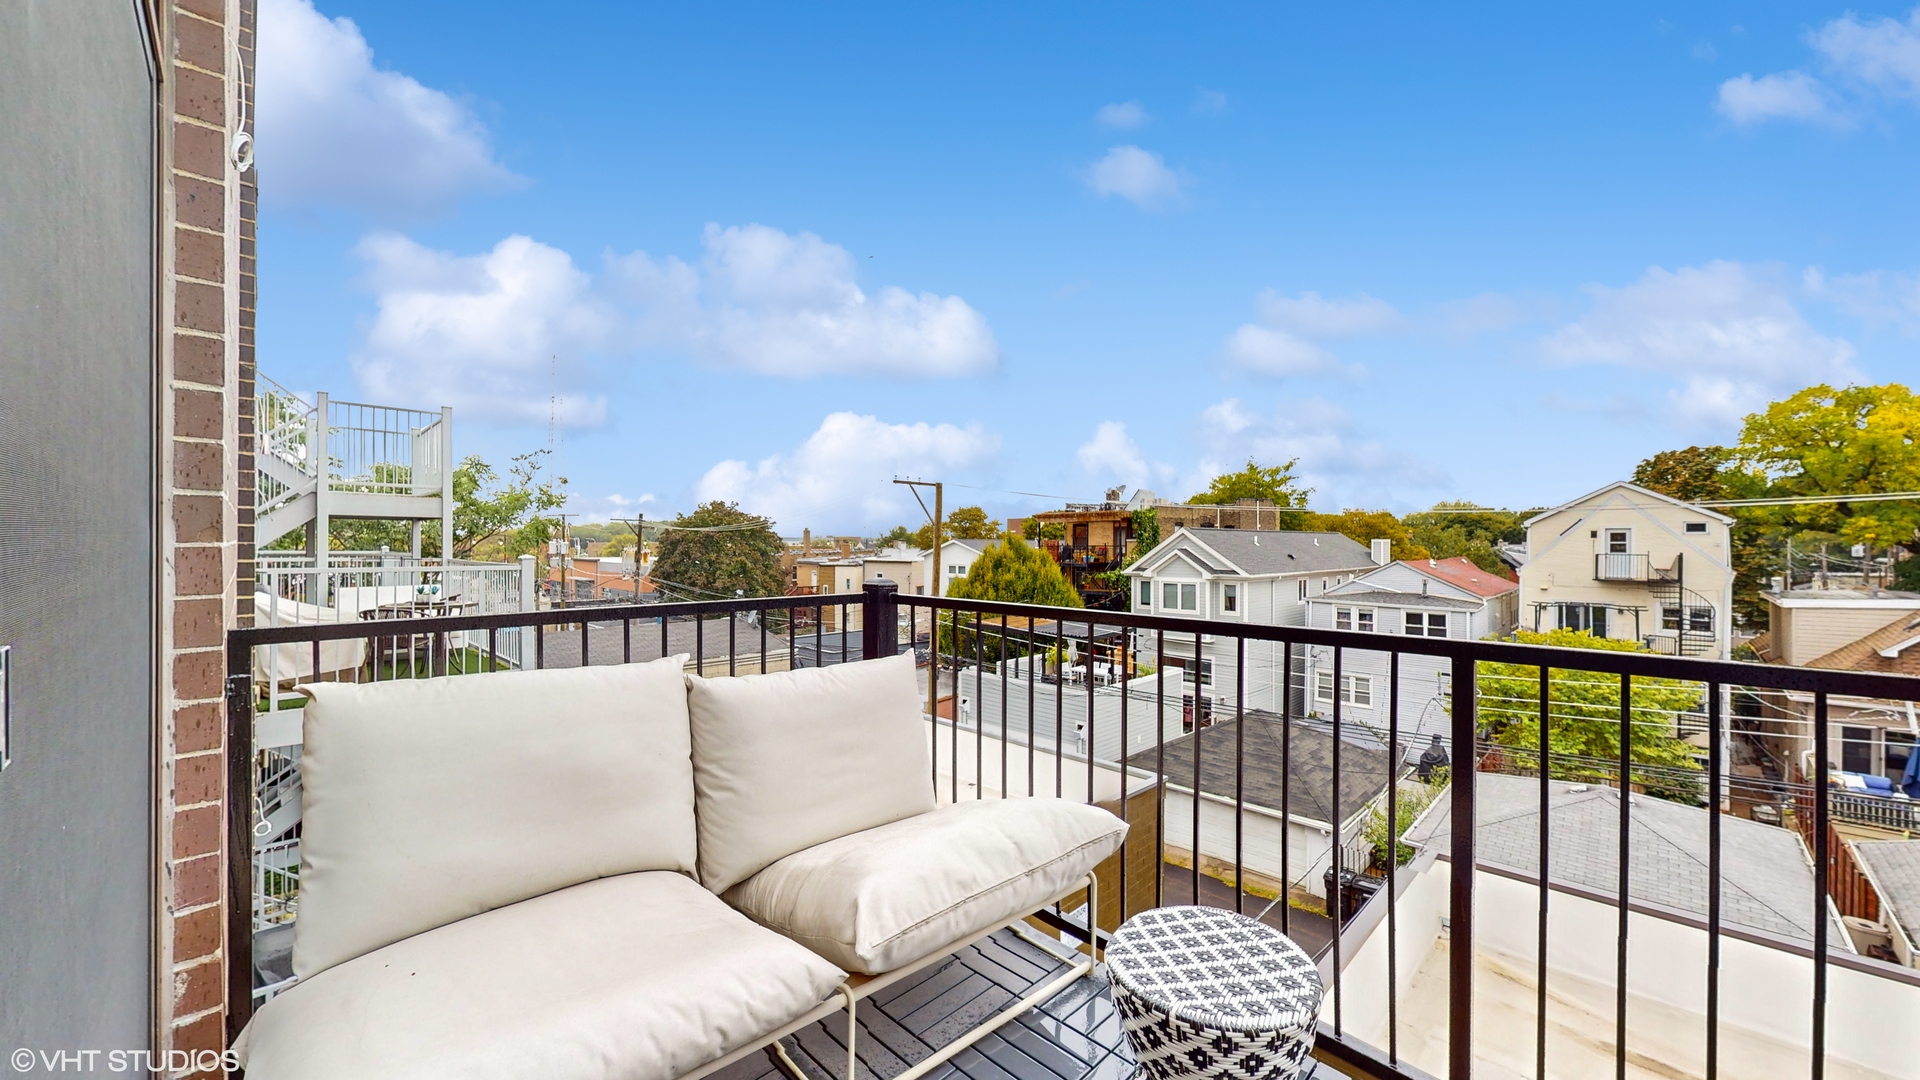
Apartment balcony with cream seating and a view over neighboring homes.
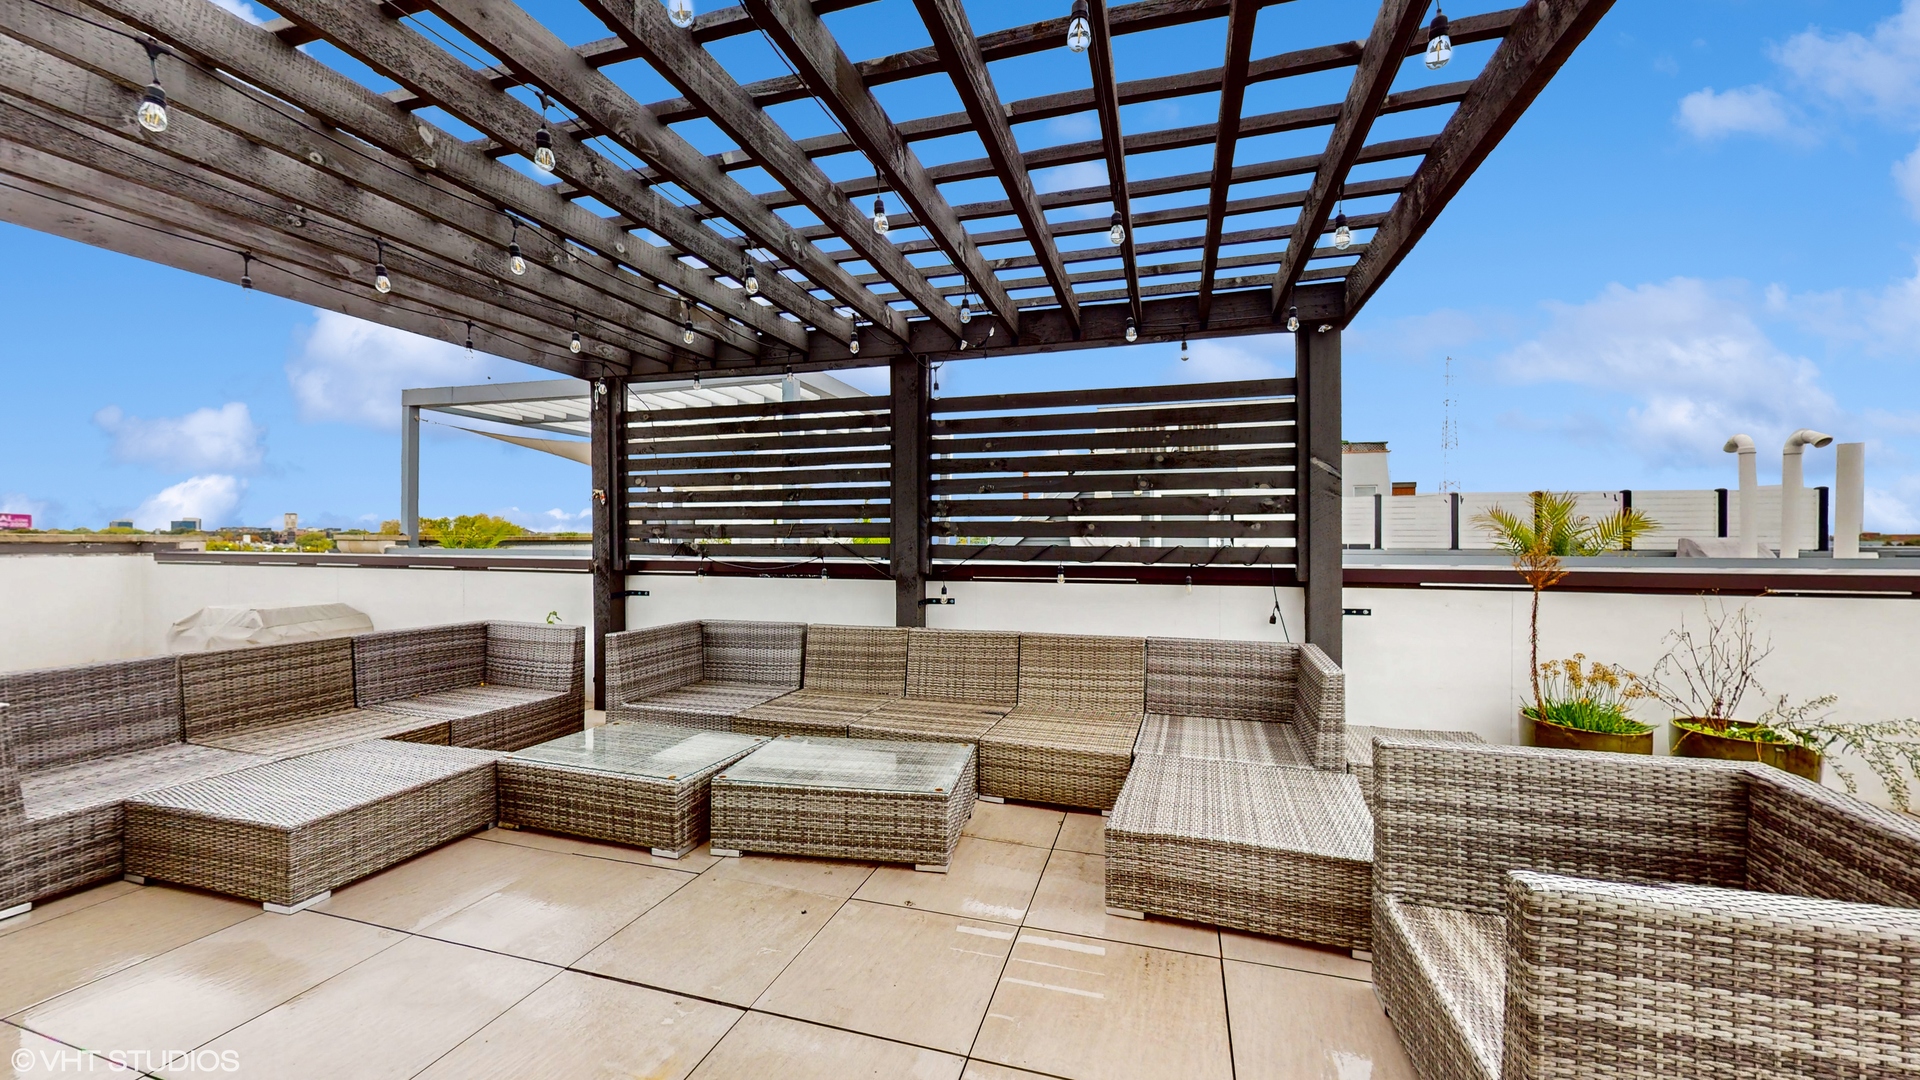
Rooftop terrace with woven seating beneath a wooden pergola strung with lights.
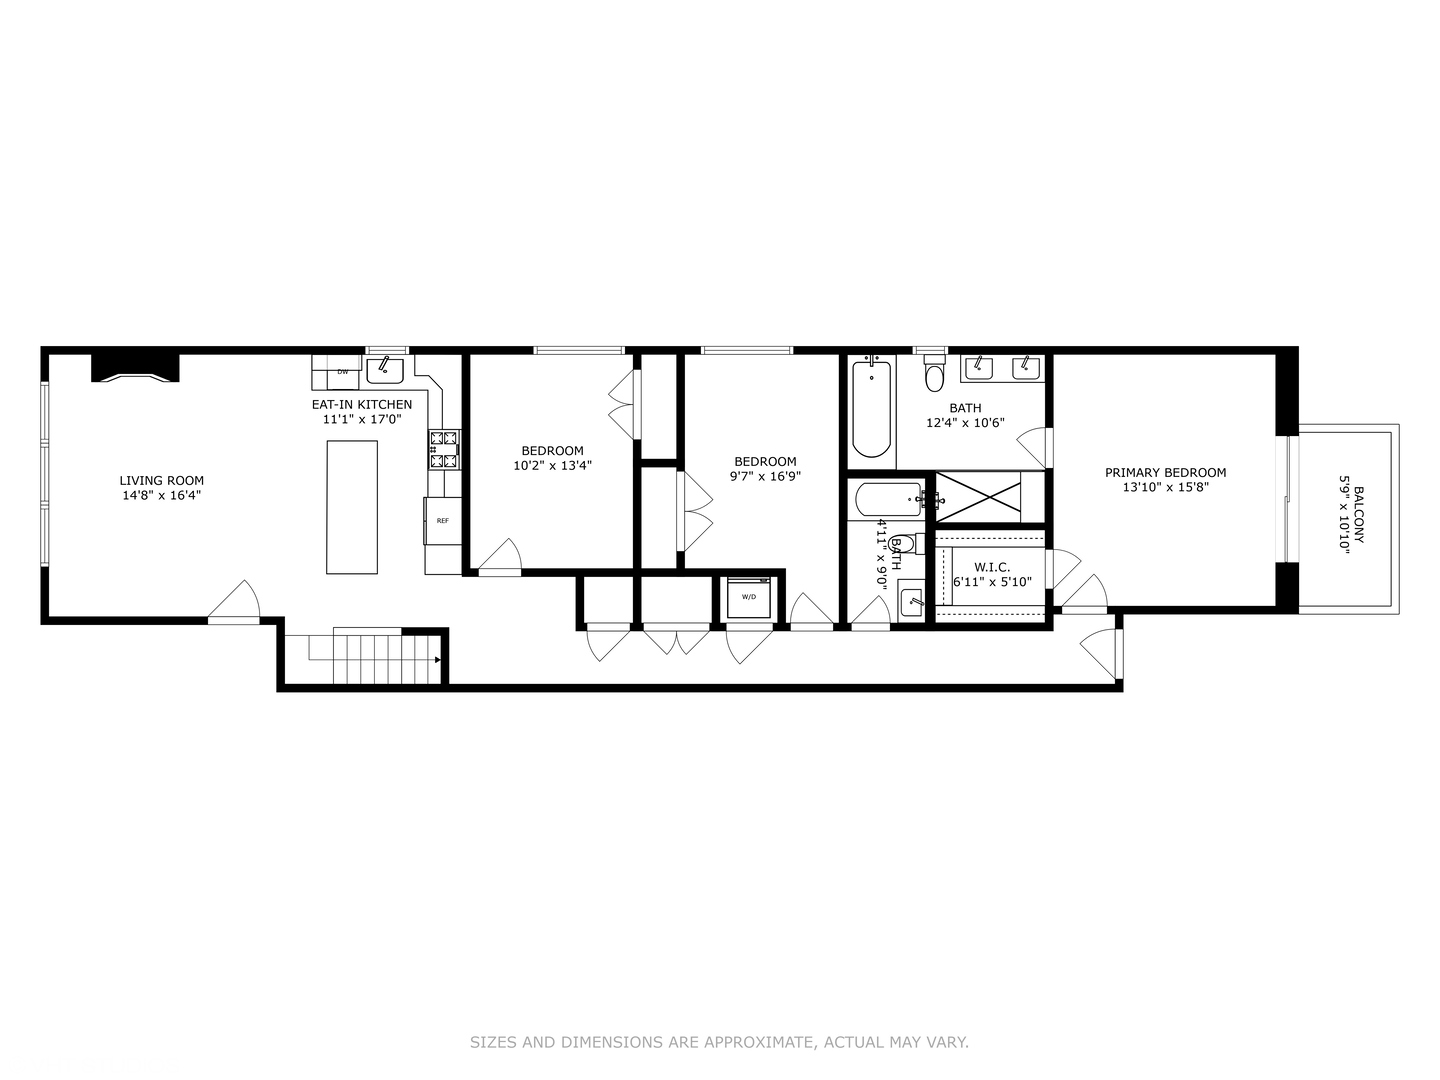
Floor plan showing the living room, eat-in kitchen, three bedrooms, bathroom, walk-in closet, laundry, and balcony.
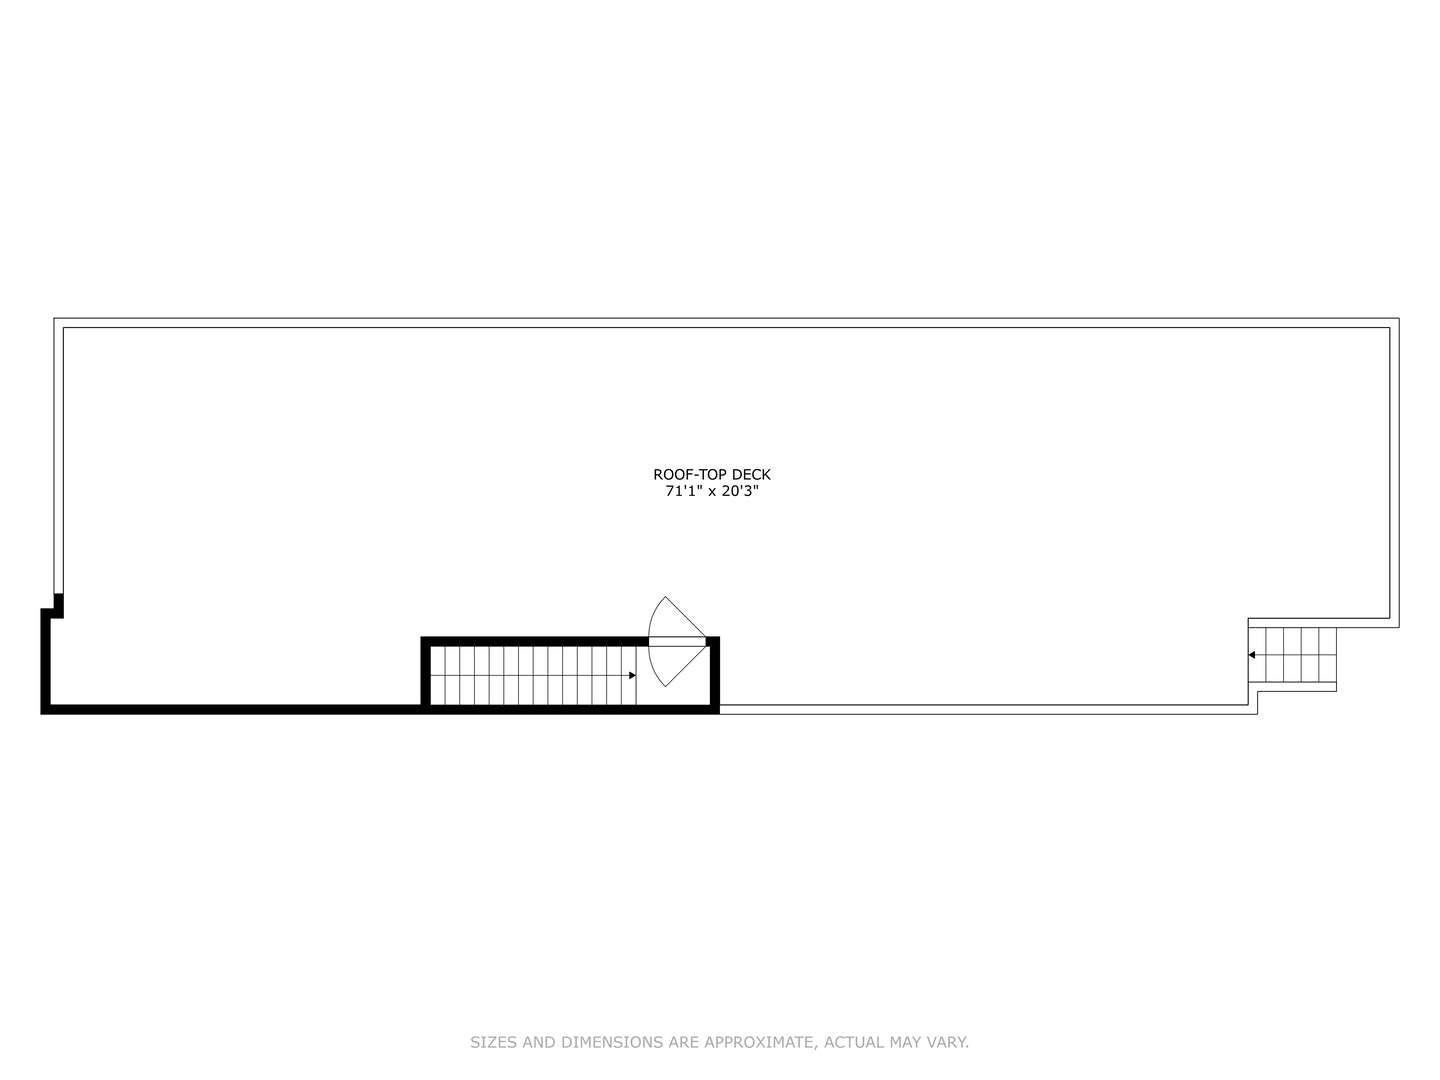
Floor plan of a rooftop deck with stairs and a door, measuring 71 feet 1 inch by 20 feet 3 inches.
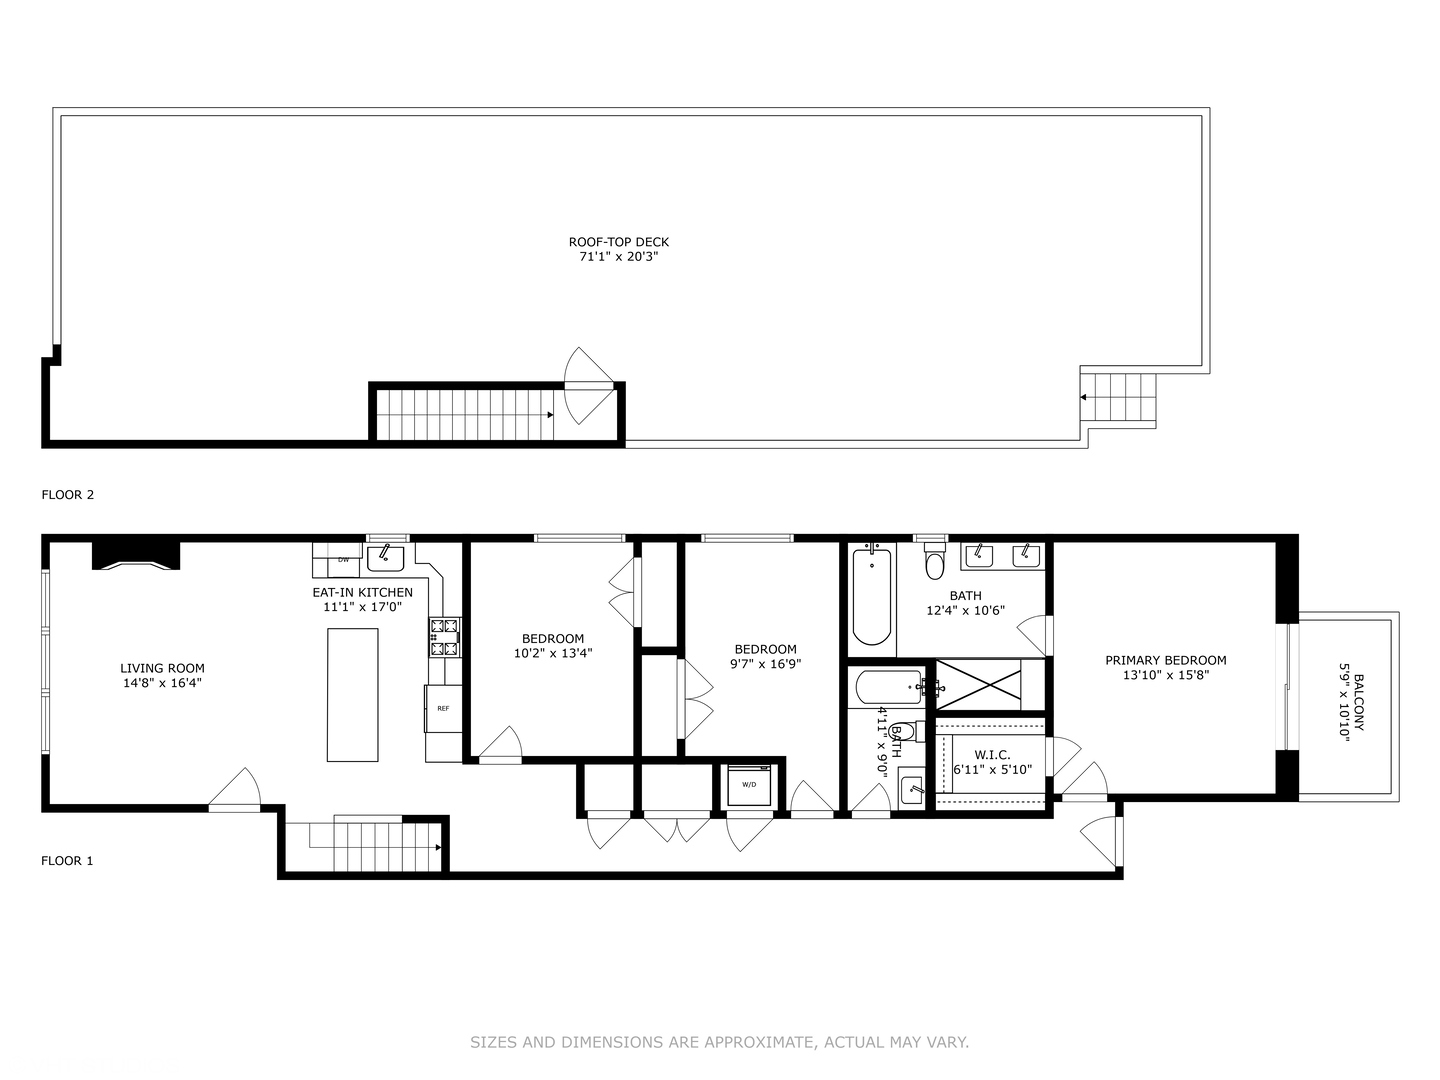
Two-level residence floor plan with rooftop deck, three bedrooms, eat-in kitchen, and balcony.
SEE ALL PHOTOS
Brick condominium building with large grid windows and a central entrance, framed by autumn trees.
Brick residential entrance with glass door, intercom, wall lanterns, and shrubs beside the sidewalk.
Kitchen with a large marble-look island, woven bar stools, white cabinetry, and globe pendant lights.
Living room with gray sectional sofas, tall windows, leafy plants, and a white stone fireplace.
Bright living room with a stone fireplace, large windows, gray sectional, and abundant potted plants.
Living room with a stone fireplace, large windows, leafy plants, and dark hardwood floors.
Open-plan living room and kitchen with a breakfast bar, hardwood floors, and staircase.
Kitchen with a large veined stone island, white cabinetry, globe pendants, and woven bar stools.
Kitchen with a large white island, stainless steel appliances, globe pendants, and dark wood floors.
Open-plan kitchen with a large veined island, globe pendants, and living area beside tall windows.
Rooftop terrace with green turf and two planters overlooking neighborhood rooftops and autumn trees.
Rooftop terrace with tiled flooring, pergolas, outdoor dining set, lounge seating, and a grill.
Rooftop terrace with wicker seating, a pergola strung with lights, and a large shade sail.
Rooftop terrace with tiled flooring, artificial grass, outdoor seating, and views over a low-rise neighborhood.
Bedroom with a cream knit blanket on the bed and dark wood flooring.
Bedroom with a bed beneath closed blinds and a desk in the foreground.
Bathroom with a tiled tub and shower, toilet, and wide sink on a dark wood vanity.
Bedroom with a black bed, mustard pillows, tray ceiling, and sliding doors to a balcony.
Bedroom with a dark metal bed, orange accent pillows, tray ceiling, and doorway to an adjoining bathroom.
Modern bathroom with a bathtub, glass shower, and long double vanity.
Bathroom with a spacious glass-enclosed shower and a view into the adjoining bedroom.
Walk-in closet with white shelving, organized clothing, shoes, and handbags.
Apartment balcony with cream seating and a view over neighboring homes.
Rooftop terrace with woven seating beneath a wooden pergola strung with lights.
Floor plan showing the living room, eat-in kitchen, three bedrooms, bathroom, walk-in closet, laundry, and balcony.
Floor plan of a rooftop deck with stairs and a door, measuring 71 feet 1 inch by 20 feet 3 inches.
Two-level residence floor plan with rooftop deck, three bedrooms, eat-in kitchen, and balcony.
Leased

2312 W Belmont Avenue Unit: 3W

2312 W Belmont Avenue Unit: 3W, Chicago, IL 60618

$4,500/month
Introducing a modern 3-bedroom, 2-bathroom rental penthouse in the Roscoe Village neighborhood. The stunning feature of this penthouse is a private interior staircase that leads to a rooftop deck with expansive city views. Inside, you'll find a spacious and well-lit interior with a contemporary kitchen featuring custom cabinetry, Fisher & Paykel appliances, a beverage cooler, and quartz countertops. The living area is warmed by a gas fireplace with a rough stacked marble exterior. This penthouse is designed for practical living, with crown moldings, hardwood floors, and in unit washer and dryer. The master bathroom offers heated floors, a large separate shower, a separate tub, and a double sink vanity. Other amenities include extra storage space and garage parking. The location is convenient for accessing city amenities, and a model unit is available next door for viewing. This penthouse is move-in ready, offering a comfortable and modern living experience in the heart of the city. Located in one of the best neighborhoods of Chicago with so many bars and restaurants only steps away. Come see this place before it is gone.

3
beds

2
baths

Dave Johnson

Dave Johnson

Features & Amenities

Interior

  • total bedrooms3
  • Total bathrooms2
  • full bathrooms2

Area & Lot

  • Status Leased
  • Date Leased December 5, 2023
  • MLS® ID11926480
  • TypeCondo
  • YEAR BUILT2016
  • NeighborhoodRoscoe Village
  • School District299

Exterior

  • STORIES1
  • Garage Space1.0
  • water SourcePublic
  • HEAT TYPENatural Gas
  • AIR CONDITIONINGCentral Air
  • sewerPublic Sewer

Financial

  • Lease Price$4,500/mo

Roscoe Village

Explore

Invested in You

Every client’s dream becomes a shared mission—where trust, friendship, and dedication lead to lasting results and lifelong connections.

Follow Me on Instagram