Leave a Message

Thank you for your message. I will be in touch with you shortly.

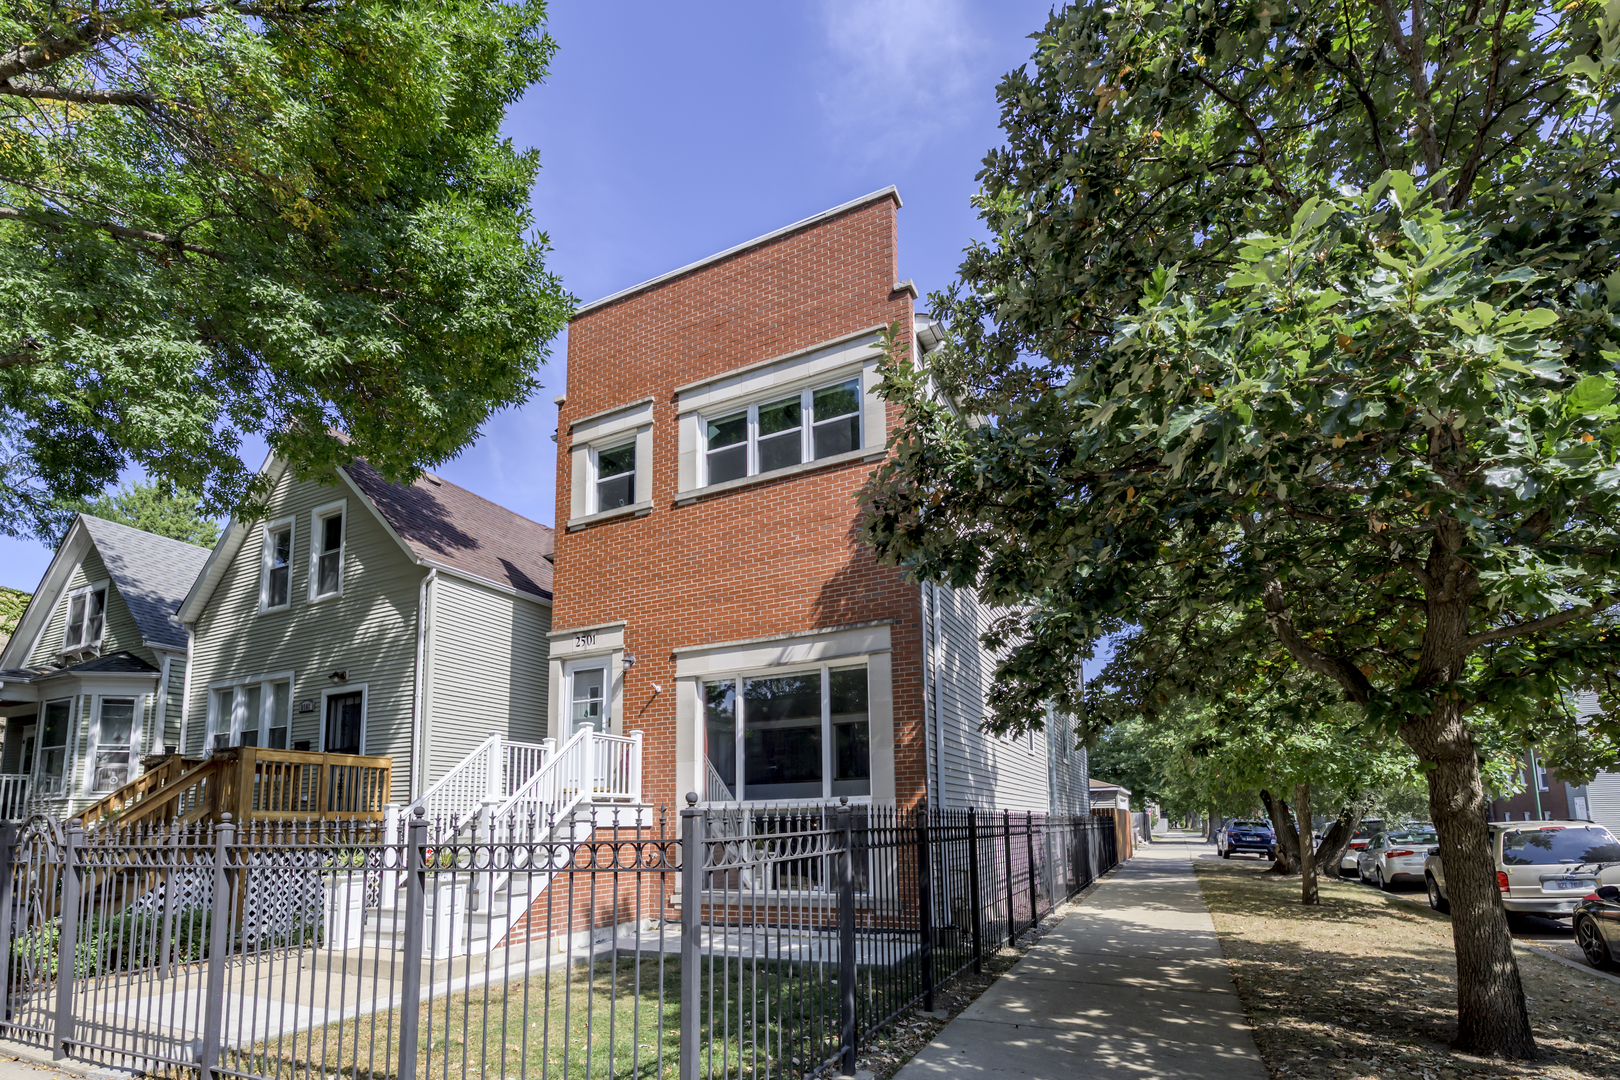
Red-brick home with white-trimmed windows and a black metal fence beneath leafy street trees.
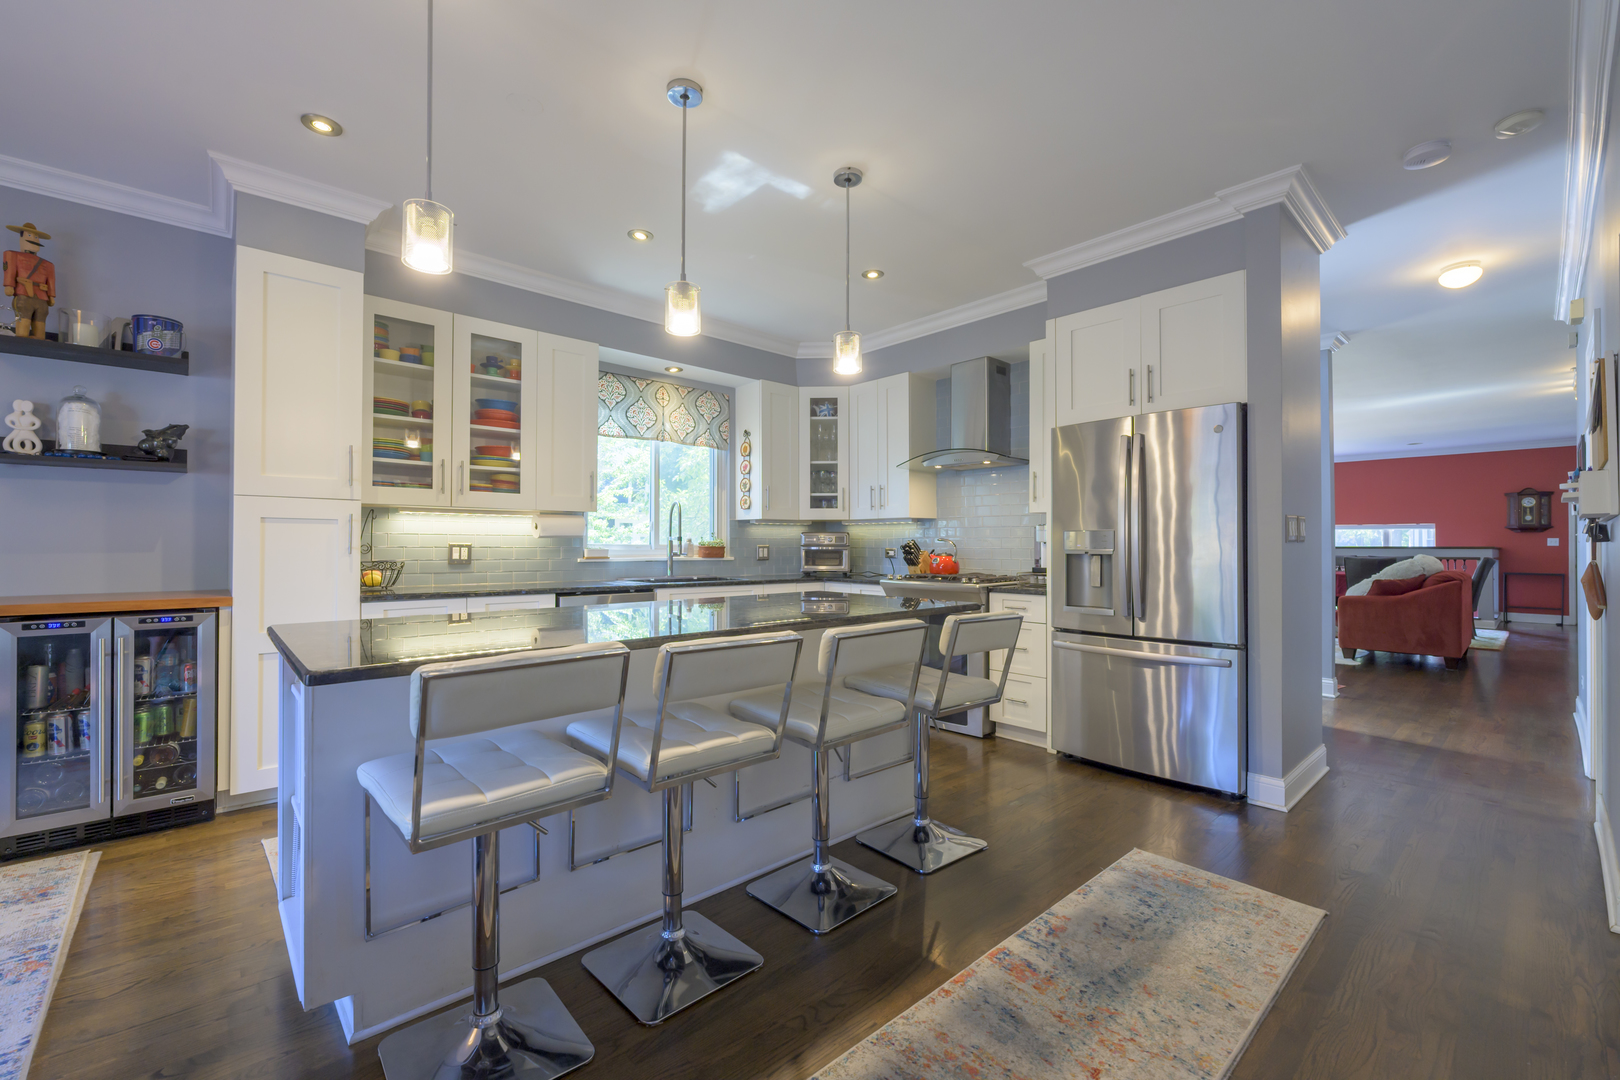
Kitchen with a large island, four bar stools, white cabinets, and stainless-steel appliances.
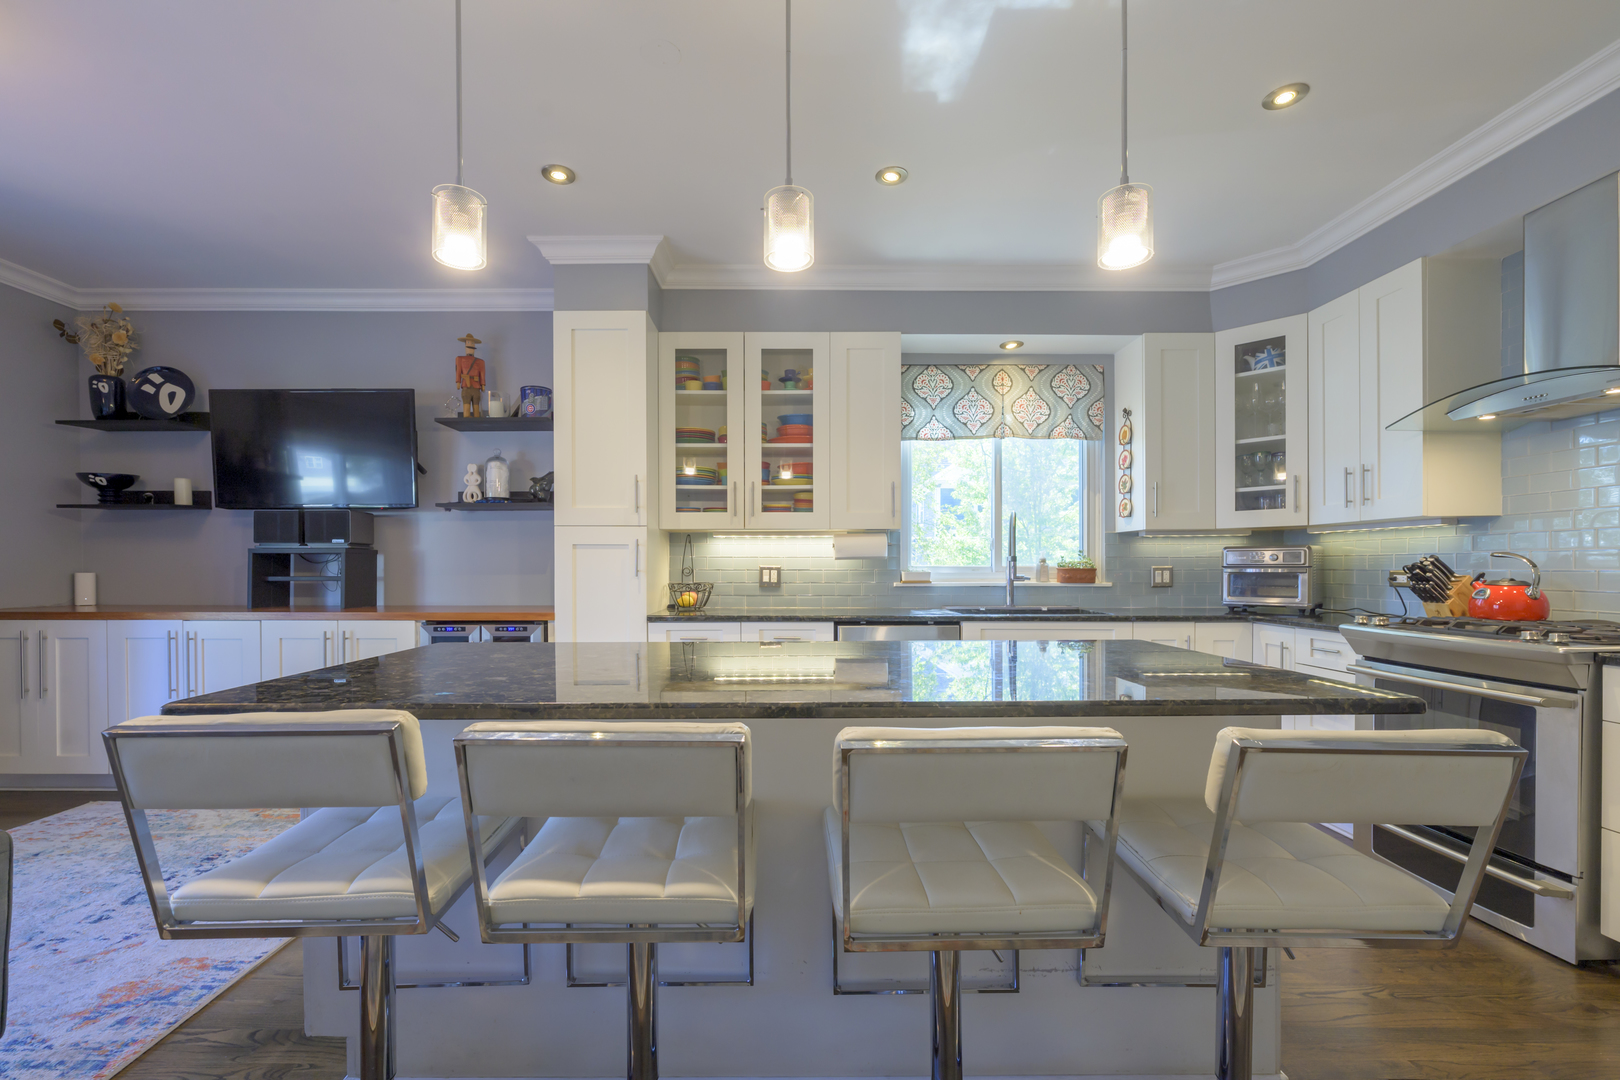
Kitchen with a large stone island, four bar stools, white cabinets, and pale blue tile backsplash.
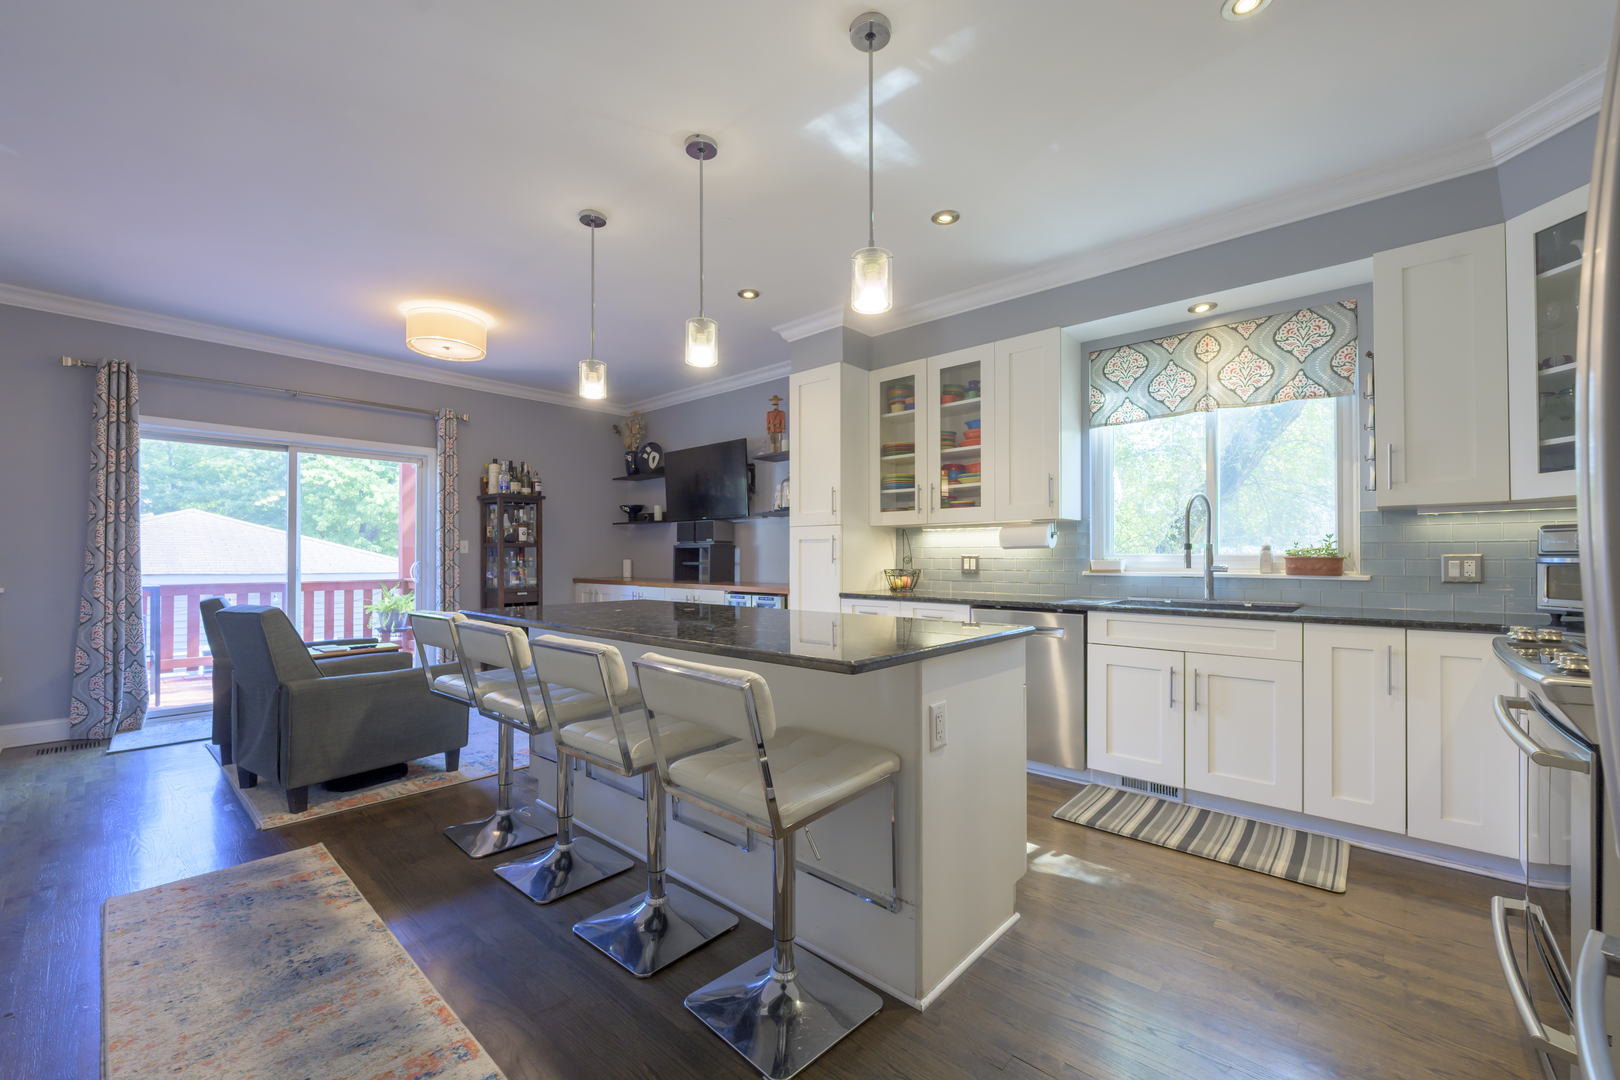
Open kitchen with white cabinets, blue tile backsplash, and a large island beside sliding doors to a deck.
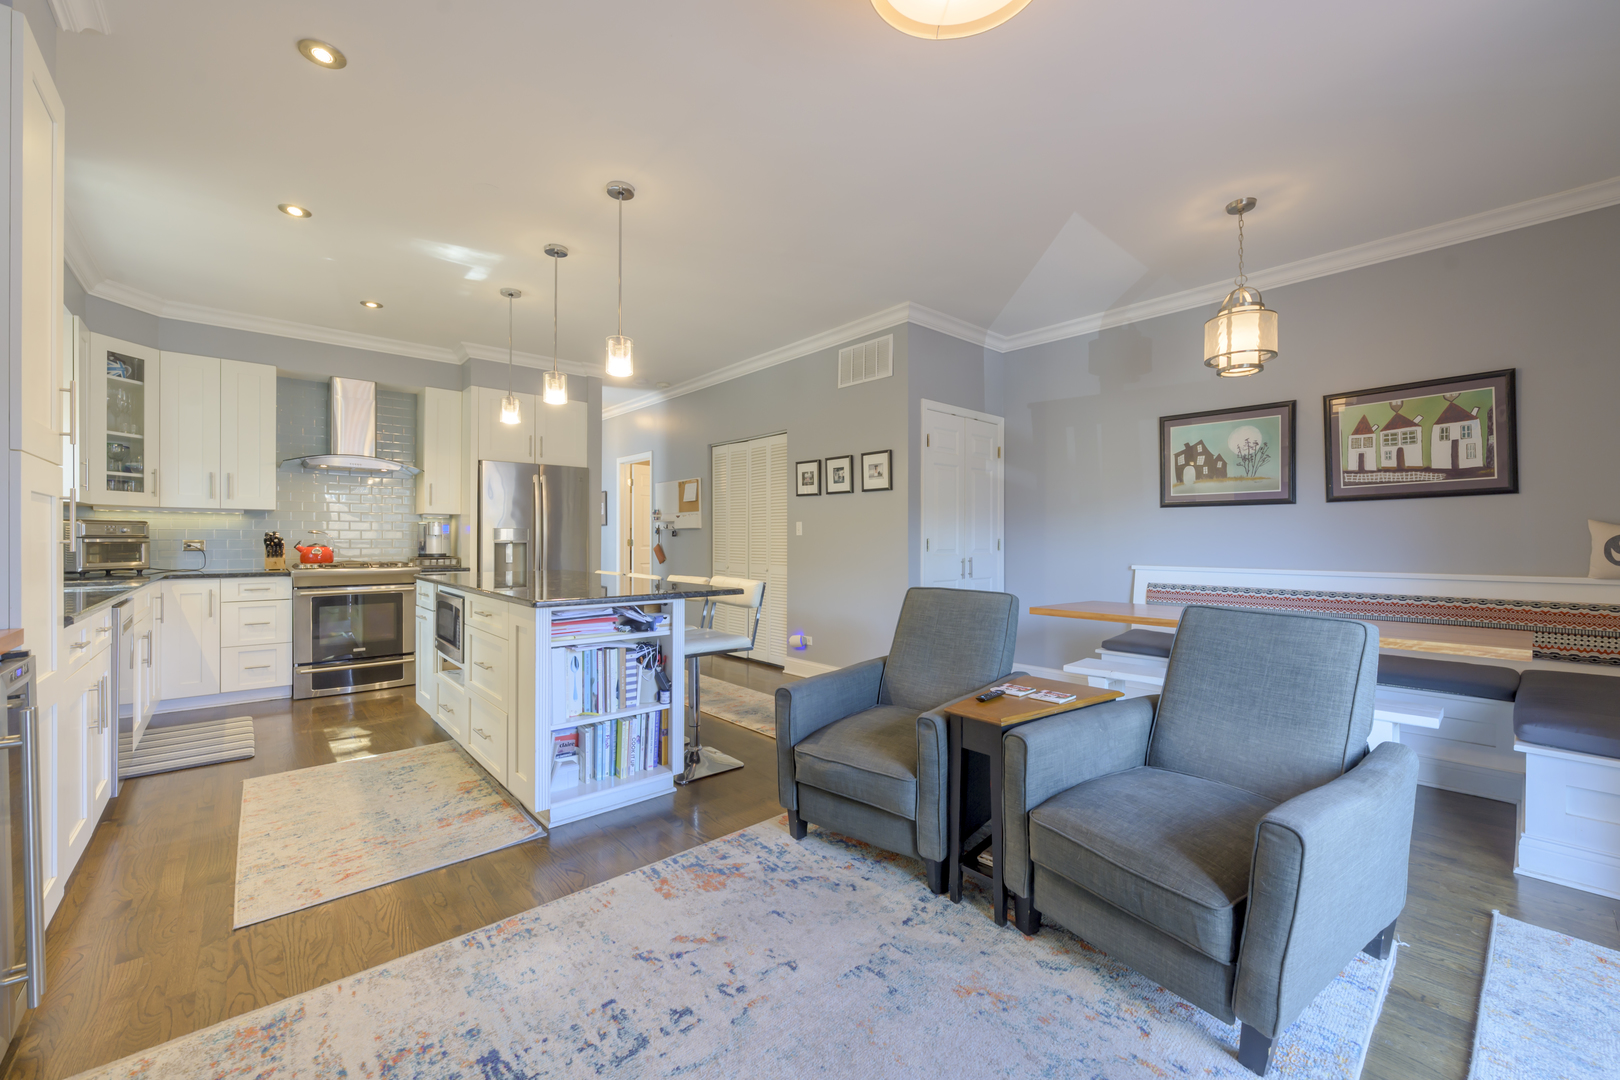
Open-plan kitchen and living area with white cabinets, stainless appliances, and gray armchairs.
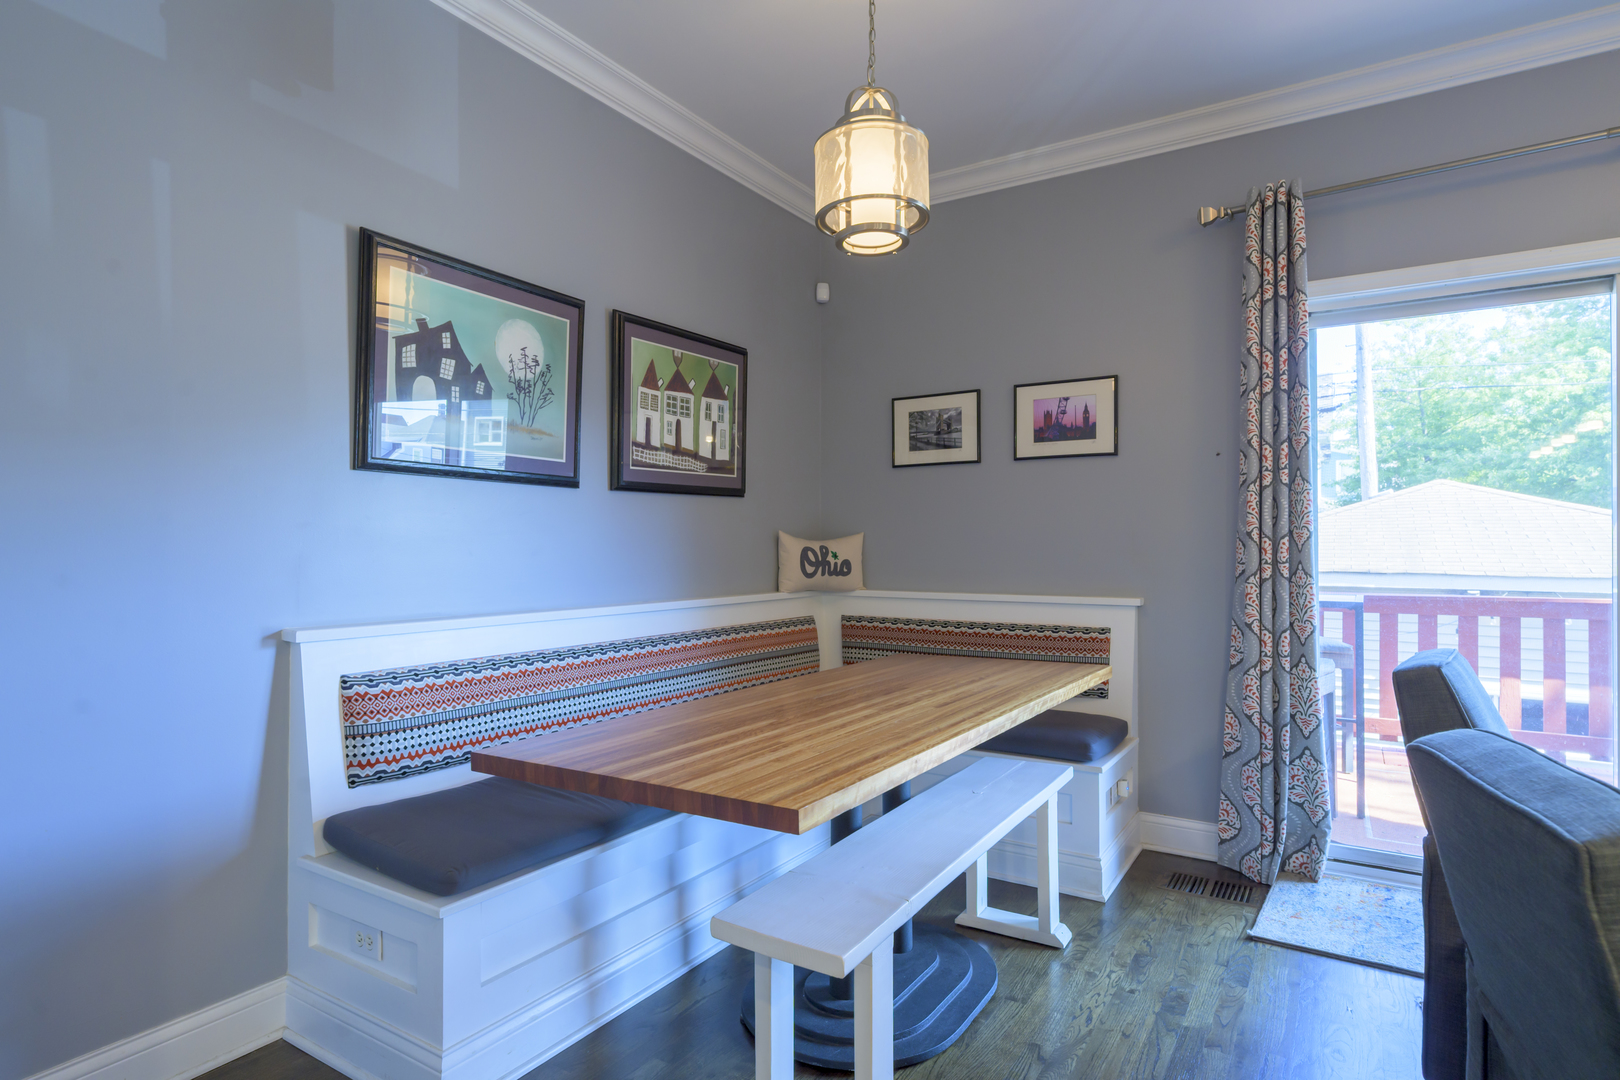
Dining nook with a built-in banquette, wooden table, patterned cushions, and glass doors to a deck.
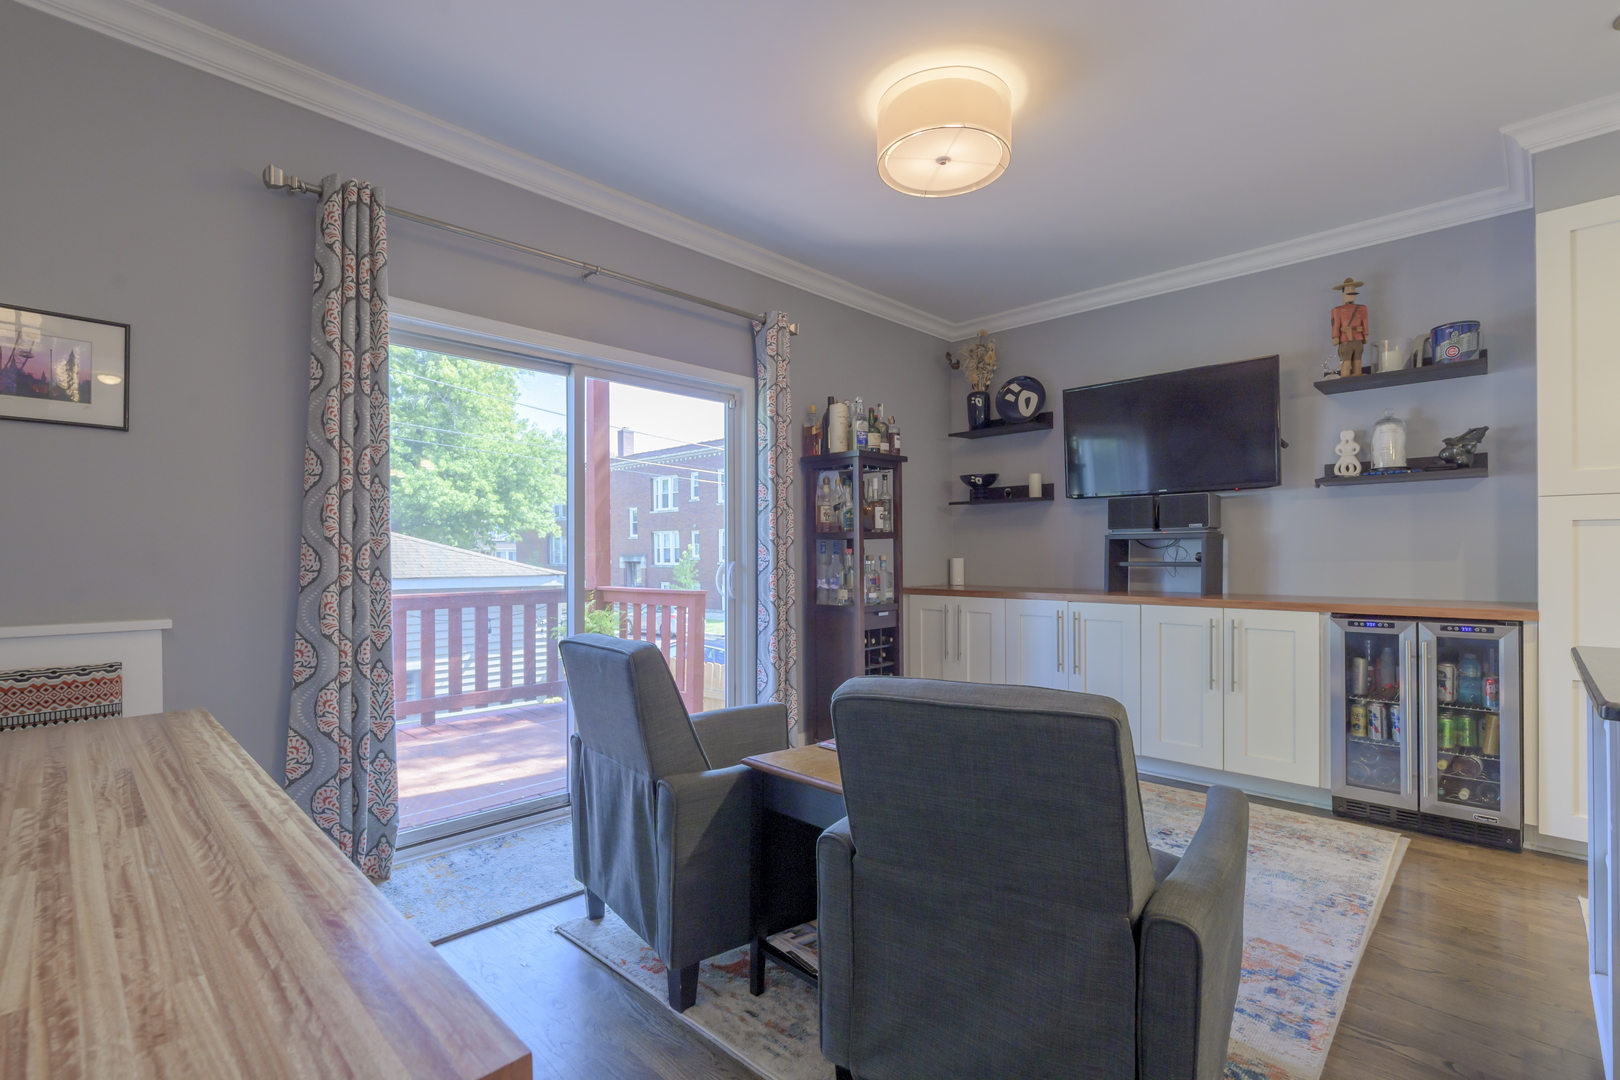
Living room with built-in media cabinets and sliding doors to a balcony.
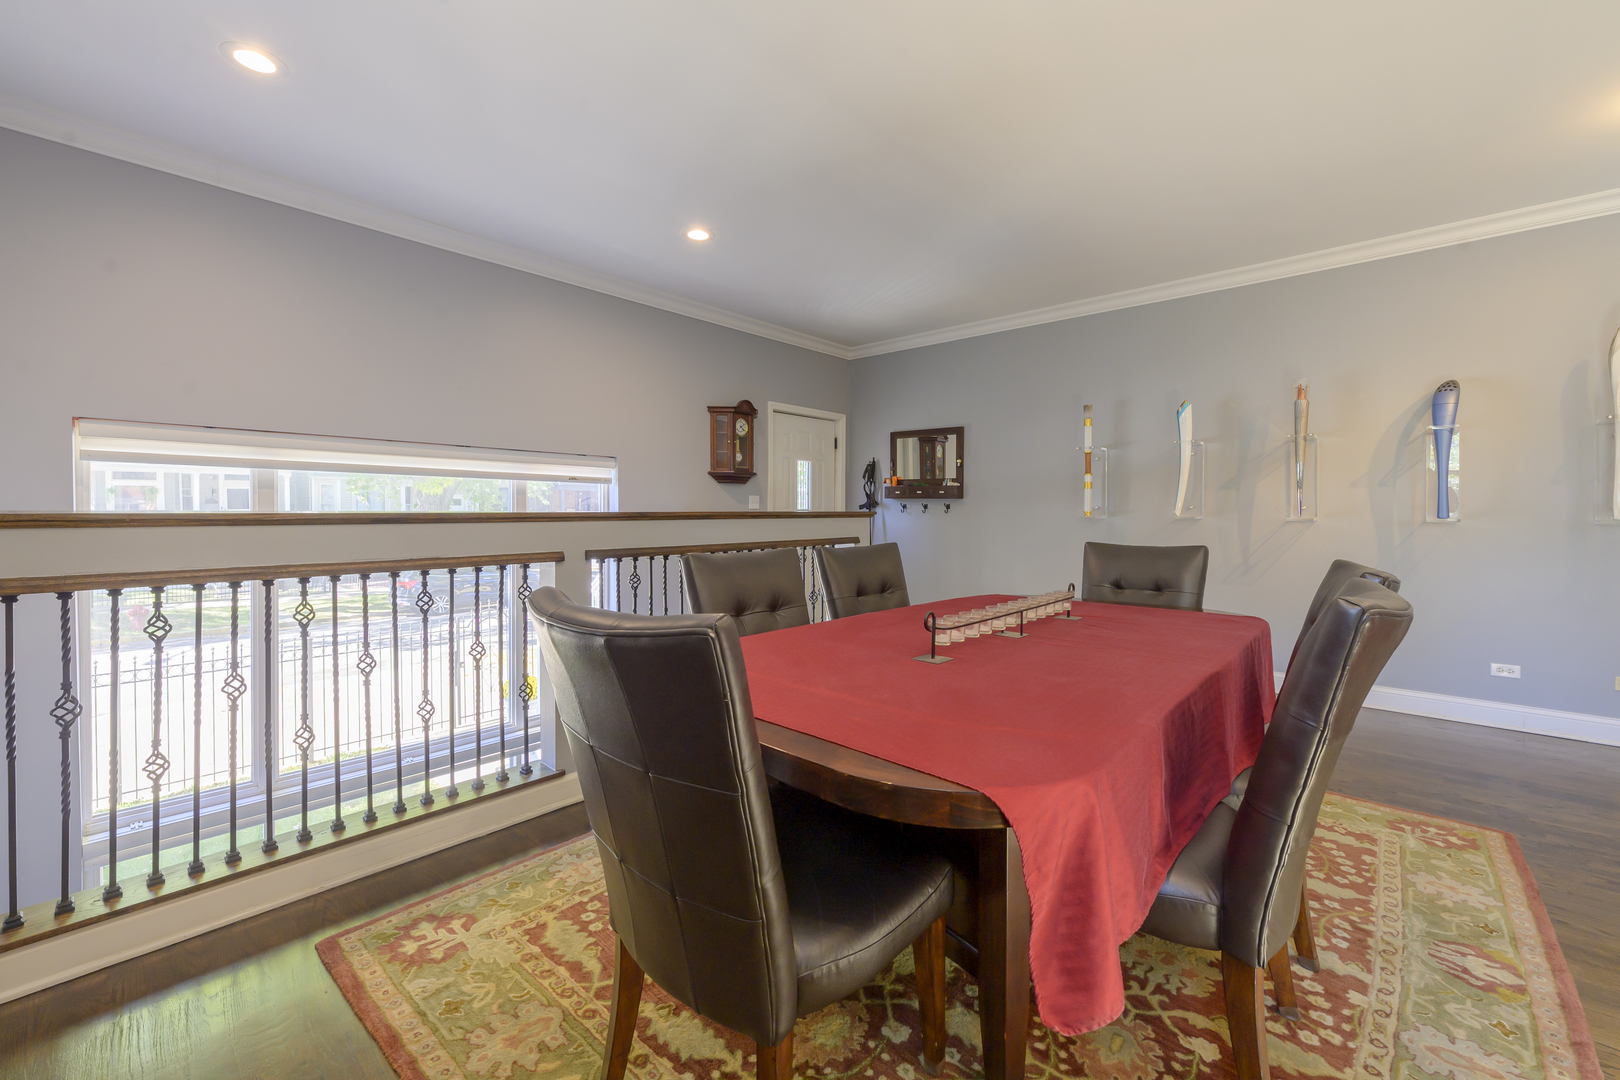
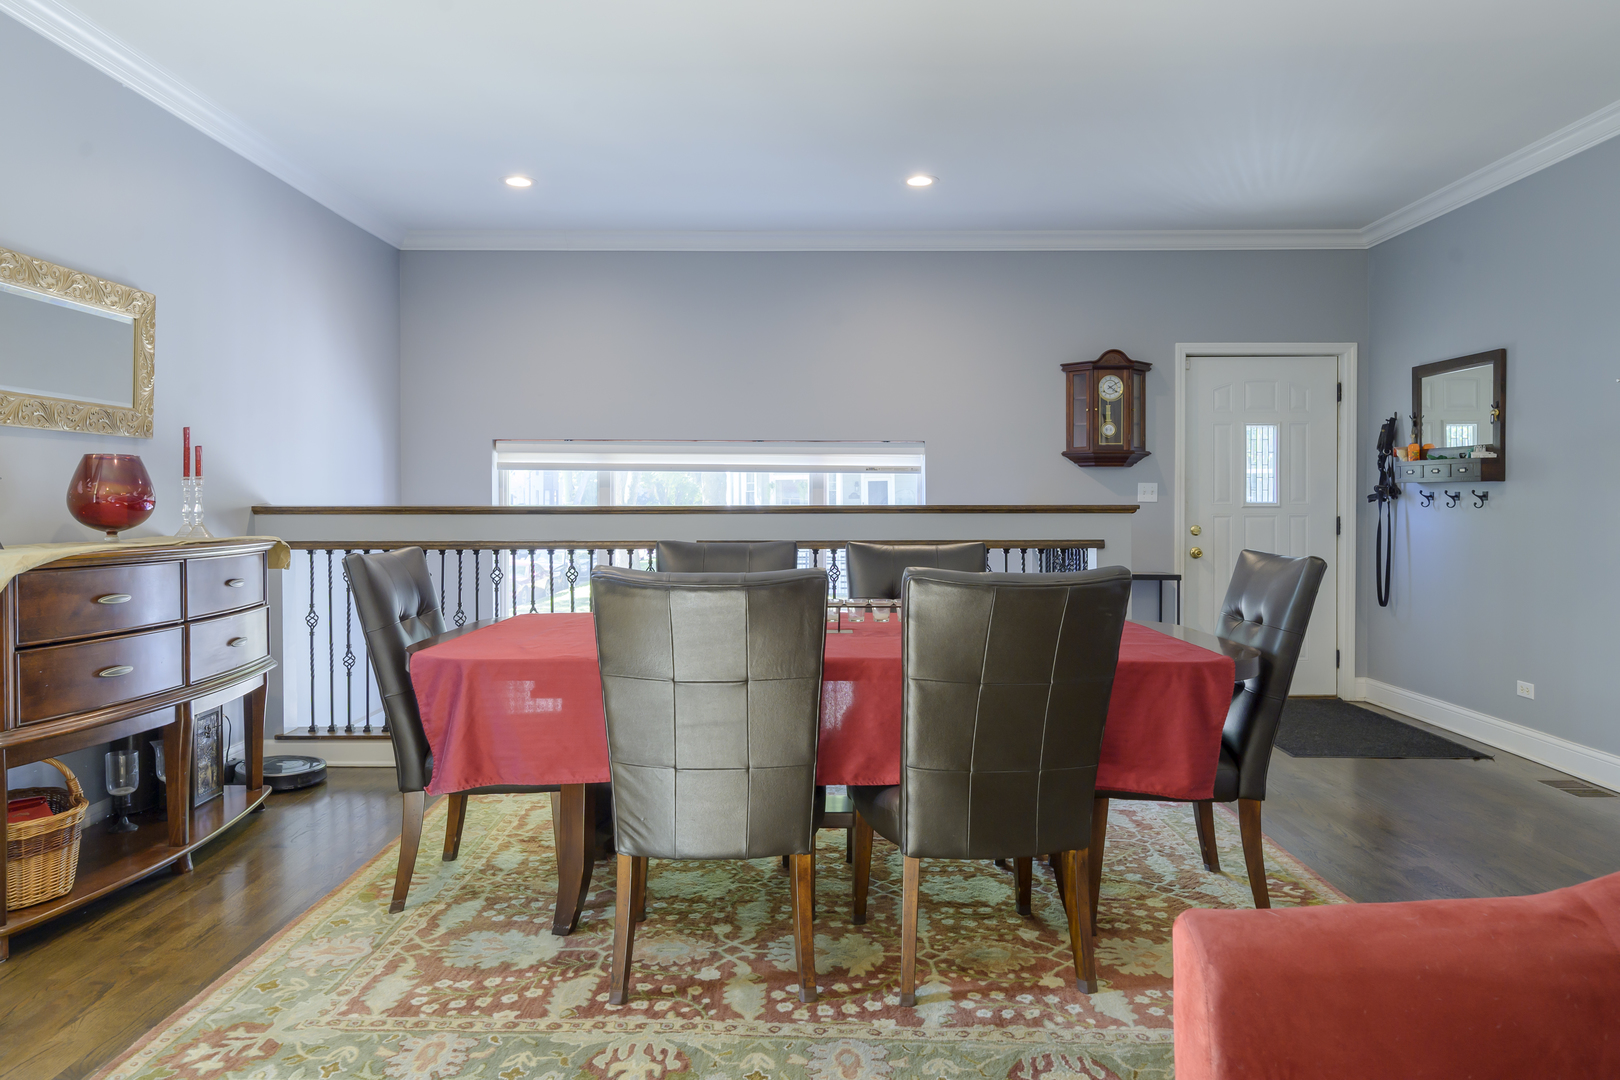
Dining room with a red-covered table, leather chairs, and a railing overlooking the lower level.
Dining room with a red-covered table, leather chairs, and patterned rug beside an open railing.
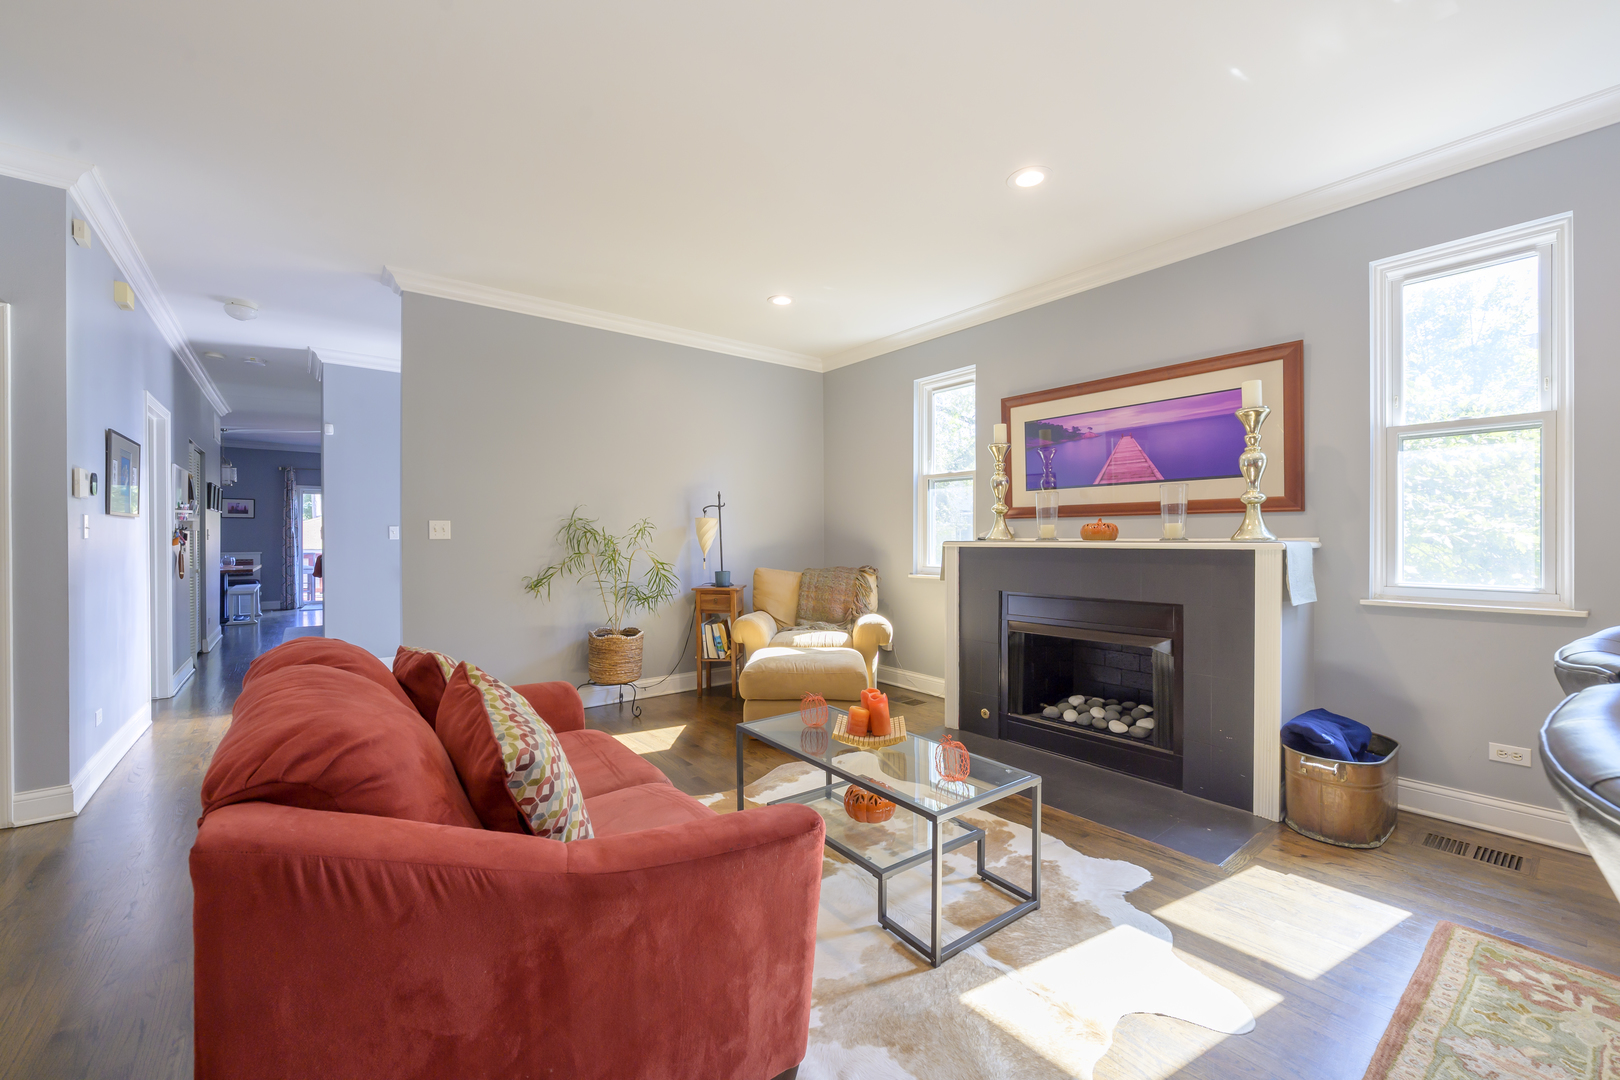
Living room with a dark fireplace, red sofa, and sunlit hardwood floors.
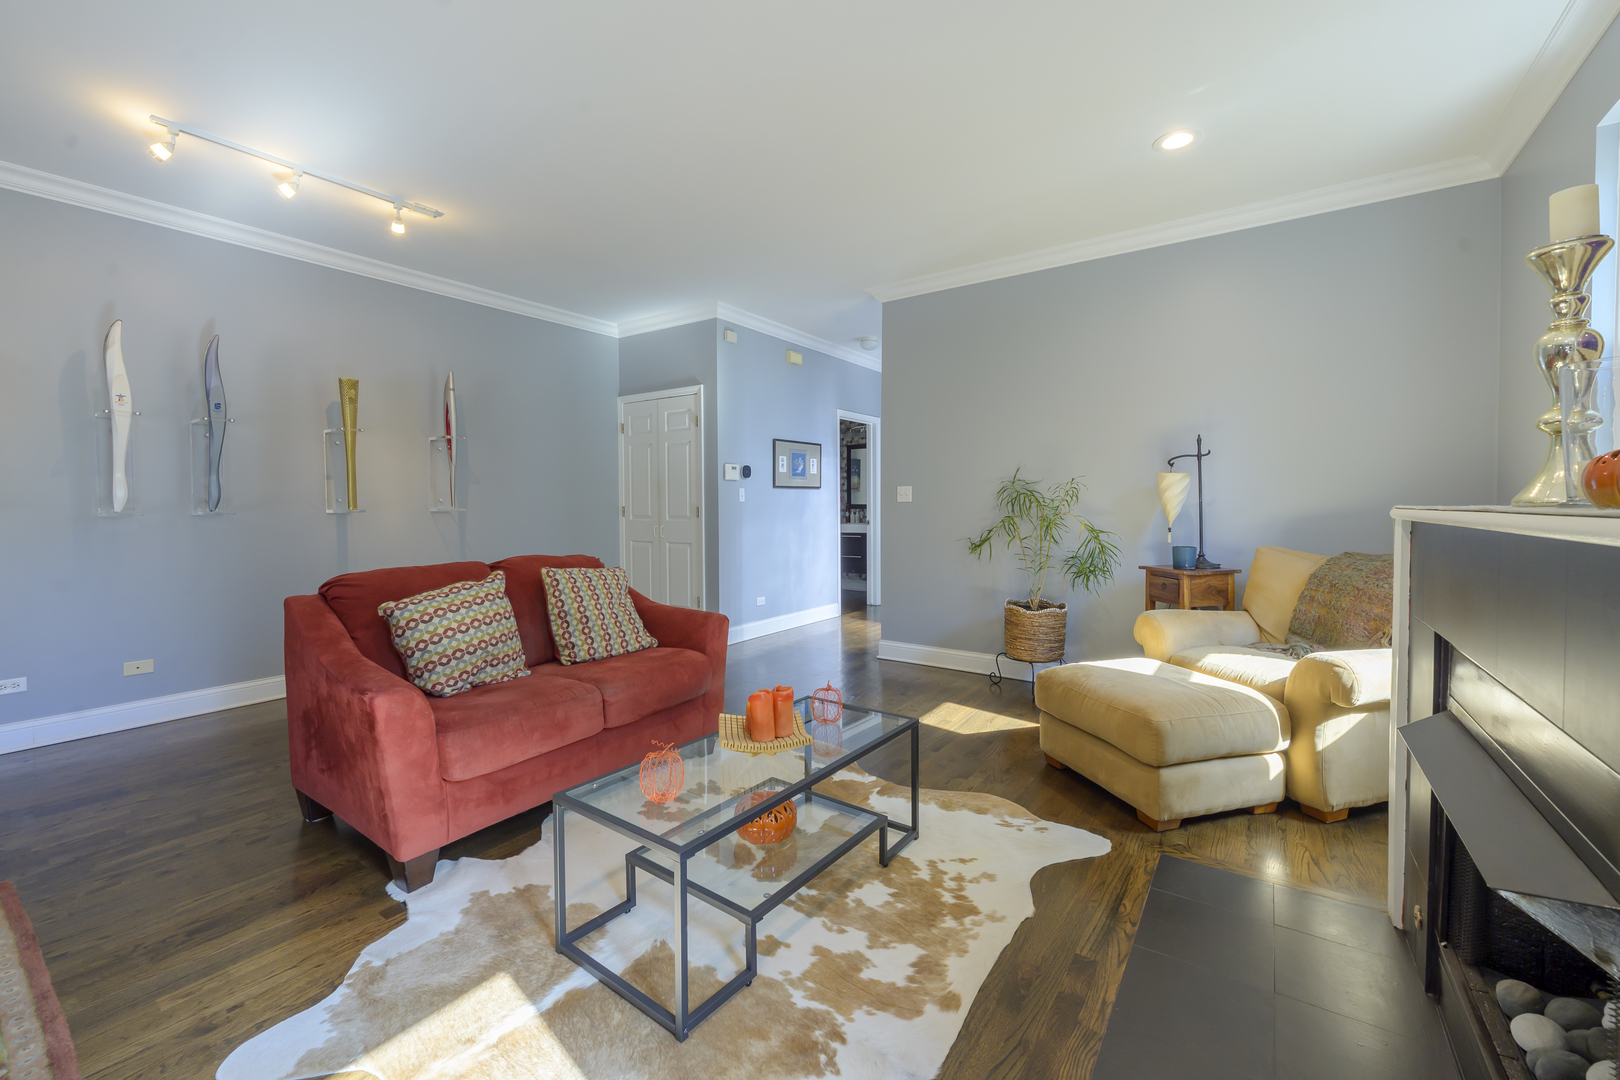
Living room with a red sofa, cream chaise lounge, glass tables, and cowhide rug.
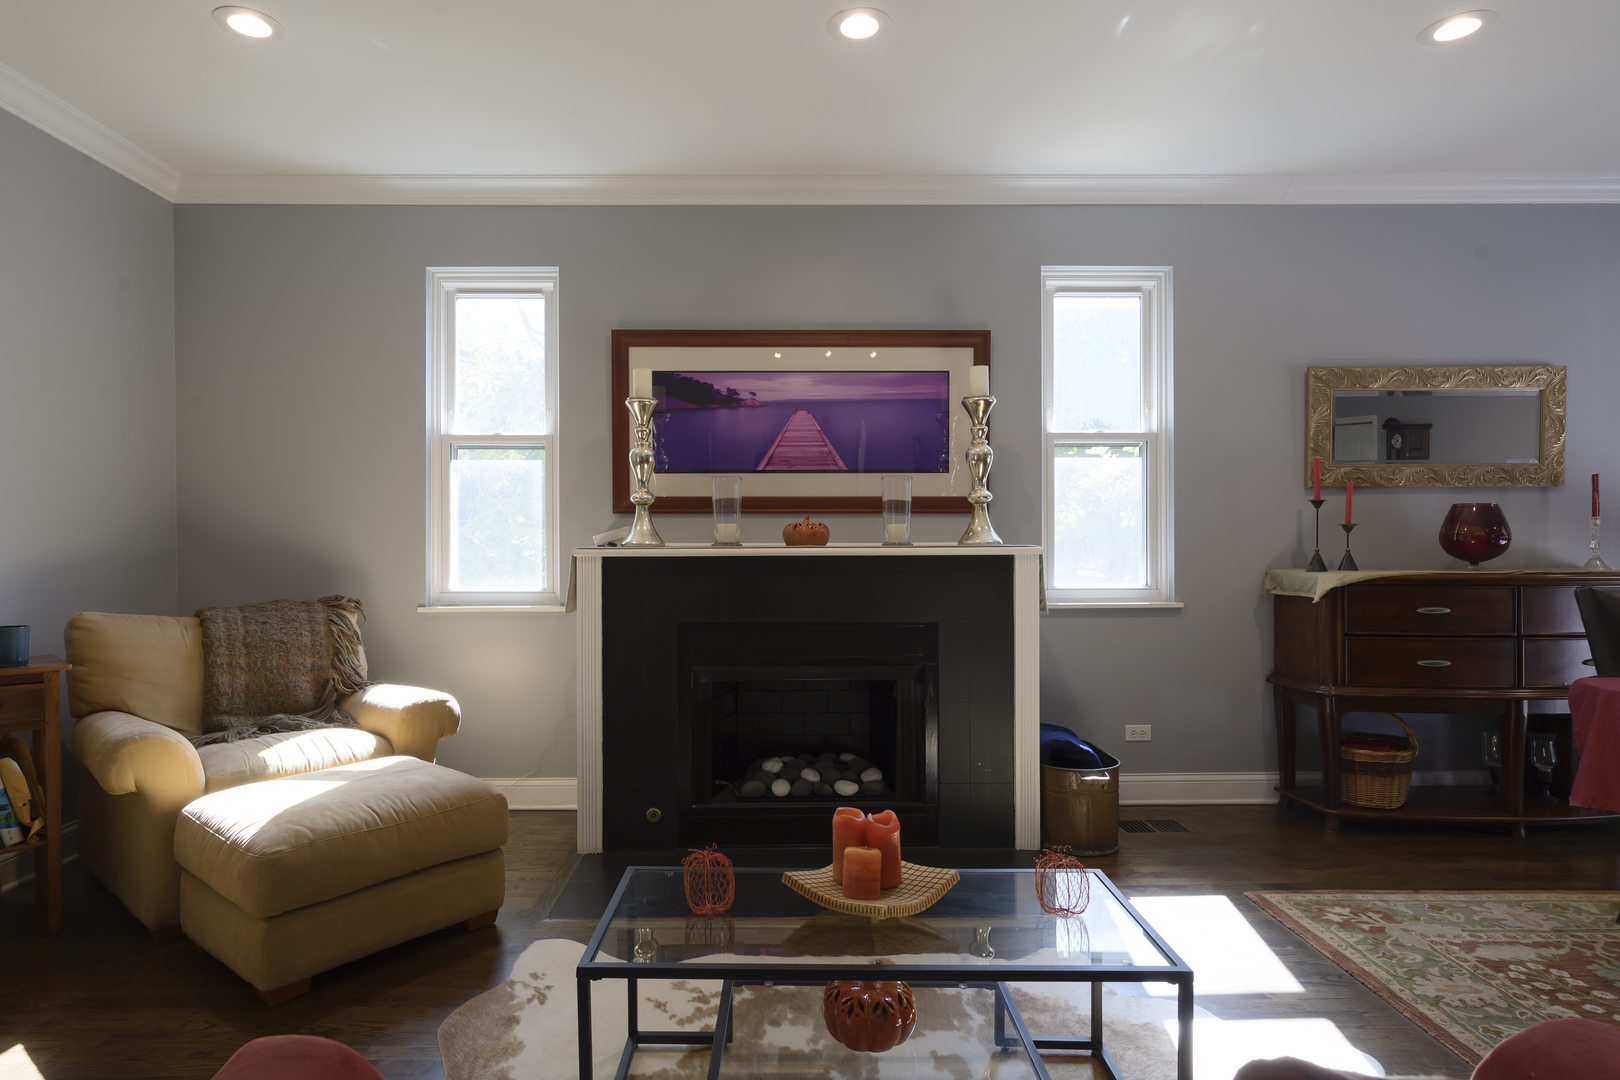
Living room with a black fireplace, beige chaise lounge, and glass coffee table.
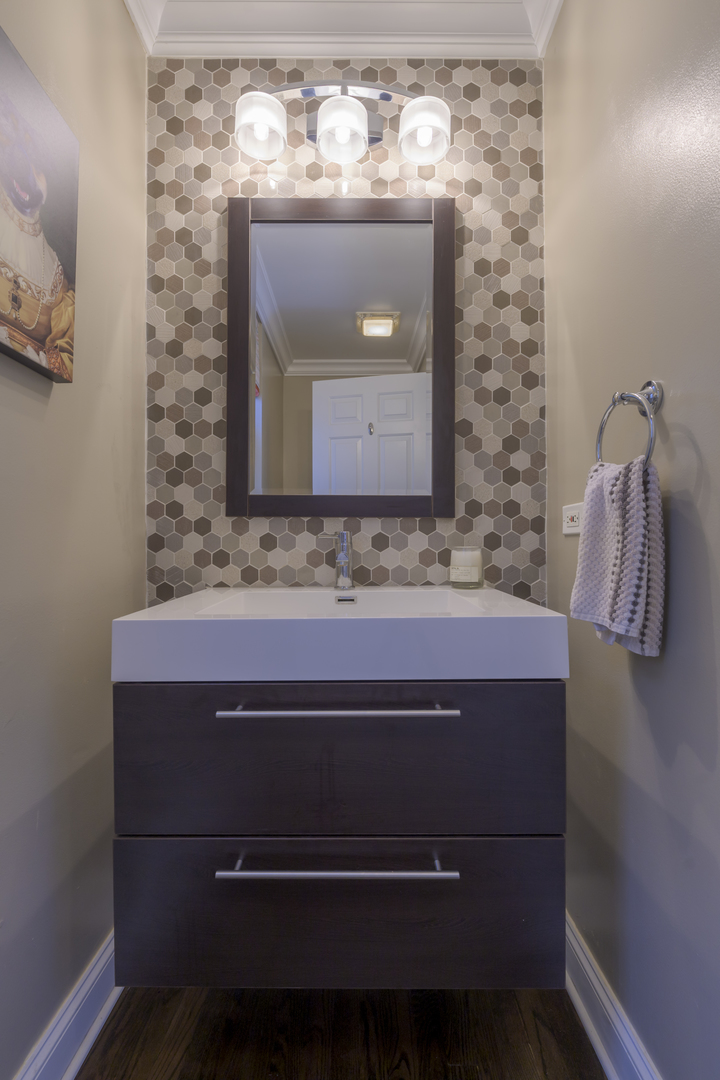
Bathroom vanity with hexagonal tile backsplash, dark drawers, and a large mirror.
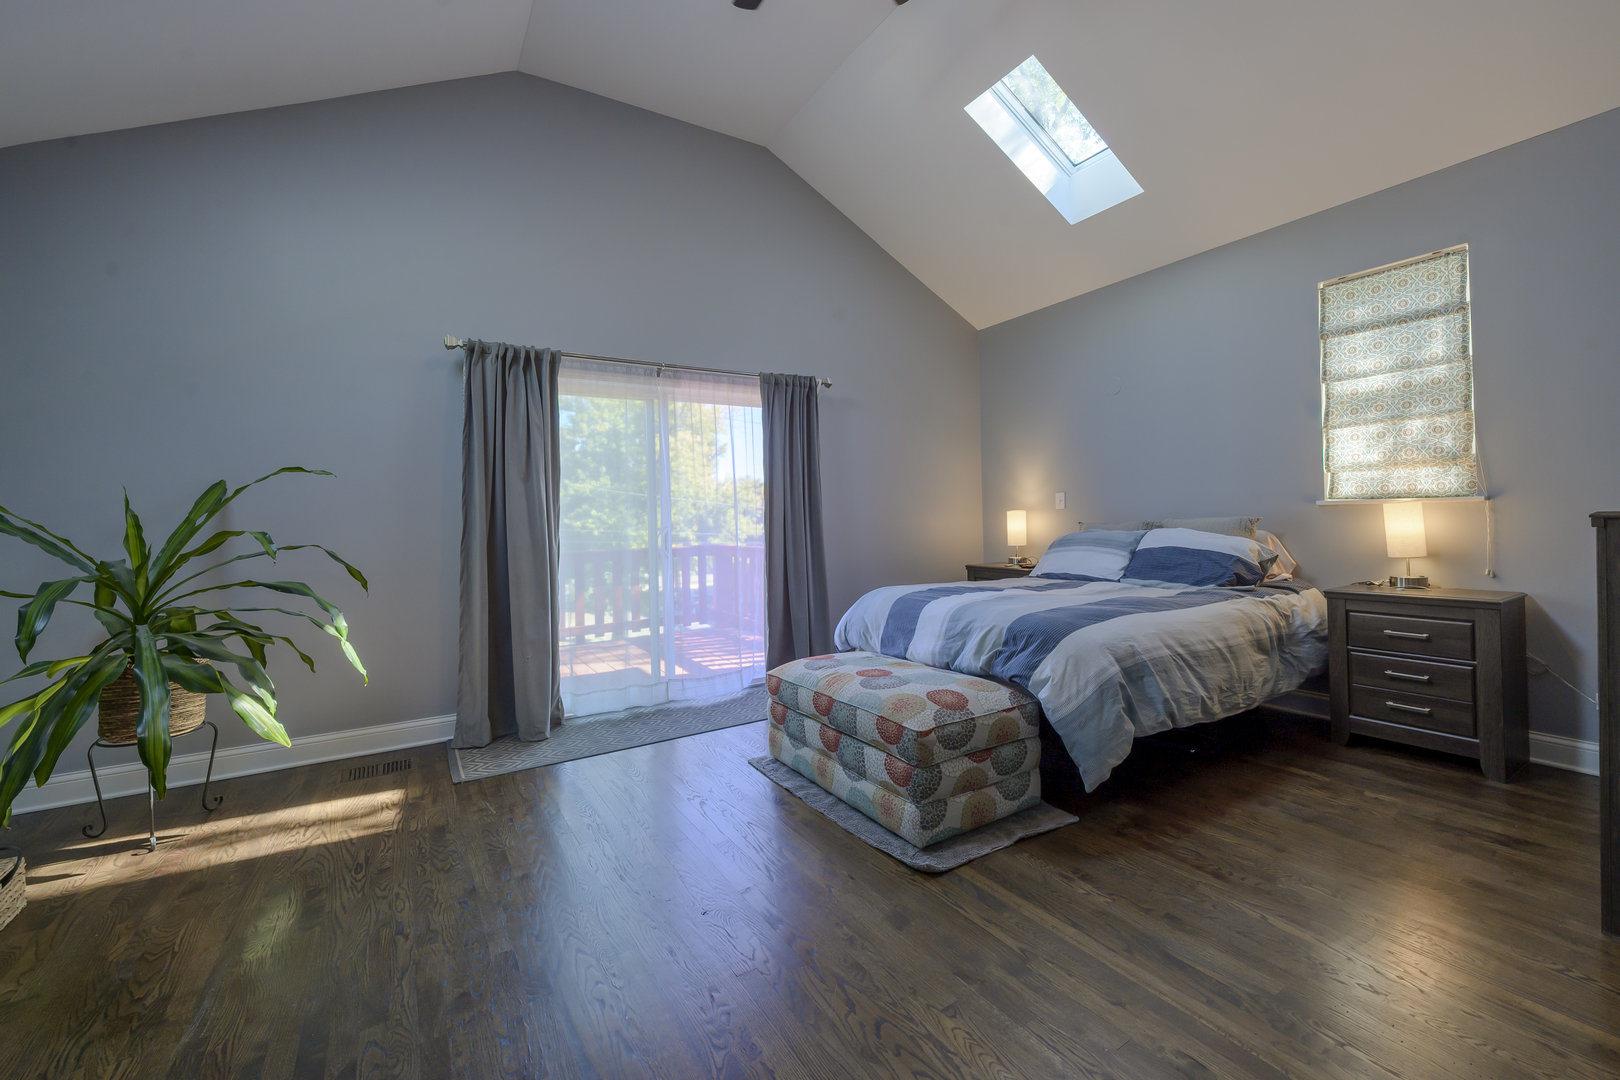
Bedroom with a vaulted ceiling, skylight, hardwood floors, and a sliding glass door to a balcony.
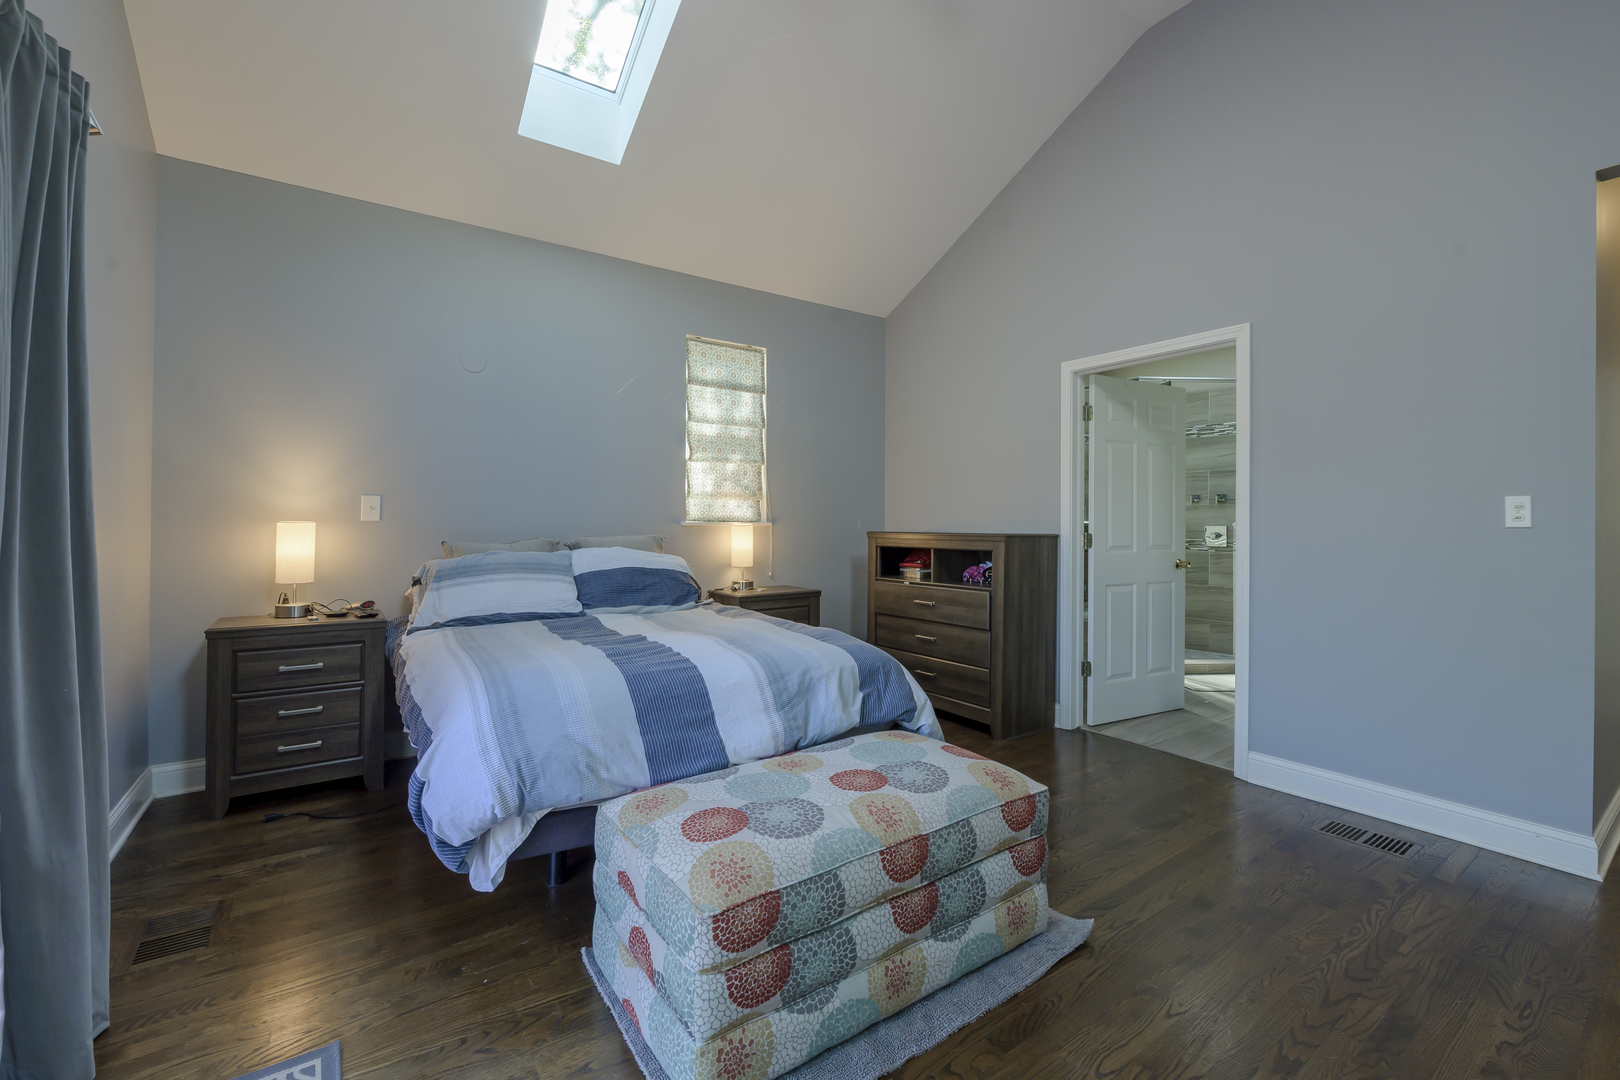
Bedroom with a king bed, dark wood floors, and a skylight.
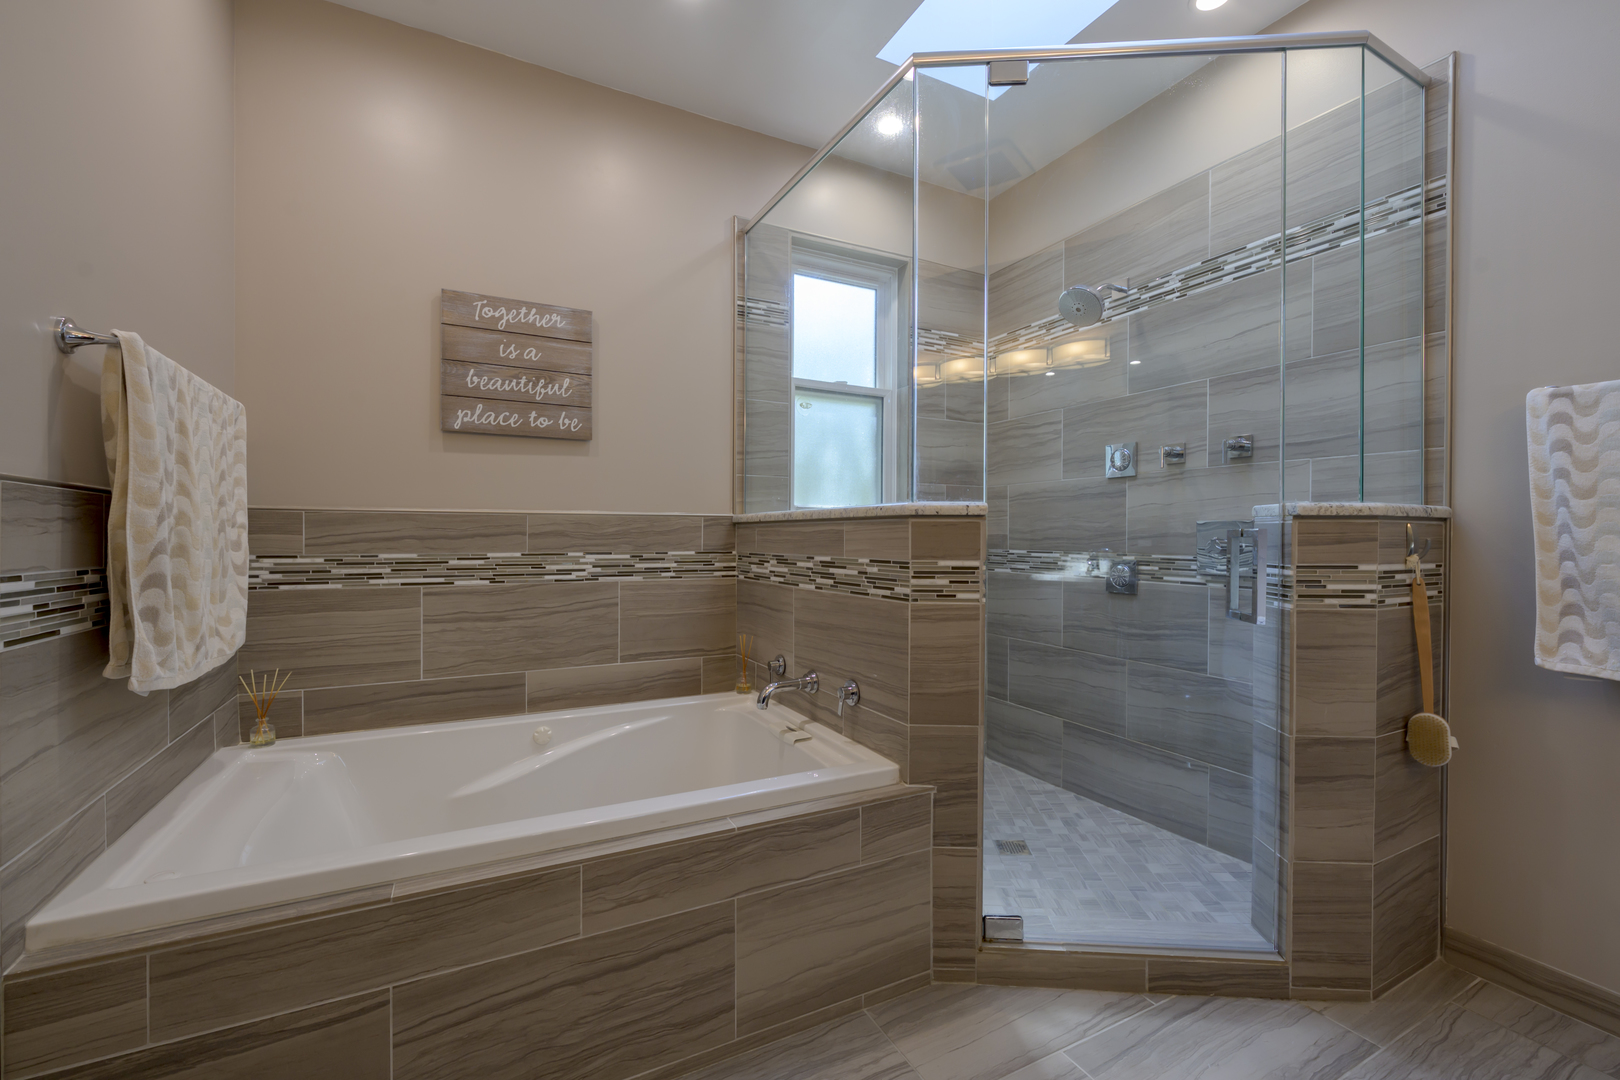
Bathroom with a tiled soaking tub, glass-enclosed shower, and skylight.
Bathroom with a glass walk-in shower, dark double vanity, granite countertop, and skylight.
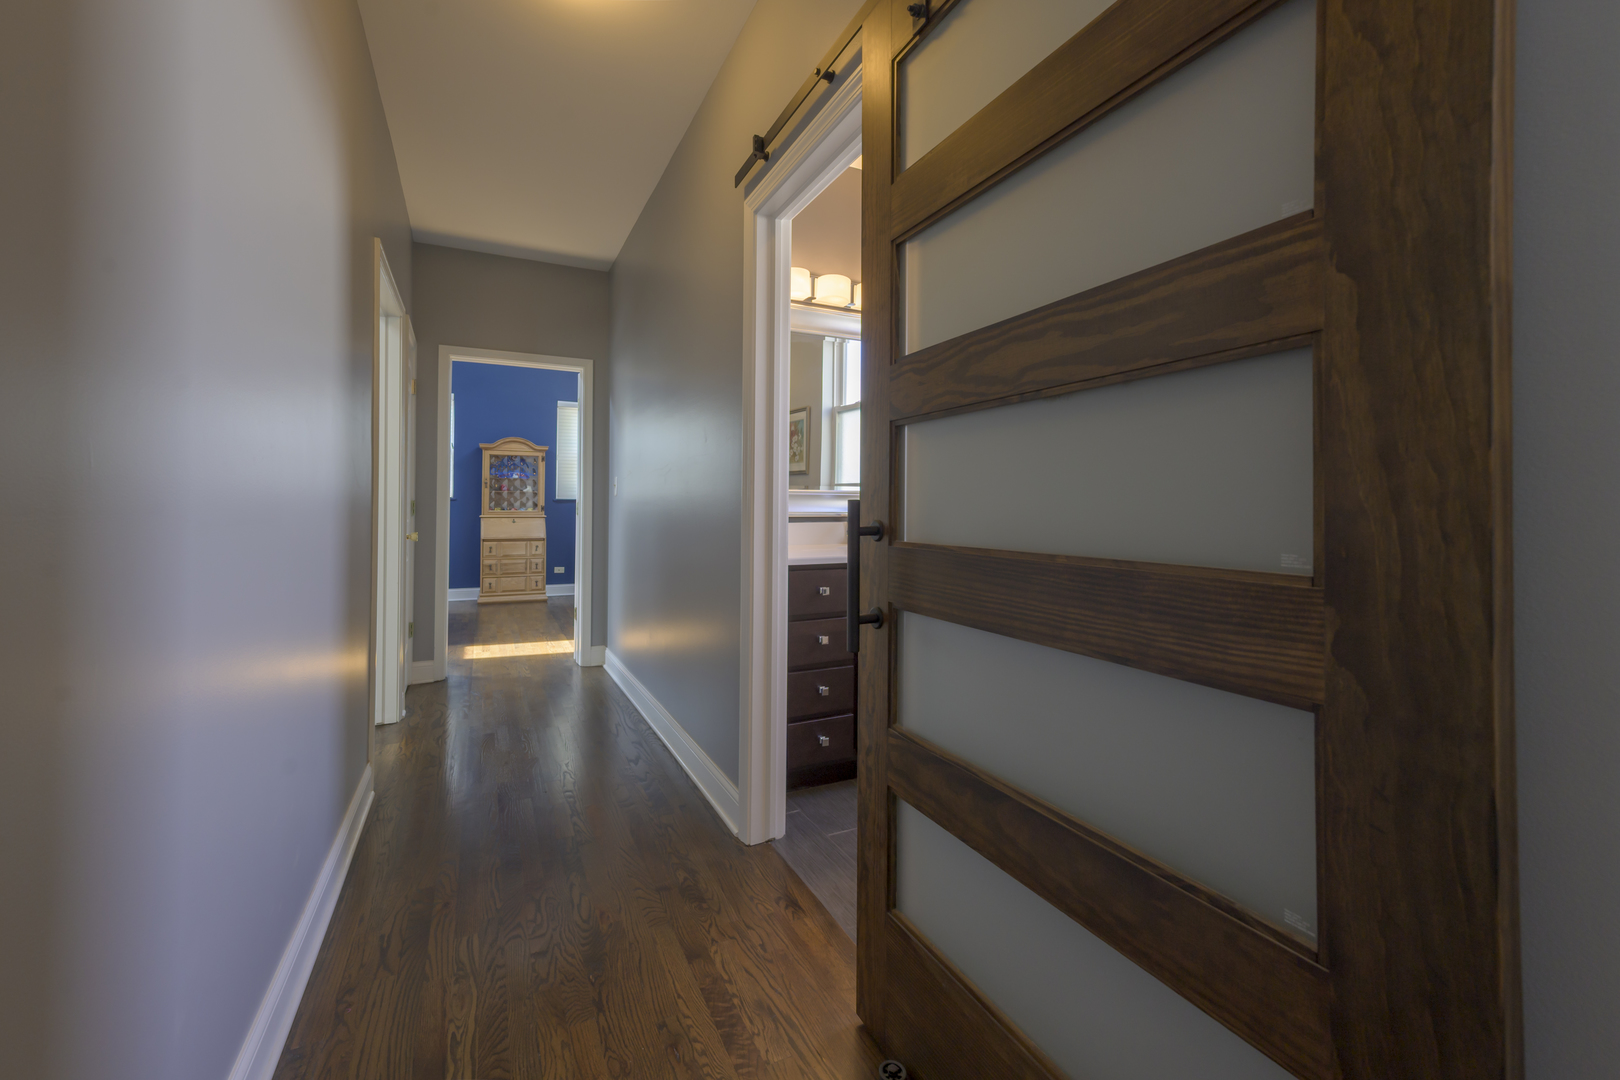
Hallway with dark hardwood floors and a frosted-glass wood door, looking toward a blue room.
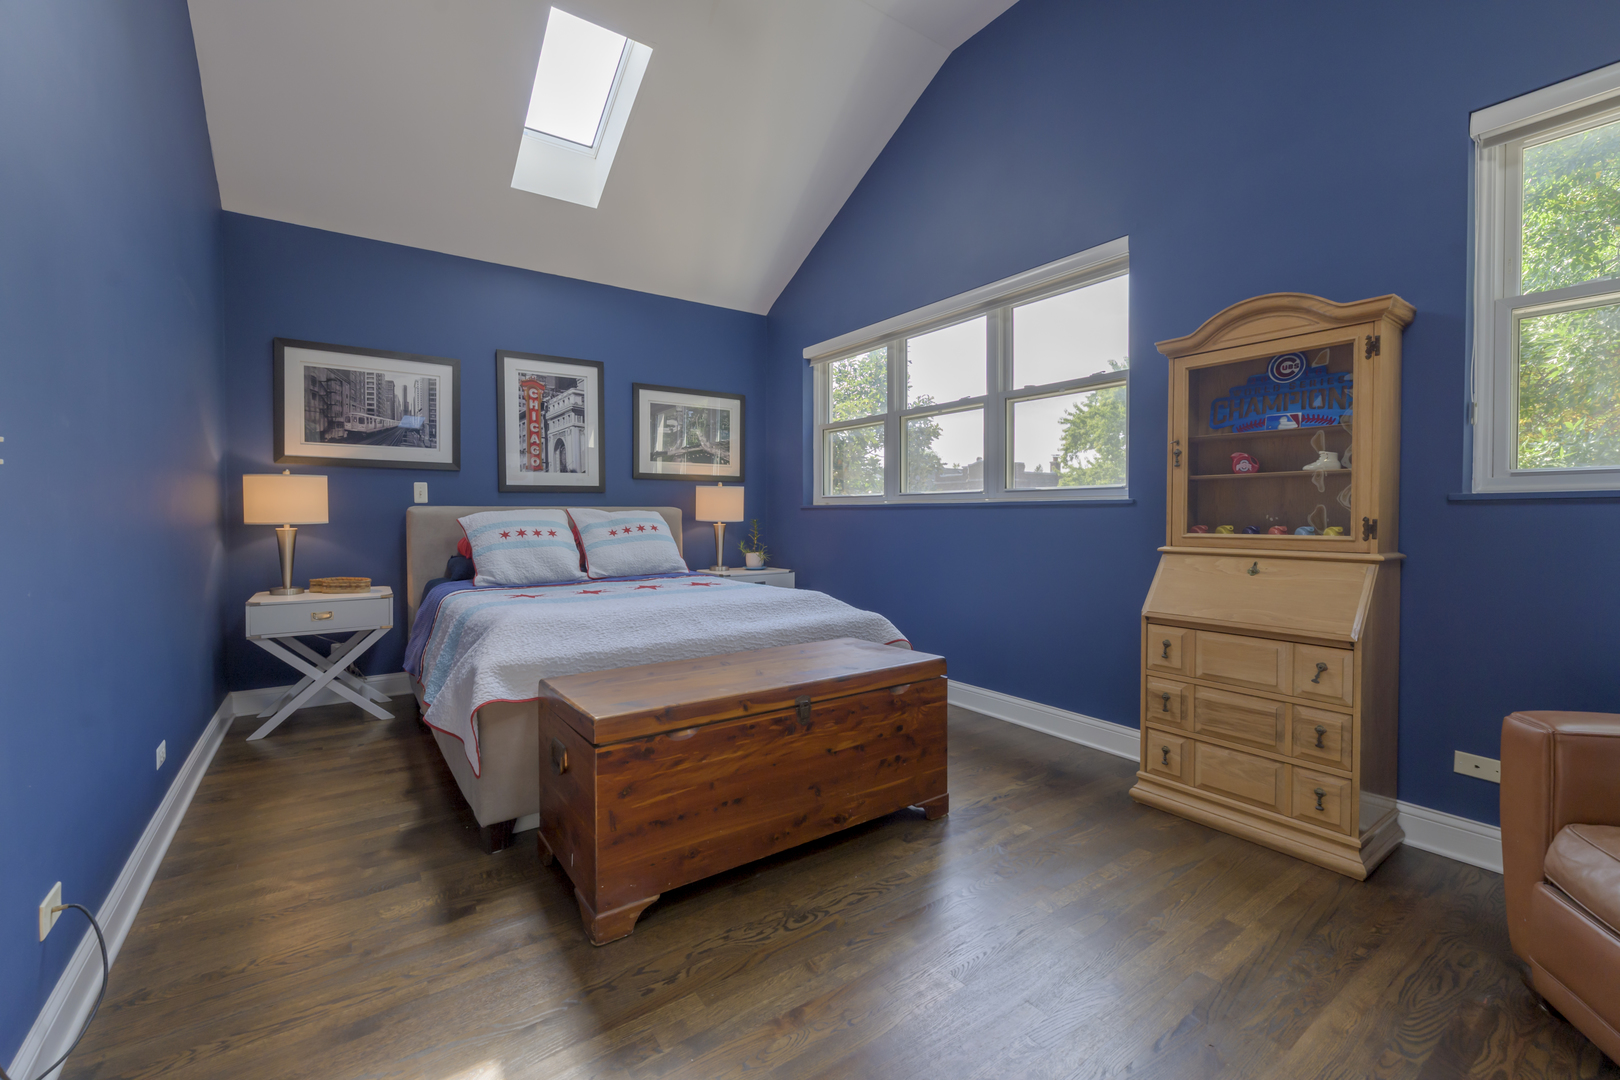
Bedroom with blue walls, a skylight, hardwood floors, and Chicago-themed bedding.
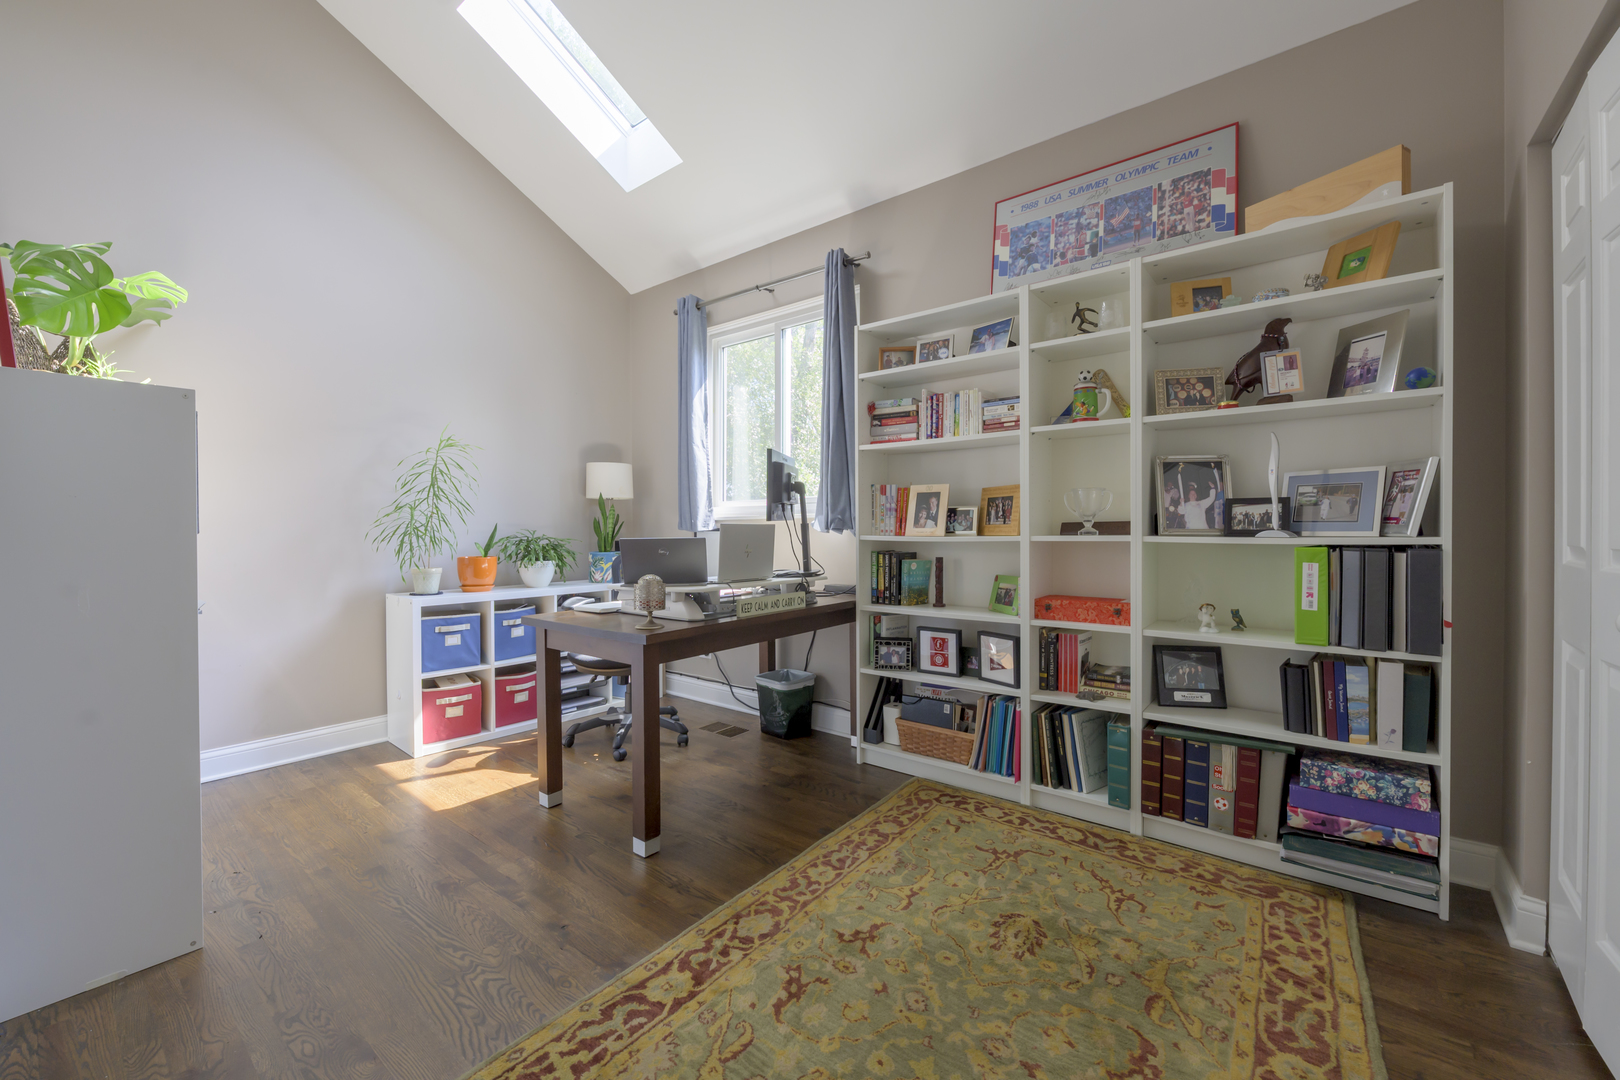
Home office with built-in bookshelves, a dark wood desk, and a skylight.
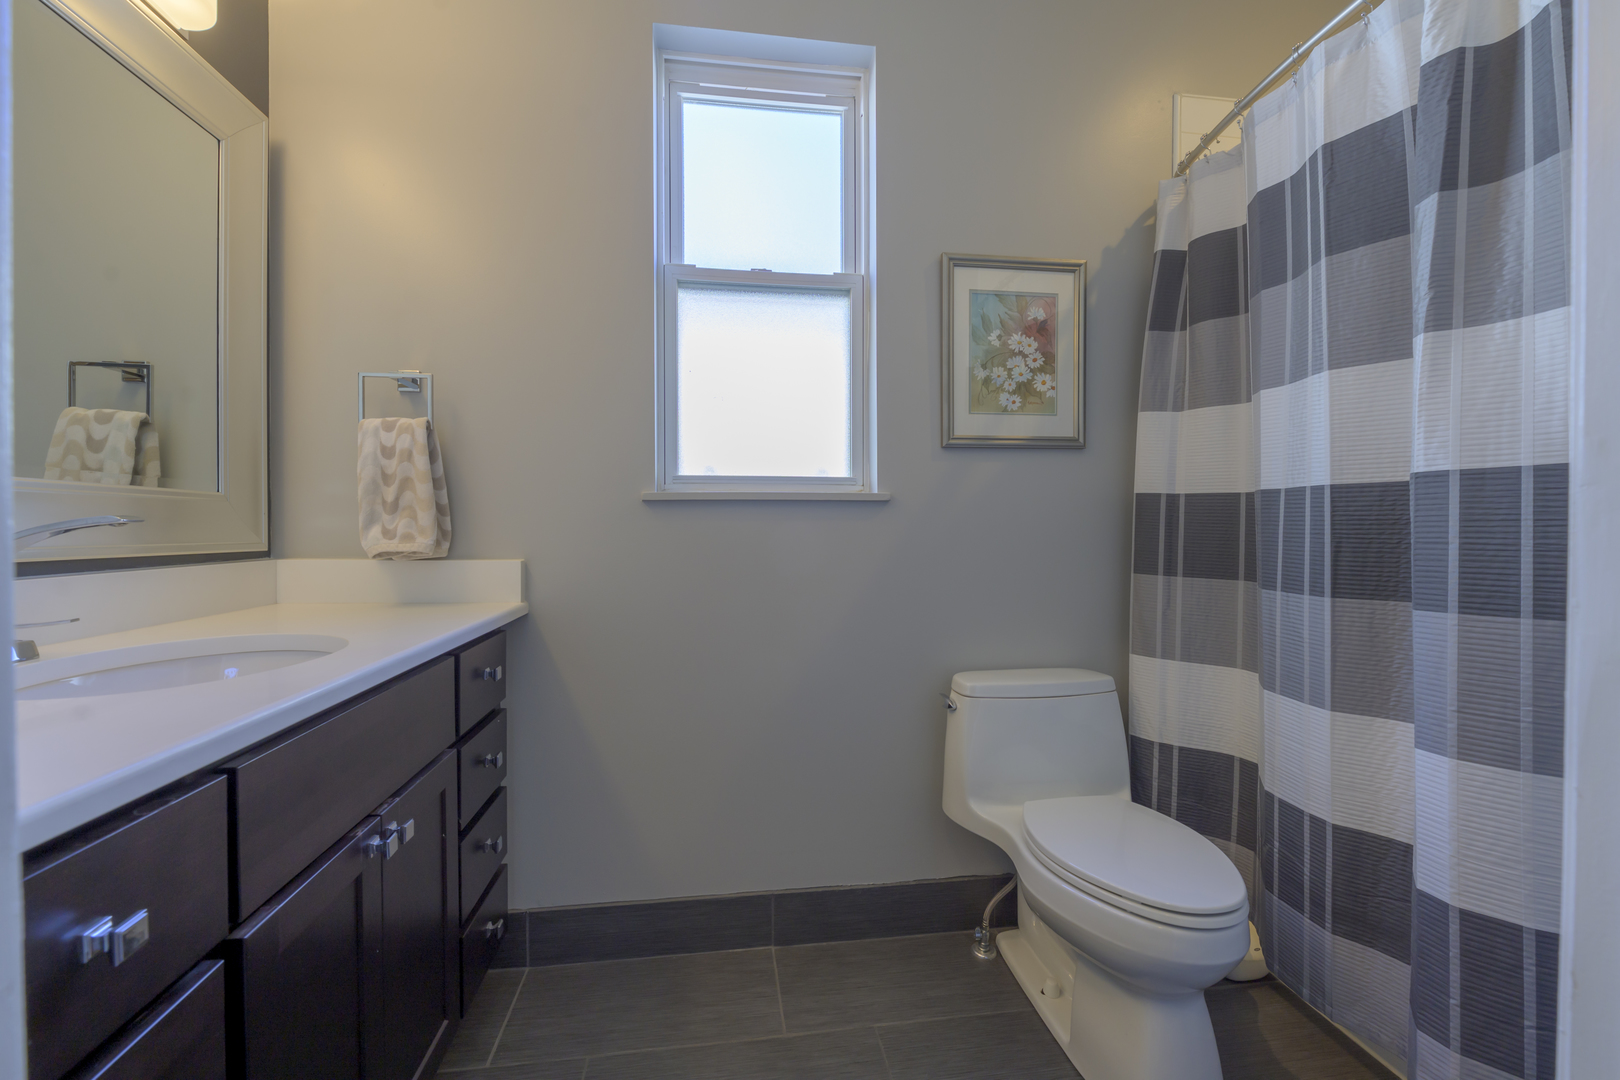
Bathroom with a dark wood vanity, gray tile floor, and striped shower curtain.
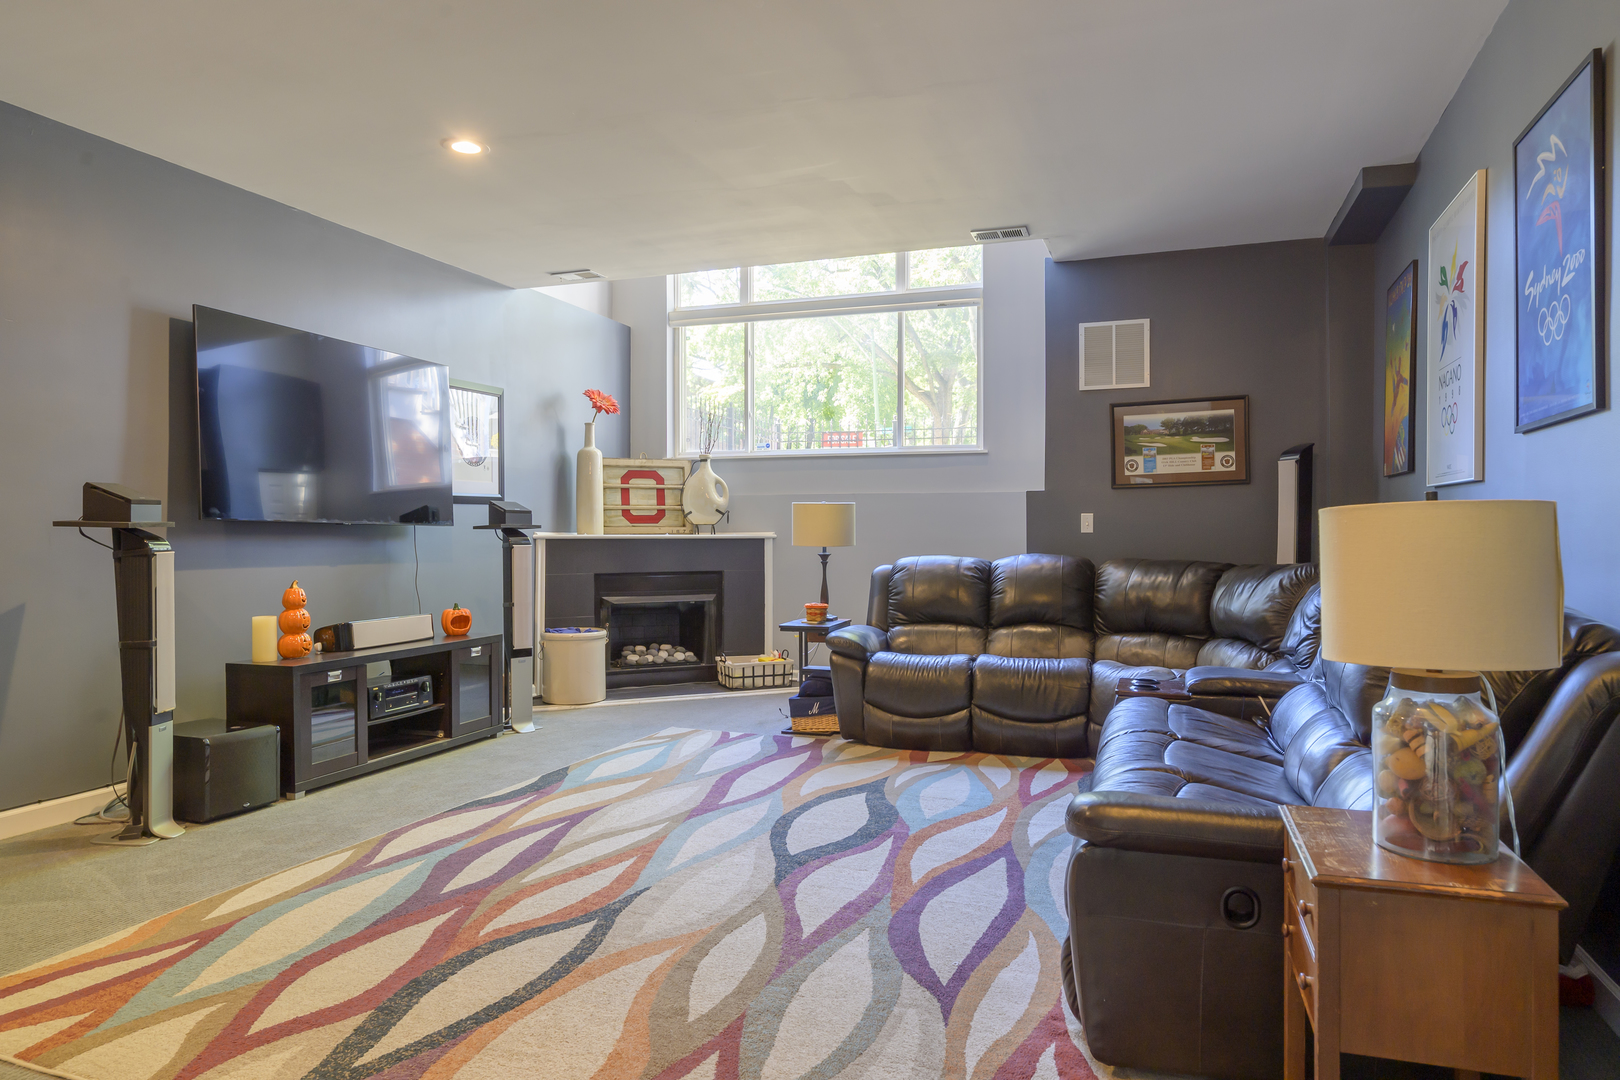
Living room with leather sectional, fireplace, large window, and colorful patterned rug.
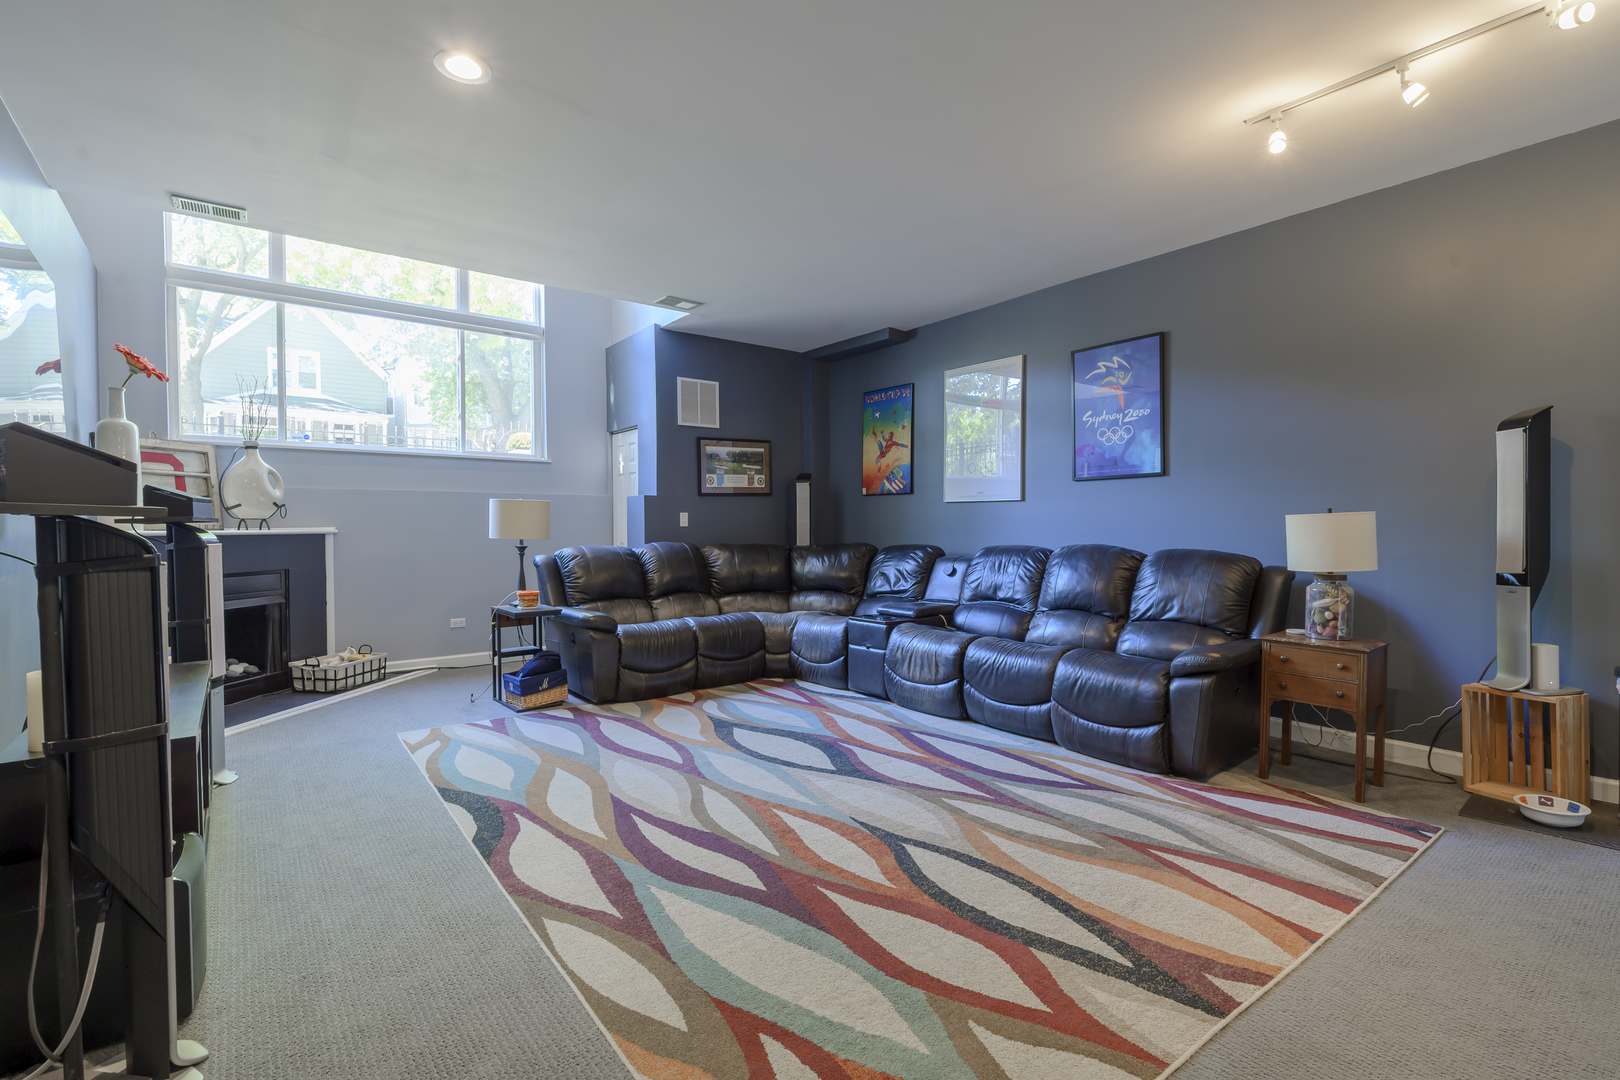
Living room with a black leather sectional, colorful rug, fireplace, and wide windows.
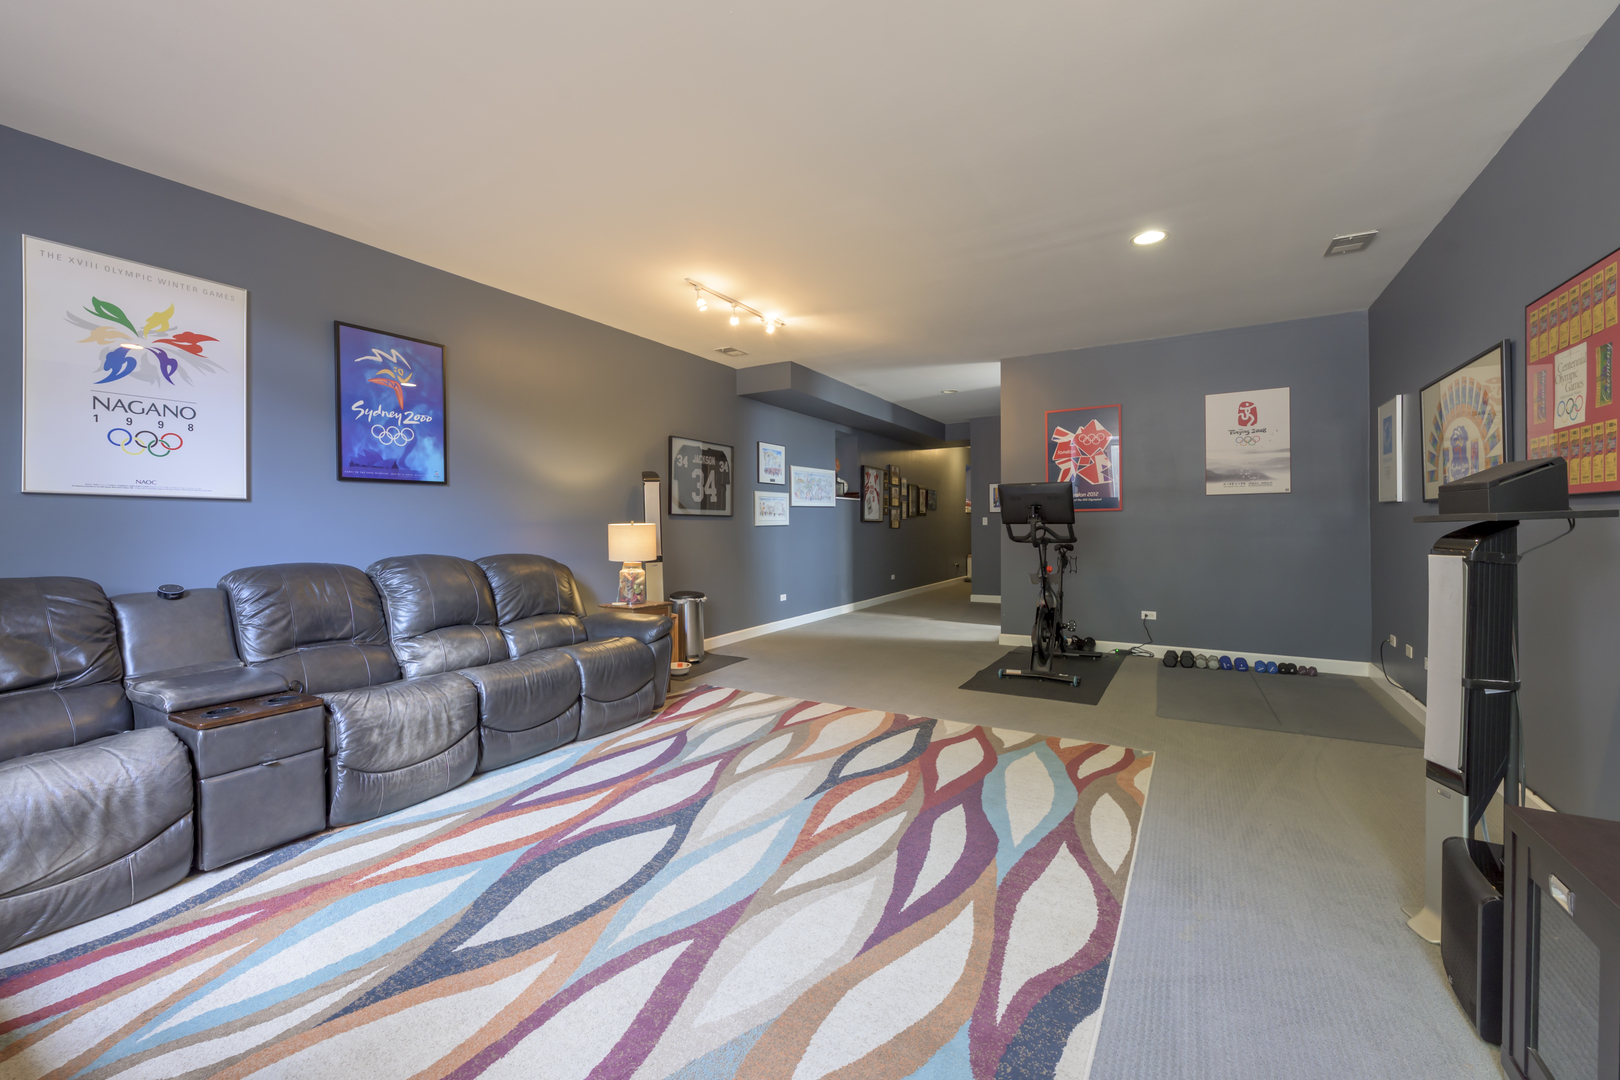
Recreation room with a leather sectional, colorful rug, Olympic posters, and a stationary bike.
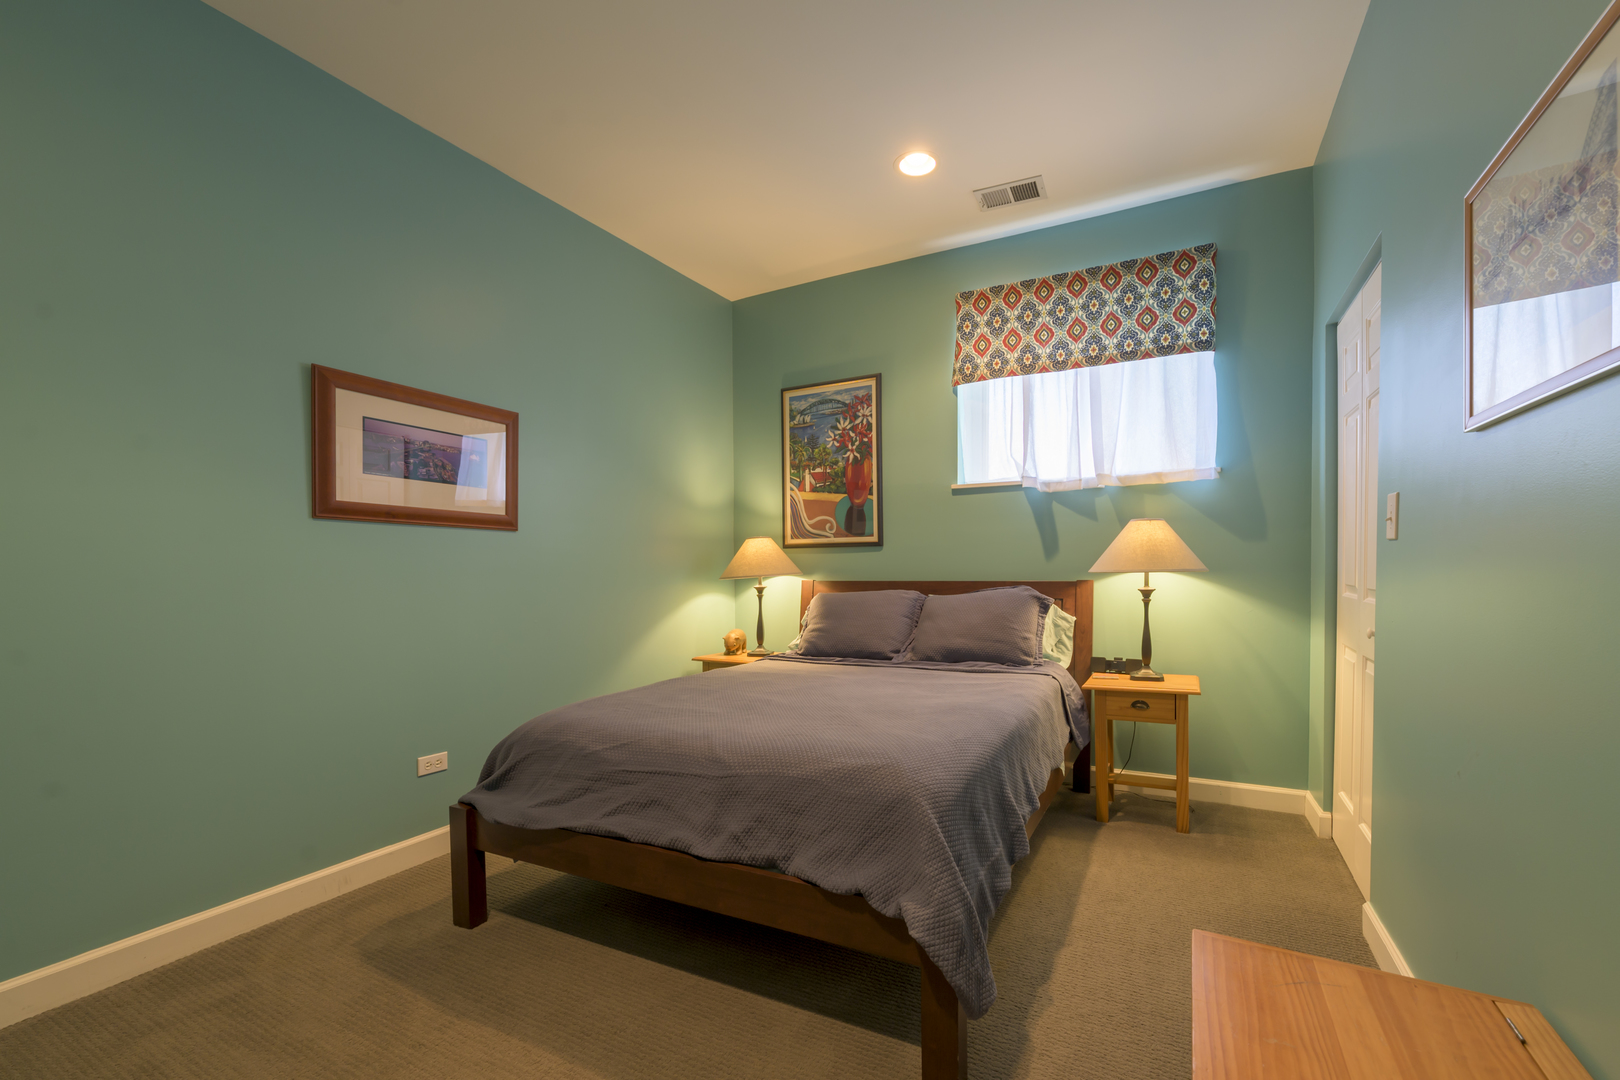
Bedroom with teal walls, a wooden bed, gray bedding, and matching bedside lamps.
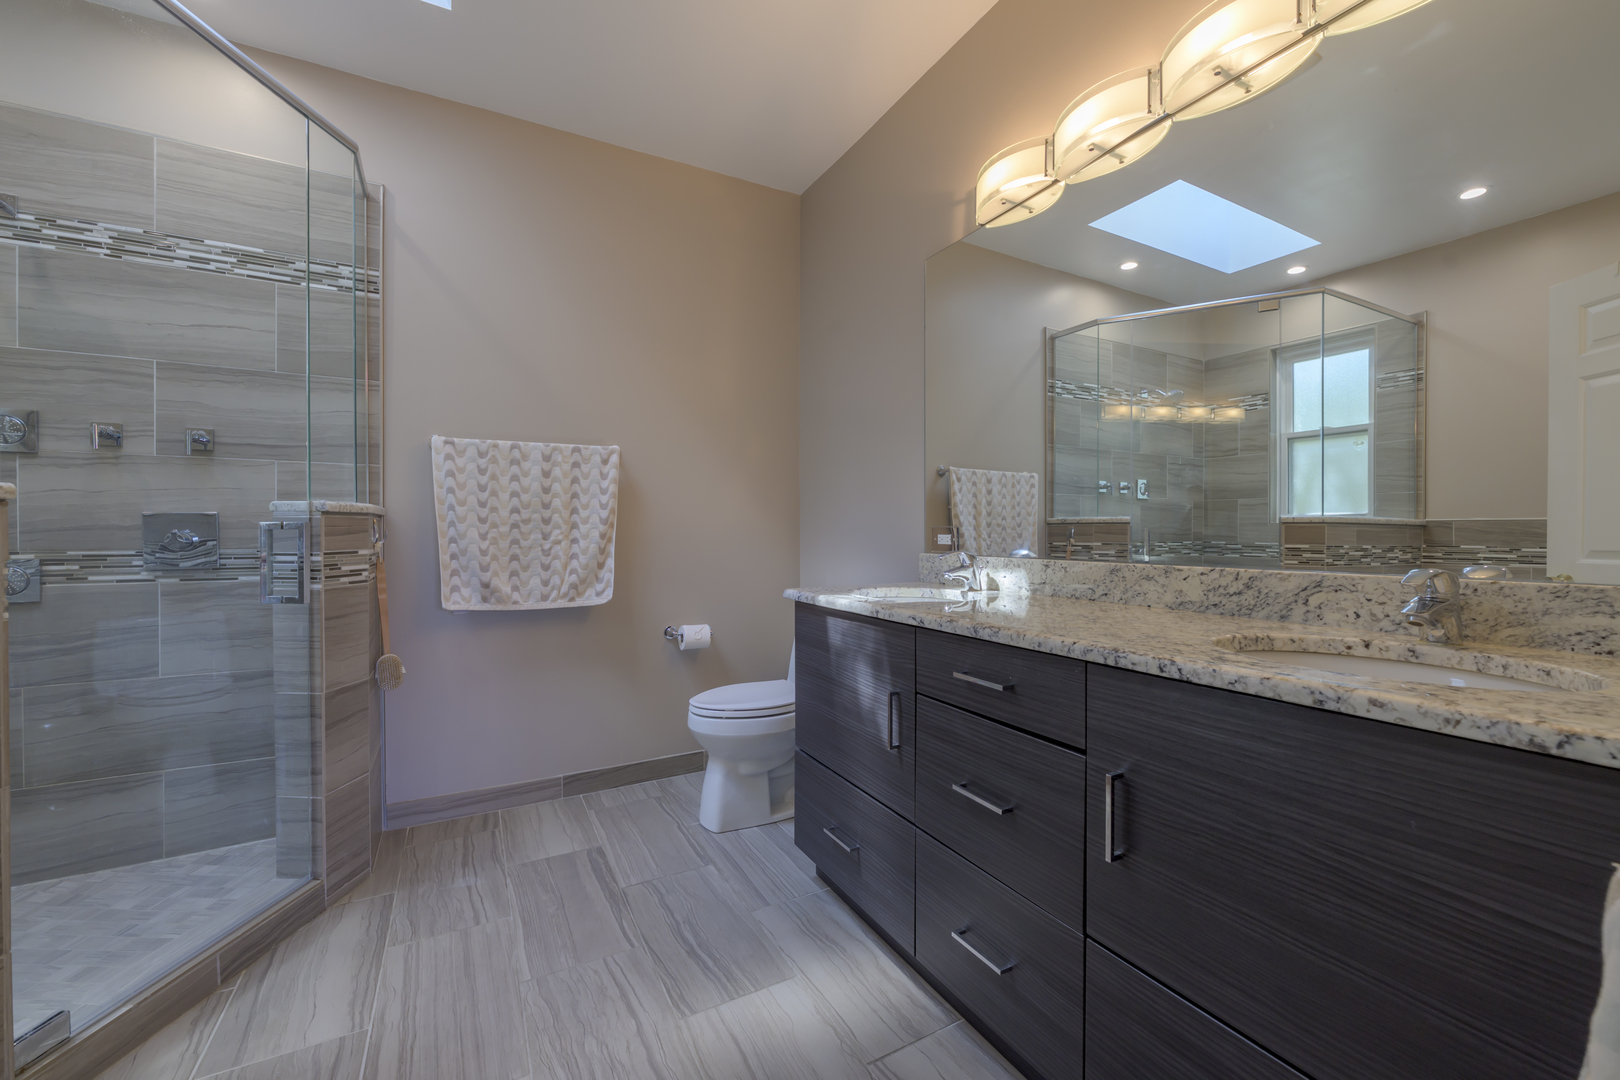
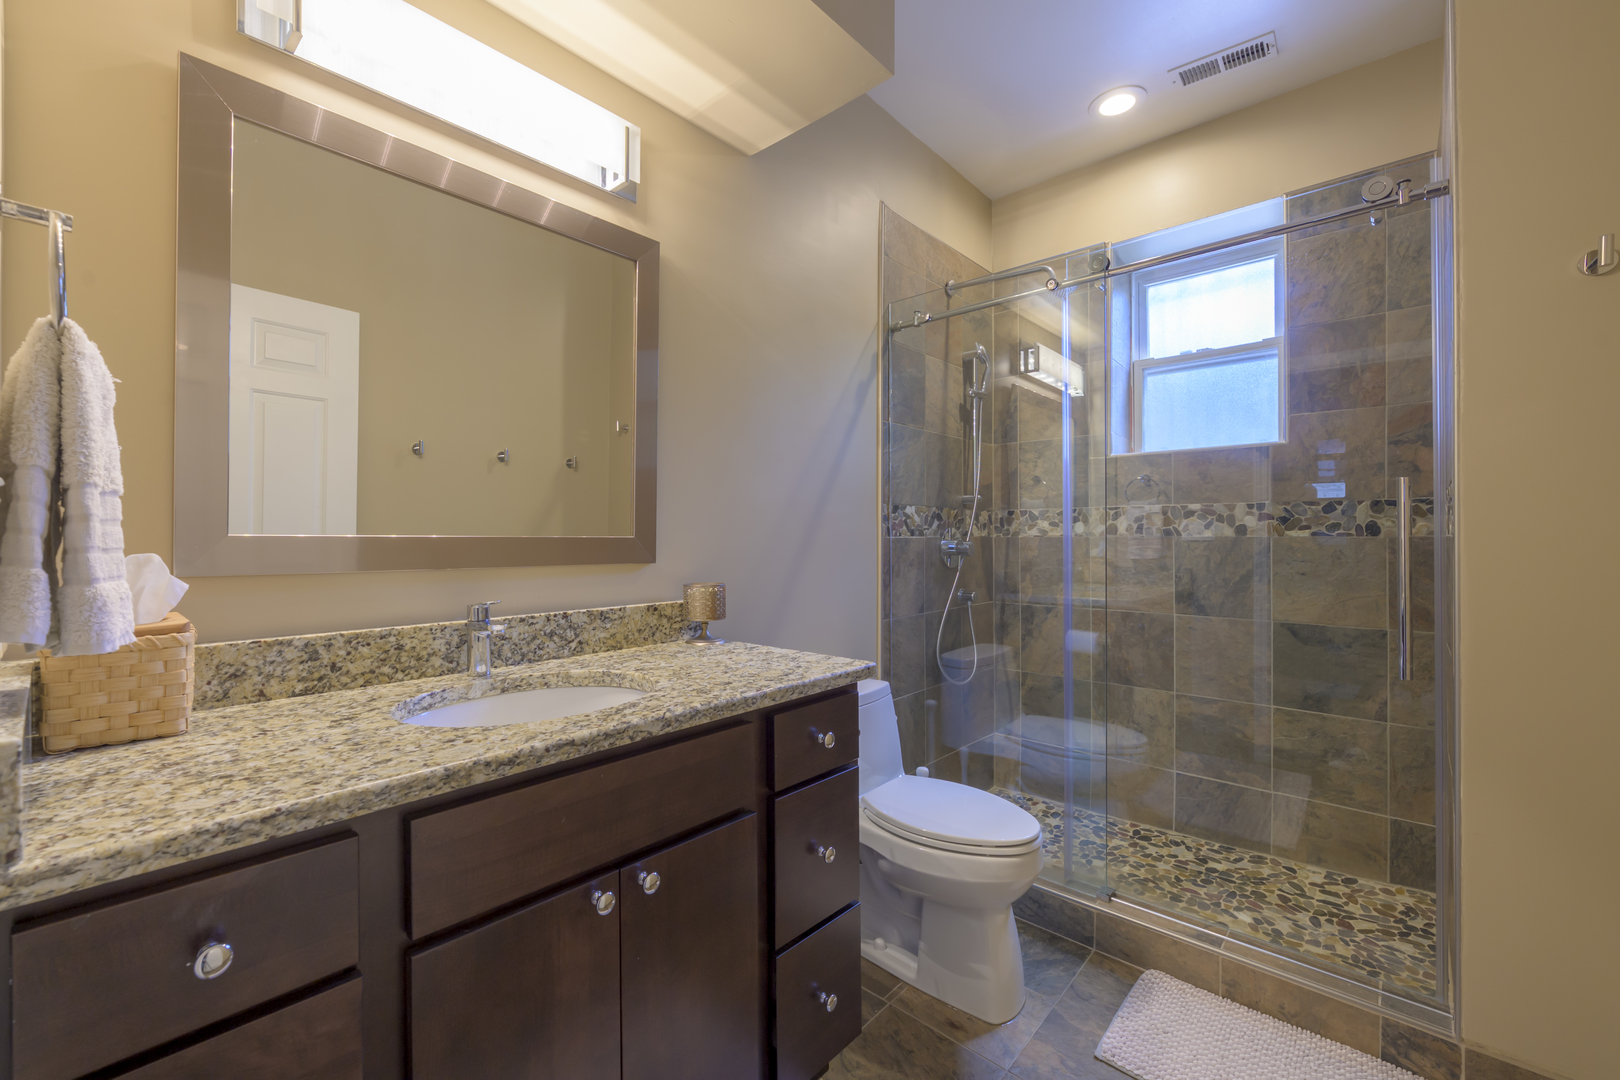
Bathroom with dark wood vanity and granite counter beside a glass shower with pebble tile accents.
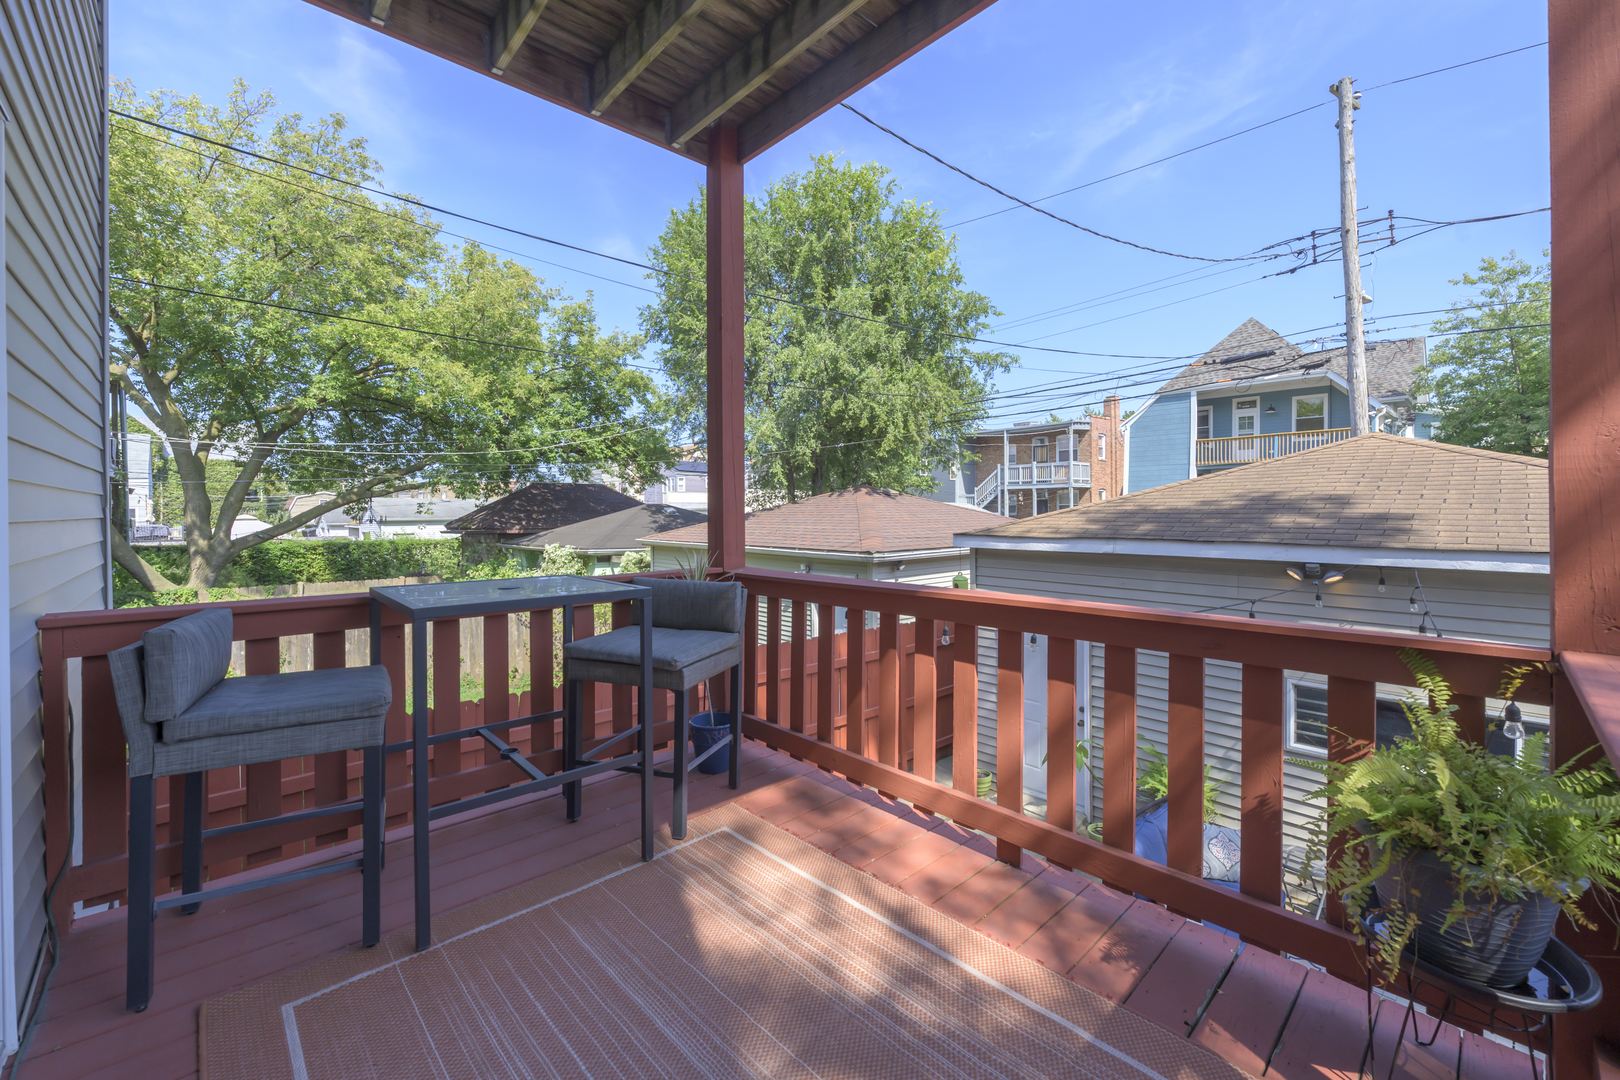
Covered rear deck with red railings, outdoor seating, and views of trees and neighboring homes.
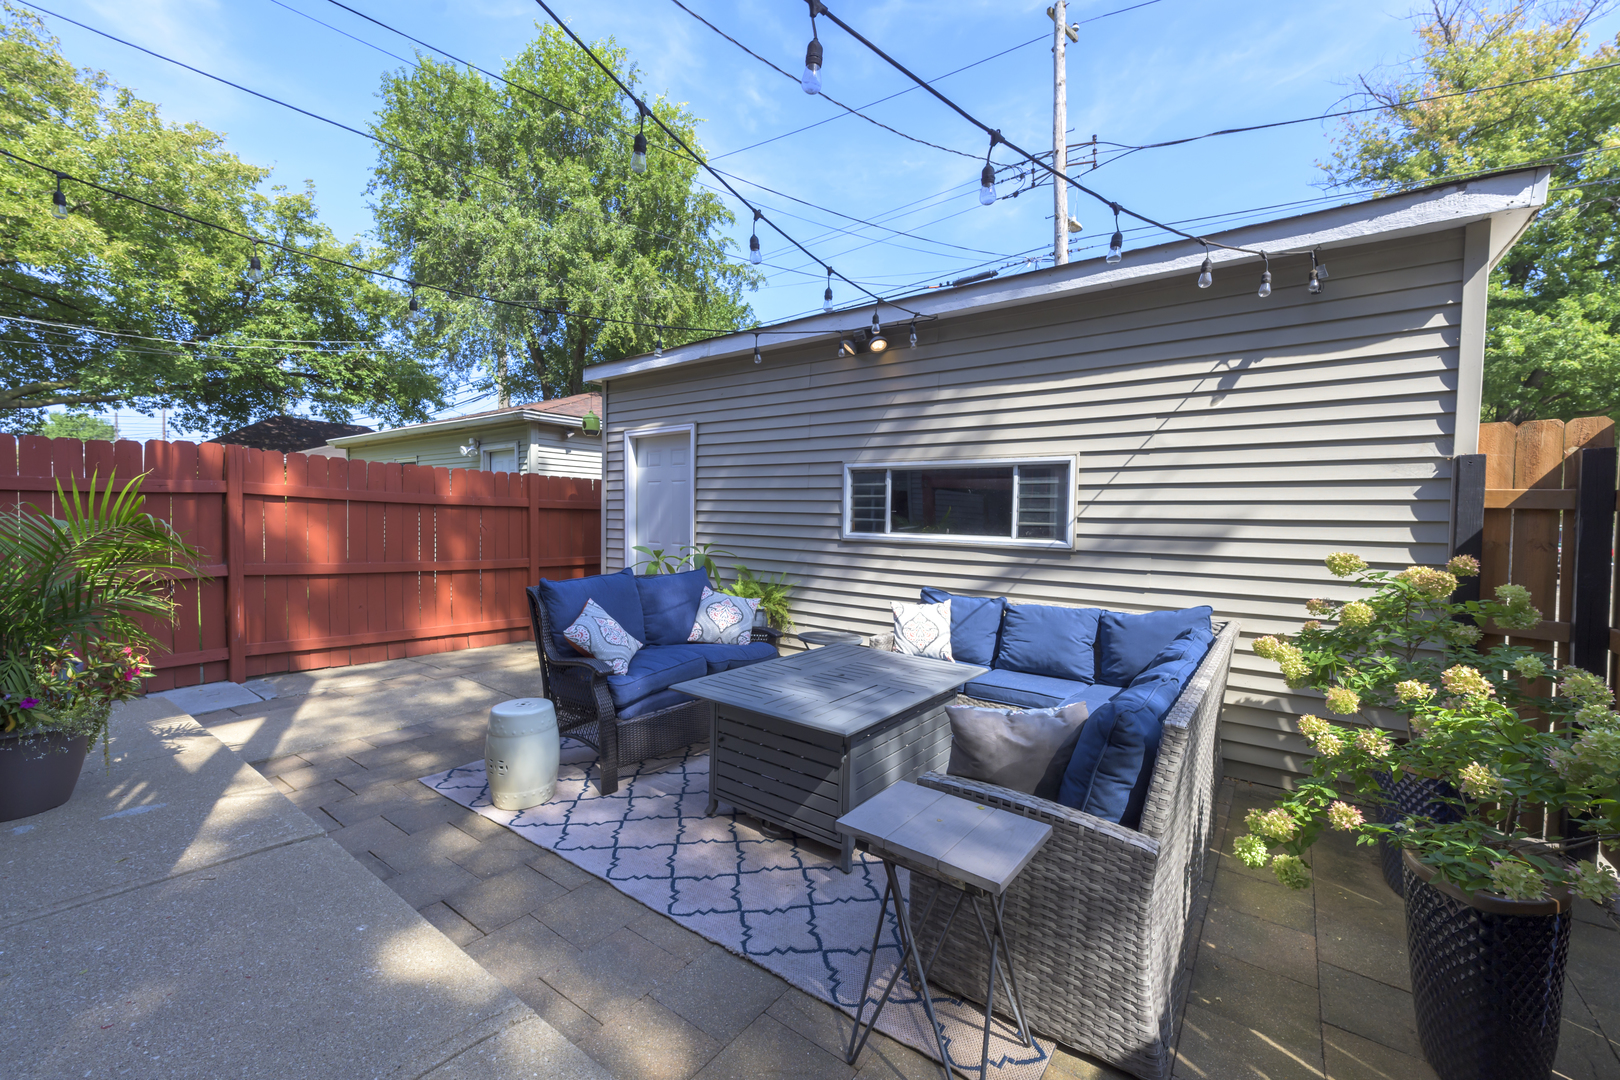
Backyard patio with a blue-cushioned sectional, paver flooring, planters, and overhead string lights.
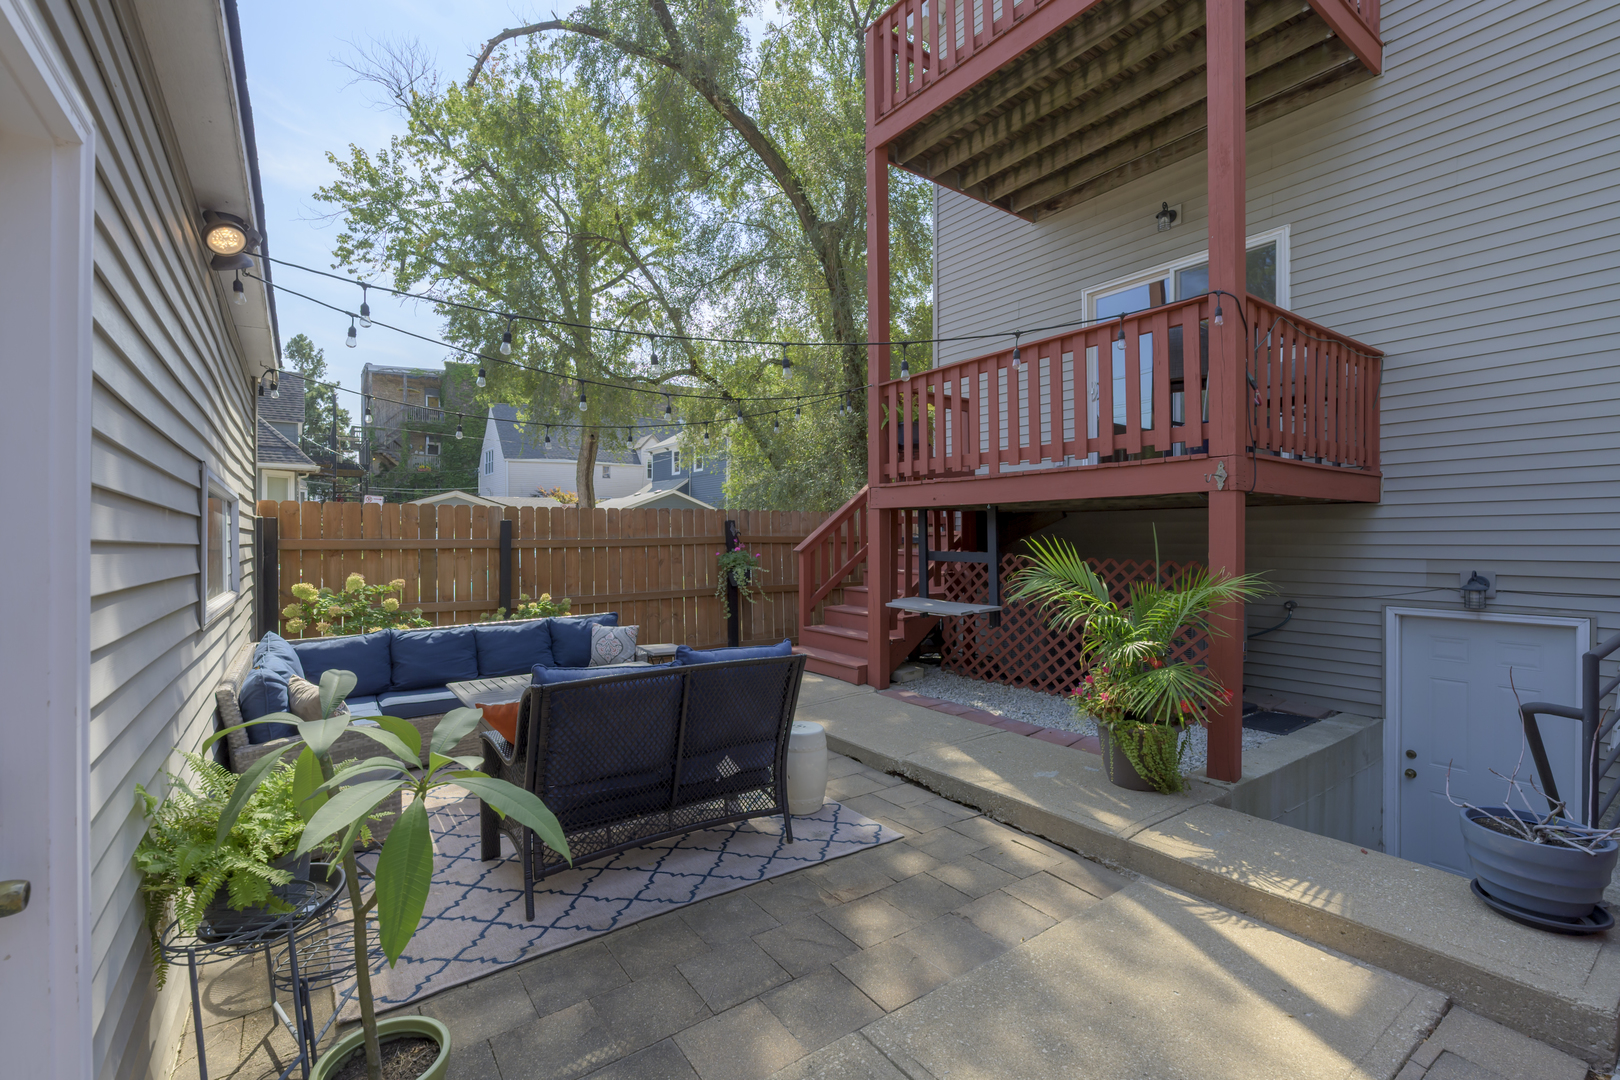
Backyard patio with blue-cushioned seating, potted plants, and a red-railed elevated deck.
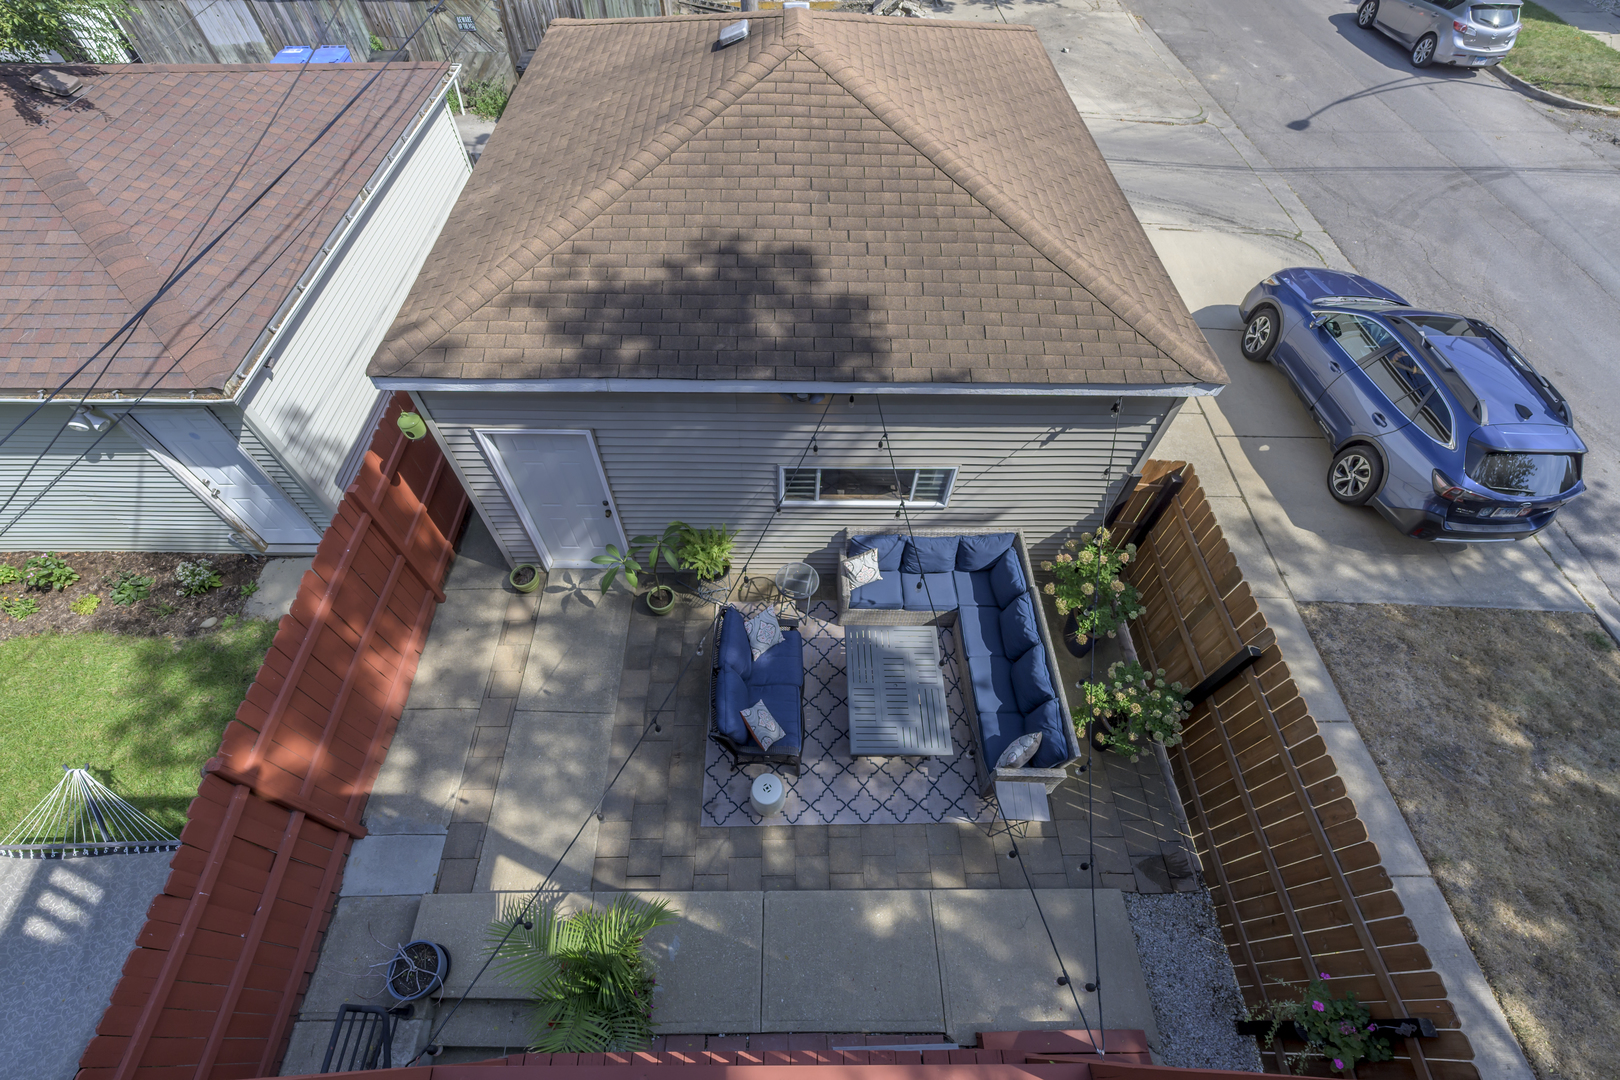
Aerial view of a paved backyard patio with blue sectional seating and wooden privacy fences.
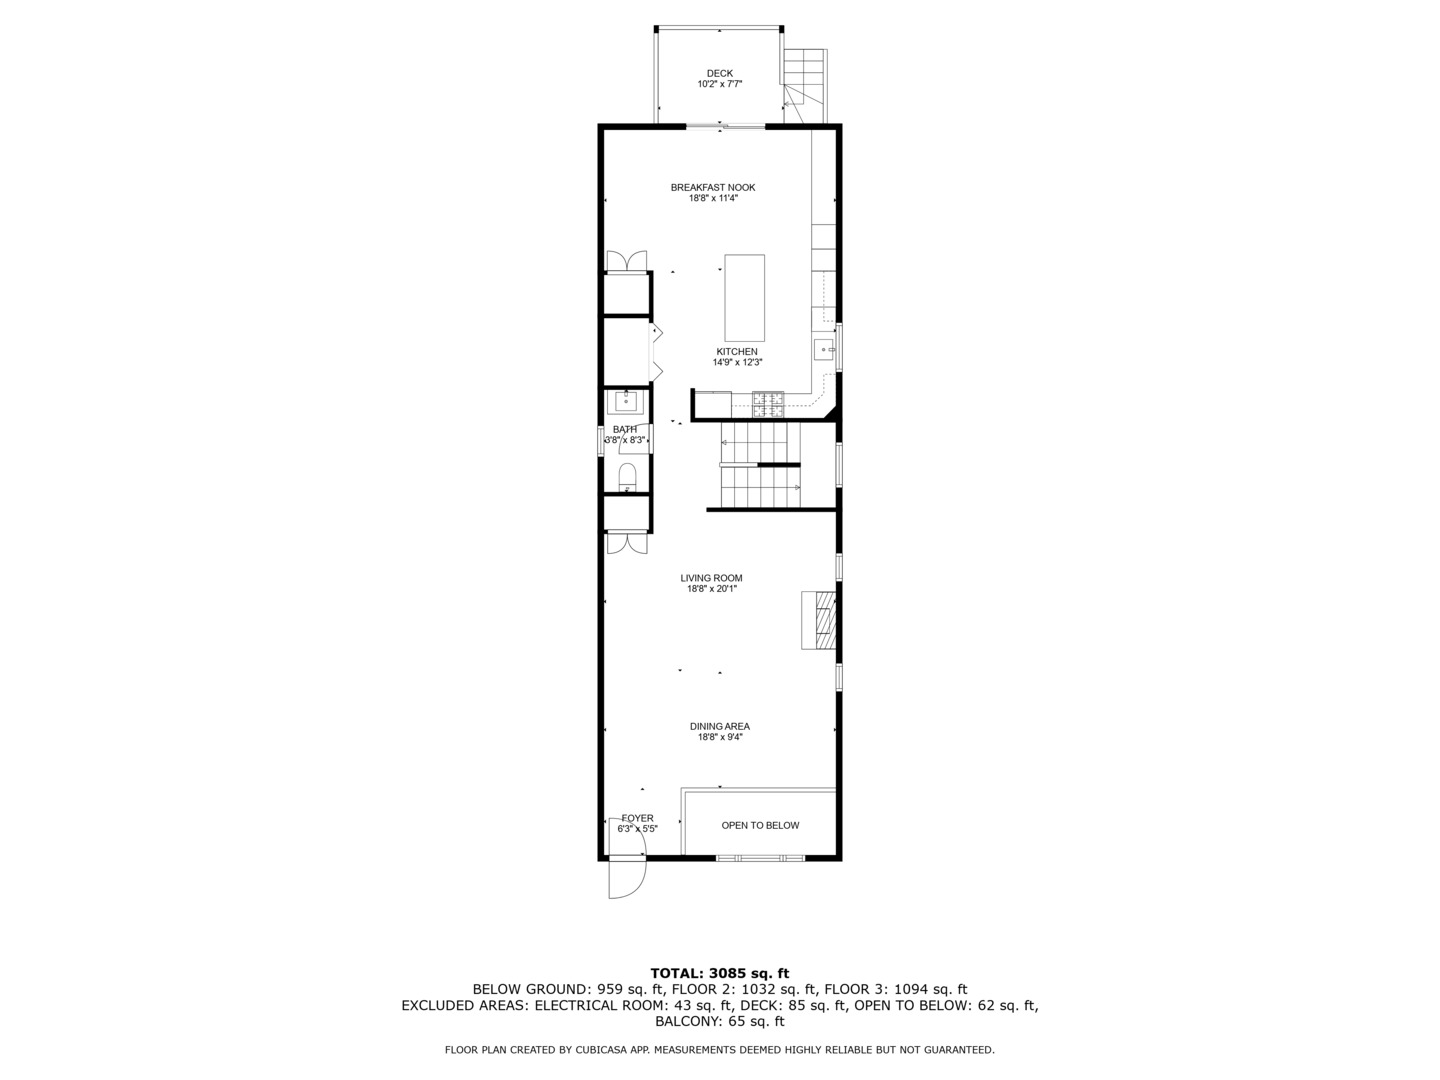
Floor plan showing the kitchen, breakfast nook, living and dining areas, bath, foyer, and deck.
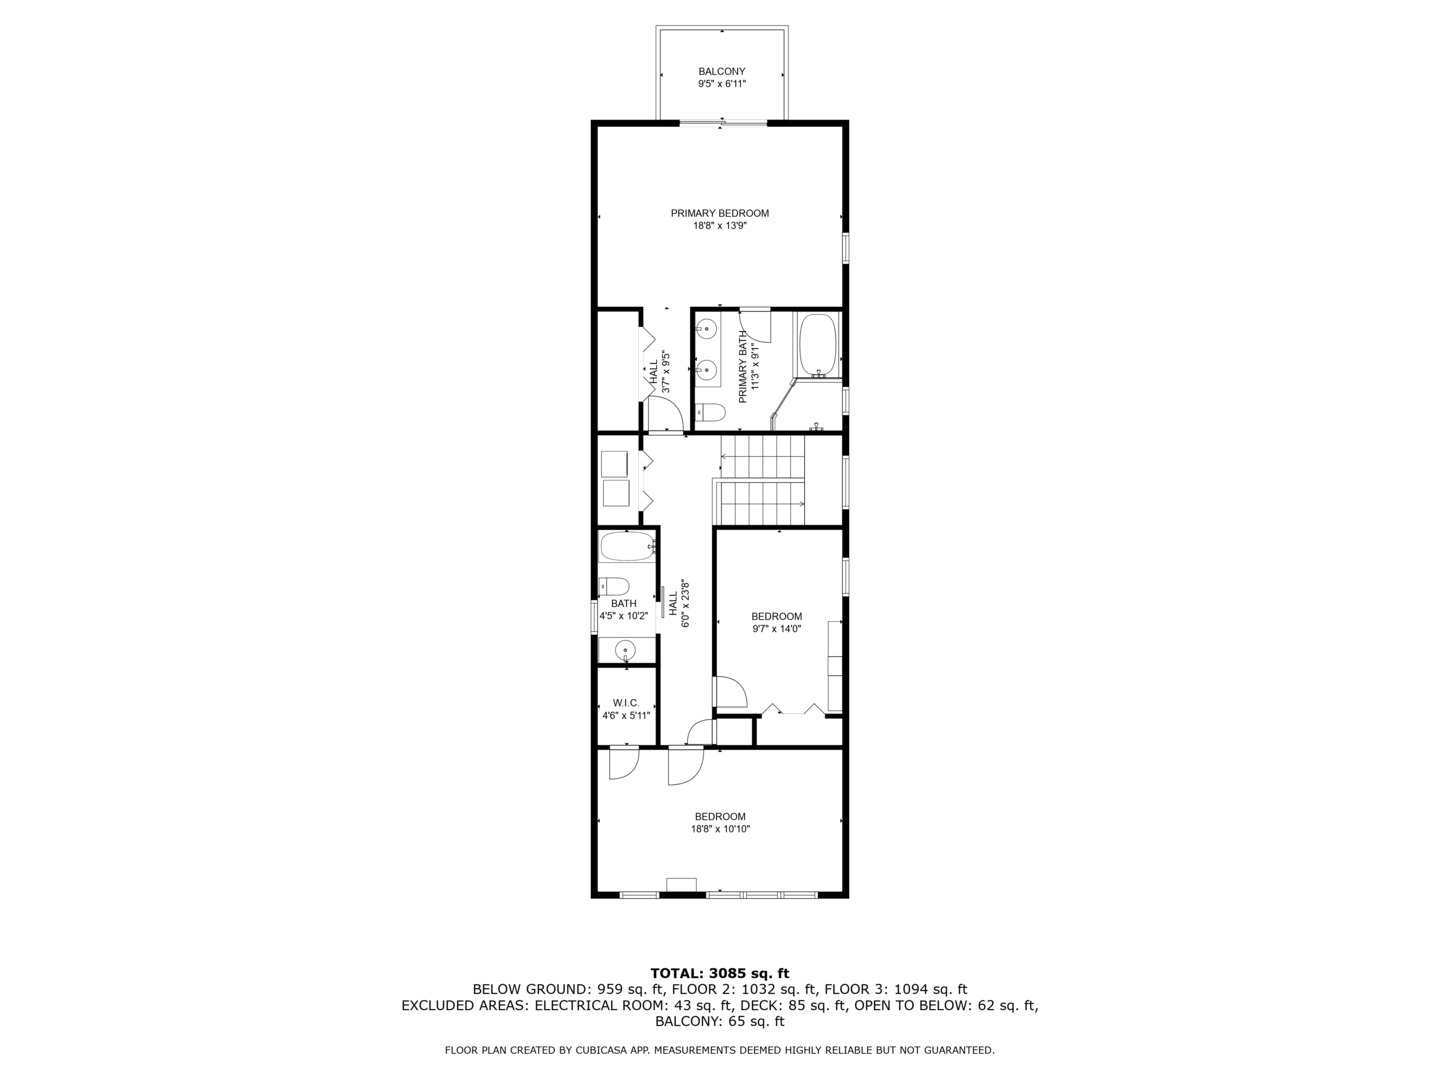
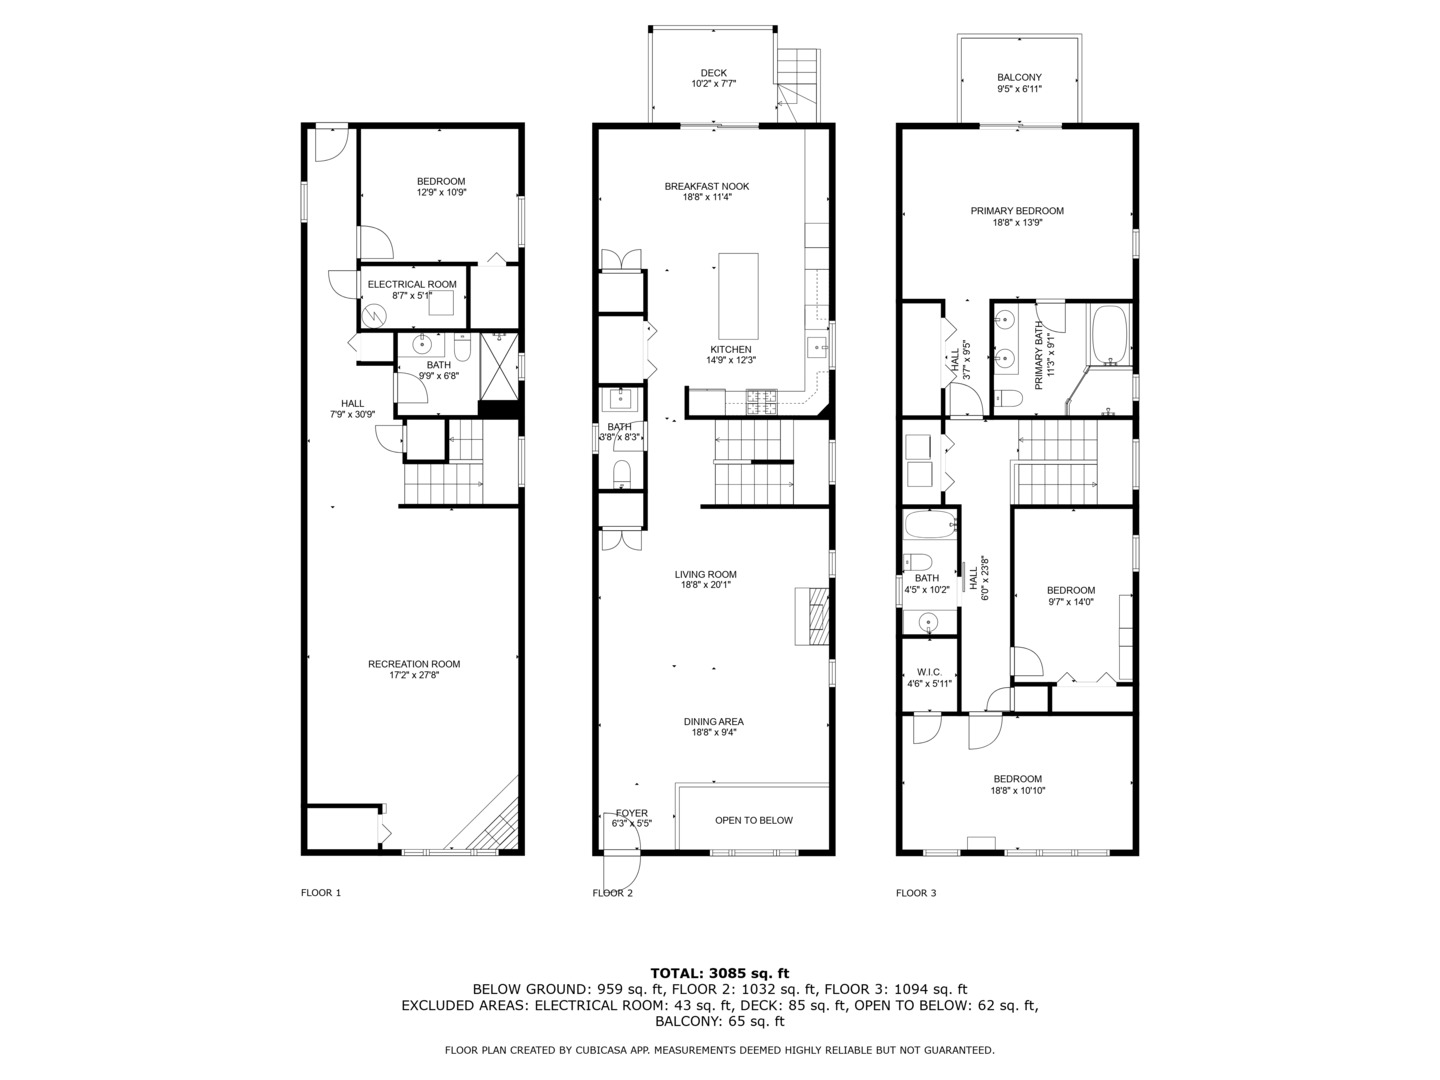
Three-level floor plan with three bedrooms, bathrooms, stairs, and a balcony.
Three-level floor plan with room layouts, dimensions, a recreation room, deck, and balcony.
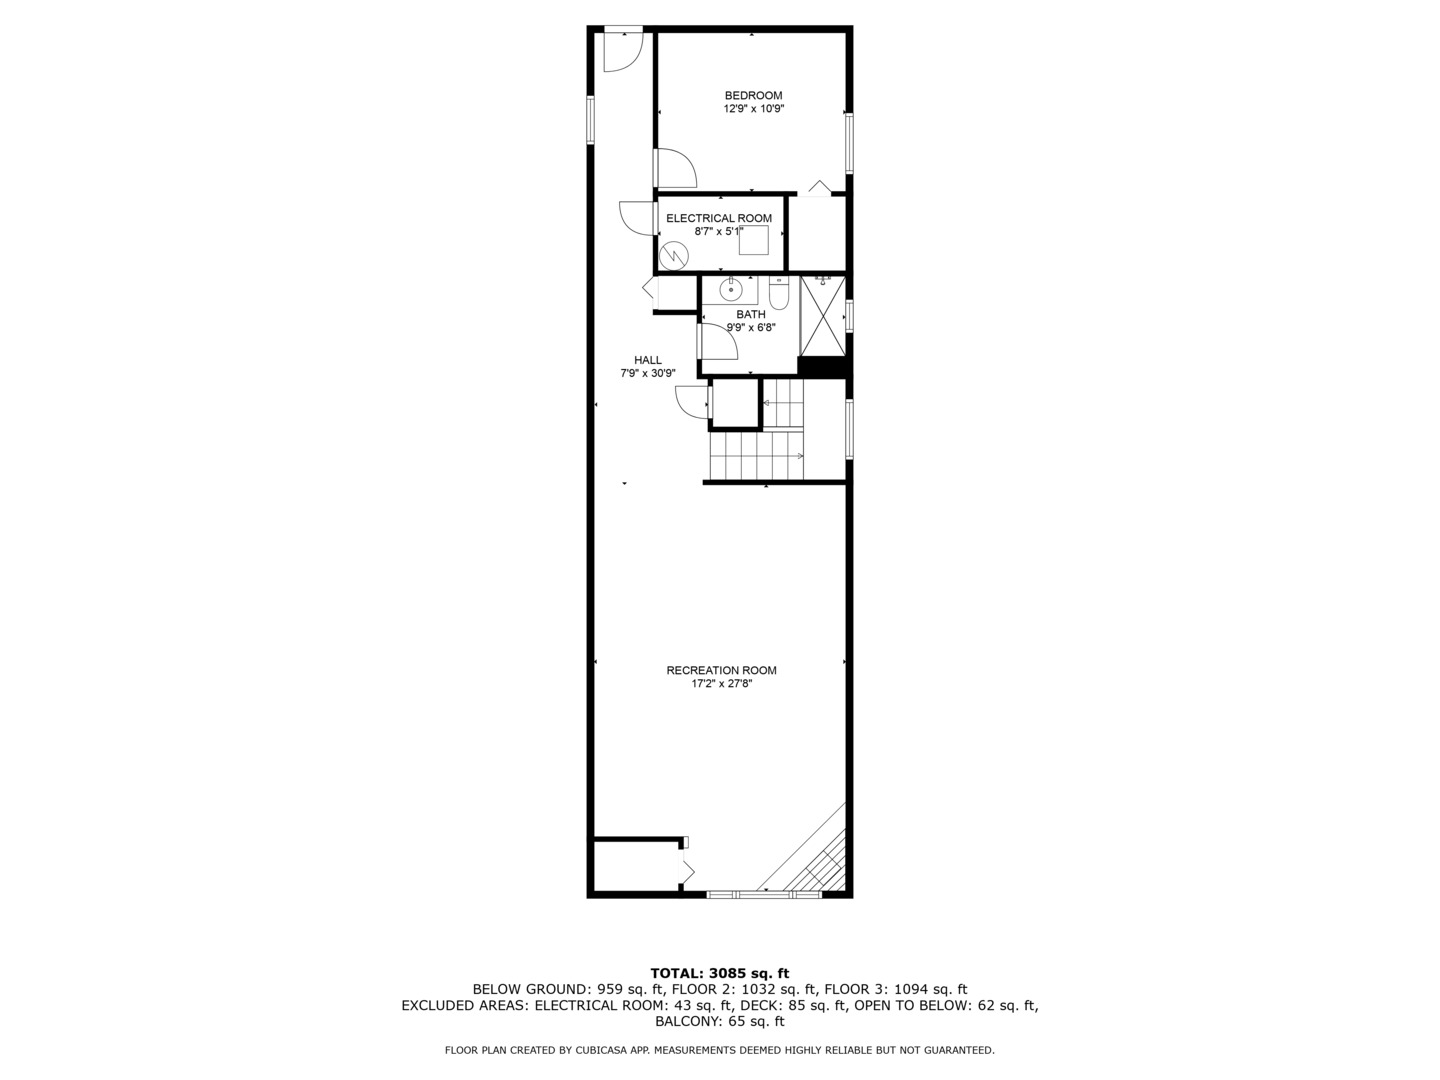
Floor plan showing a bedroom, bath, hall, and large recreation room.
SEE ALL PHOTOS
Red-brick home with white-trimmed windows and a black metal fence beneath leafy street trees.
Kitchen with a large island, four bar stools, white cabinets, and stainless-steel appliances.
Kitchen with a large stone island, four bar stools, white cabinets, and pale blue tile backsplash.
Open kitchen with white cabinets, blue tile backsplash, and a large island beside sliding doors to a deck.
Open-plan kitchen and living area with white cabinets, stainless appliances, and gray armchairs.
Dining nook with a built-in banquette, wooden table, patterned cushions, and glass doors to a deck.
Living room with built-in media cabinets and sliding doors to a balcony.
Dining room with a red-covered table, leather chairs, and a railing overlooking the lower level.
Dining room with a red-covered table, leather chairs, and patterned rug beside an open railing.
Living room with a dark fireplace, red sofa, and sunlit hardwood floors.
Living room with a red sofa, cream chaise lounge, glass tables, and cowhide rug.
Living room with a black fireplace, beige chaise lounge, and glass coffee table.
Bathroom vanity with hexagonal tile backsplash, dark drawers, and a large mirror.
Bedroom with a vaulted ceiling, skylight, hardwood floors, and a sliding glass door to a balcony.
Bedroom with a king bed, dark wood floors, and a skylight.
Bathroom with a tiled soaking tub, glass-enclosed shower, and skylight.
Bathroom with a glass walk-in shower, dark double vanity, granite countertop, and skylight.
Hallway with dark hardwood floors and a frosted-glass wood door, looking toward a blue room.
Bedroom with blue walls, a skylight, hardwood floors, and Chicago-themed bedding.
Home office with built-in bookshelves, a dark wood desk, and a skylight.
Bathroom with a dark wood vanity, gray tile floor, and striped shower curtain.
Living room with leather sectional, fireplace, large window, and colorful patterned rug.
Living room with a black leather sectional, colorful rug, fireplace, and wide windows.
Recreation room with a leather sectional, colorful rug, Olympic posters, and a stationary bike.
Bedroom with teal walls, a wooden bed, gray bedding, and matching bedside lamps.
Bathroom with dark wood vanity and granite counter beside a glass shower with pebble tile accents.
Covered rear deck with red railings, outdoor seating, and views of trees and neighboring homes.
Backyard patio with a blue-cushioned sectional, paver flooring, planters, and overhead string lights.
Backyard patio with blue-cushioned seating, potted plants, and a red-railed elevated deck.
Aerial view of a paved backyard patio with blue sectional seating and wooden privacy fences.
Floor plan showing the kitchen, breakfast nook, living and dining areas, bath, foyer, and deck.
Three-level floor plan with three bedrooms, bathrooms, stairs, and a balcony.
Three-level floor plan with room layouts, dimensions, a recreation room, deck, and balcony.
Floor plan showing a bedroom, bath, hall, and large recreation room.
Bought with Jeffrey Lowe with Compass and Listed by David Johnson with City and Field Real Estate 872-800-0811
Sold

2501 N Monticello Avenue

2501 N Monticello Avenue, Chicago, IL 60647

$885,000
Spacious 4 bedroom 3 and a half bath single family home on a corner lot in Logan Square. The main floor features a large living room and formal dining area with a gas fireplace. Natural light flows throughout the home through the huge front windows and lofted first floor overlooking the large family room below. It has a beautiful chef's kitchen complete with a large island and eat in dining space which opens up to the back deck overlooking the backyard patio. Primary bedroom with ensuite bath also includes your own private deck space for that early morning coffee. This top floor also incudes two more large bedrooms and another full bath. Fully finished, spacious bottom floor that includes 1 more large bedroom, another full bath, and a grand family room. You will love the high ceilings and large footprint. This home also features a two car garage that faces the street rather than the alley. With a 2 new dual zoned HVAC systems and a new roof both from 2021 you have nothing to do but move in. This tree lined street with all the amenities Logan has to offer makes this a place you cannot overlook. See you soon.

4
beds

4
baths

2,045 Sq.Ft. LIVING AREA

Dave Johnson

Dave Johnson

Features & Amenities

Interior

  • total bedrooms4
  • Total bathrooms4
  • full bathrooms3
  • half bathroom1
  • Fireplace Gas Log, Gas Starter
  • APPLIANCES Range, Microwave, Dishwasher, Refrigerator, Washer, Dryer, Wine Refrigerator, Range Hood, Gas Cooktop, Gas Oven

Area & Lot

  • Status Sold
  • Date Sold February 14, 2025
  • Living Area2,045 Sq.Ft.
  • MLS® ID12267038
  • TypeResidential
  • YEAR BUILT2001
  • NeighborhoodLogan Square
  • School District299

Exterior

  • Garage Space2.0
  • water SourceLake Michigan, Public
  • roofAsphalt
  • HEAT TYPENatural Gas, Forced Air
  • AIR CONDITIONINGCentral Air
  • sewerPublic Sewer
  • SubstructureConcrete Perimeter
  • other exterior FeaturesBalcony, Patio

Financial

  • Sales Price$885,000
  • Real Estate Tax $12,003/yr

Logan Square

Explore

Invested in You

Every client’s dream becomes a shared mission—where trust, friendship, and dedication lead to lasting results and lifelong connections.

Follow Me on Instagram