Leave a Message

Thank you for your message. I will be in touch with you shortly.

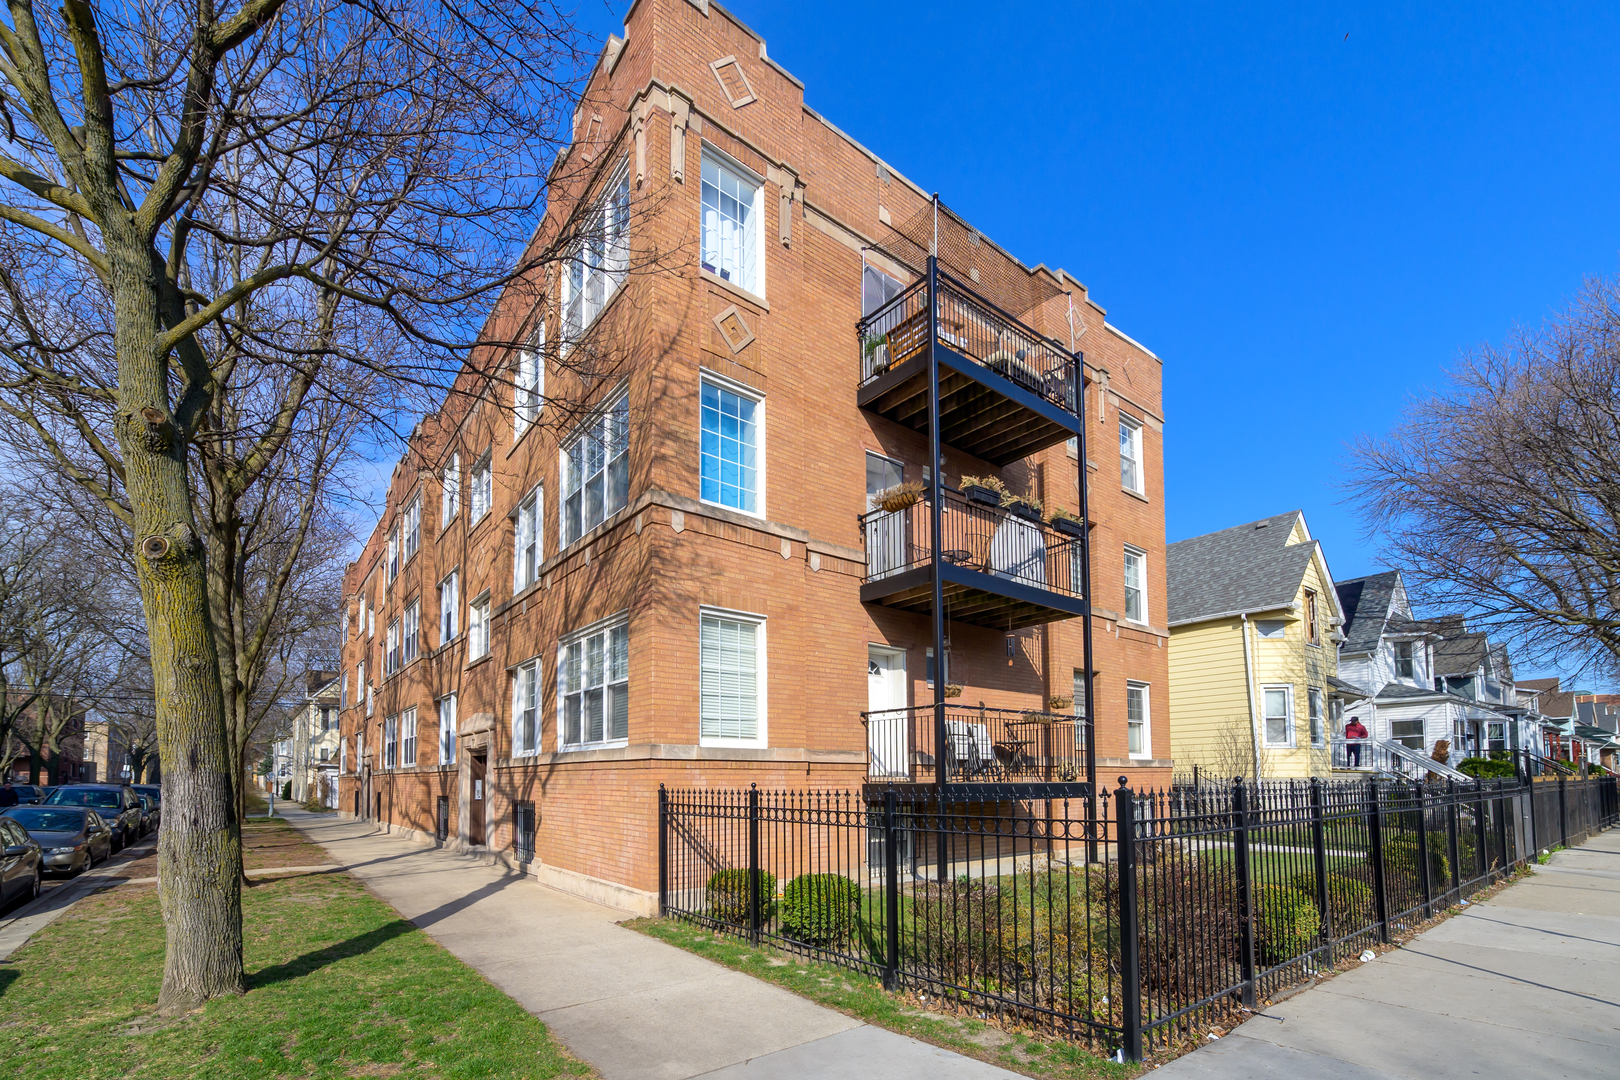
Red brick multi-unit building with stacked balconies and a black iron fence along a residential street.
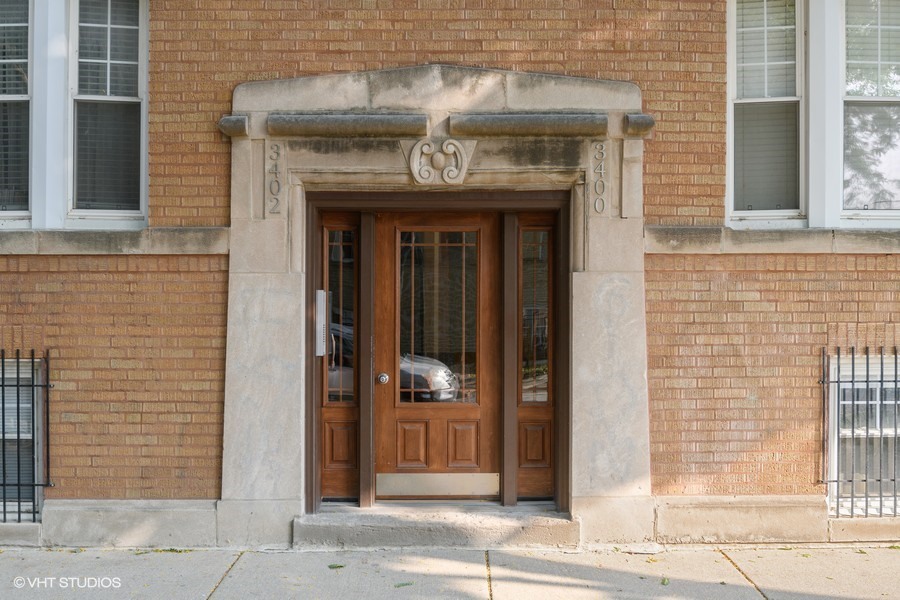
Brick building entrance with an ornate stone surround and brown wood-and-glass door.
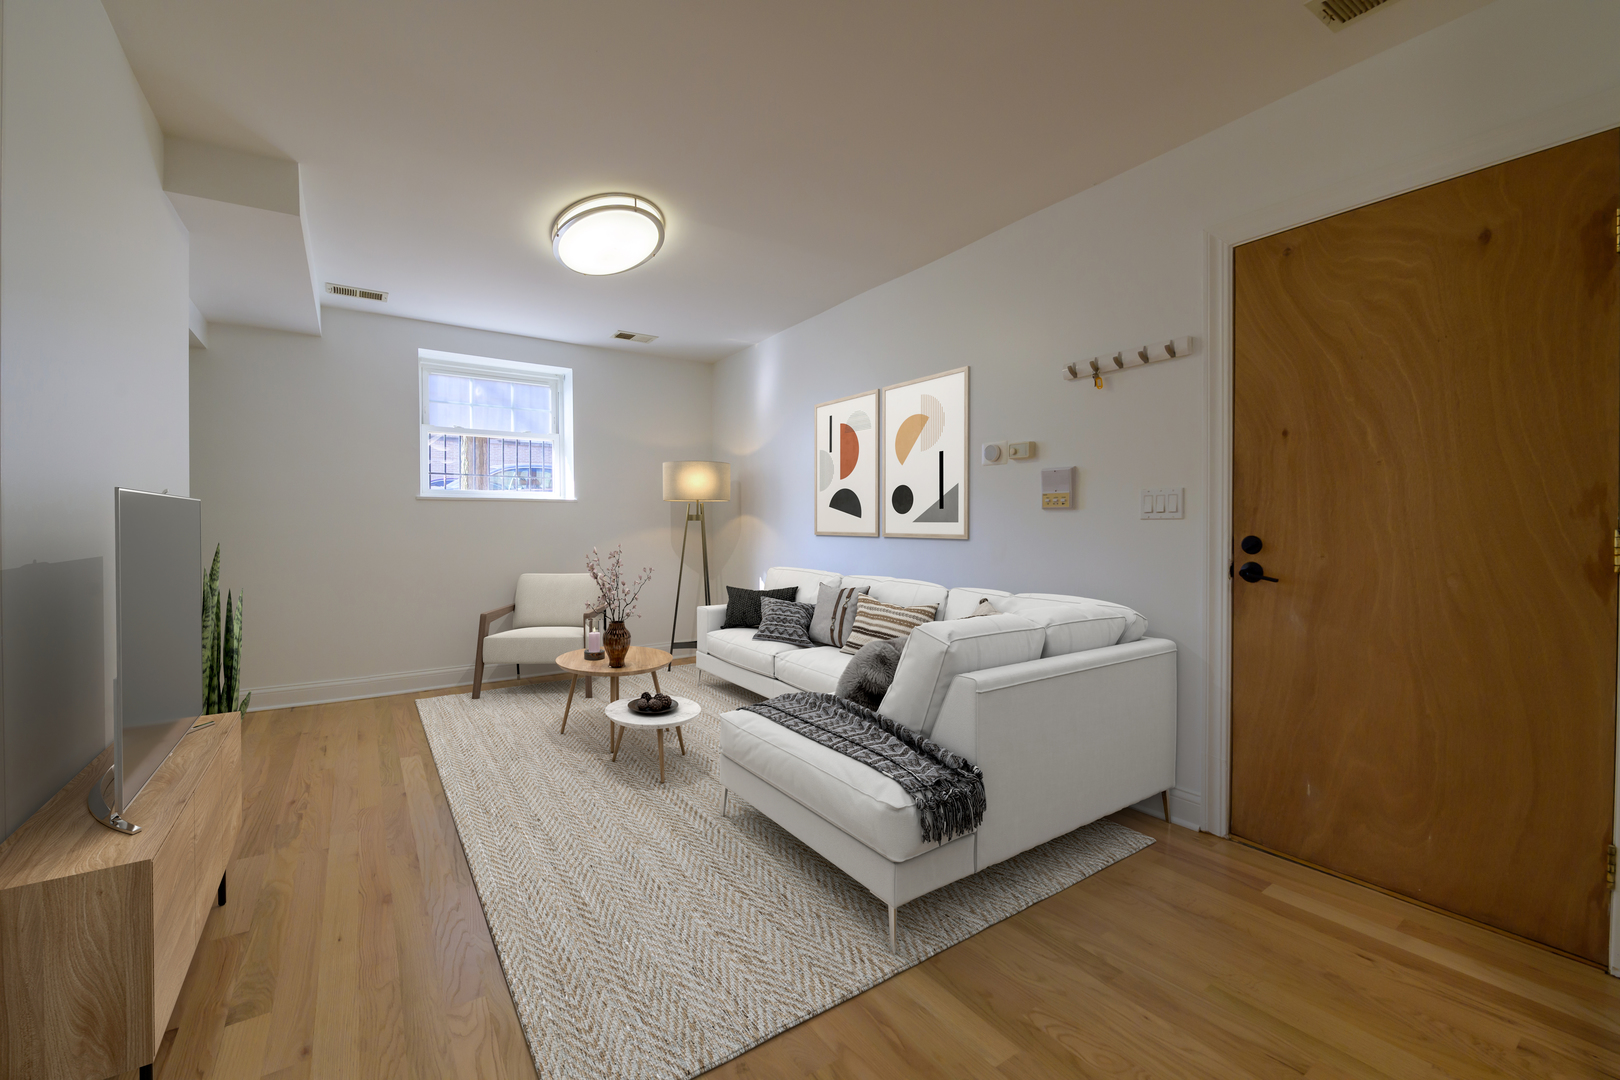
Living room with a white sectional, patterned rug, hardwood floors, and a television.
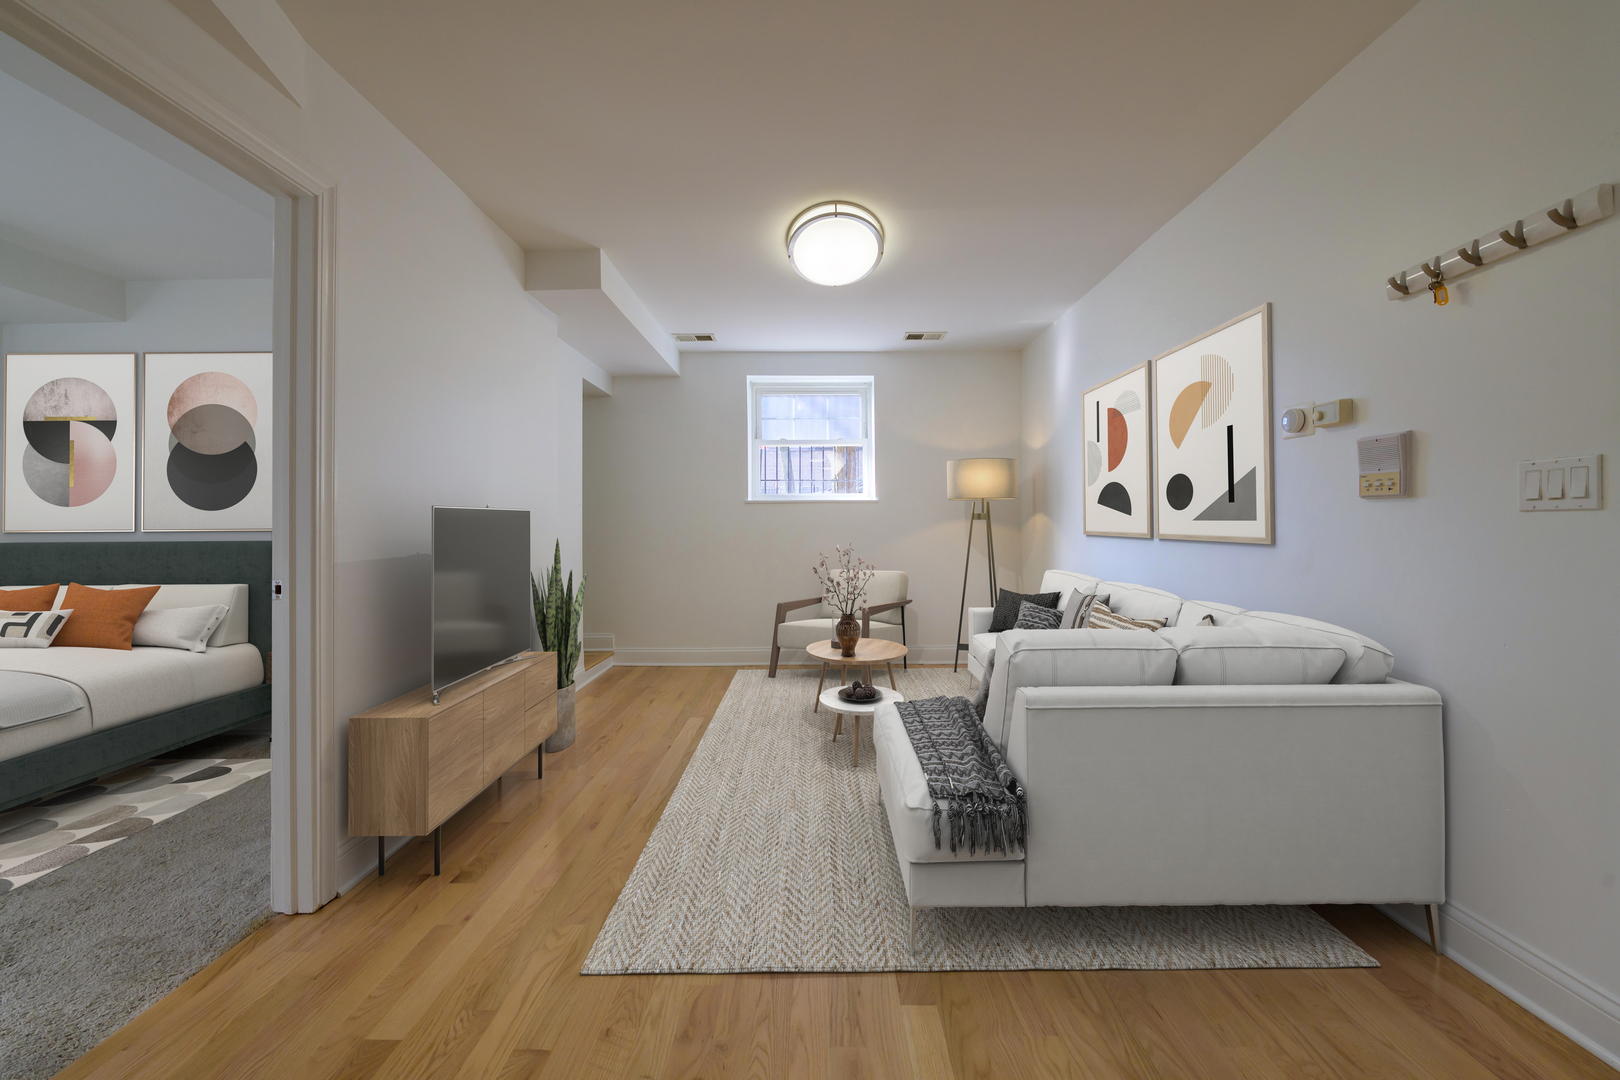
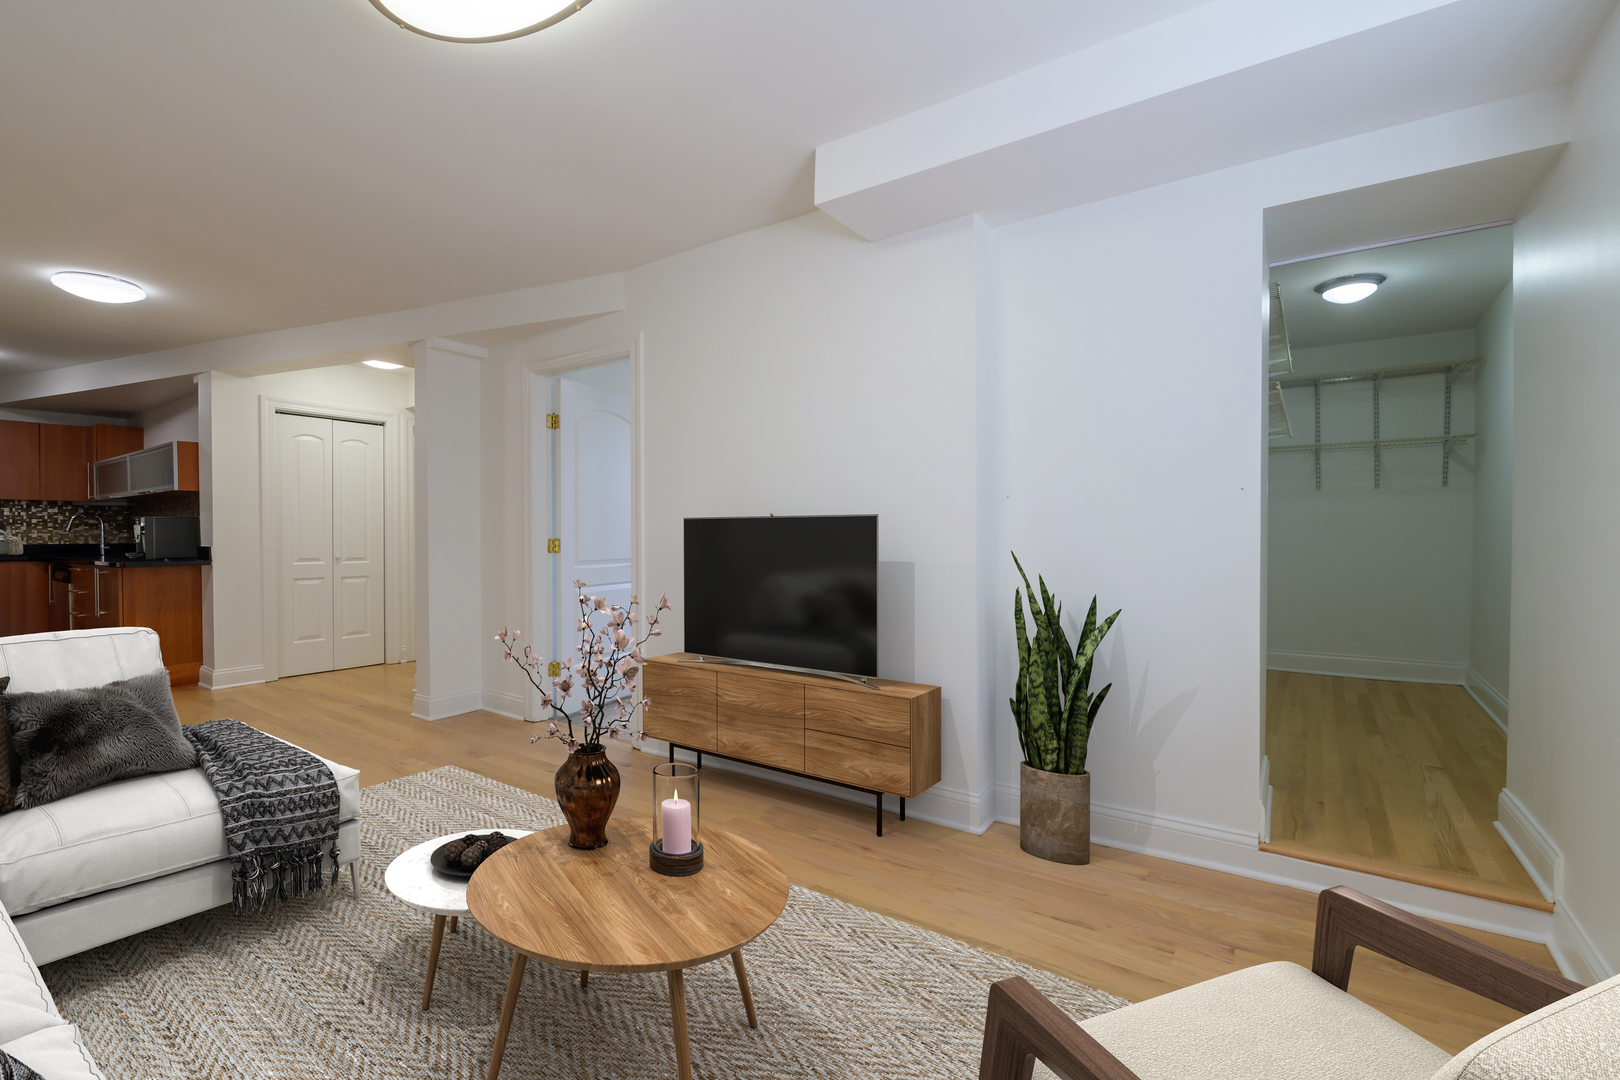
Staged living room with a white sectional, wood floors, and a bedroom visible through the doorway.
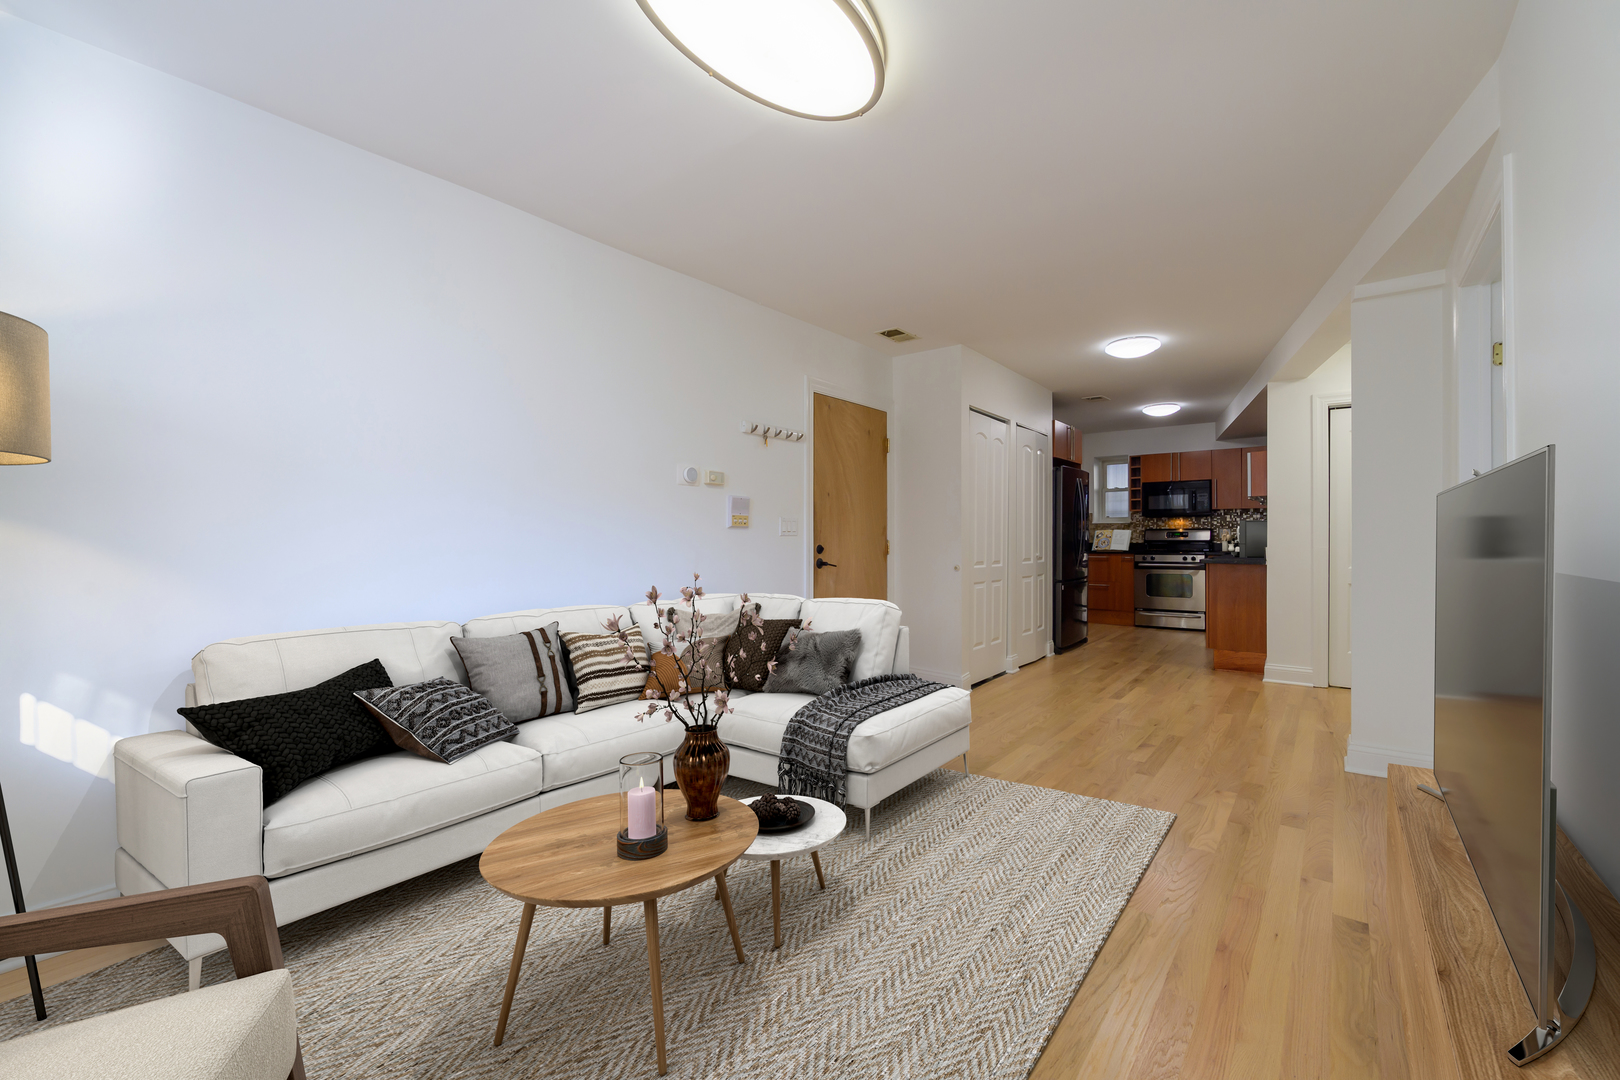
Staged living room with a white sectional, patterned rug, wood floors, and kitchen beyond.
Furnished living room with light wood floors, a white sofa, and a television beside an open kitchen.
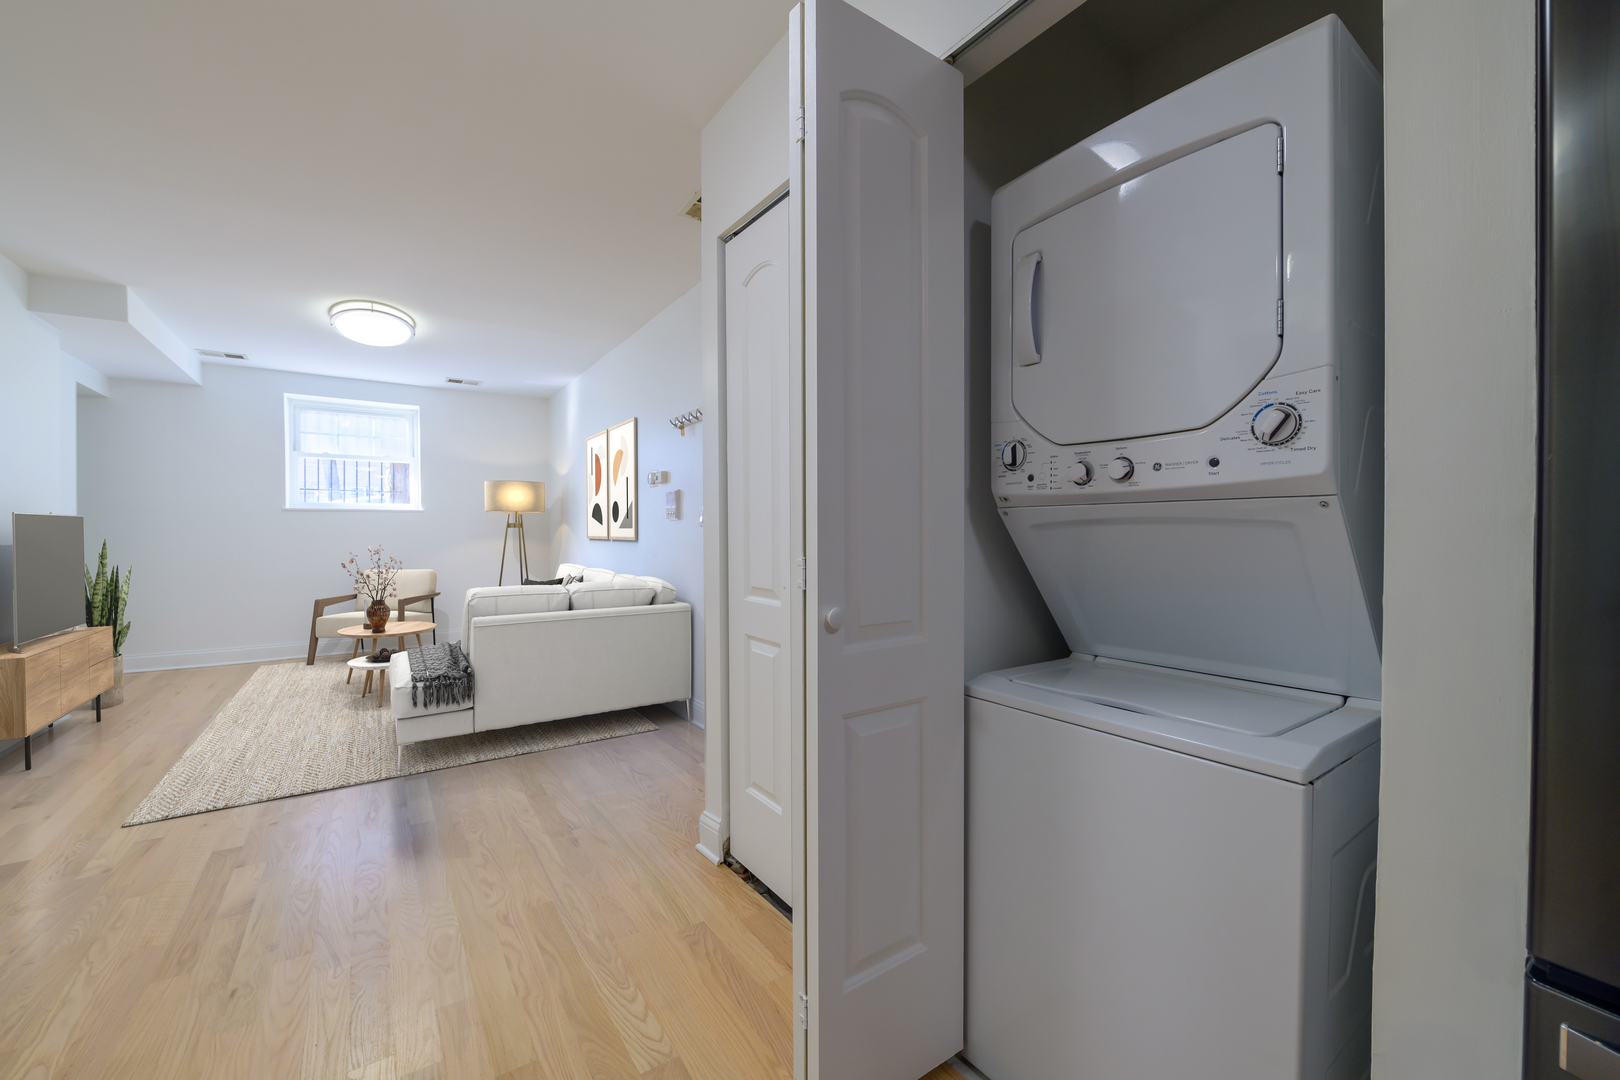
Stacked washer and dryer beside a staged living room with light wood floors.
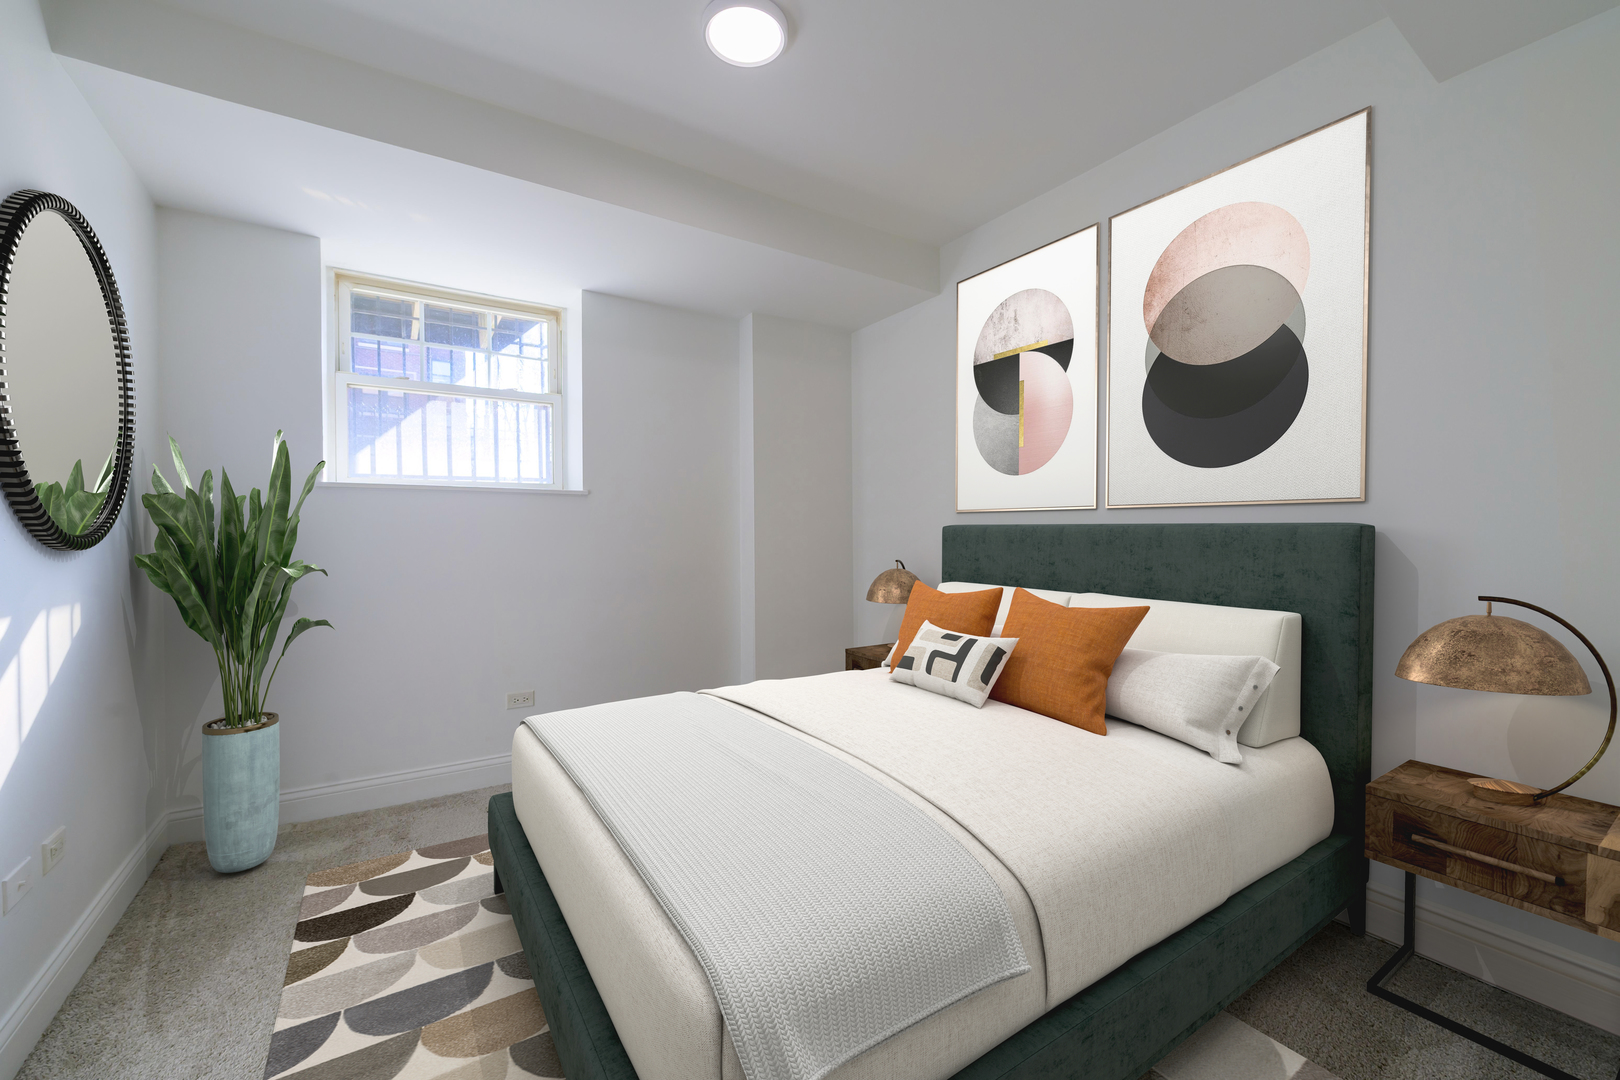
Staged bedroom with a white bed, dark green headboard, orange pillows, and abstract artwork.
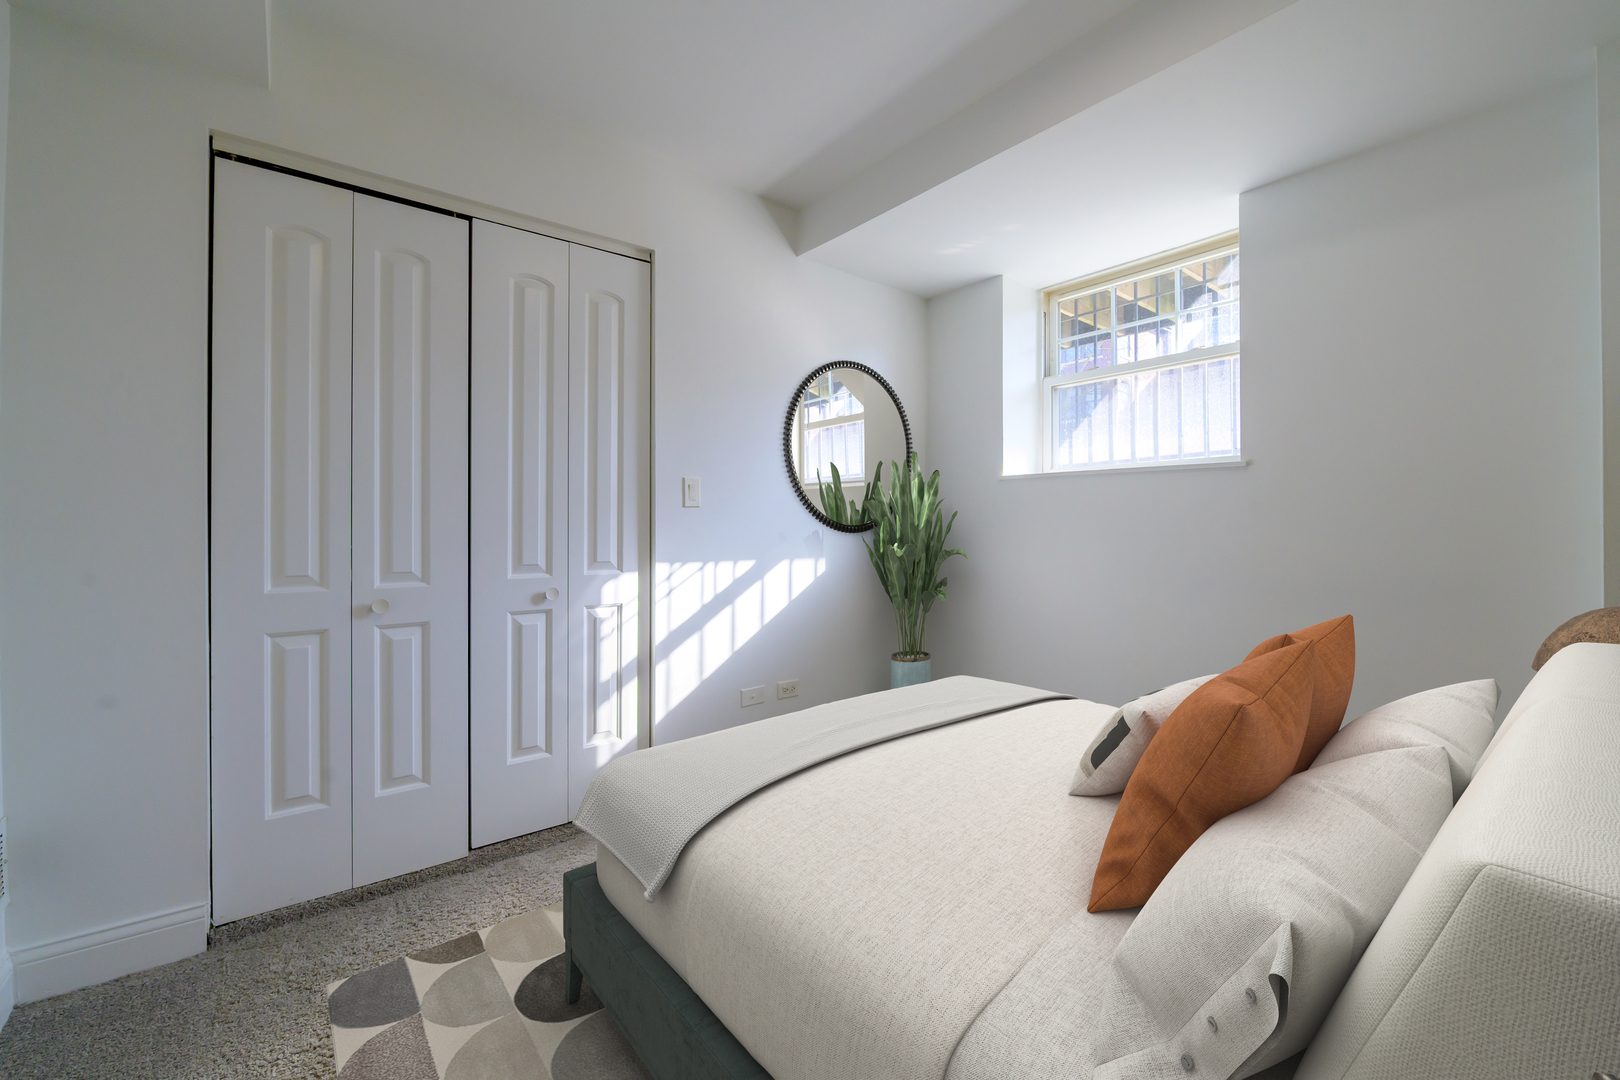
Staged bedroom with a large bed, paneled closet doors, and a sunlit window.
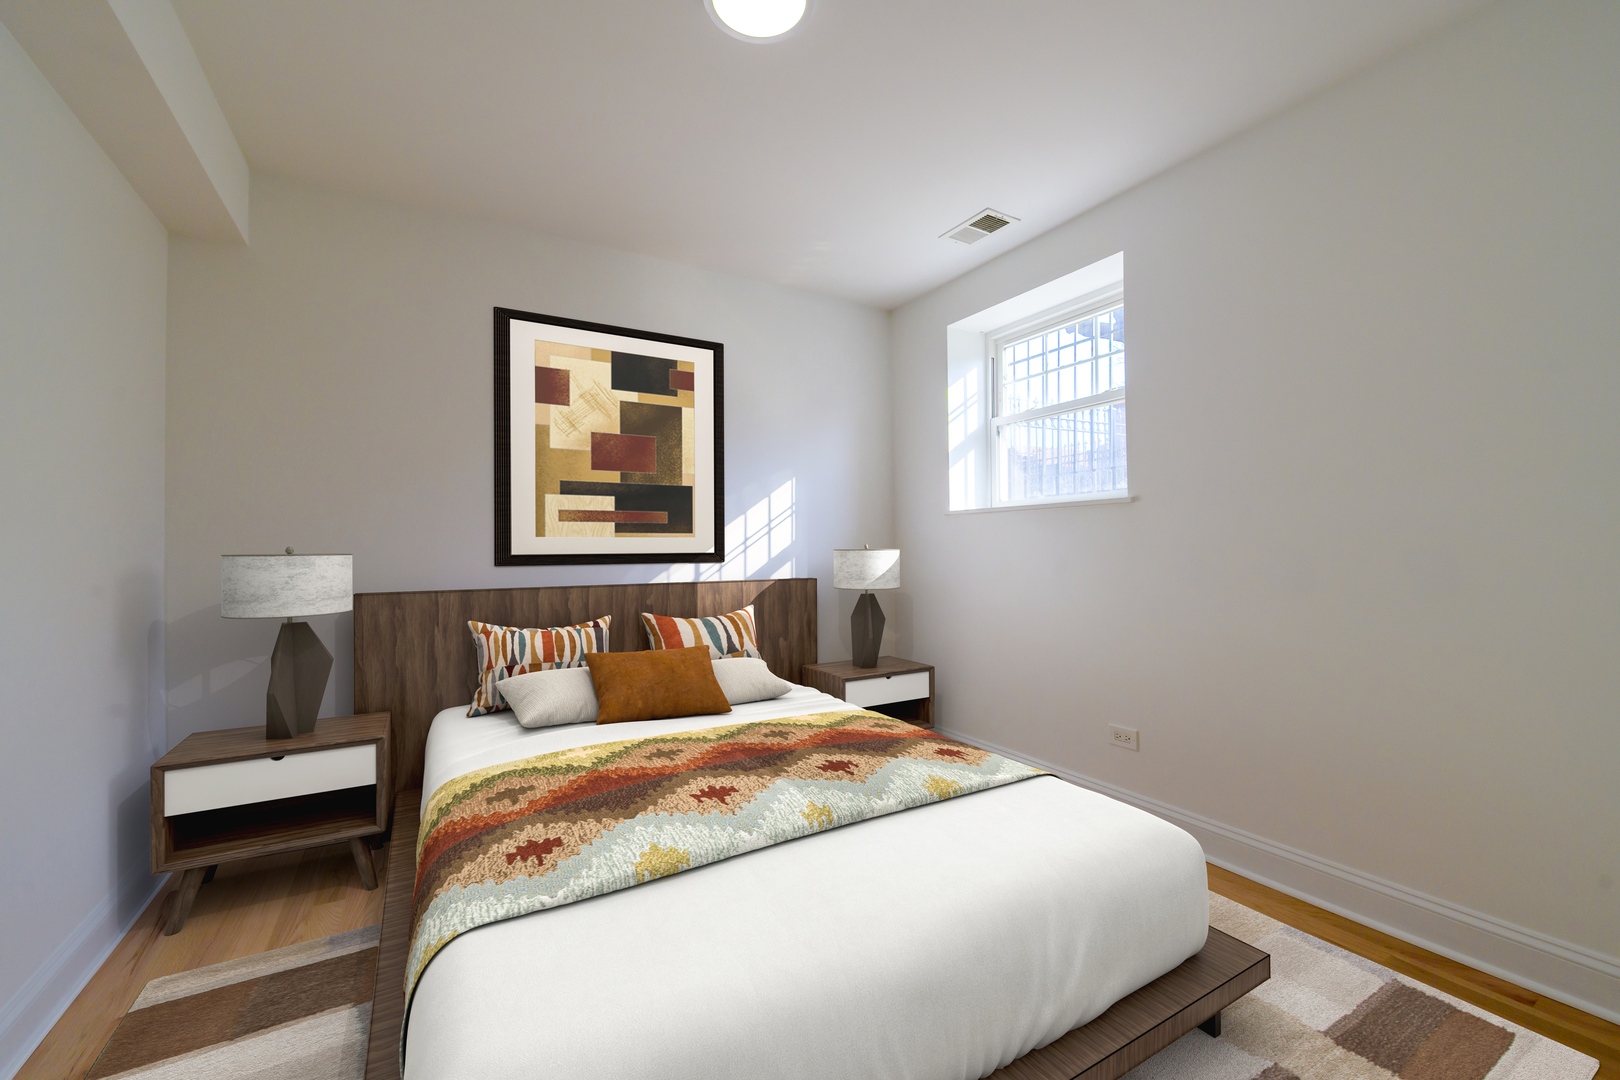
Staged bedroom with a low wooden bed, colorful patterned throw, matching bedside tables, and framed art.
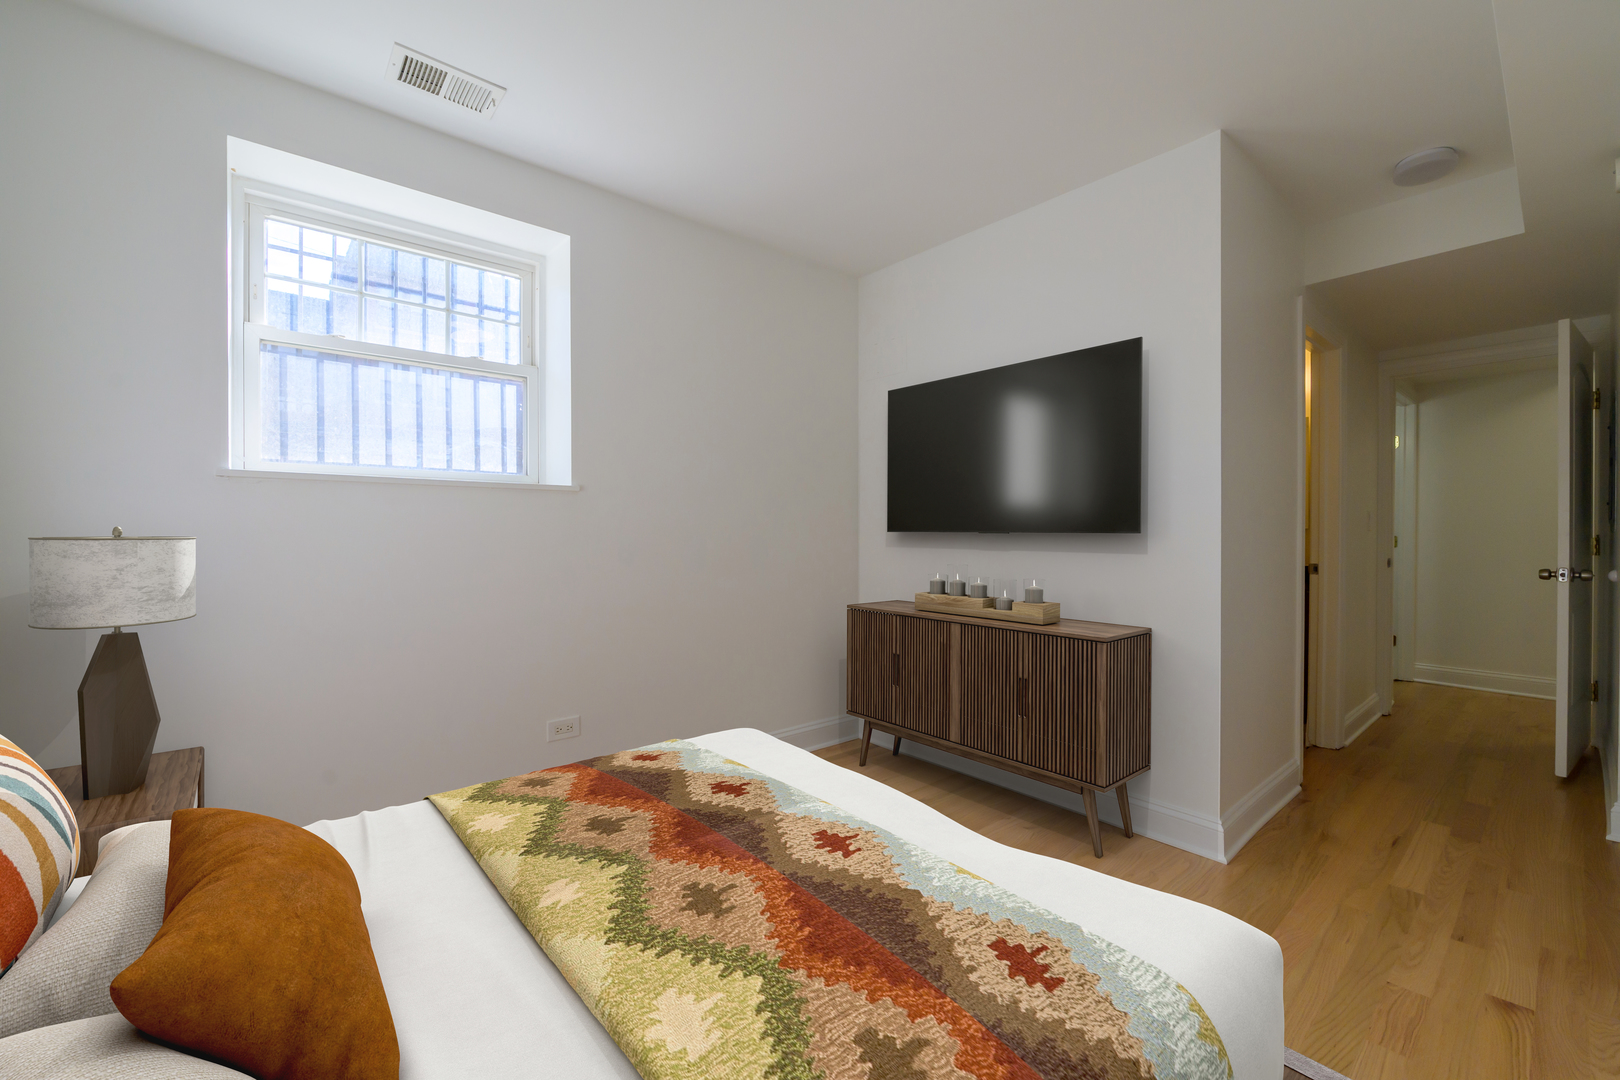
Staged bedroom with a colorful patterned bed throw, large window, wall-mounted television, and hardwood floor.
Kitchen with wood cabinets, mosaic backsplash, granite counters, and a stainless steel gas range.
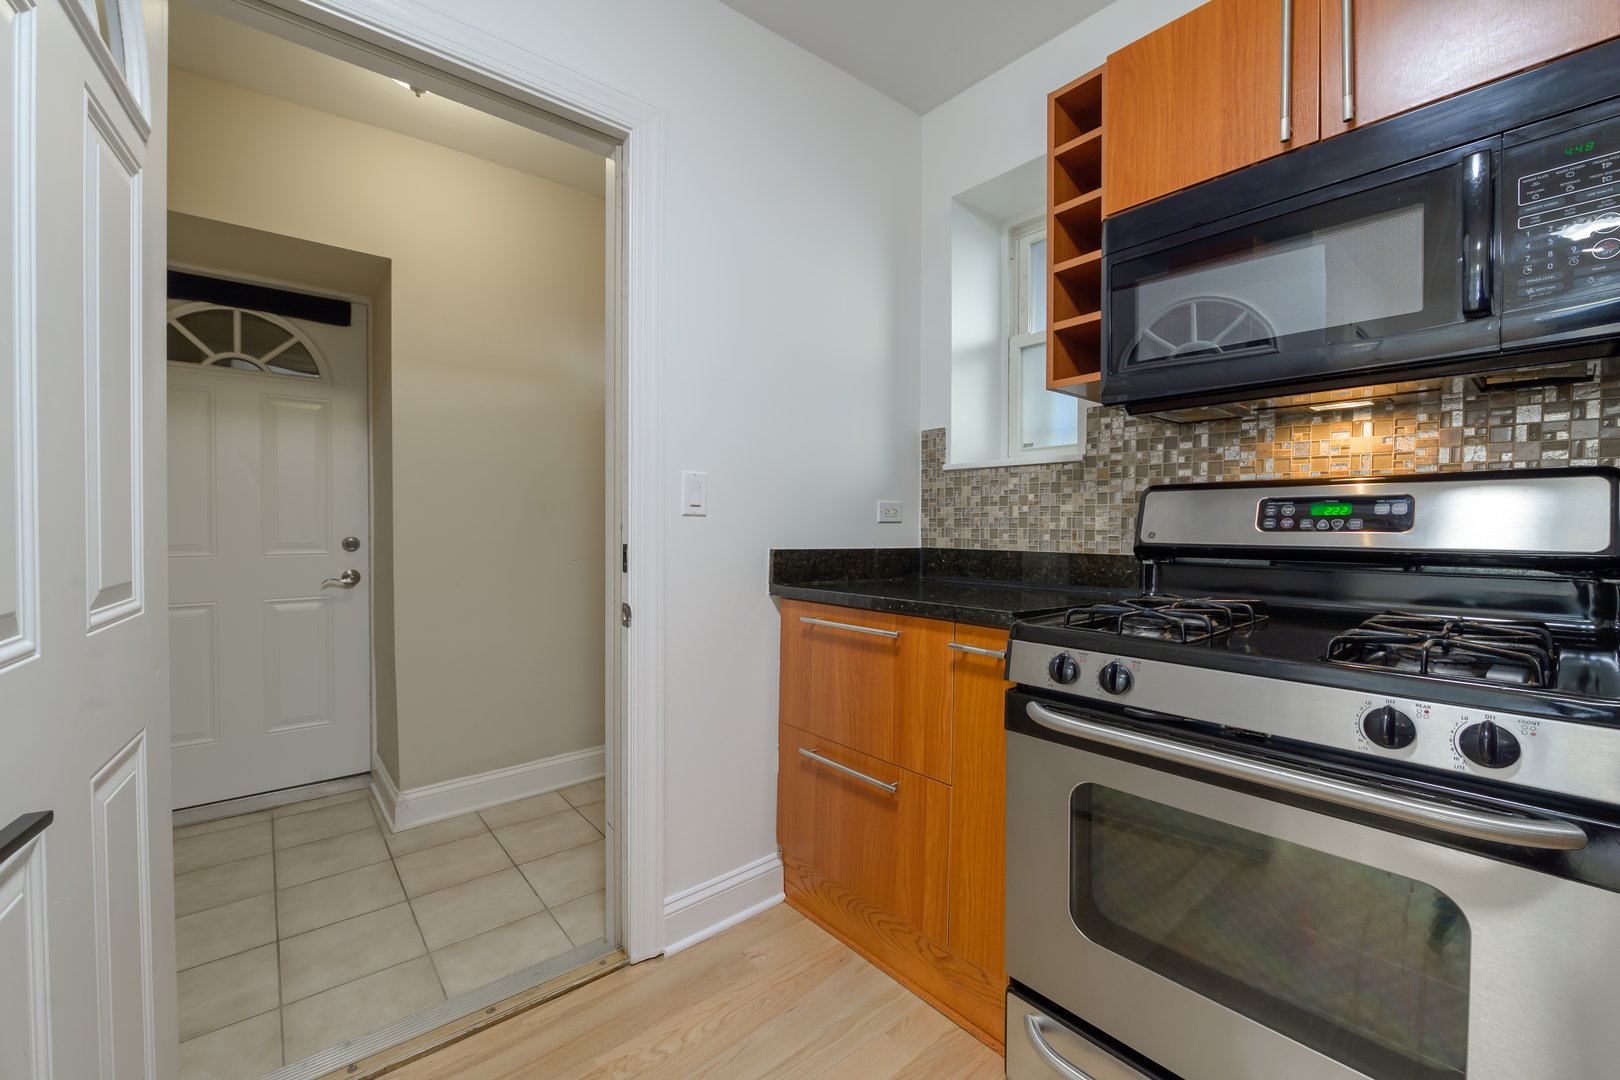
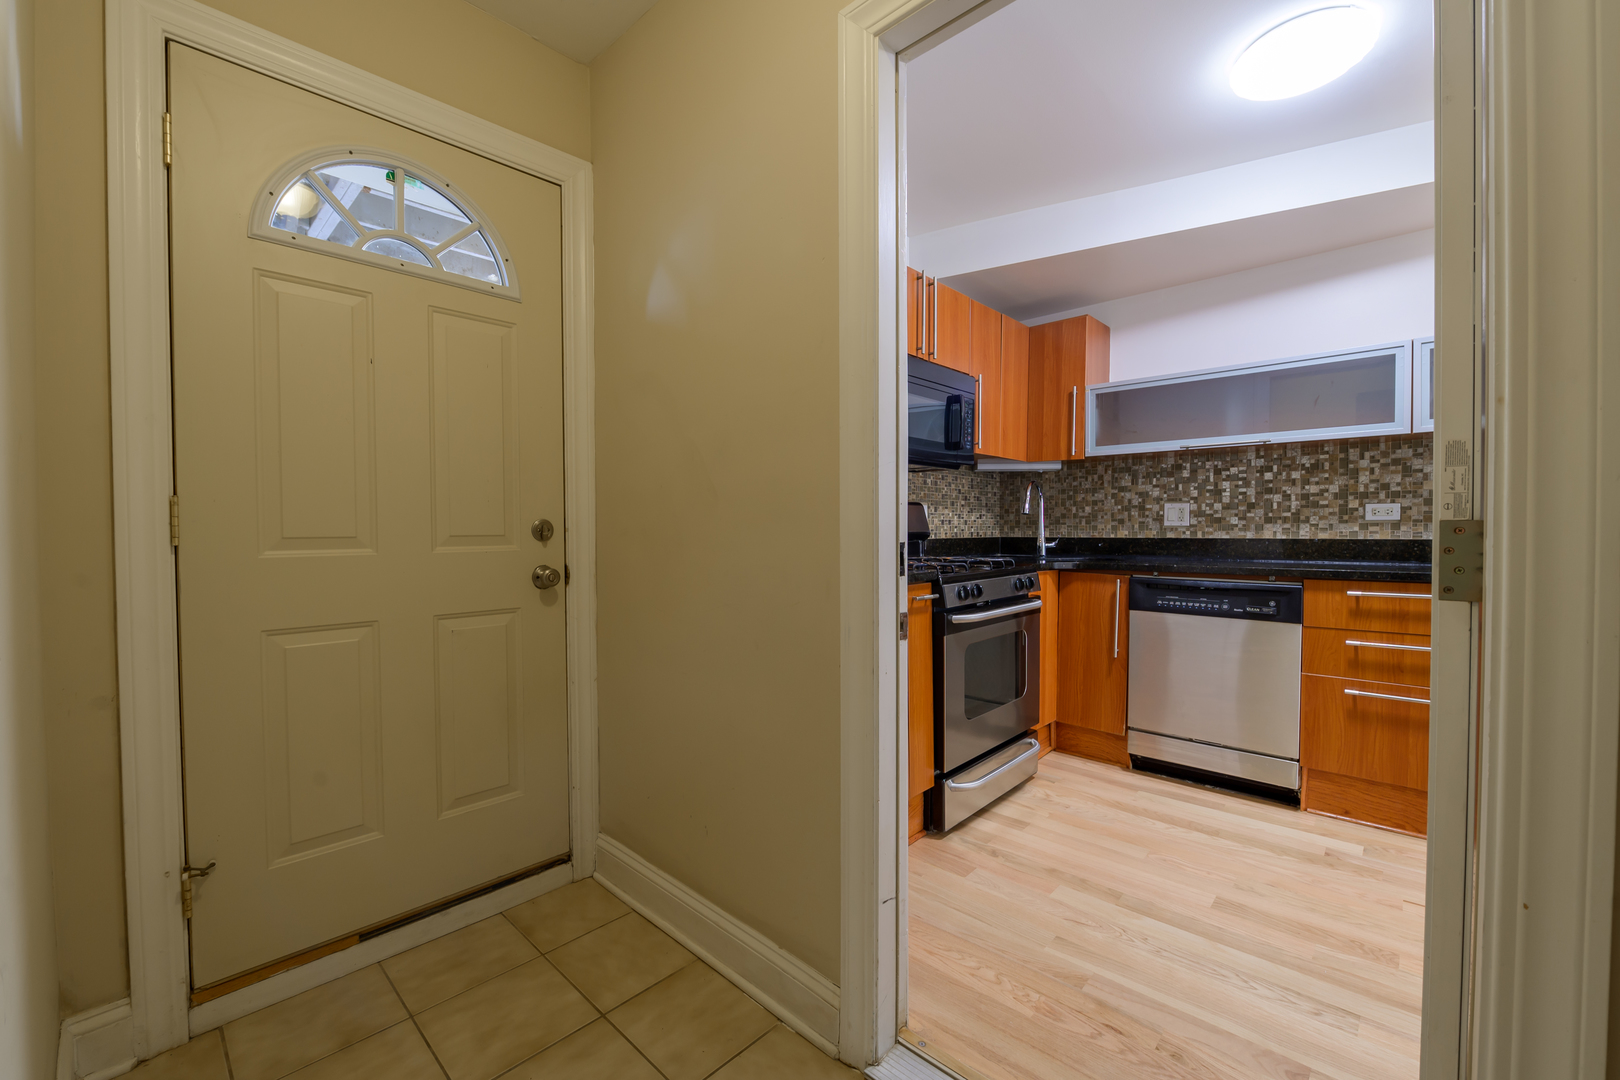
Kitchen with orange wood cabinets, mosaic tile backsplash, and stainless steel appliances, viewed from the entryway.
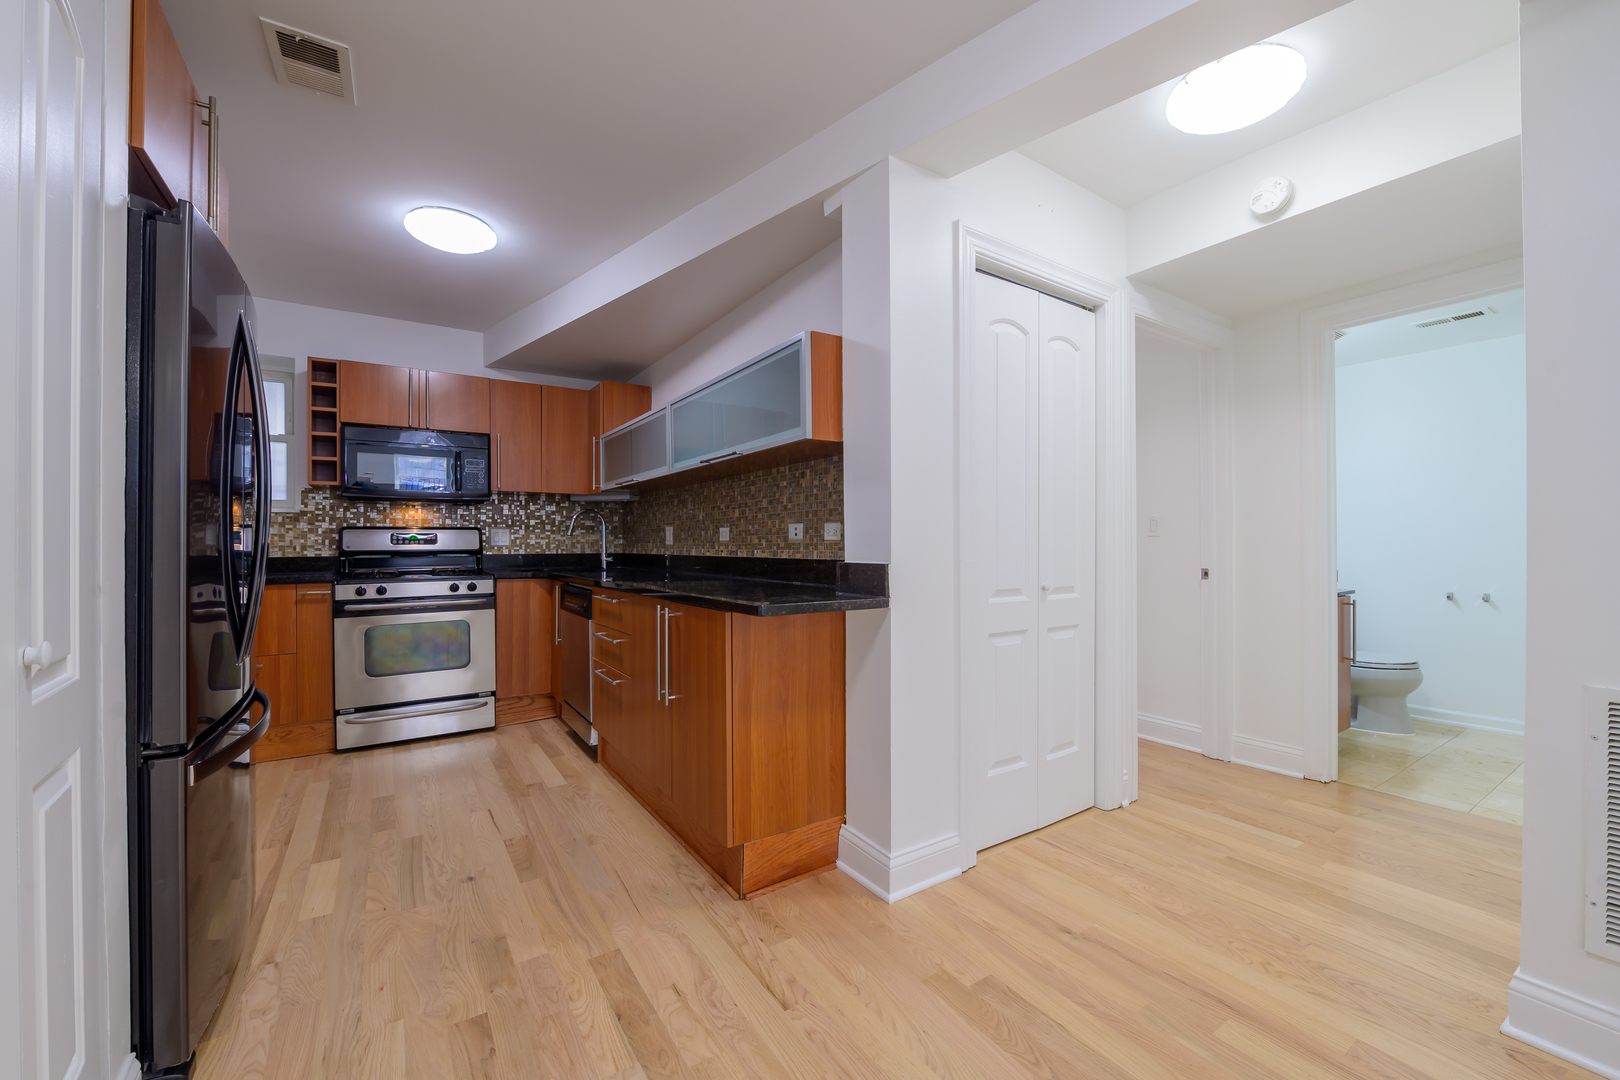
Kitchen with warm wood cabinets, stainless steel appliances, mosaic backsplash, and light hardwood floors.
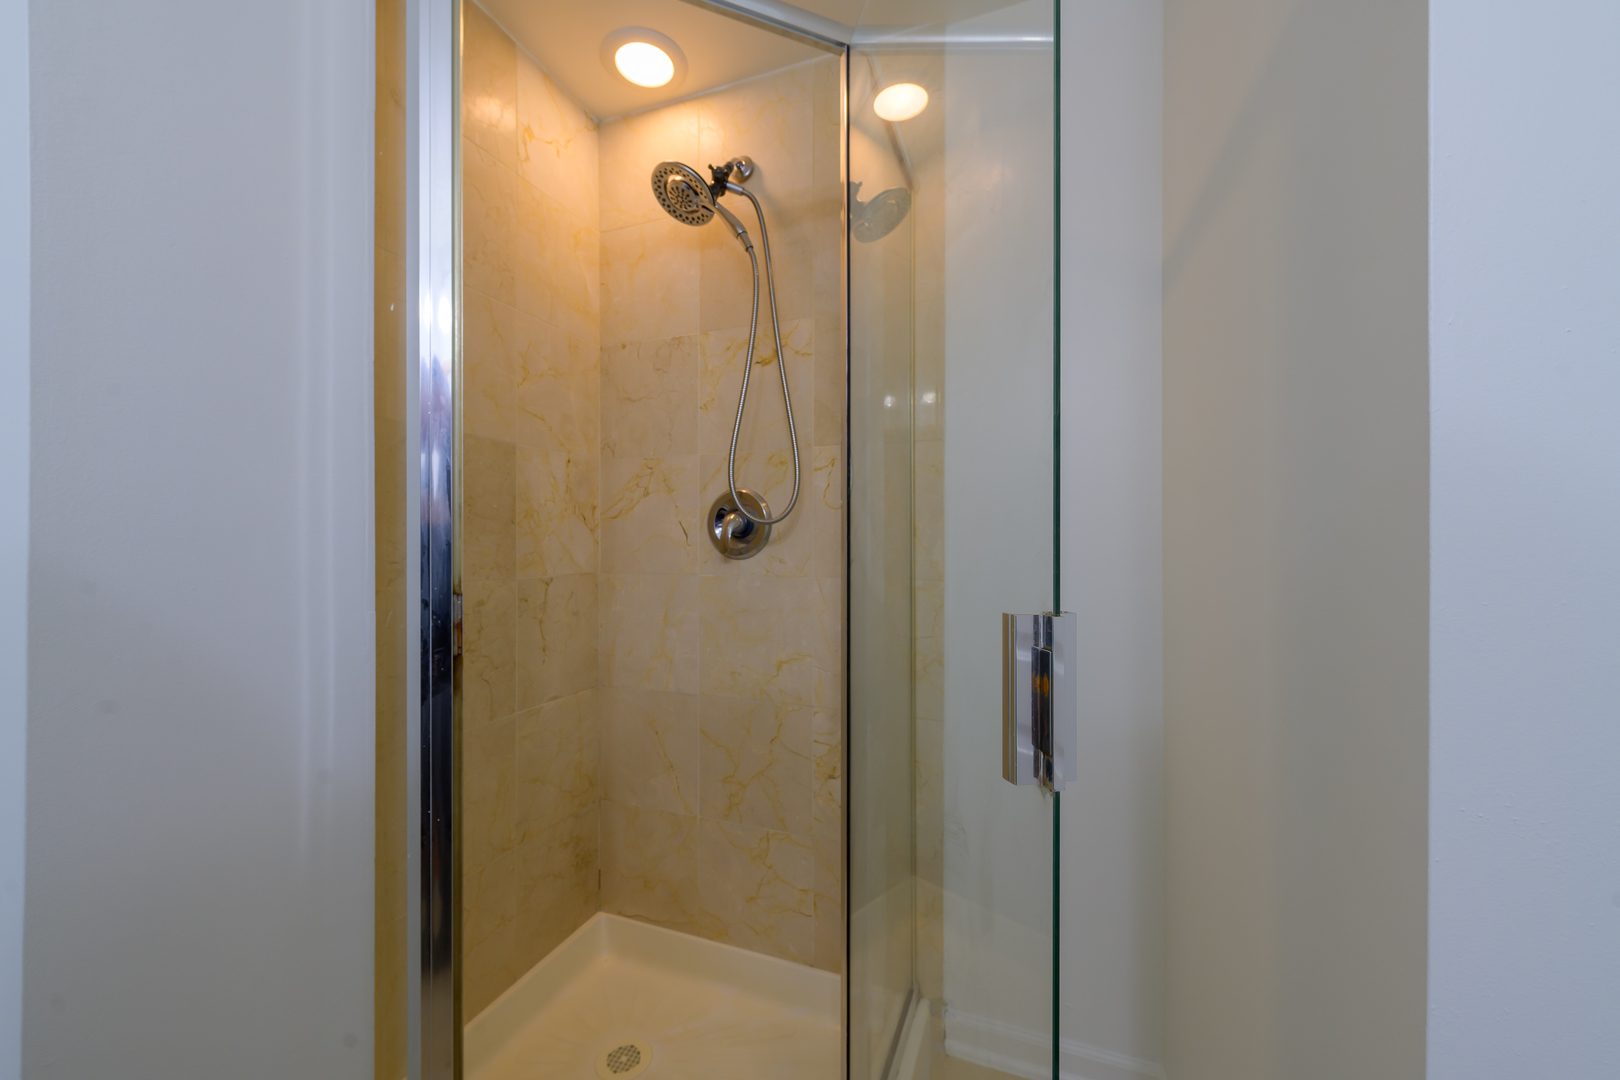
Glass-enclosed shower with beige tile, handheld showerhead, and chrome fixtures.
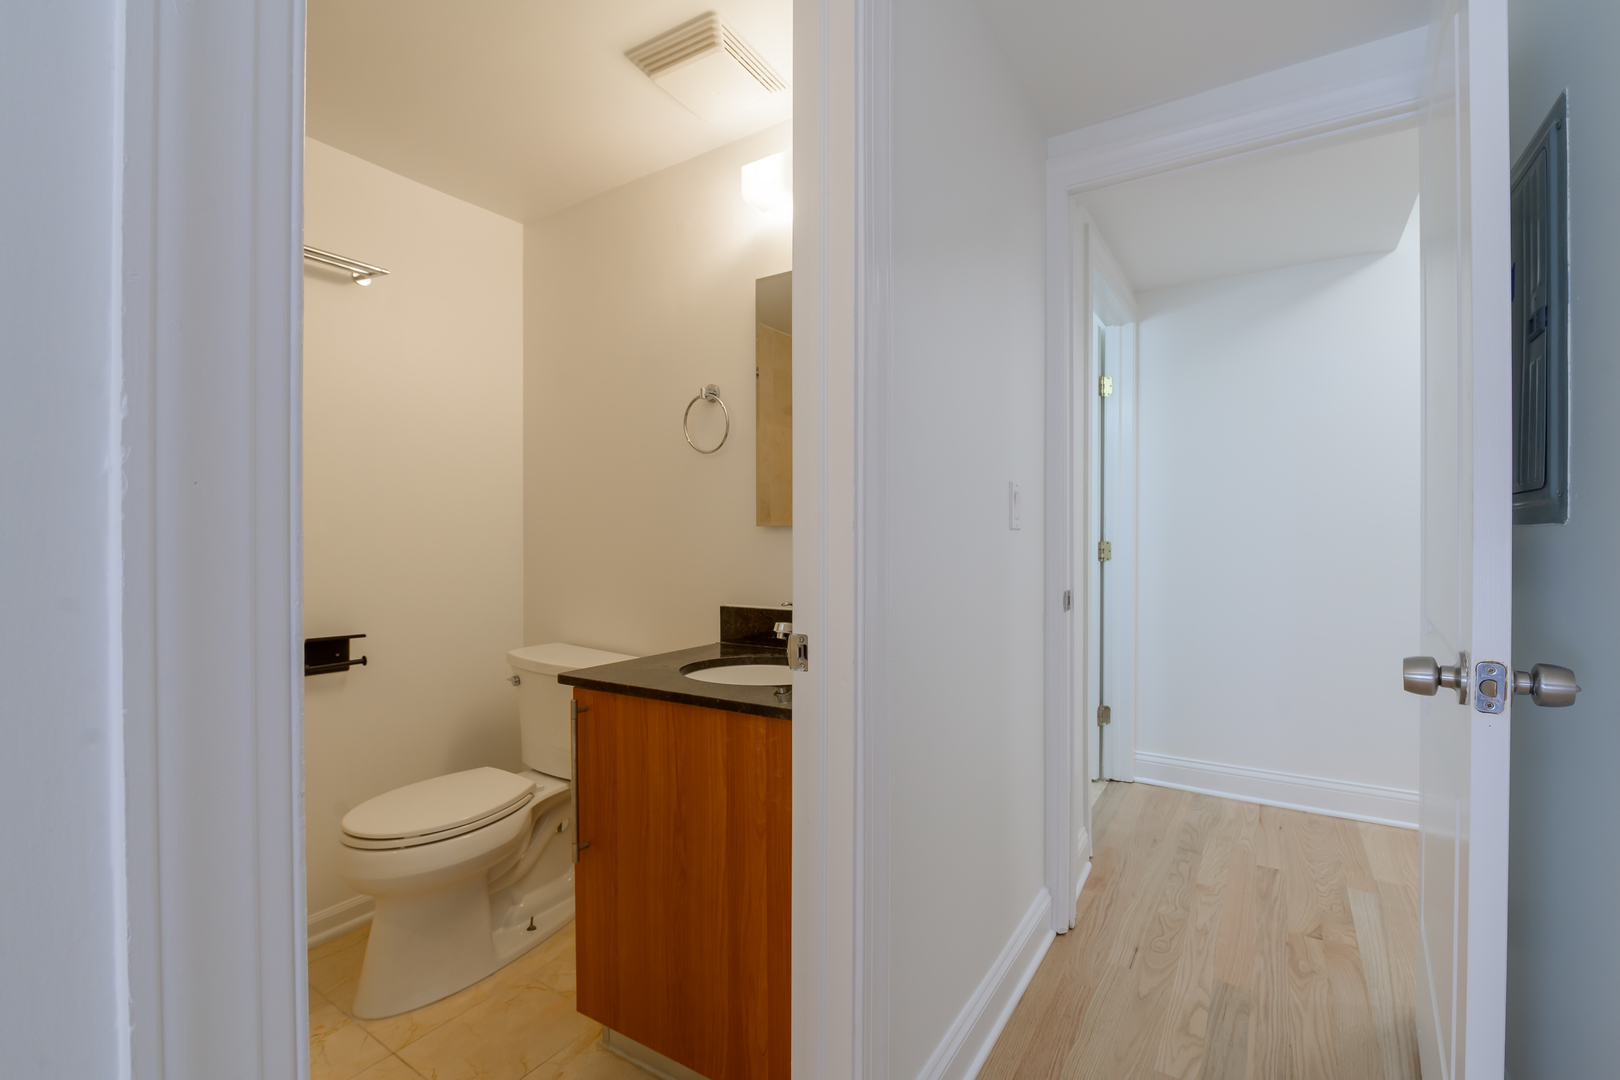
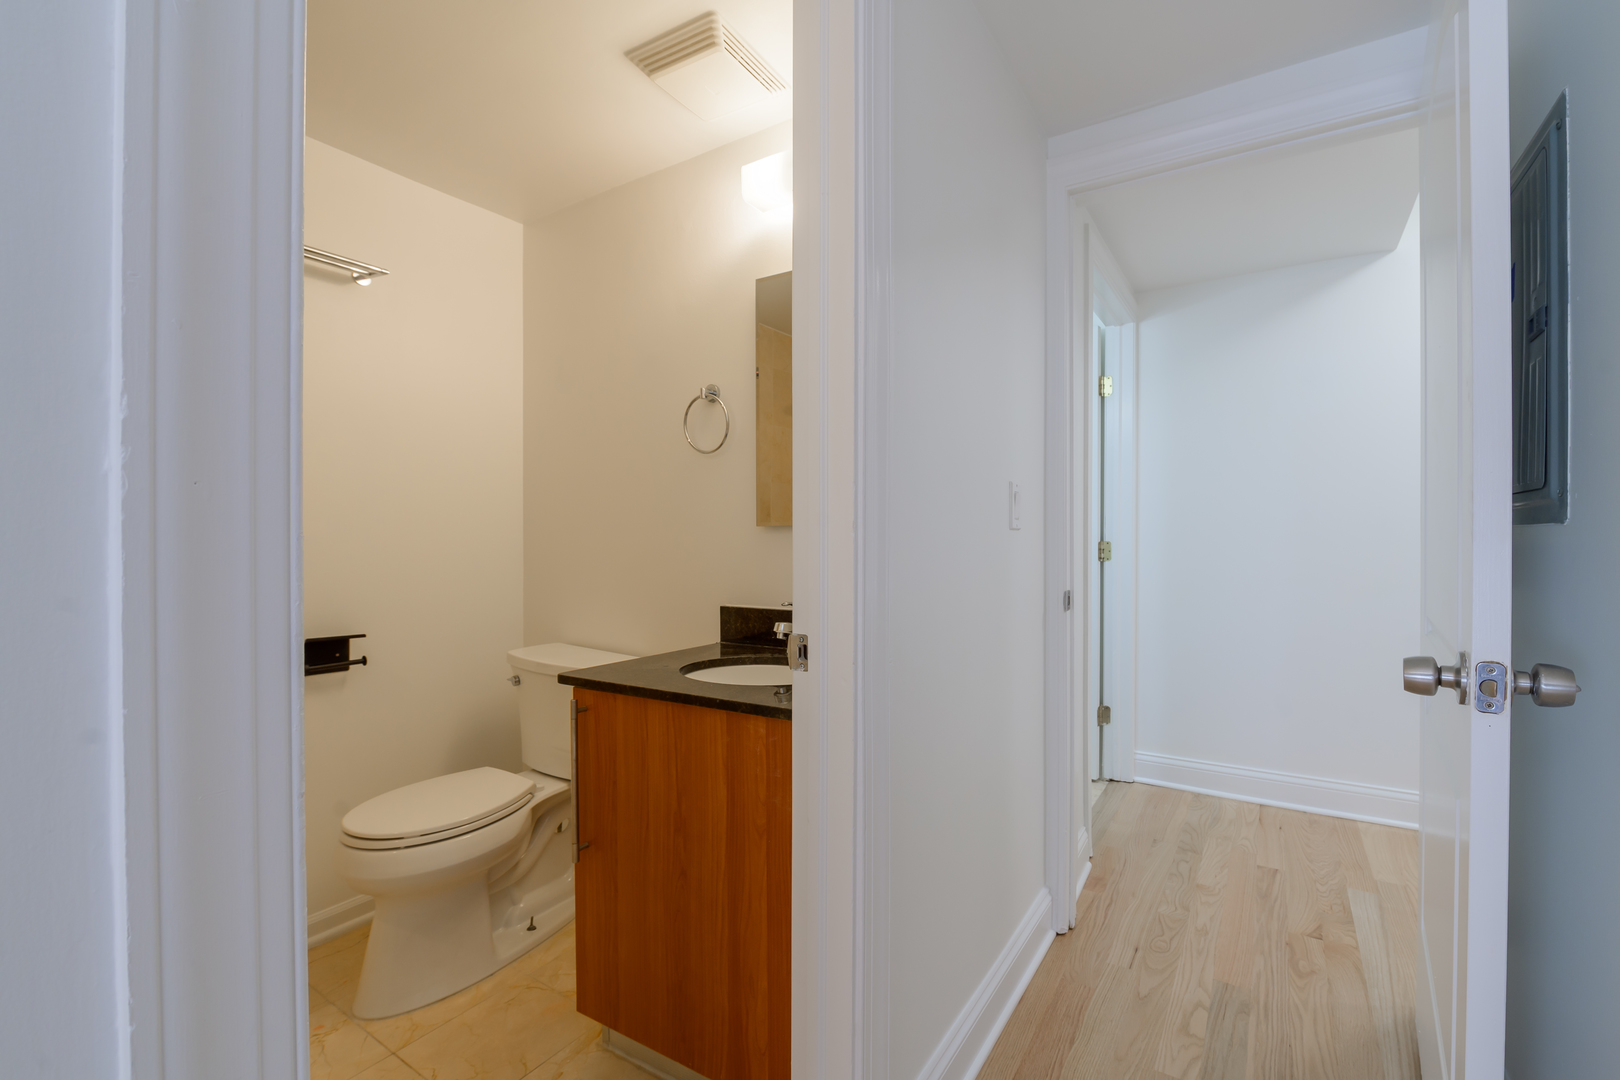
Bathroom with a wood vanity and dark countertop, viewed from an empty hallway.
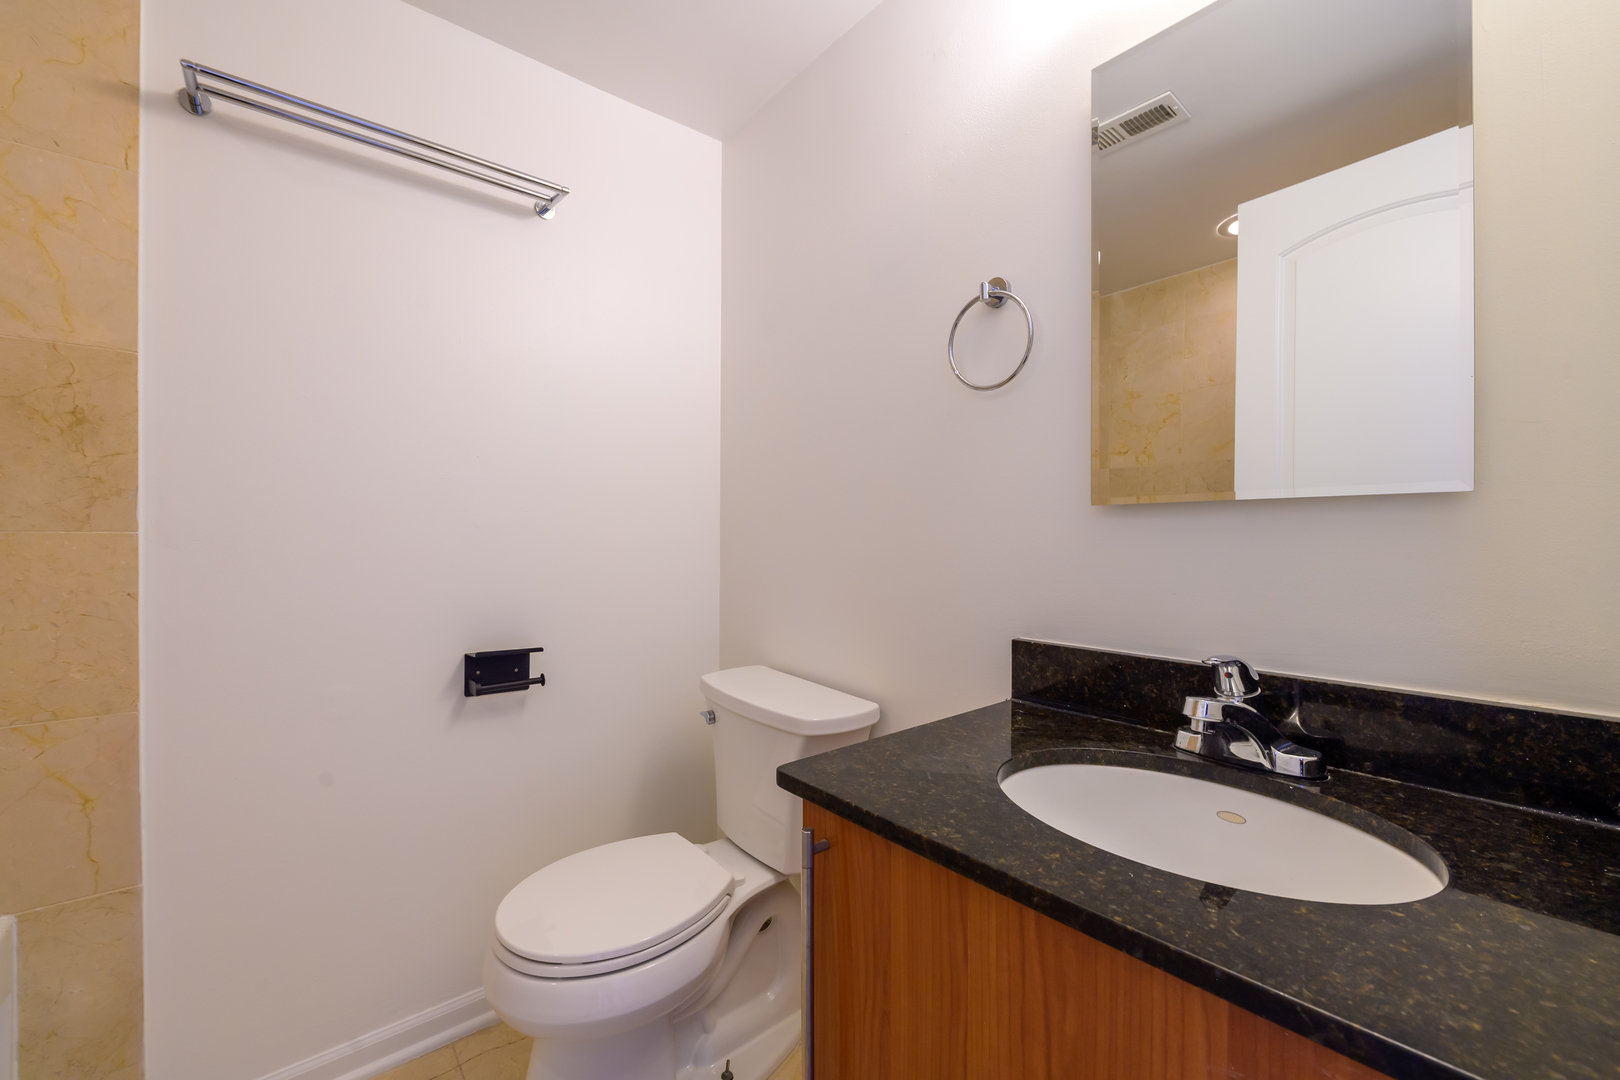
Bathroom with a dark granite vanity, oval sink, wood cabinet, and white toilet.
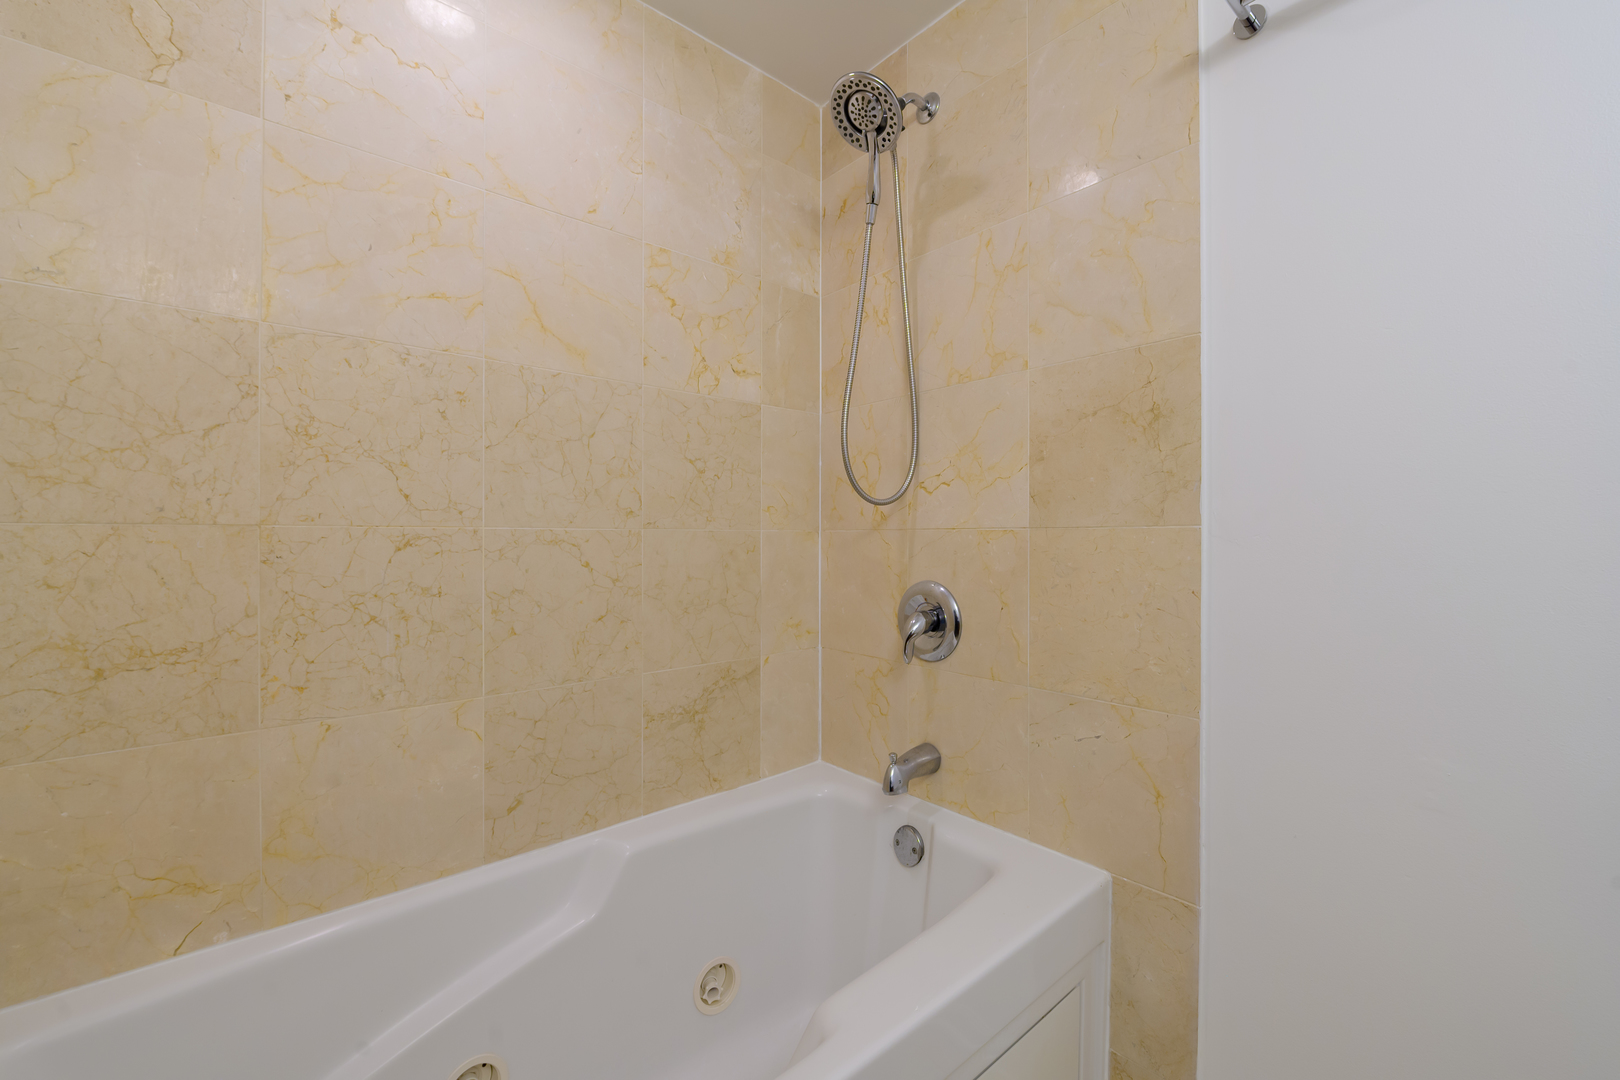
Jetted bathtub beneath cream tile walls, with a chrome handheld showerhead and fixtures.
Bathroom with a wood vanity and dark countertop beside a bright hallway.
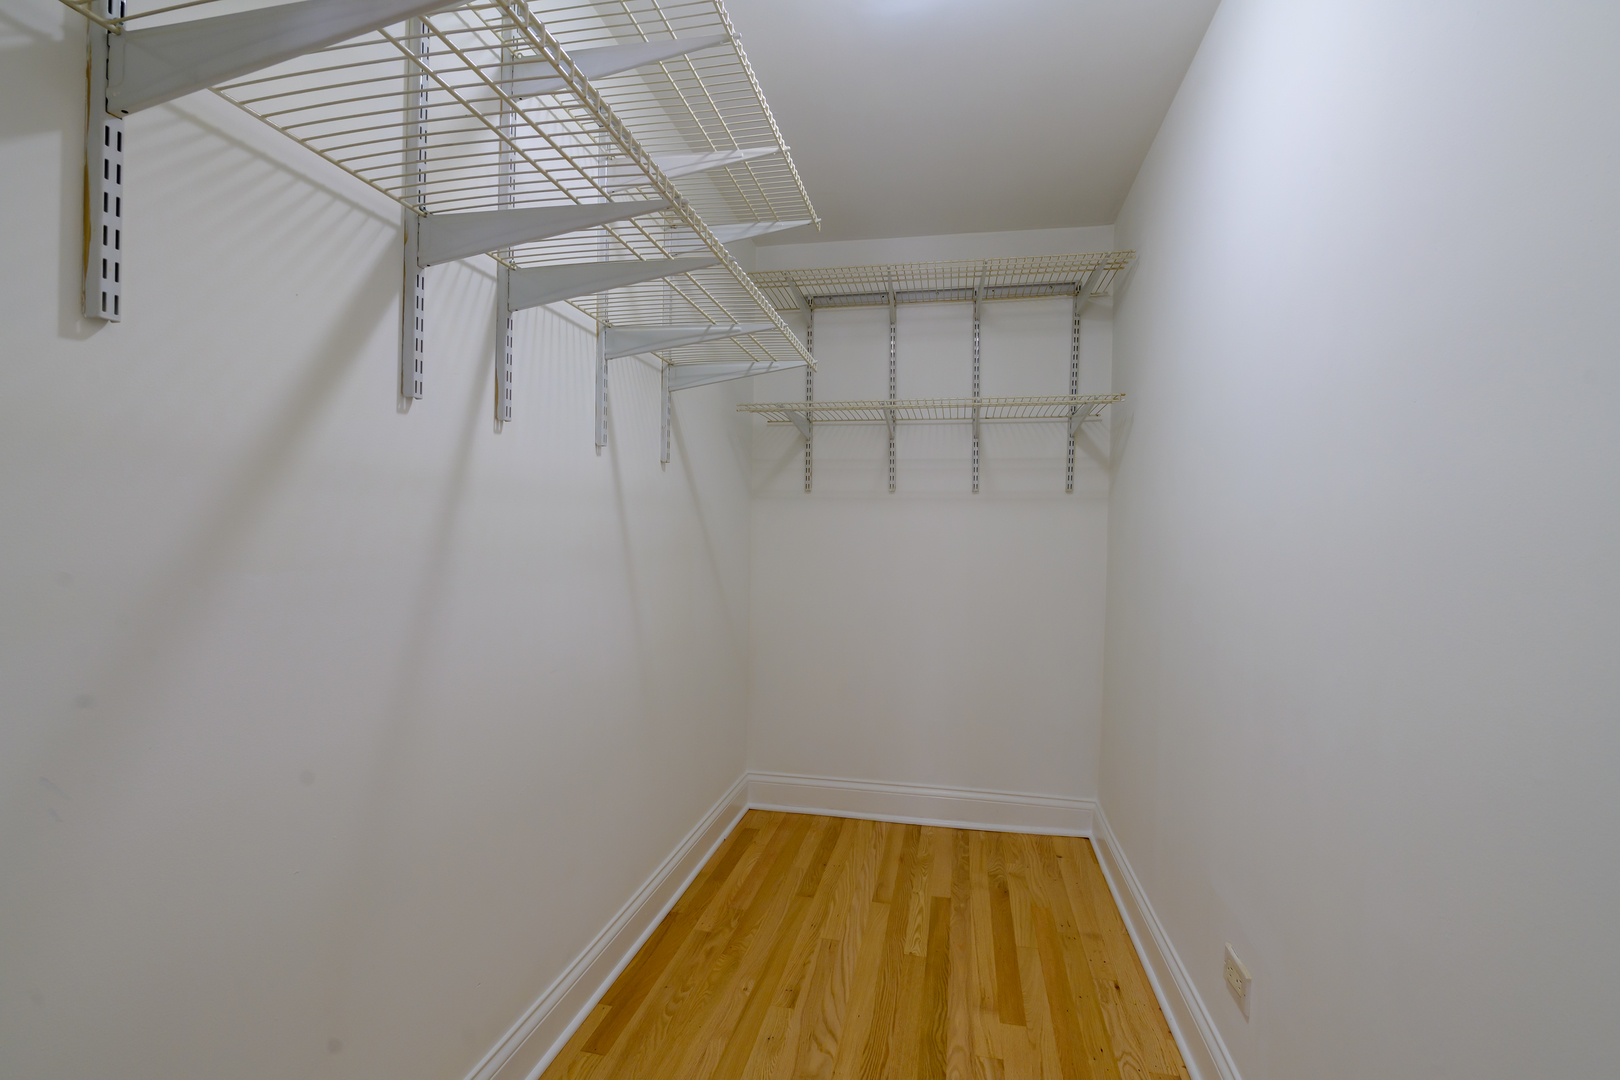
Walk-in closet with extensive wire shelving and a honey-toned hardwood floor.
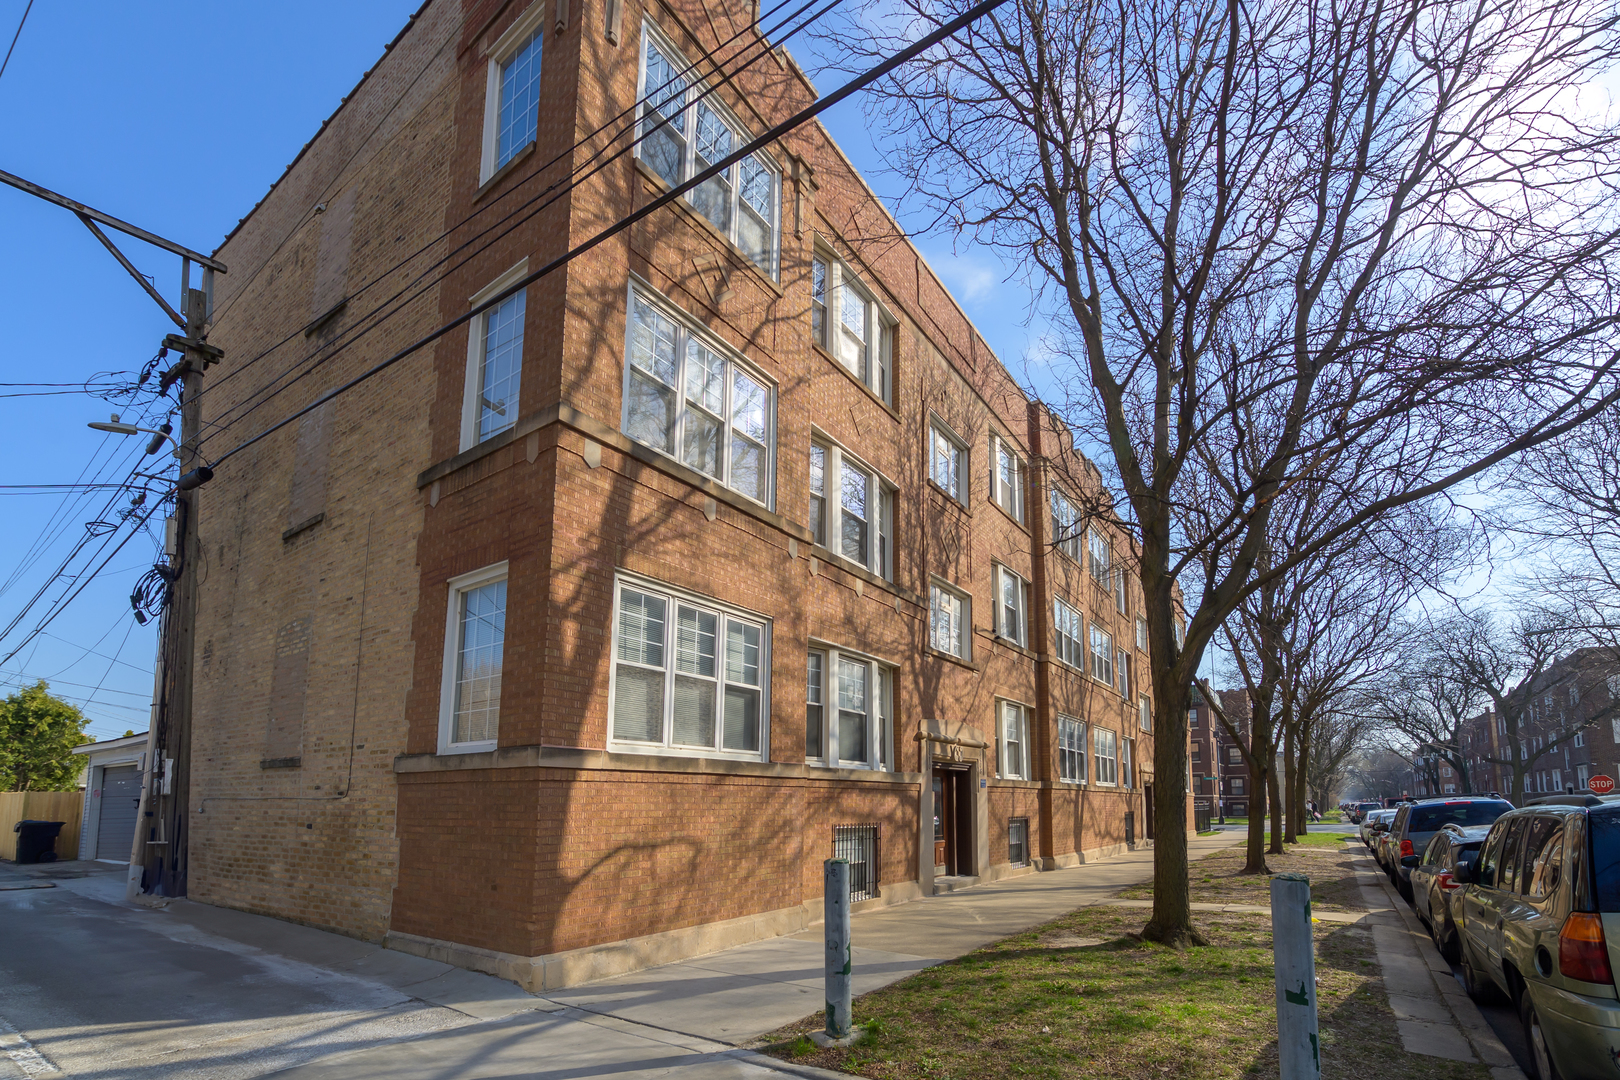
Red-brick apartment building with rows of windows and a recessed entrance along a tree-lined street.
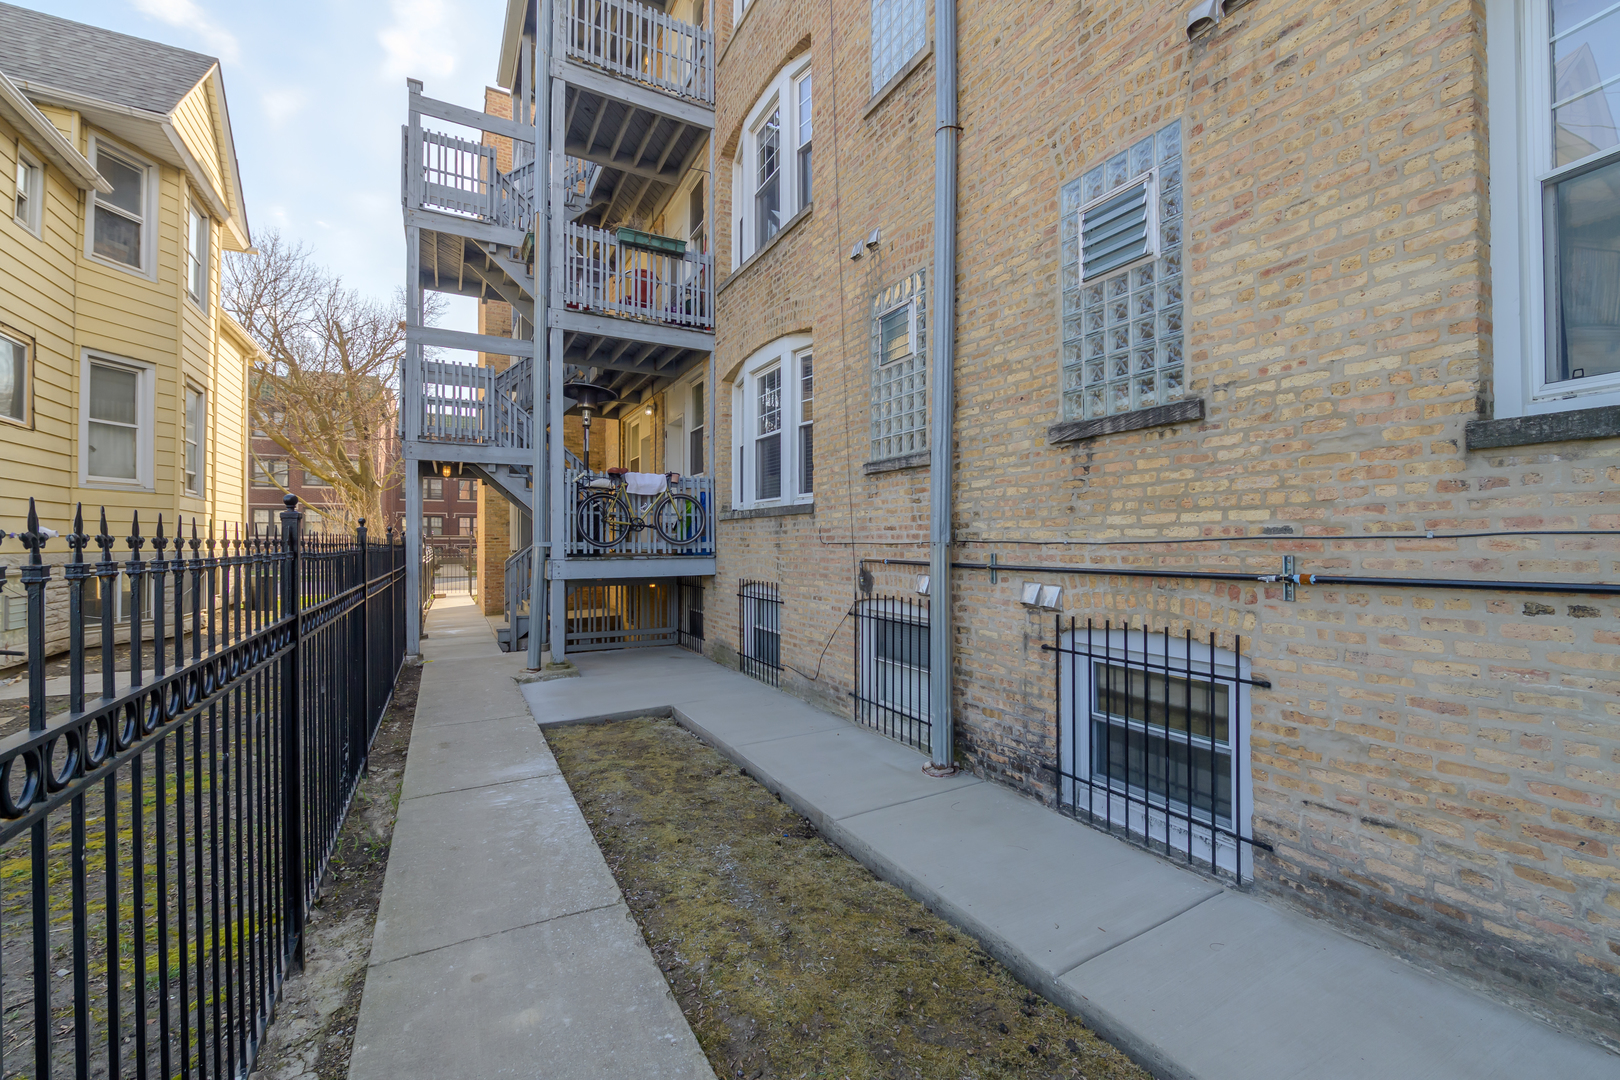
Brick building exterior with stacked balconies and a walkway beside a black iron fence.
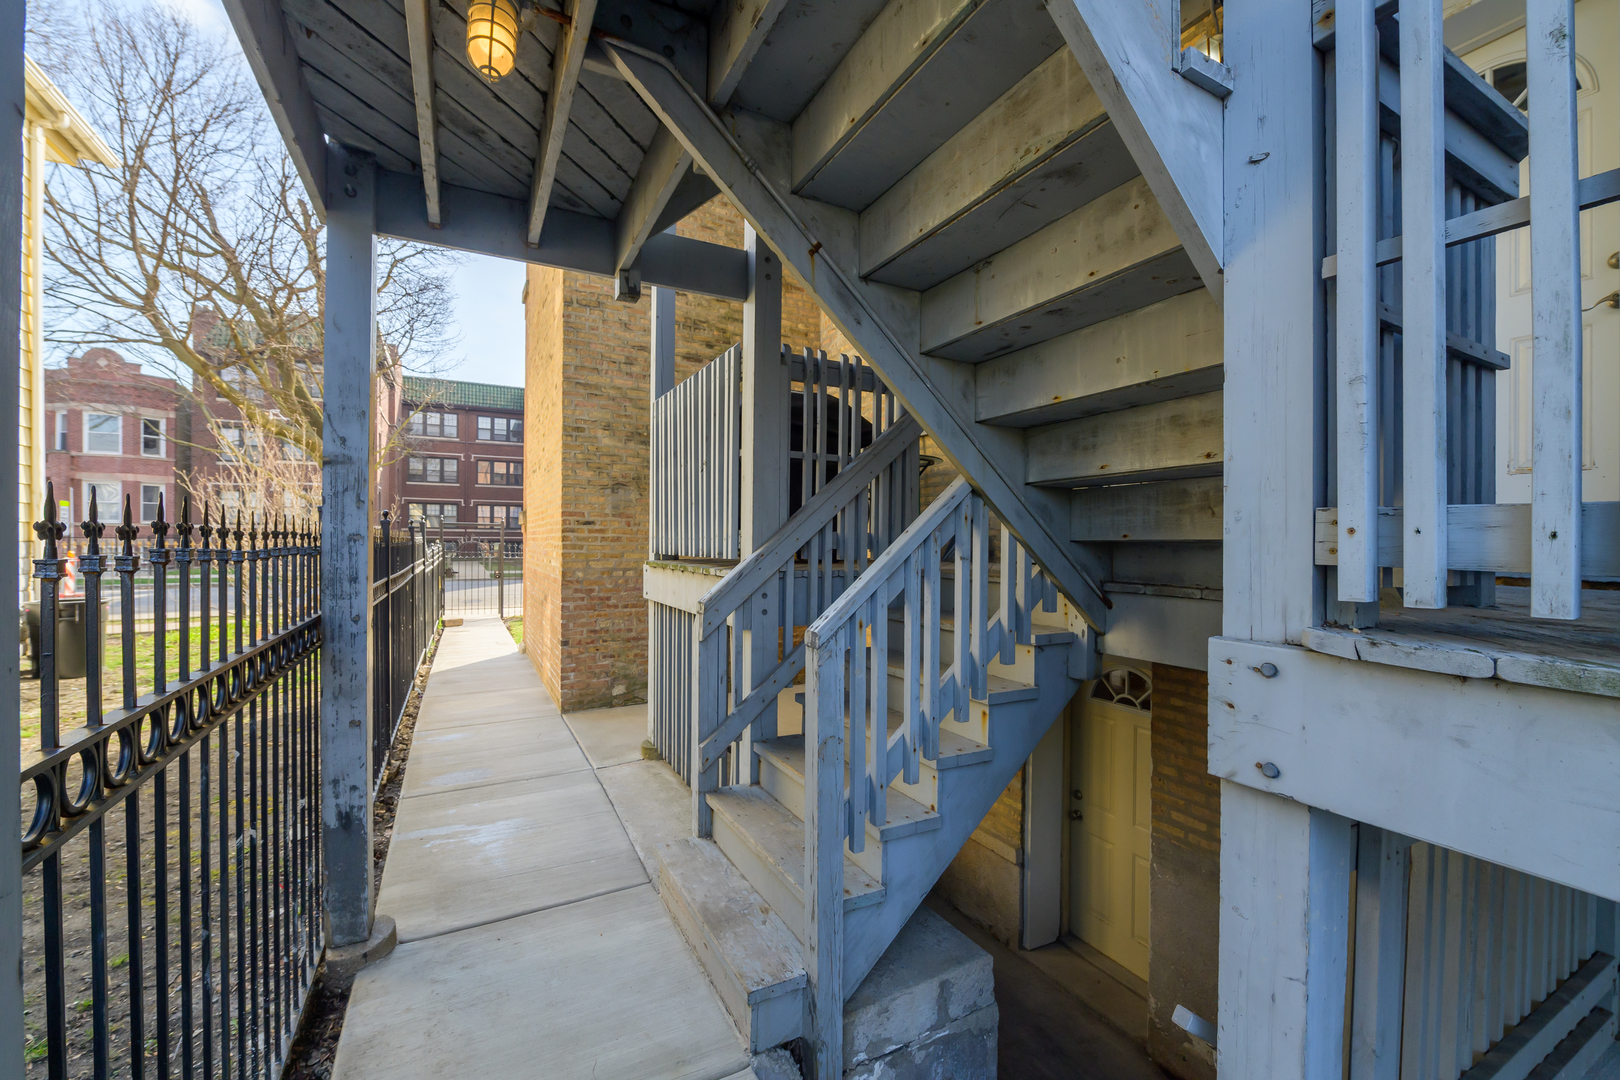
Residential side entrance with blue wooden stairs, a concrete walkway, and a black iron fence.
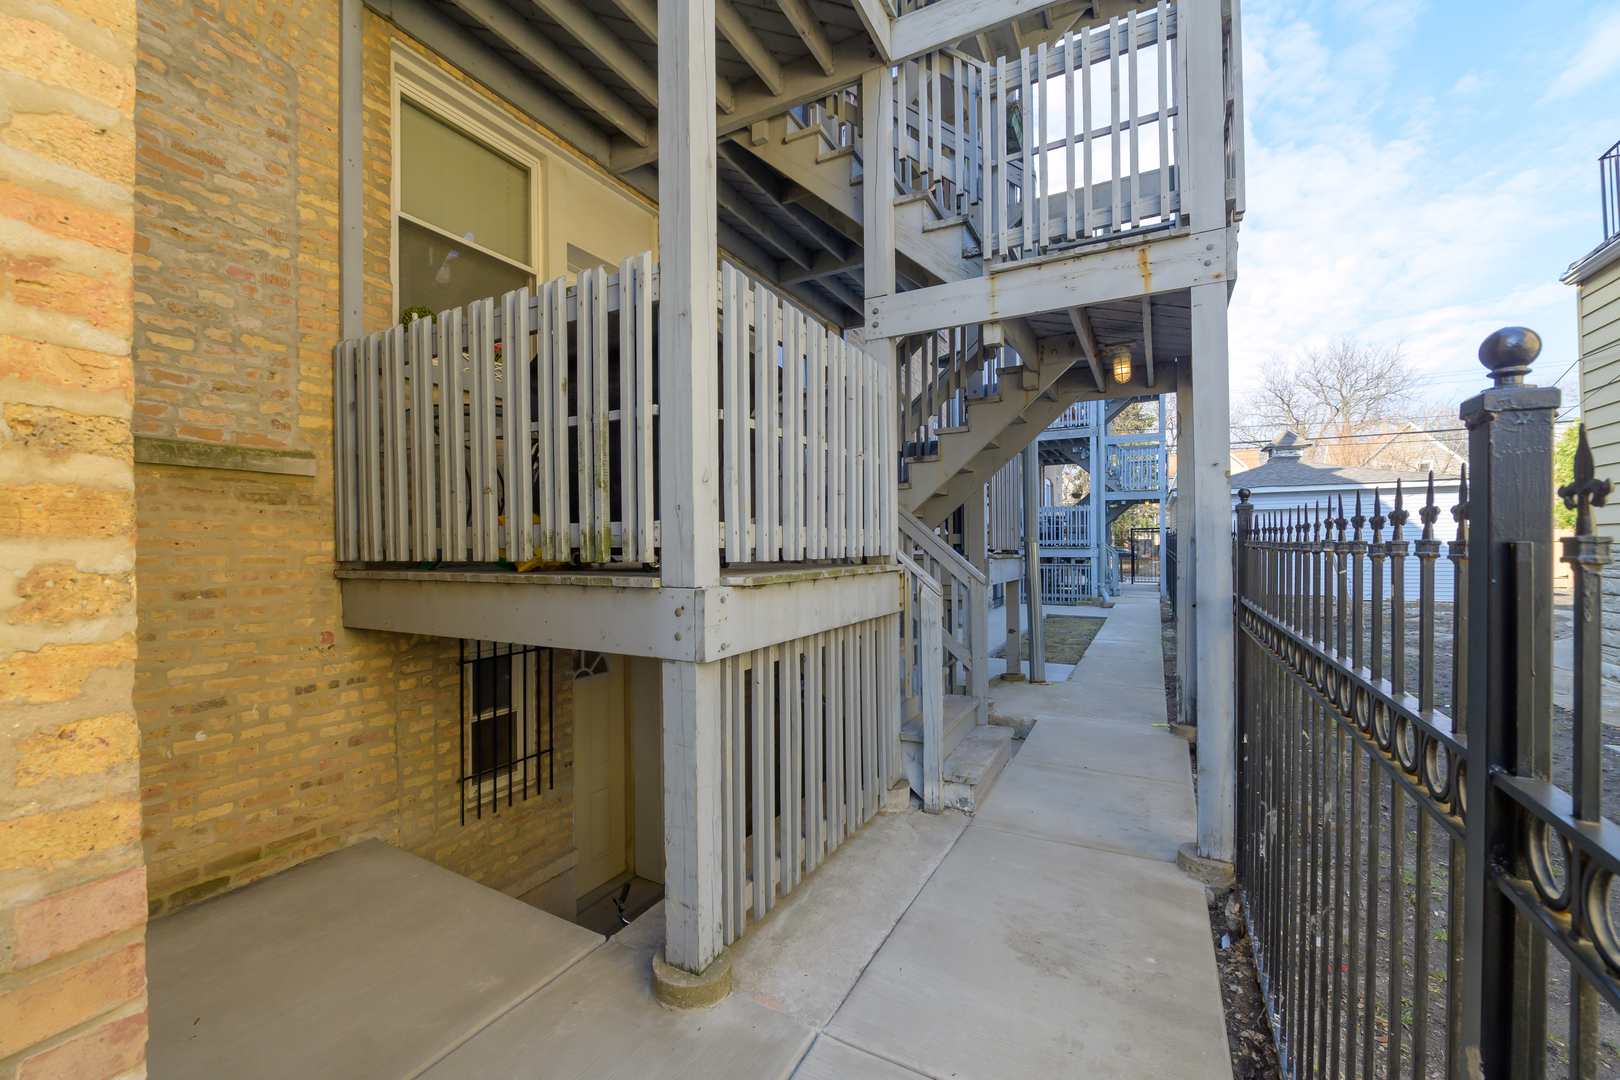
Condo entrance with elevated wooden decks, exterior stairs, and a gated concrete walkway.
SEE ALL PHOTOS
Red brick multi-unit building with stacked balconies and a black iron fence along a residential street.
Brick building entrance with an ornate stone surround and brown wood-and-glass door.
Living room with a white sectional, patterned rug, hardwood floors, and a television.
Staged living room with a white sectional, wood floors, and a bedroom visible through the doorway.
Staged living room with a white sectional, patterned rug, wood floors, and kitchen beyond.
Furnished living room with light wood floors, a white sofa, and a television beside an open kitchen.
Stacked washer and dryer beside a staged living room with light wood floors.
Staged bedroom with a white bed, dark green headboard, orange pillows, and abstract artwork.
Staged bedroom with a large bed, paneled closet doors, and a sunlit window.
Staged bedroom with a low wooden bed, colorful patterned throw, matching bedside tables, and framed art.
Staged bedroom with a colorful patterned bed throw, large window, wall-mounted television, and hardwood floor.
Kitchen with wood cabinets, mosaic backsplash, granite counters, and a stainless steel gas range.
Kitchen with orange wood cabinets, mosaic tile backsplash, and stainless steel appliances, viewed from the entryway.
Kitchen with warm wood cabinets, stainless steel appliances, mosaic backsplash, and light hardwood floors.
Glass-enclosed shower with beige tile, handheld showerhead, and chrome fixtures.
Bathroom with a wood vanity and dark countertop, viewed from an empty hallway.
Bathroom with a dark granite vanity, oval sink, wood cabinet, and white toilet.
Jetted bathtub beneath cream tile walls, with a chrome handheld showerhead and fixtures.
Bathroom with a wood vanity and dark countertop beside a bright hallway.
Walk-in closet with extensive wire shelving and a honey-toned hardwood floor.
Red-brick apartment building with rows of windows and a recessed entrance along a tree-lined street.
Brick building exterior with stacked balconies and a walkway beside a black iron fence.
Residential side entrance with blue wooden stairs, a concrete walkway, and a black iron fence.
Condo entrance with elevated wooden decks, exterior stairs, and a gated concrete walkway.
Sold

3400 W Sunnyside Avenue Unit: G

3400 W Sunnyside Avenue Unit: G, Chicago, IL 60625

$195,000
Beautiful remodeled, light filled, move in ready condo. Gorgeous hardwood floors. Modern updated kitchen with Granite Counters, Stainless Steel Appliances, 36" cabinets and Stylish tile backsplash!! Updated baths, loads of closet space and Laundry in unit! All brick building. Storage on site in building 3404. 2 Blocks from the Brown Line and Kimball bus stops close by.

2
beds

2
baths

850 Sq.Ft. LIVING AREA

Dave Johnson

Dave Johnson

Features & Amenities

Interior

  • total bedrooms2
  • Total bathrooms2
  • full bathrooms2
  • Laundry room In Unit

Area & Lot

  • Status Sold
  • Date Sold June 12, 2024
  • Living Area850 Sq.Ft.
  • MLS® ID12040763
  • TypeCondo
  • YEAR BUILT1915
  • School District299

Exterior

  • STORIES3
  • water SourcePublic
  • HEAT TYPENatural Gas
  • AIR CONDITIONINGCentral Air
  • sewerPublic Sewer

Financial

  • Sales Price$195,000
  • Real Estate Tax $3,026/yr
  • HOA $356/mo

Invested in You

Every client’s dream becomes a shared mission—where trust, friendship, and dedication lead to lasting results and lifelong connections.

Follow Me on Instagram