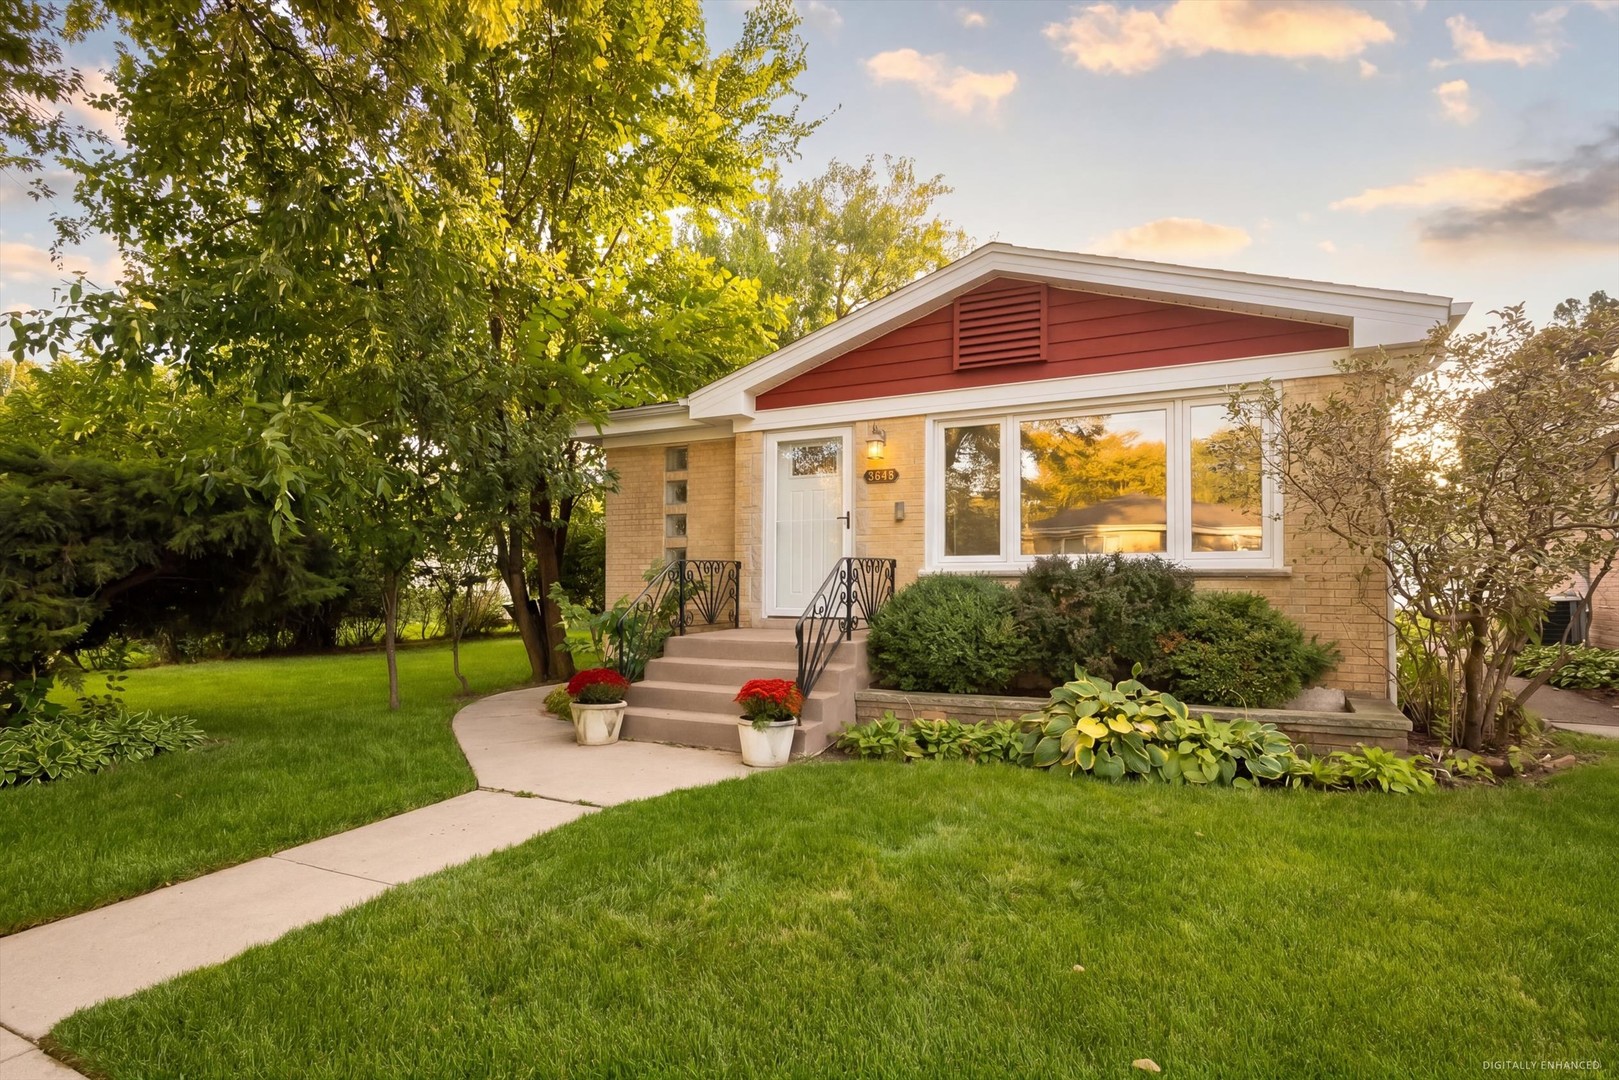
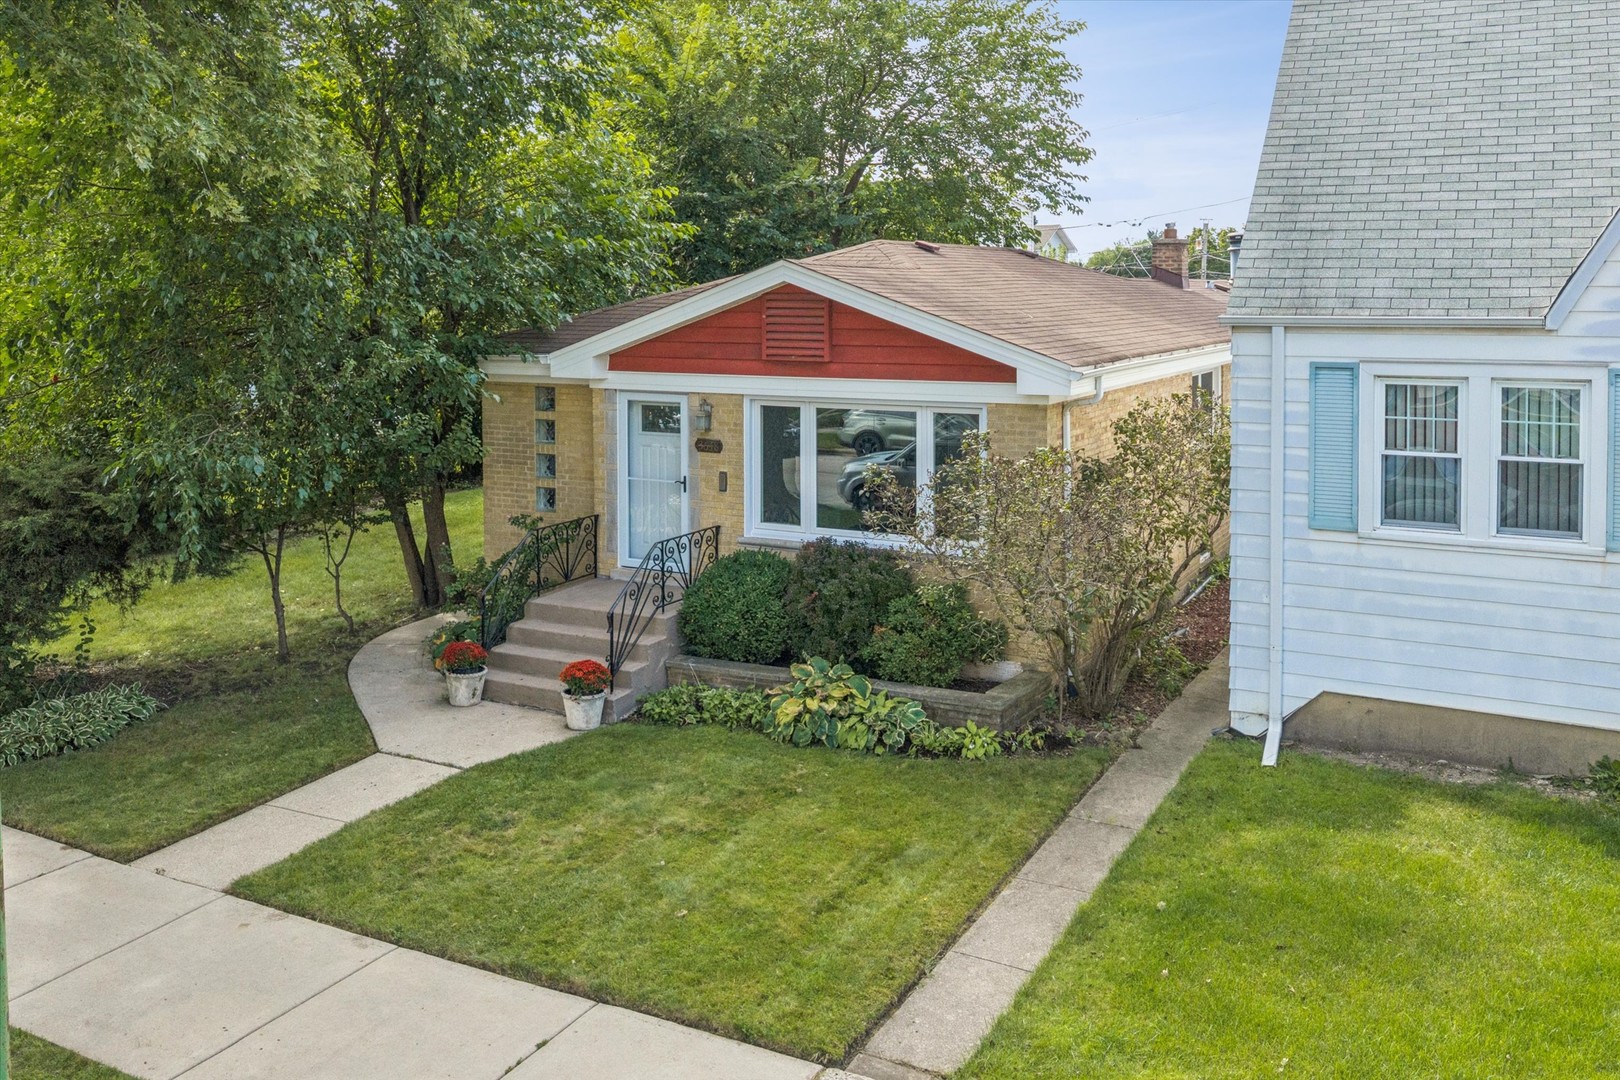


Single-story brick home with a red gable, landscaped lawn, and front steps.
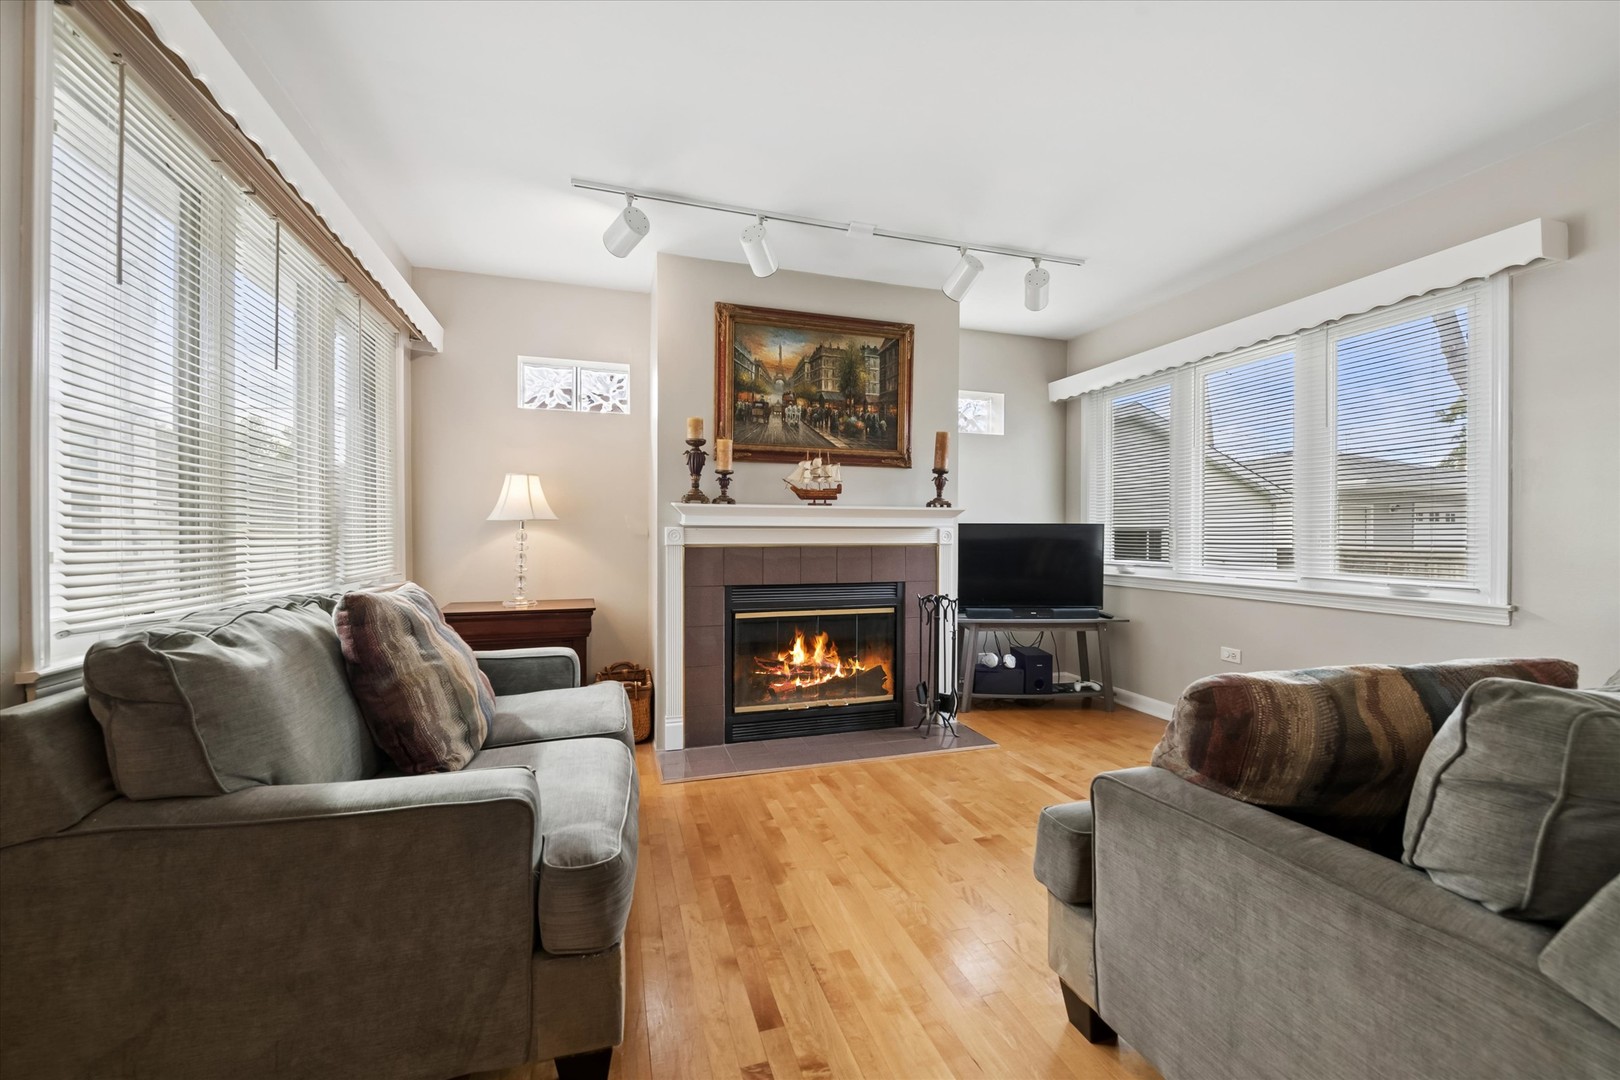
Living room with a lit fireplace, hardwood floors, and large windows with blinds.
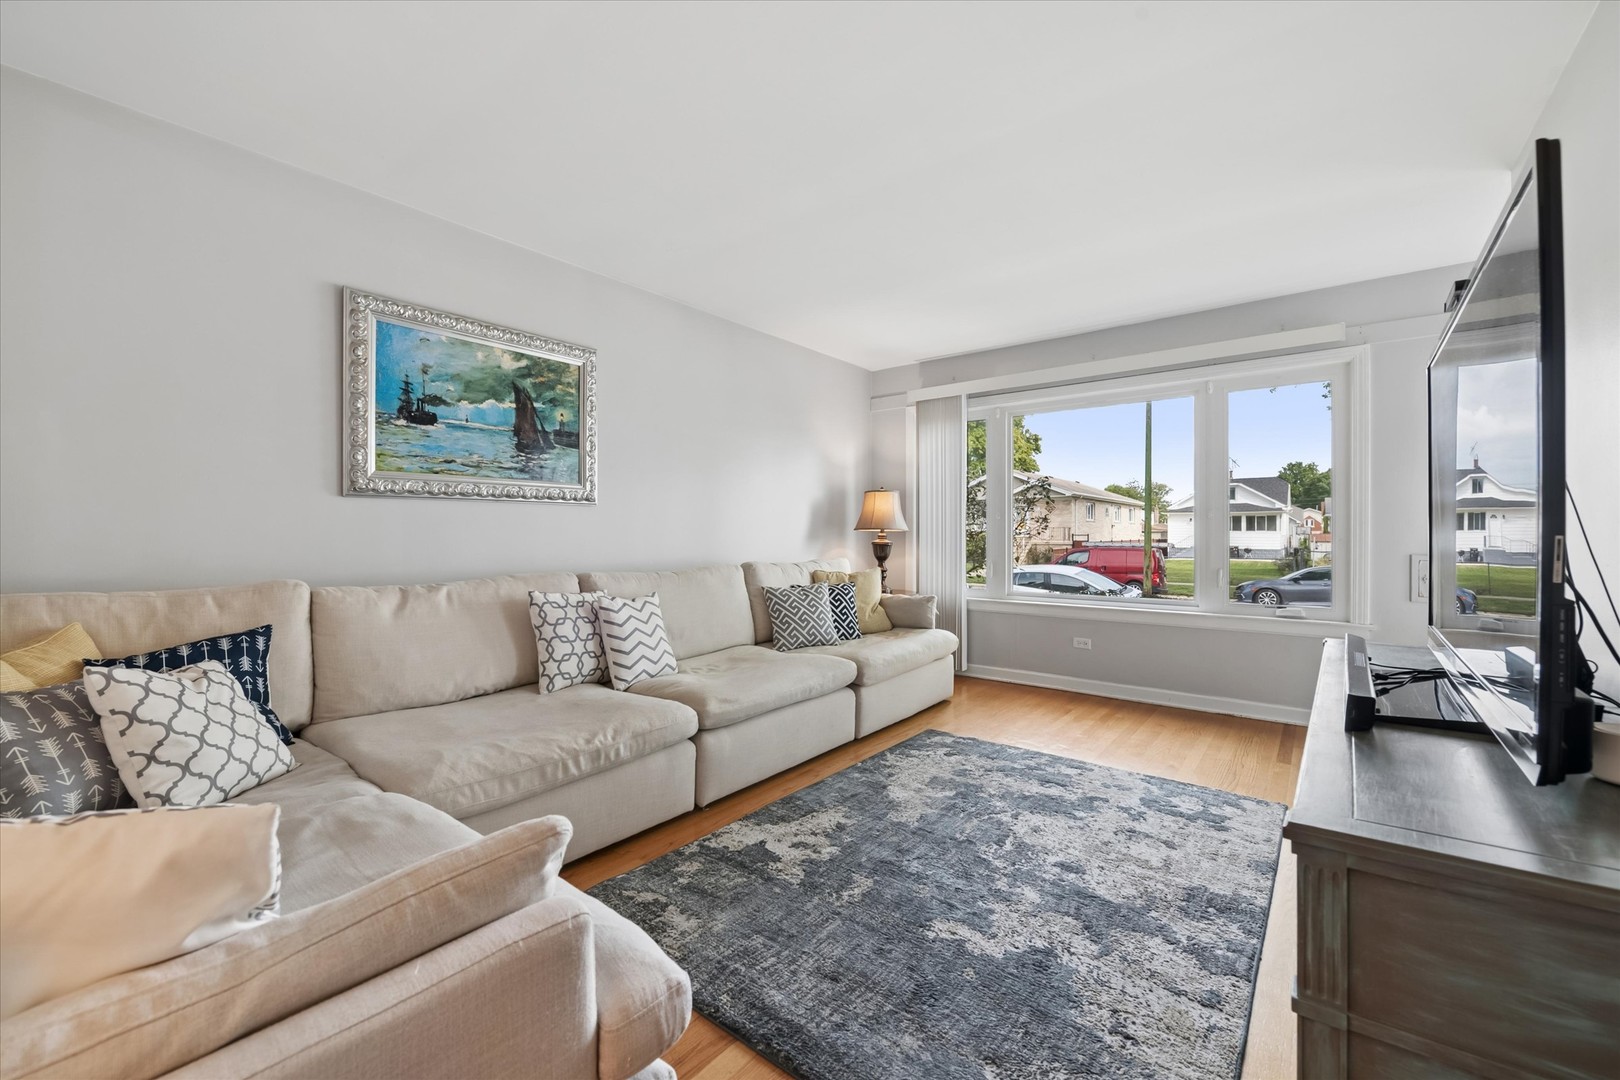
Living room with a sectional sofa, patterned rug, and large front-facing windows.
Living room with a large cream sectional, hardwood floors, and tall windows overlooking trees.
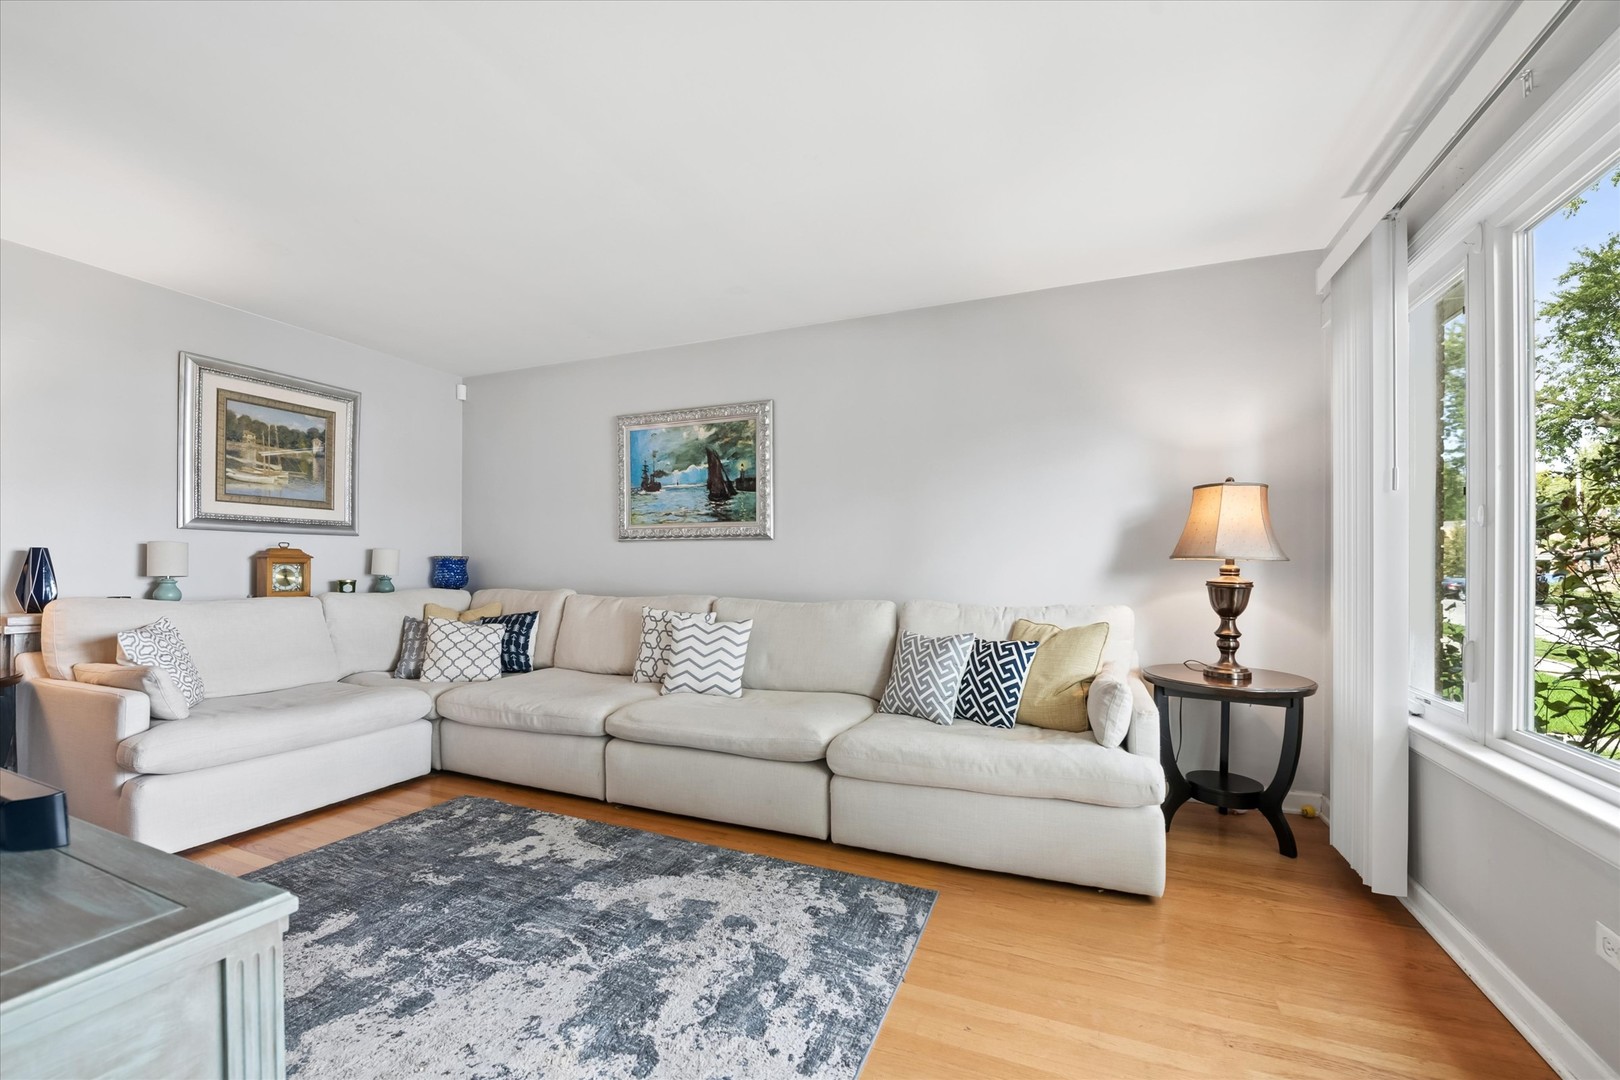
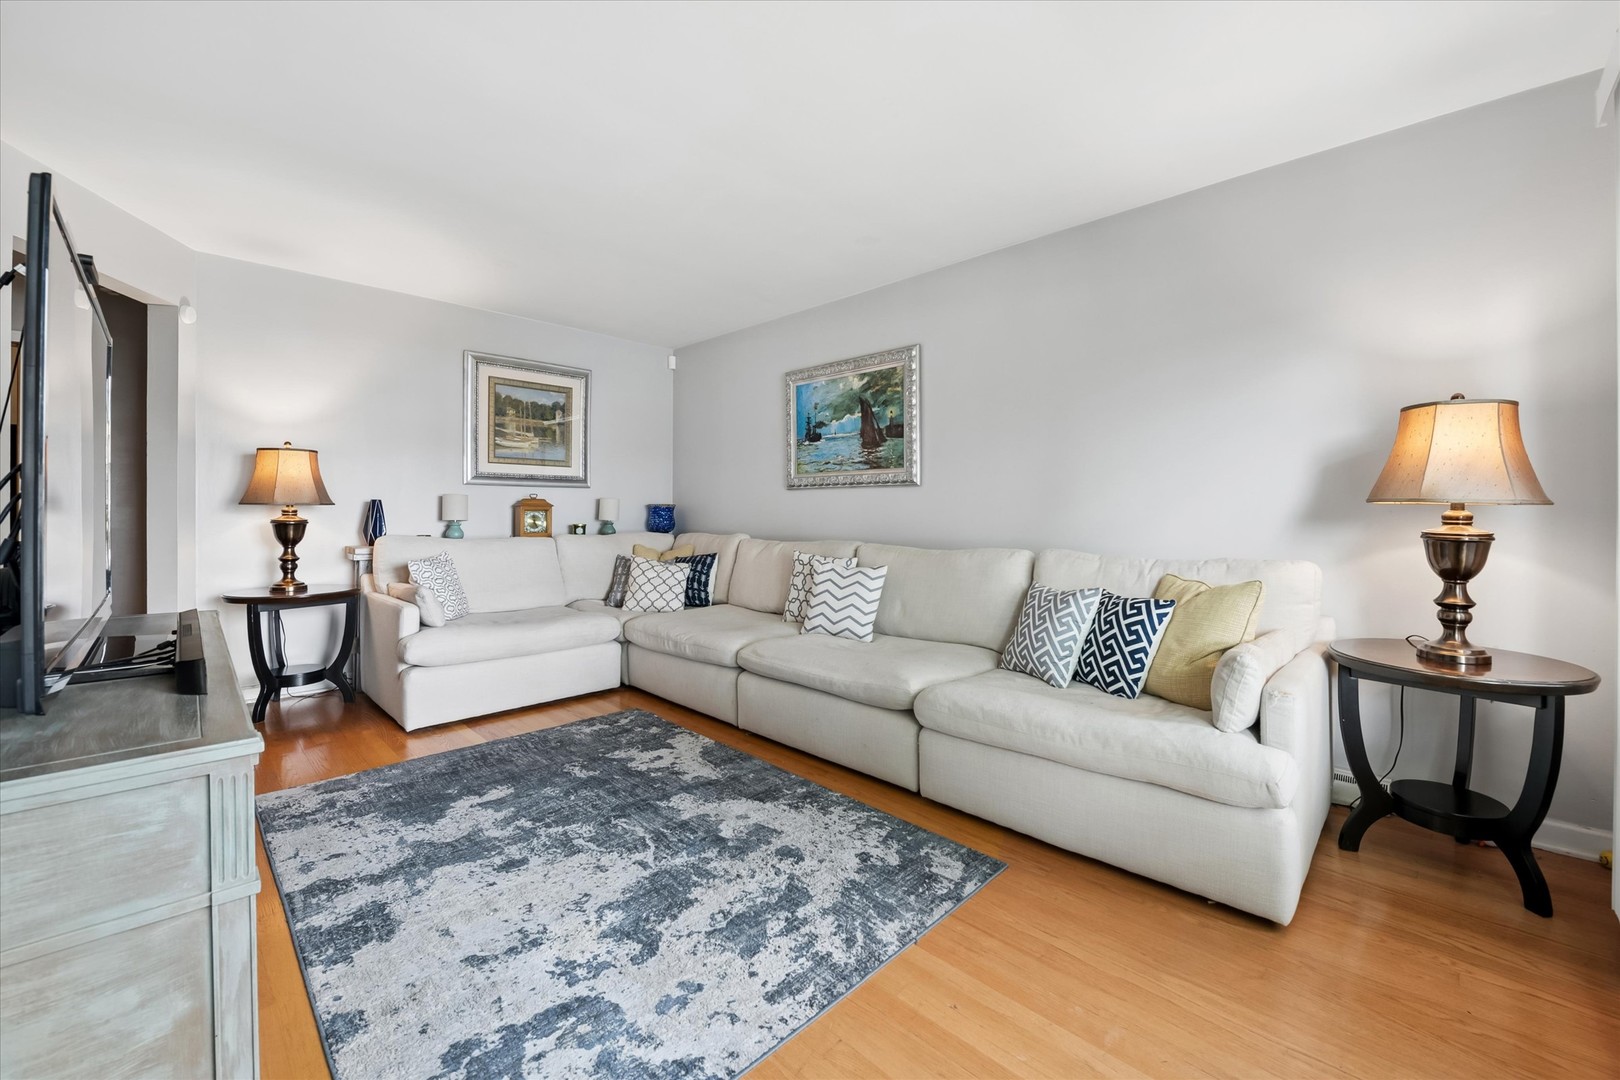
Living room with a cream sectional sofa, patterned rug, hardwood floors, and matching table lamps.
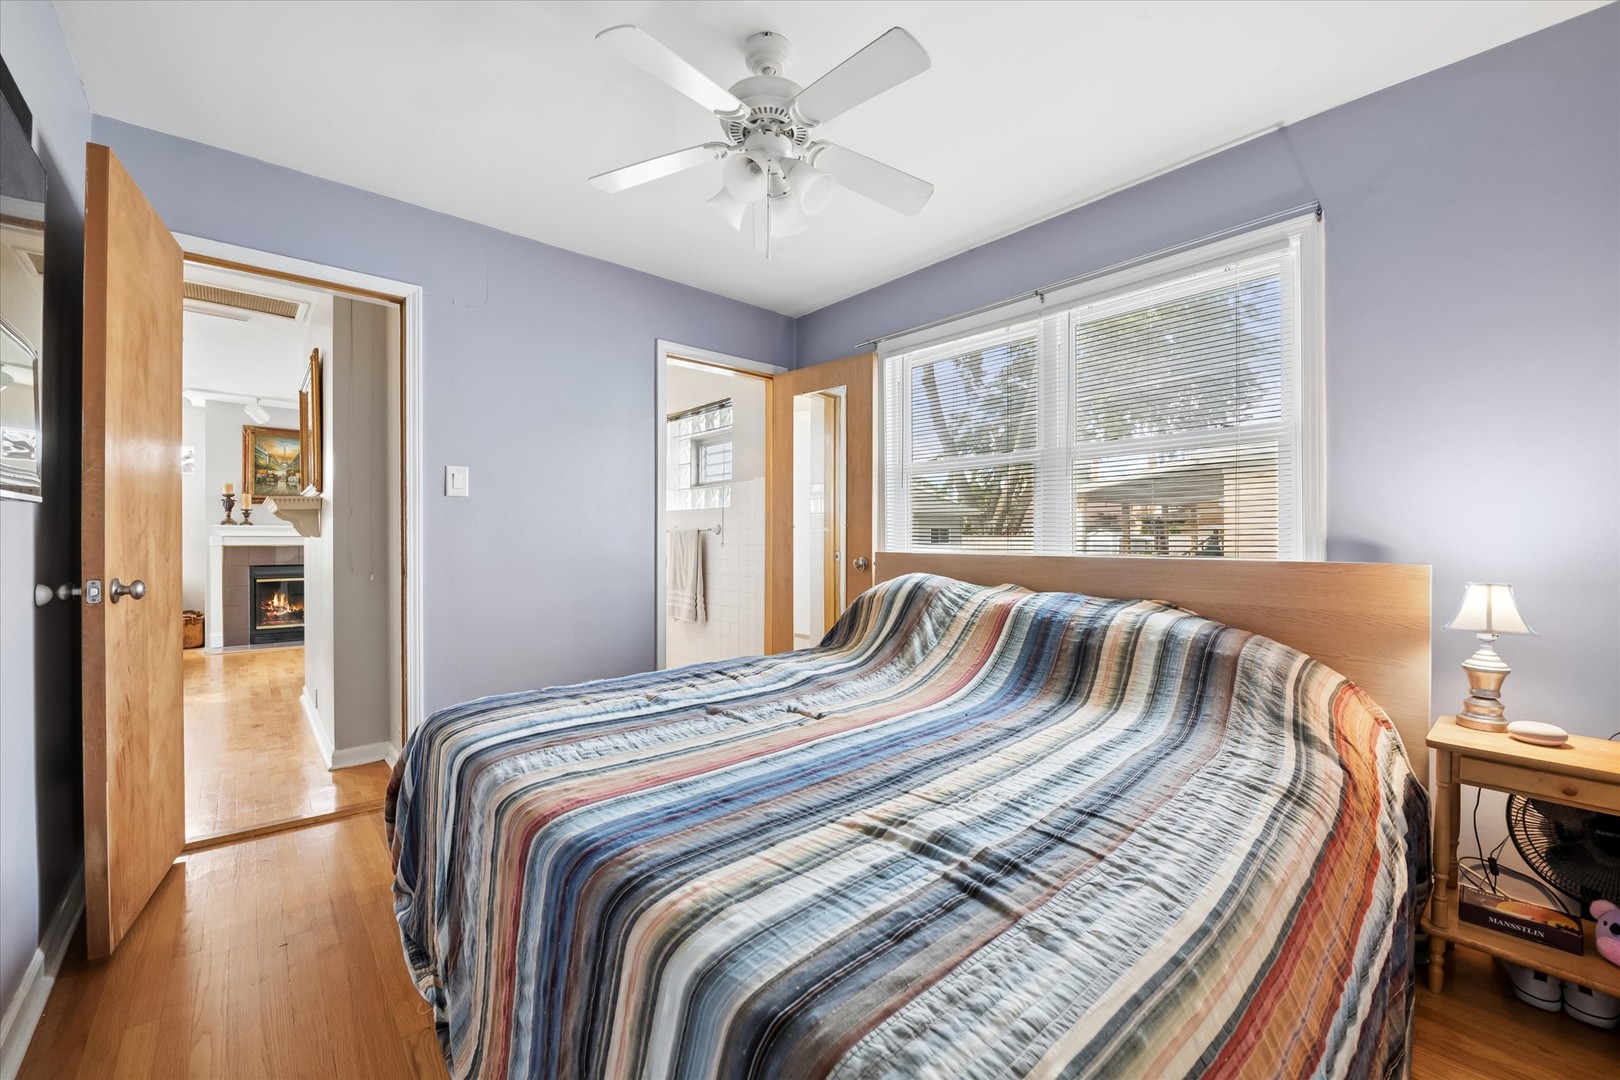
Bedroom with a striped quilt, ceiling fan, and large window.
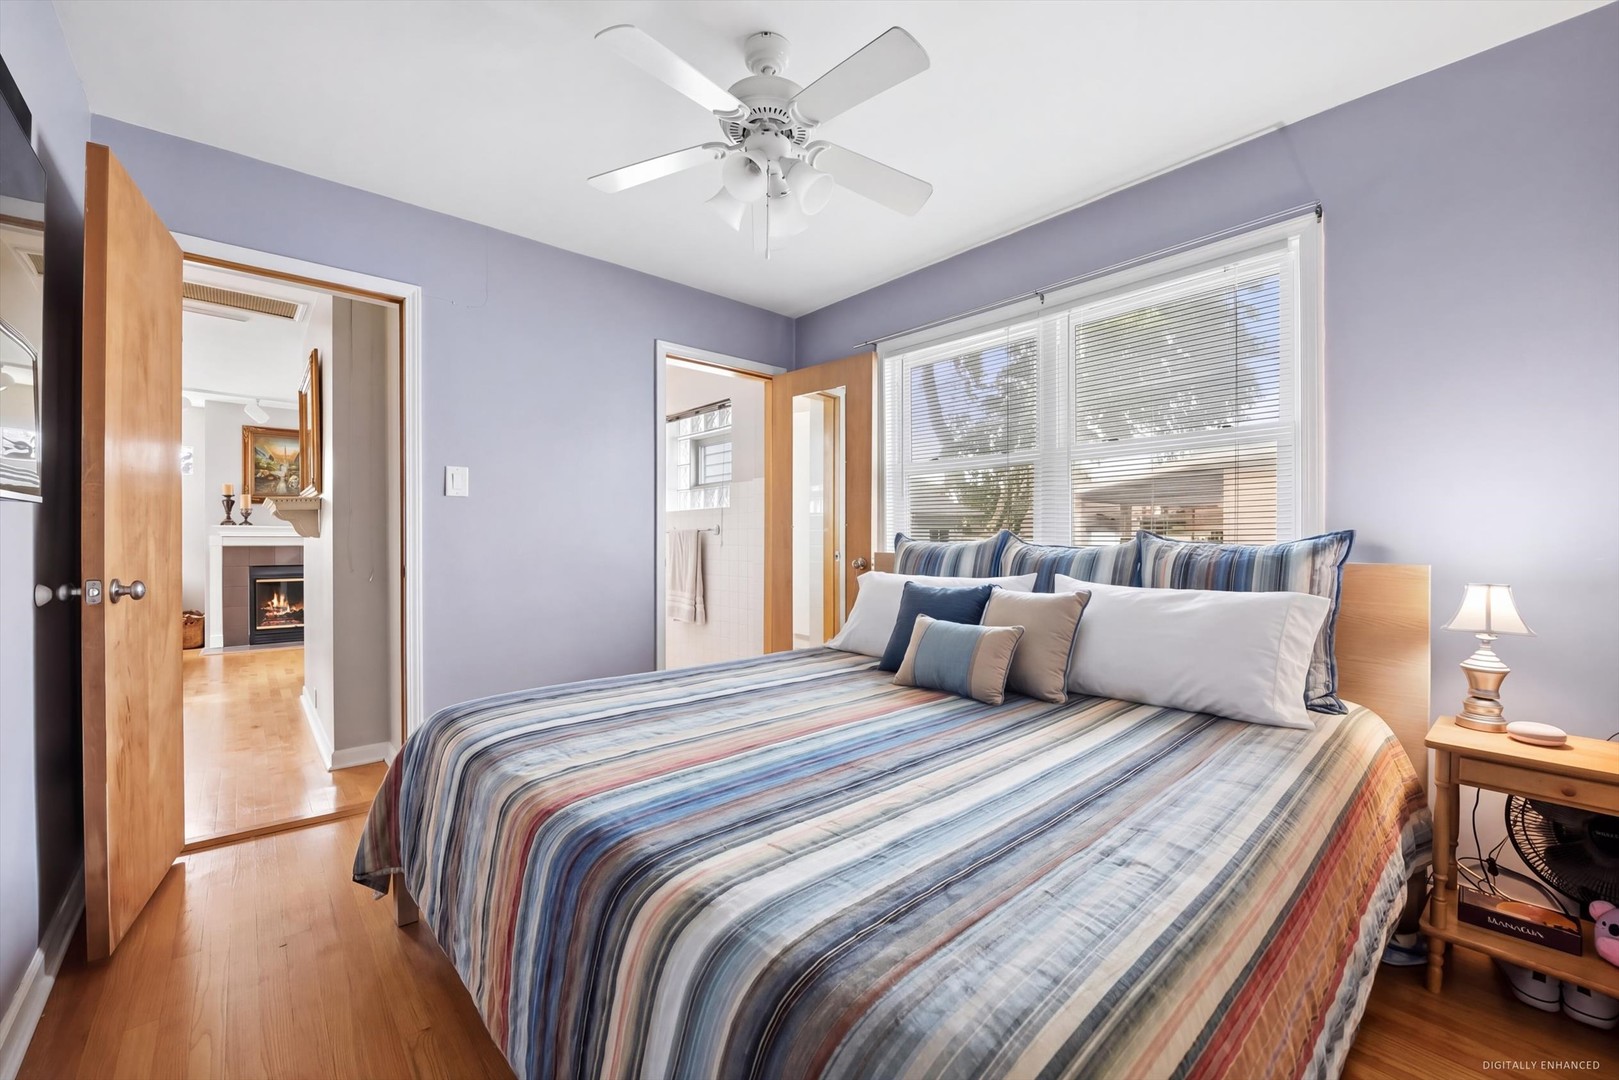
Bedroom with striped bedding, lavender walls, a ceiling fan, and a large window.
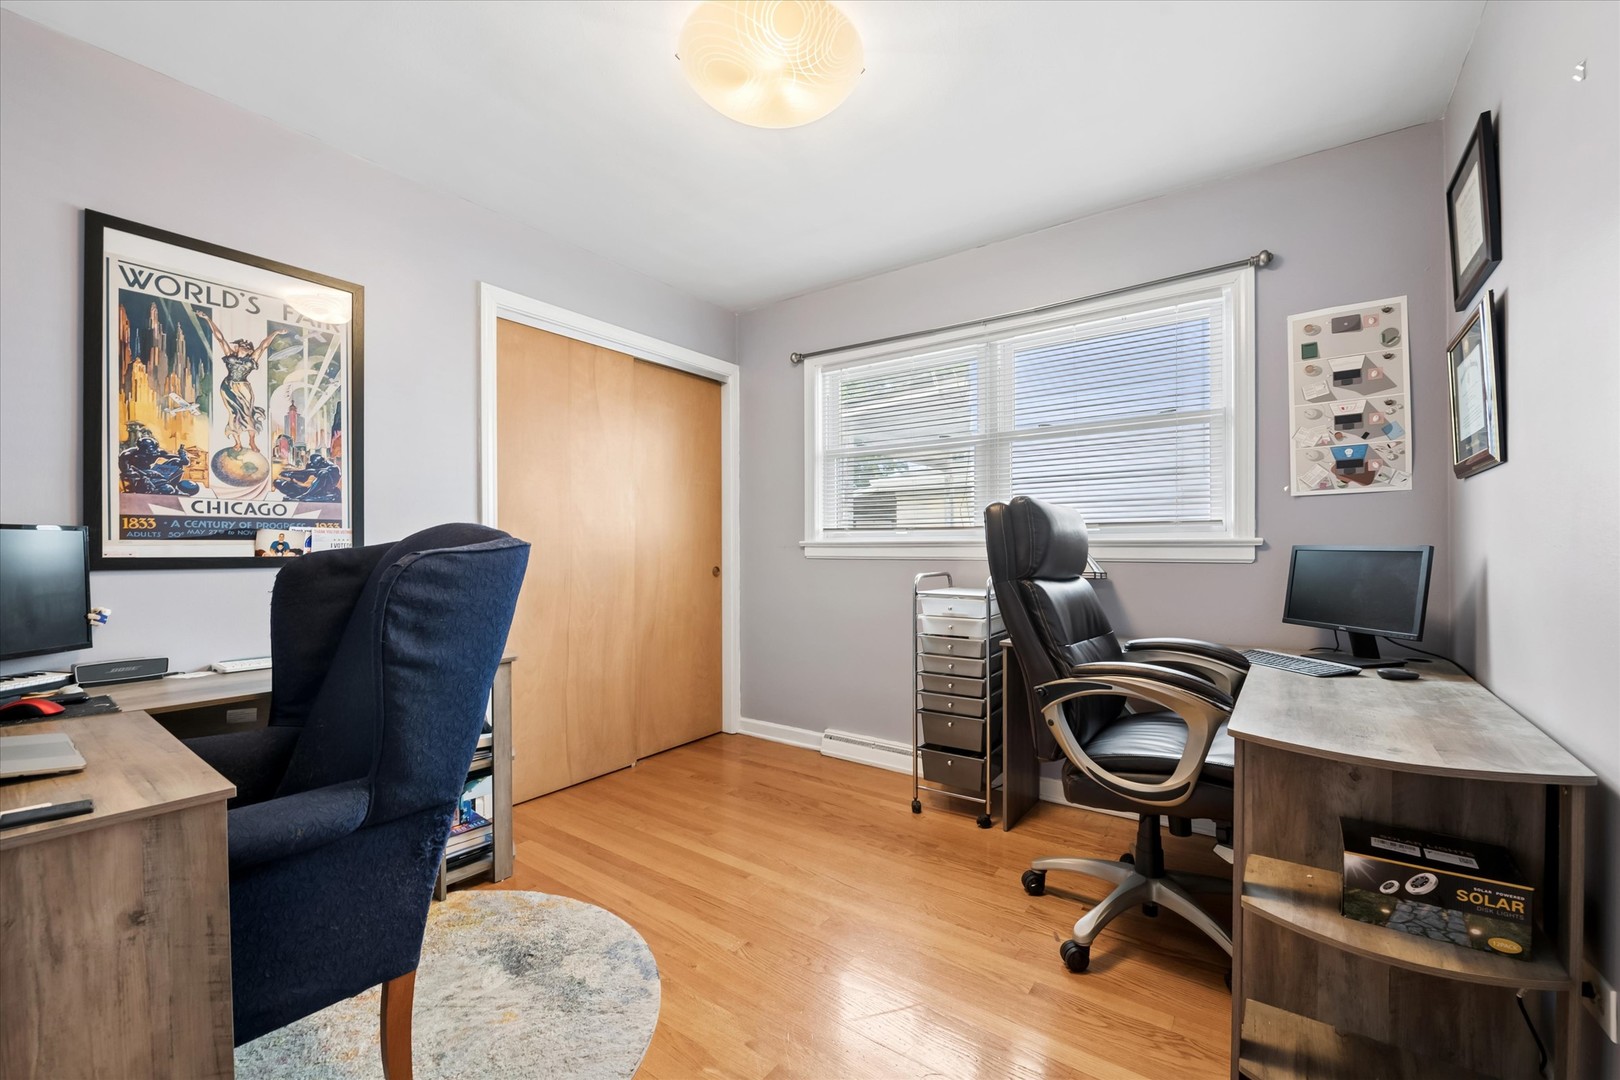
Home office with two desks, office chairs, and hardwood flooring.
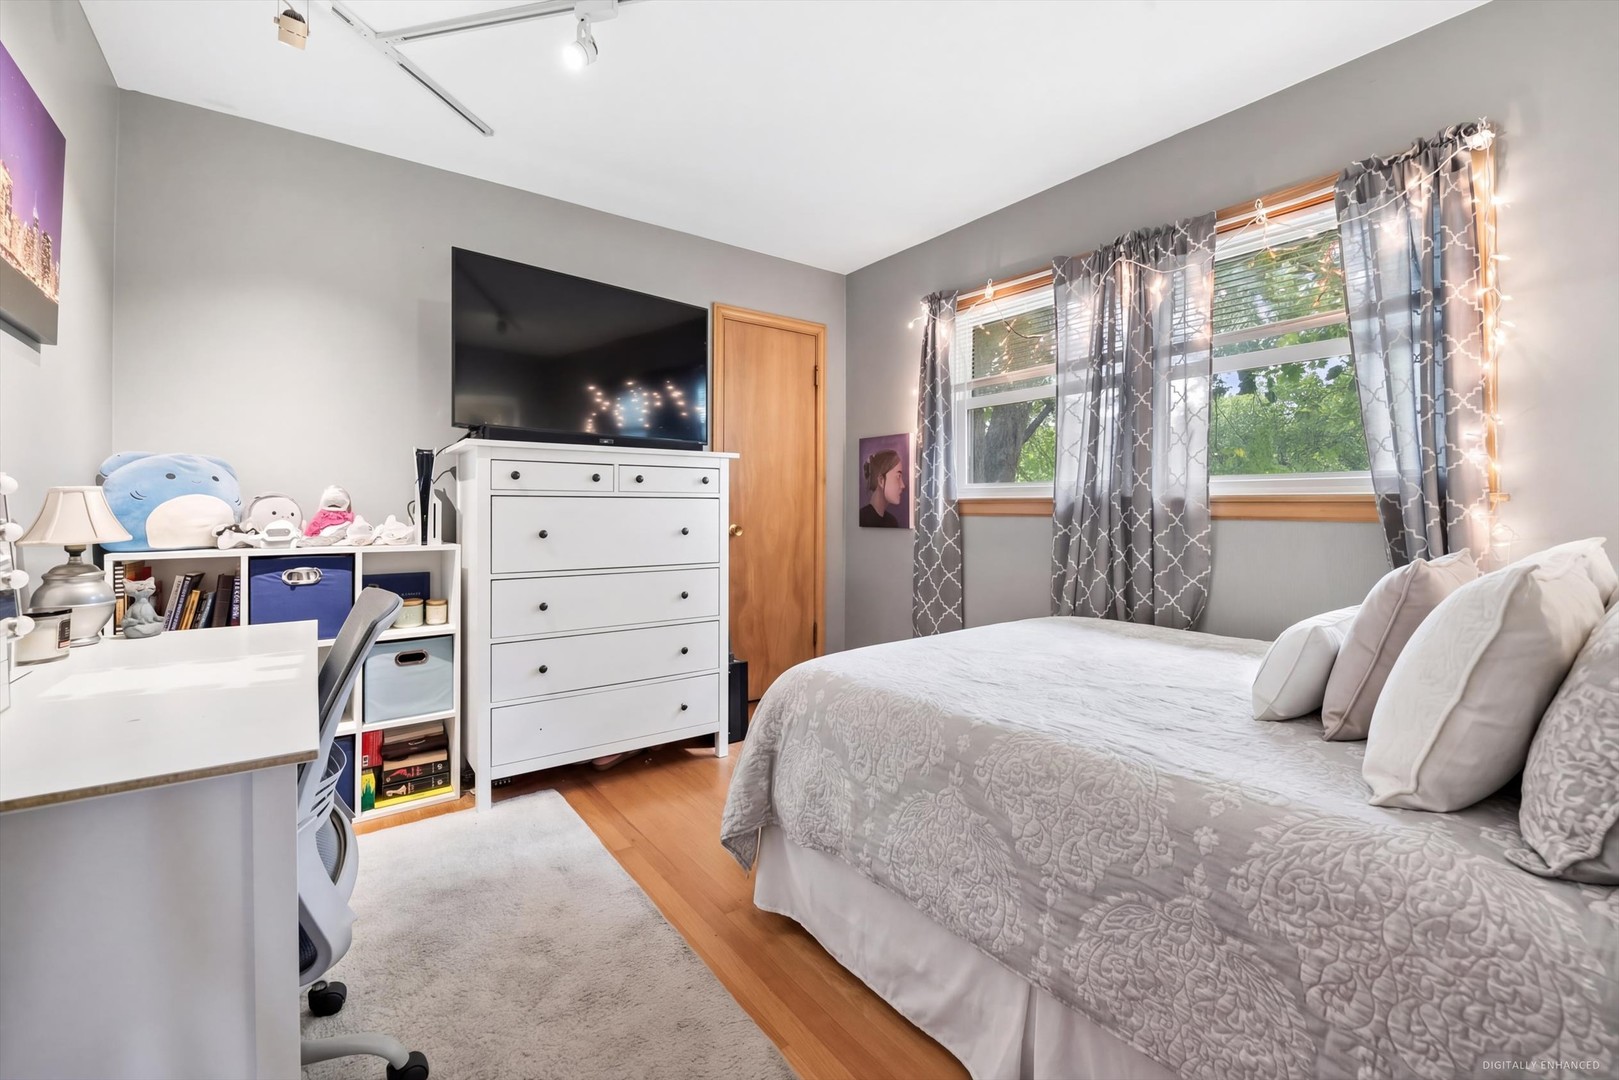
Bedroom with a gray quilted bed, television and dresser, desk, and curtained windows.
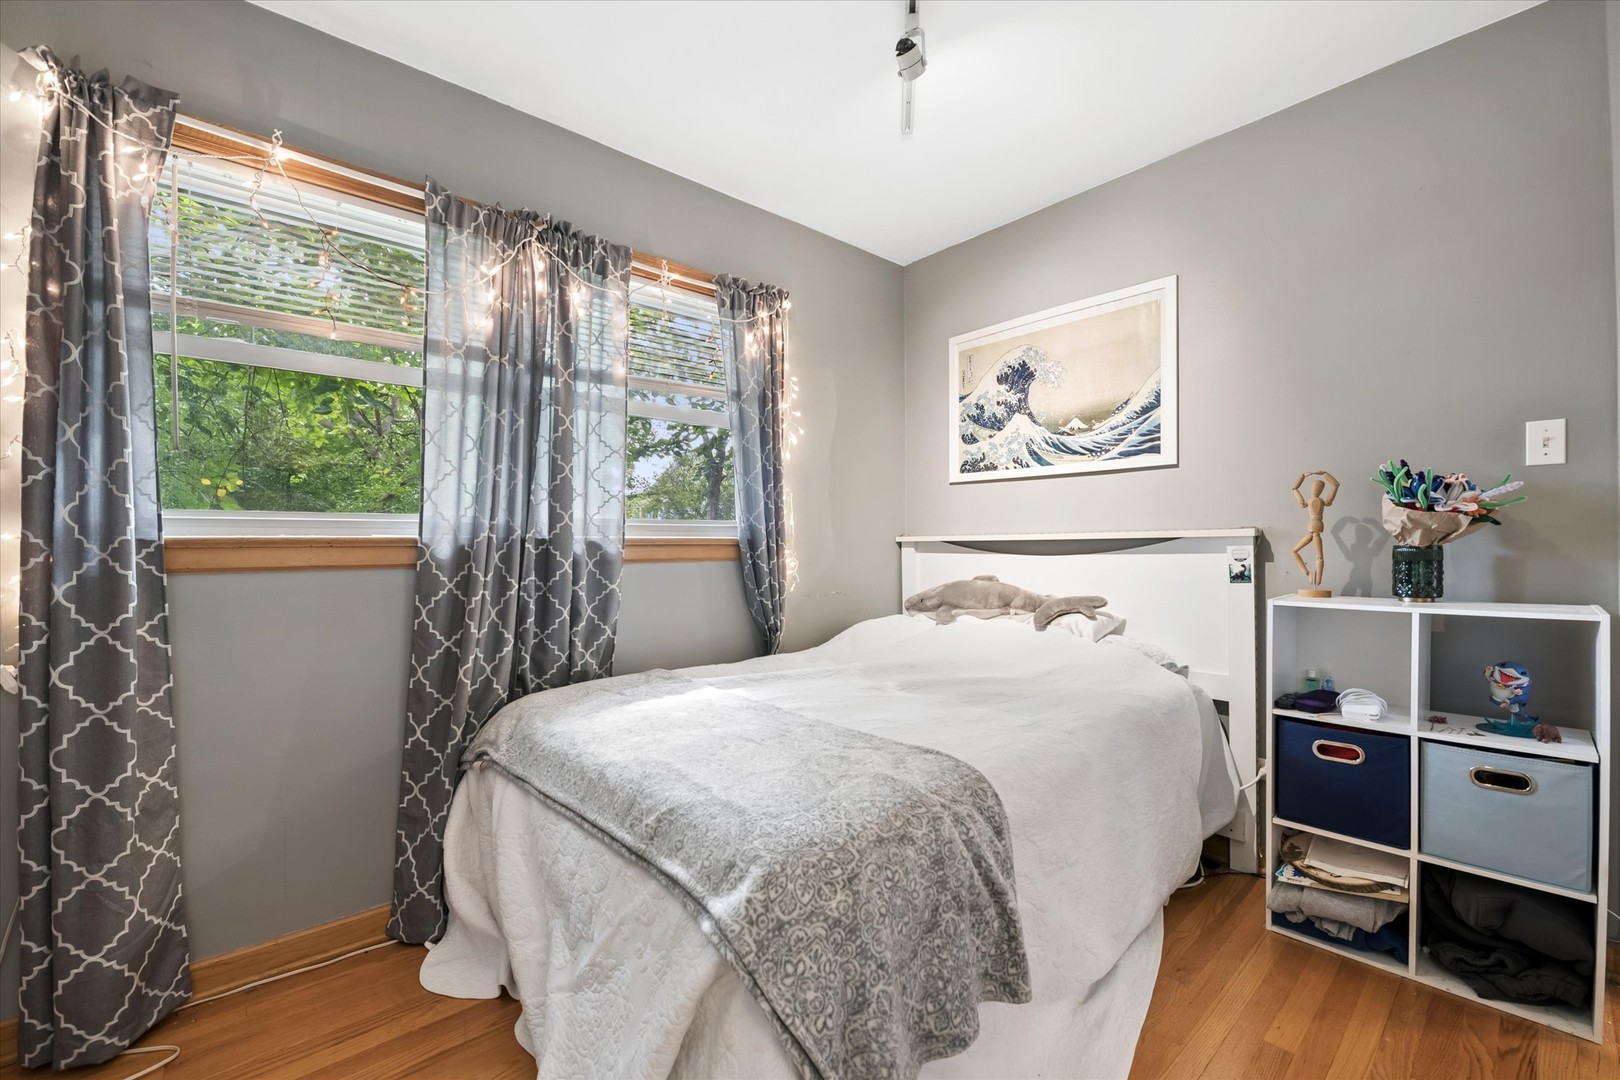
Bedroom with a white bed, gray patterned curtains, and two windows overlooking leafy trees.
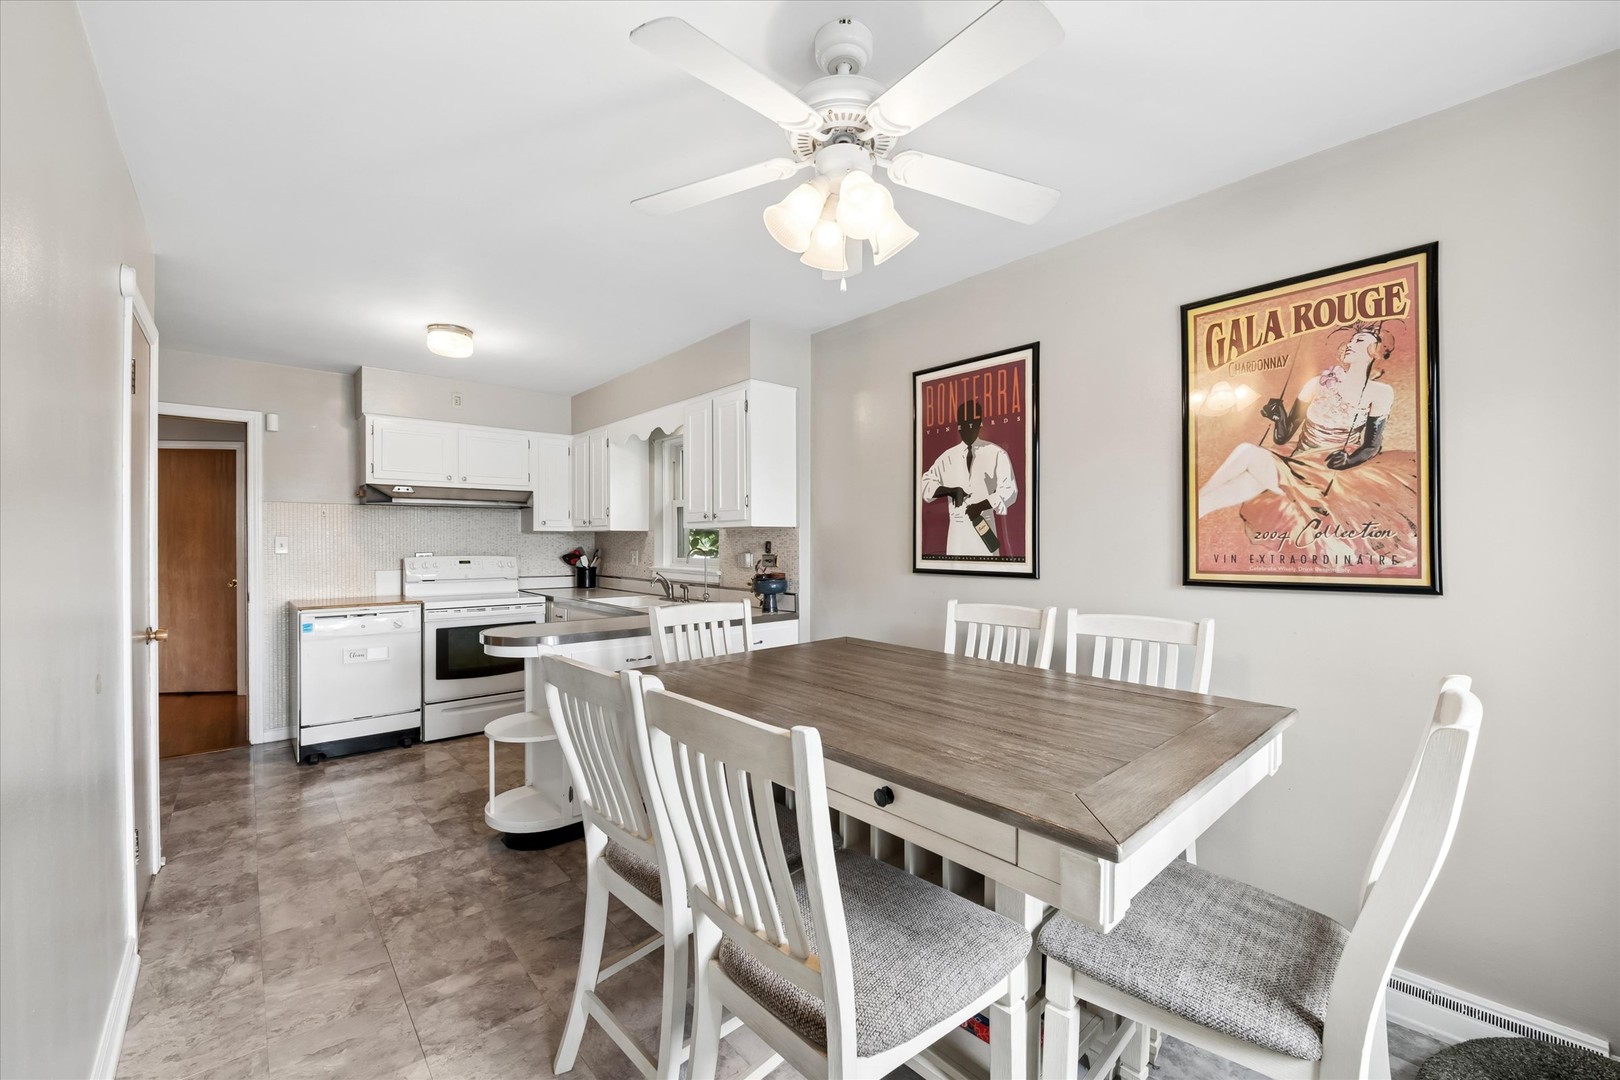
Kitchen with white cabinets, a breakfast bar, and an adjoining dining area with windows.
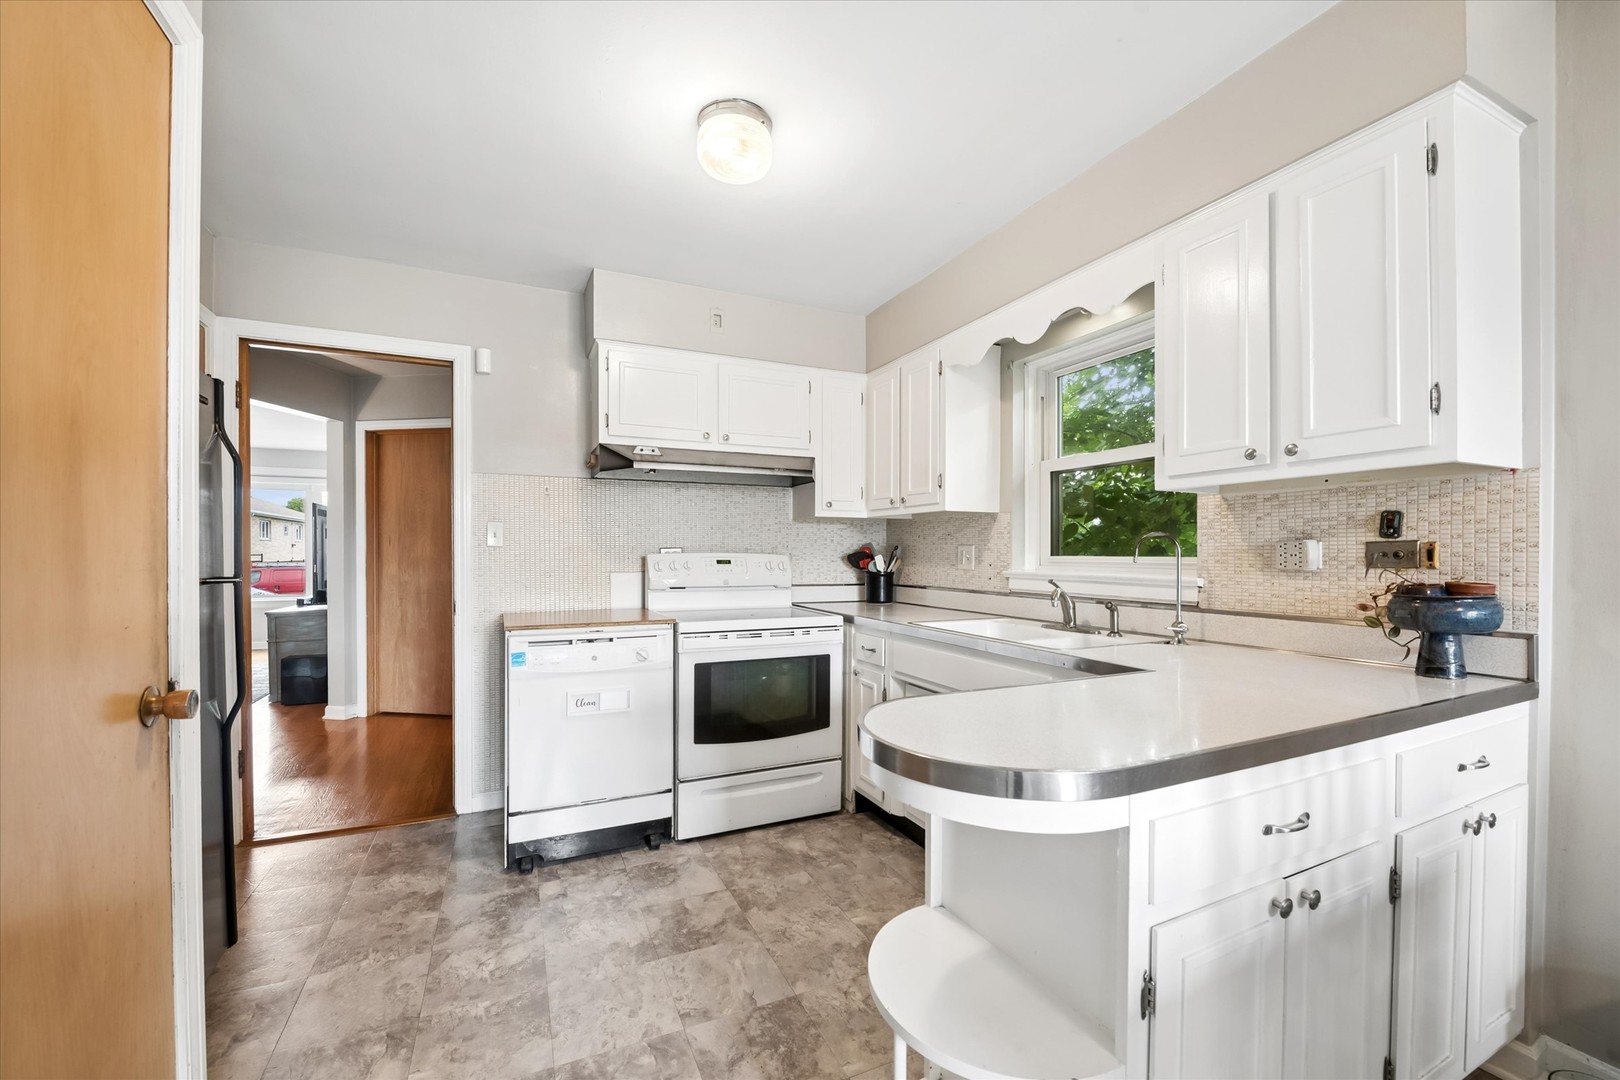
Kitchen with white cabinets, a curved peninsula, and a window above the sink.
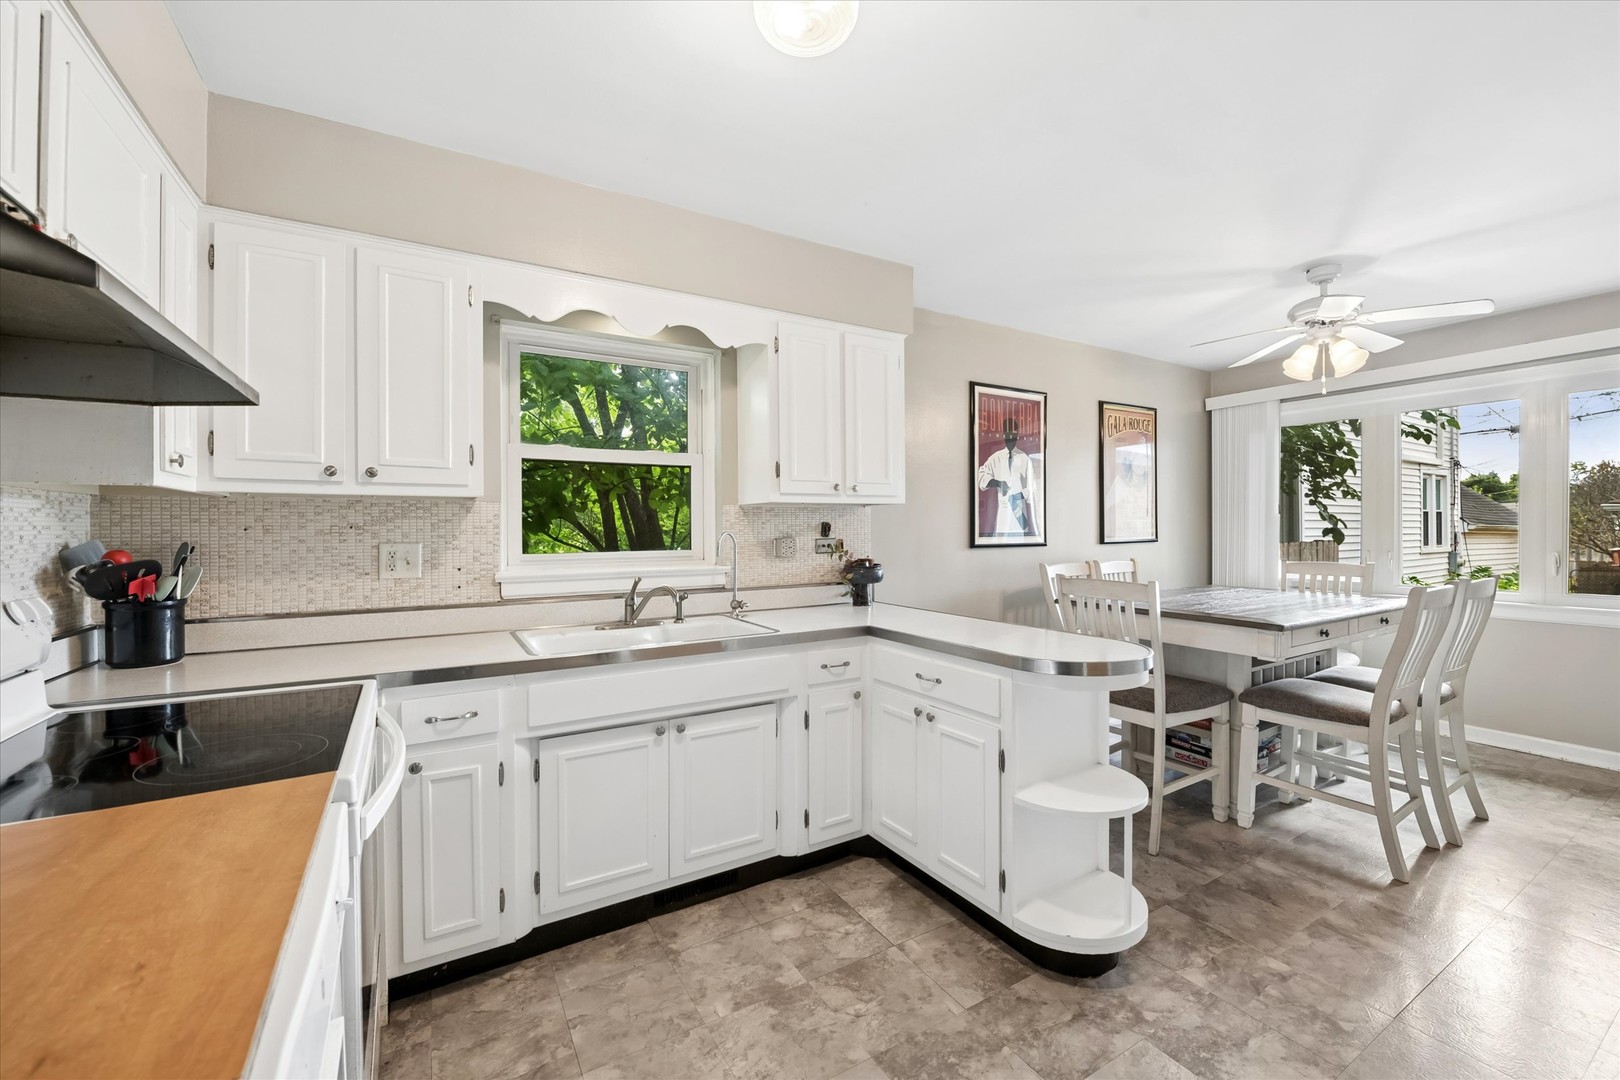
Kitchen and dining area with white cabinetry, a large farmhouse table, and vintage wine posters.
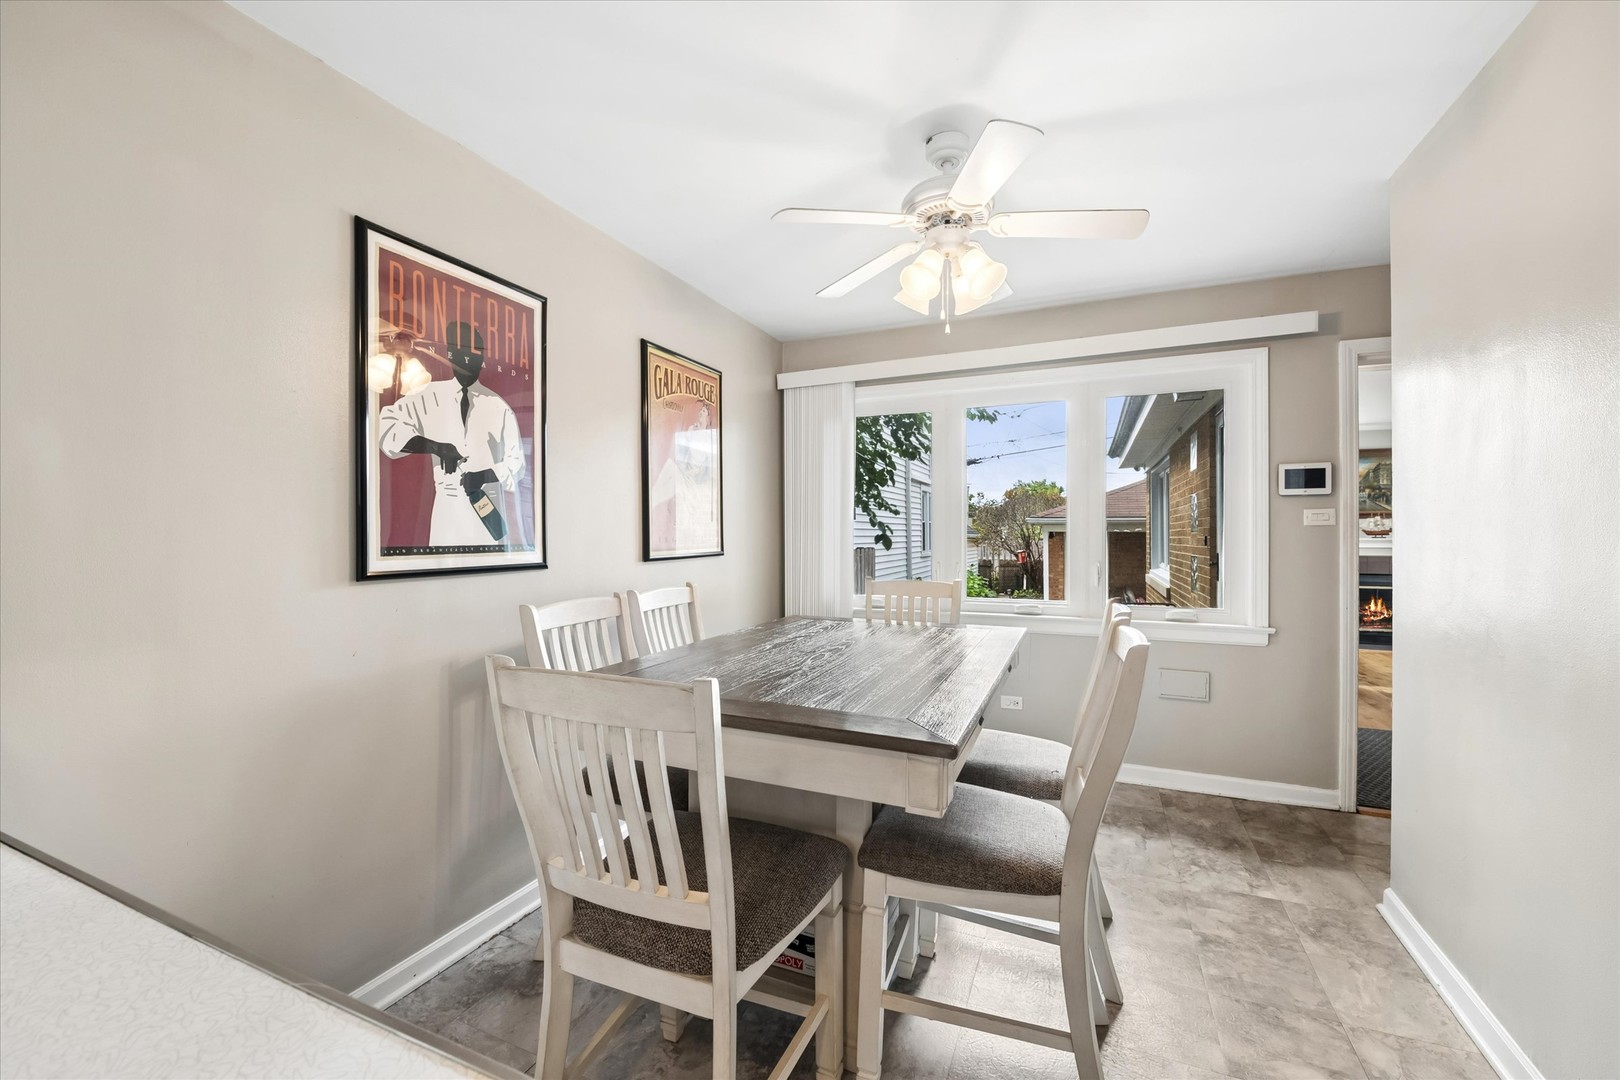
Dining room with a gray wood table, white chairs, and a large window.
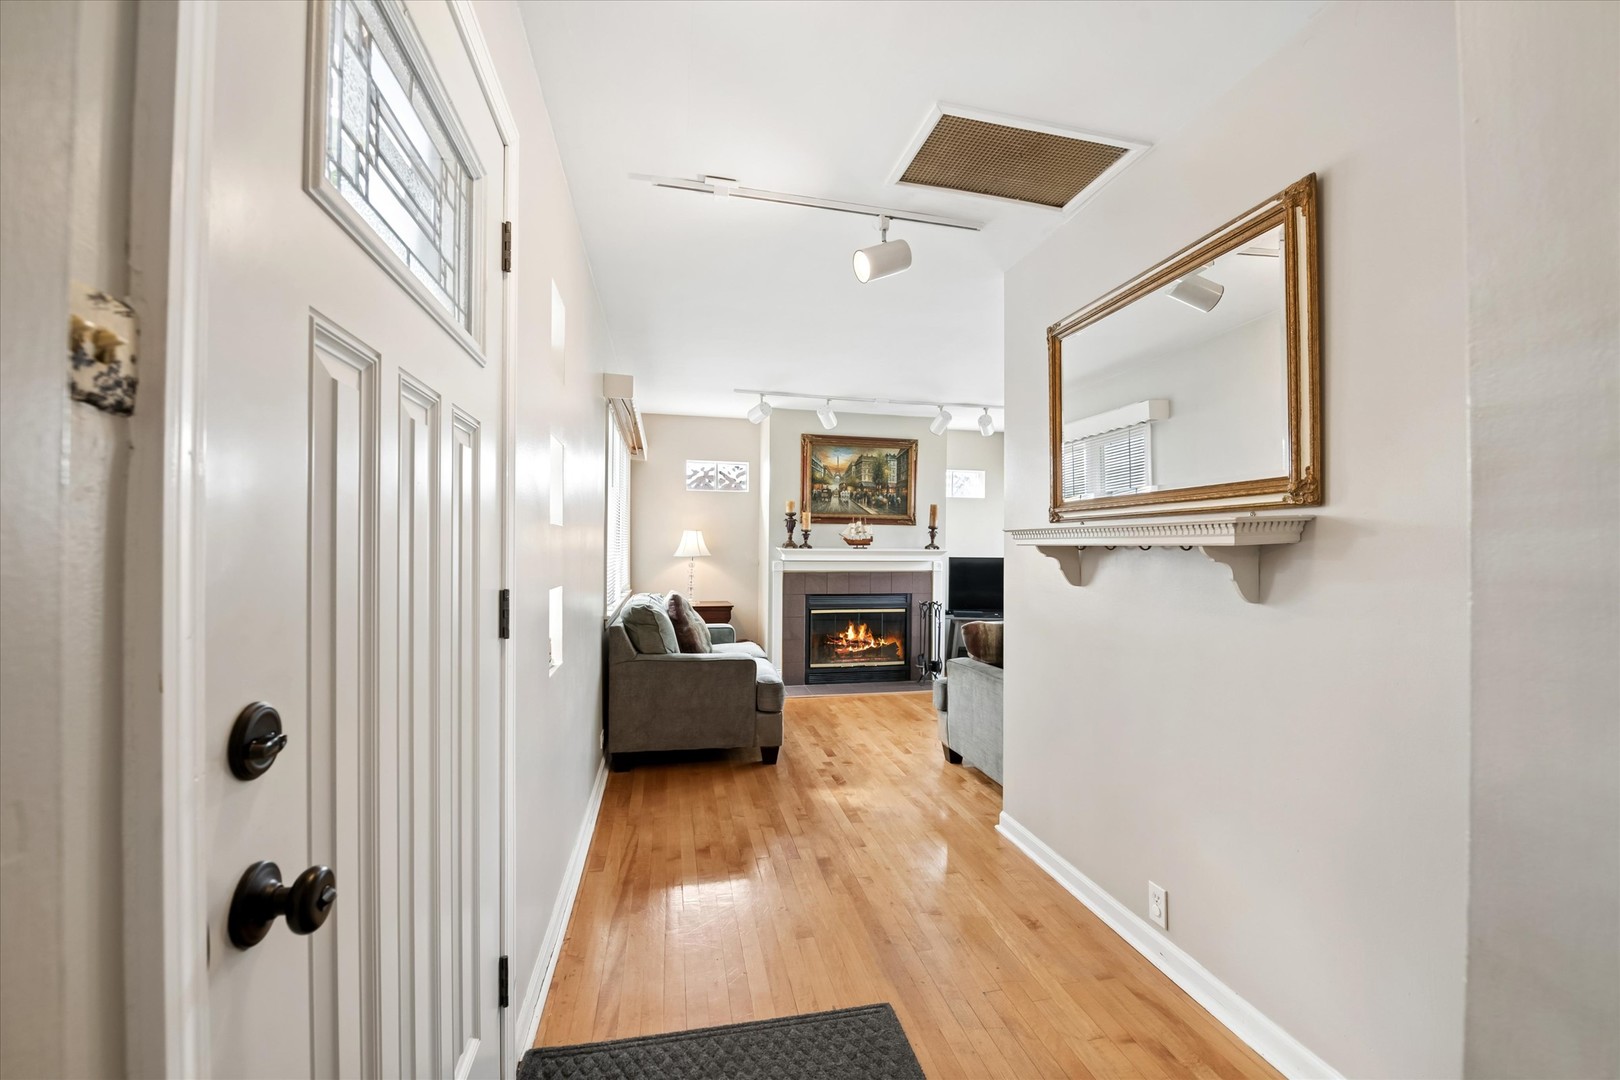
Living room with hardwood floors, gray seating, and a lit fireplace viewed from the entryway.
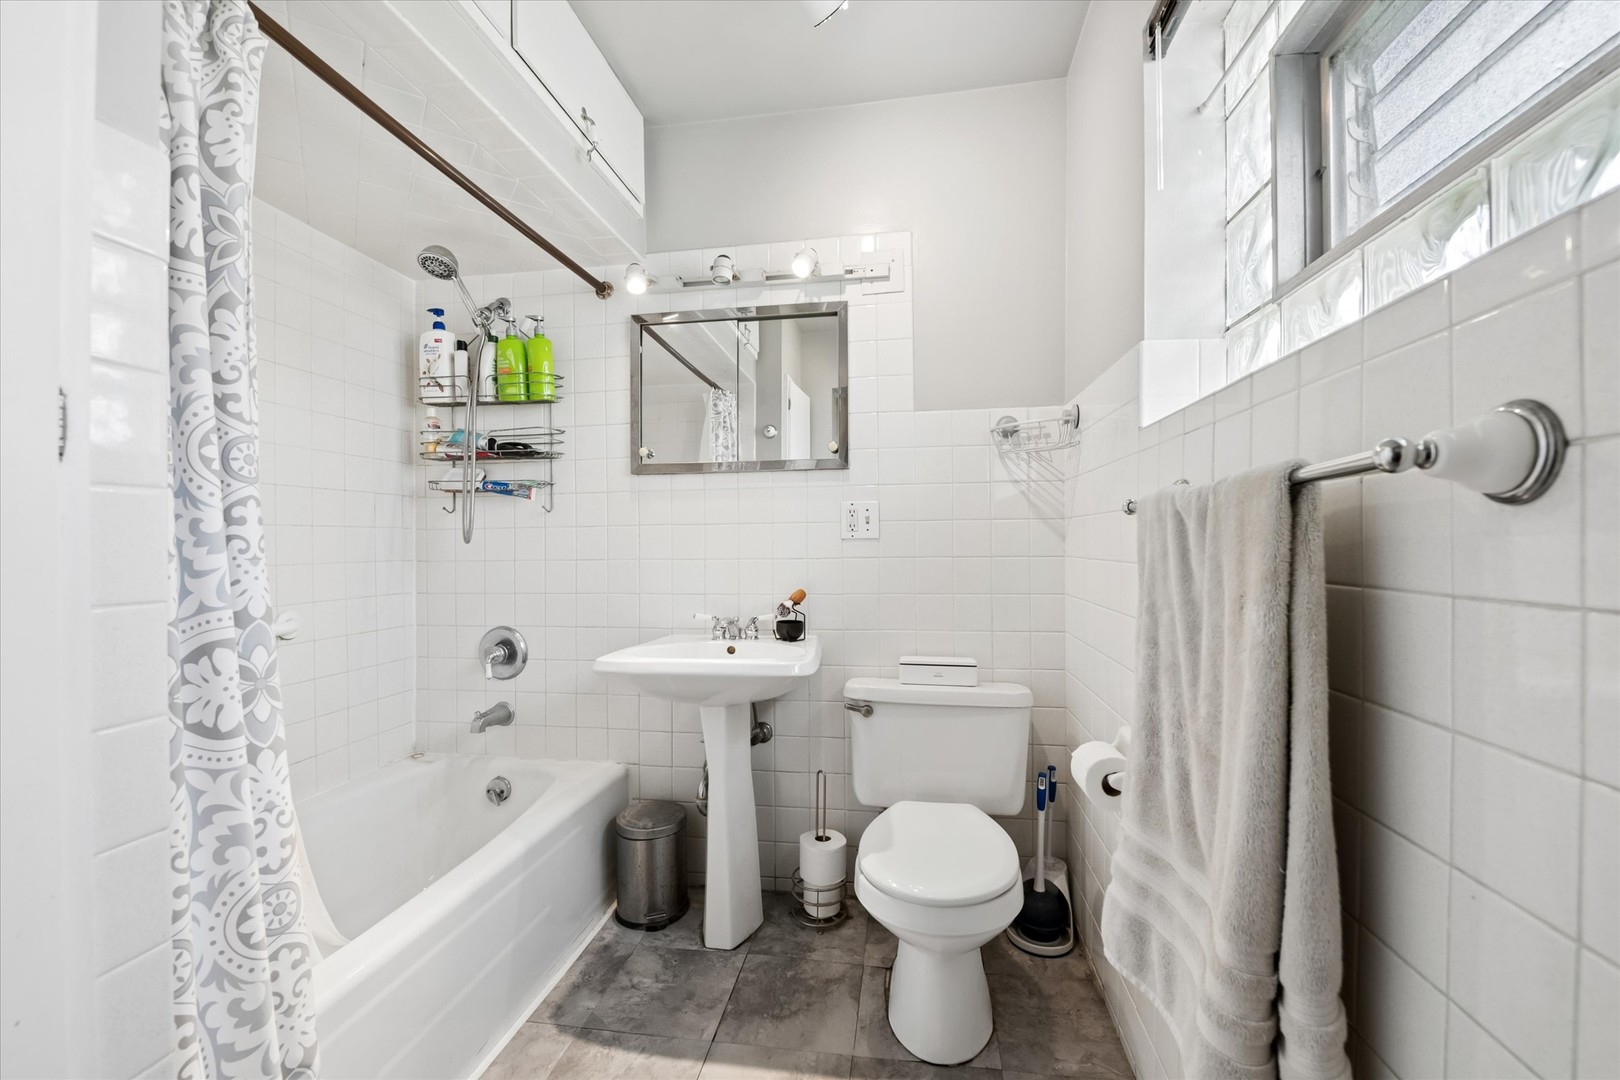
Bathroom with a bathtub, pedestal sink, toilet, and high frosted-glass windows.
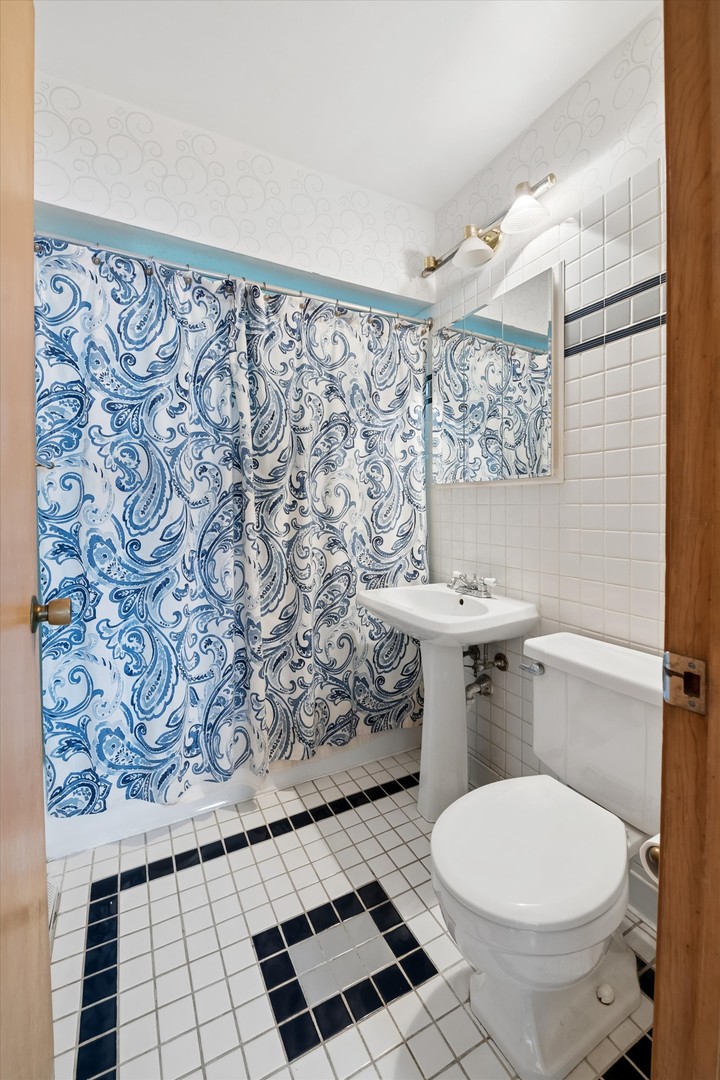
Bathroom with a blue paisley shower curtain, pedestal sink, and black-and-white tiled floor.
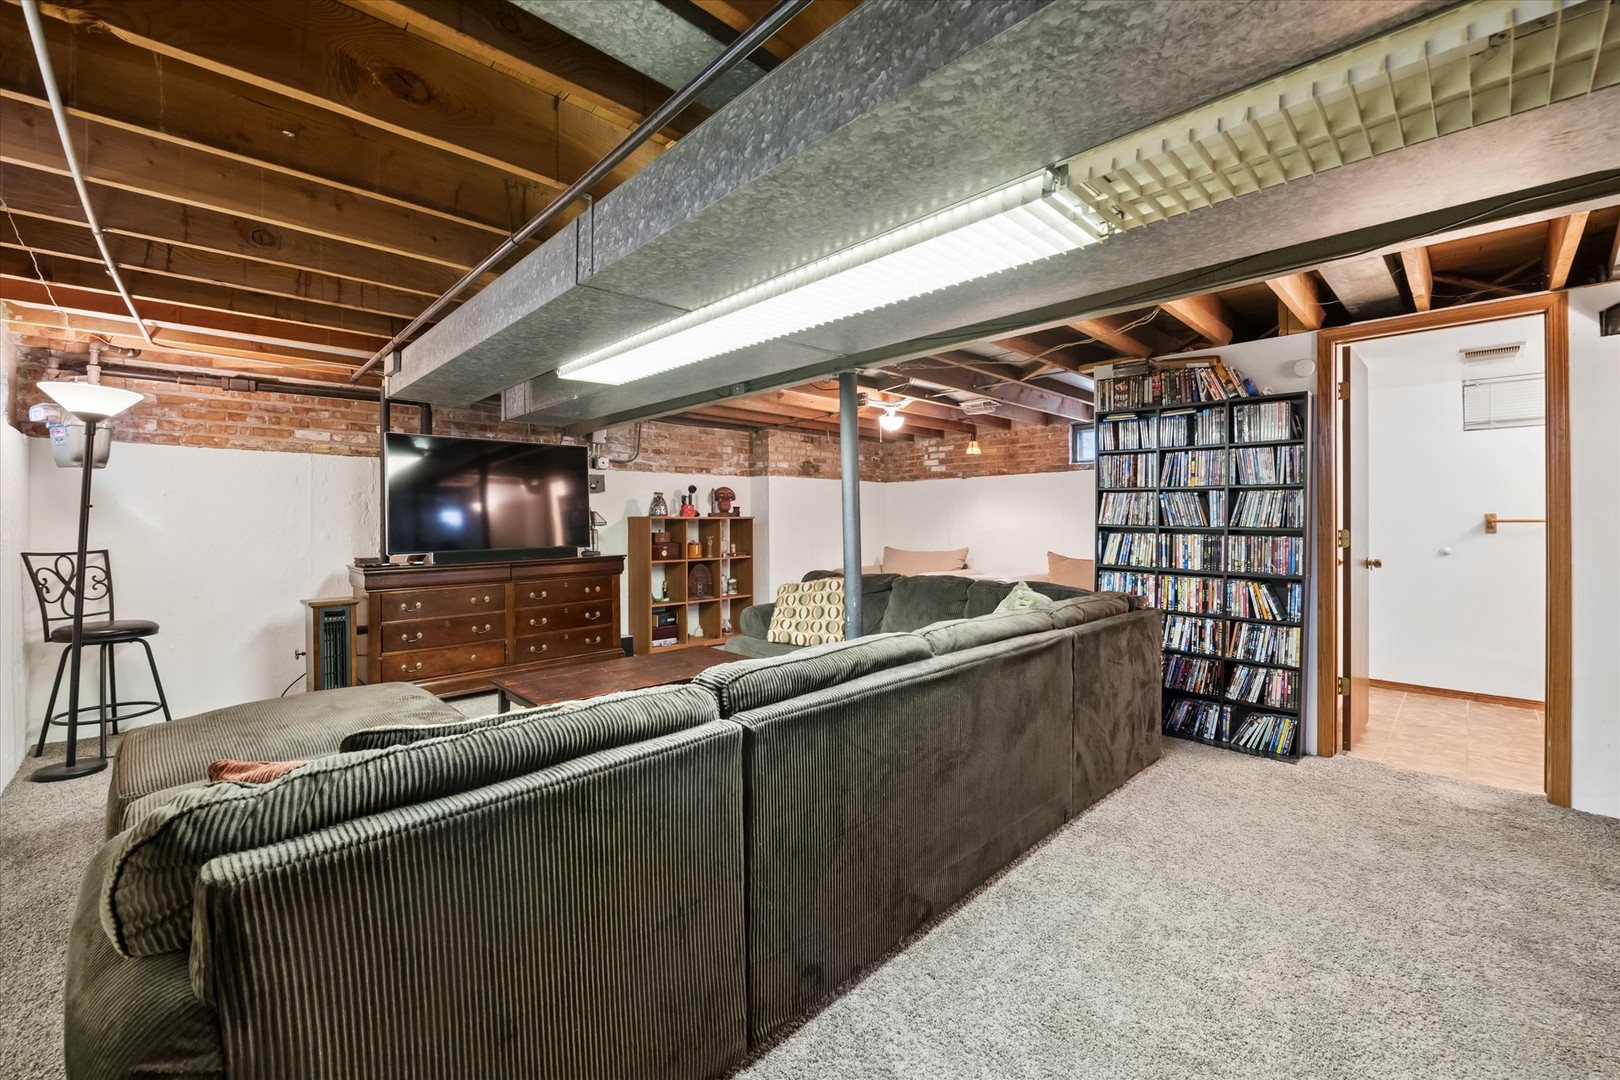
Finished basement family room with sectional seating, exposed brick, and a large media collection.
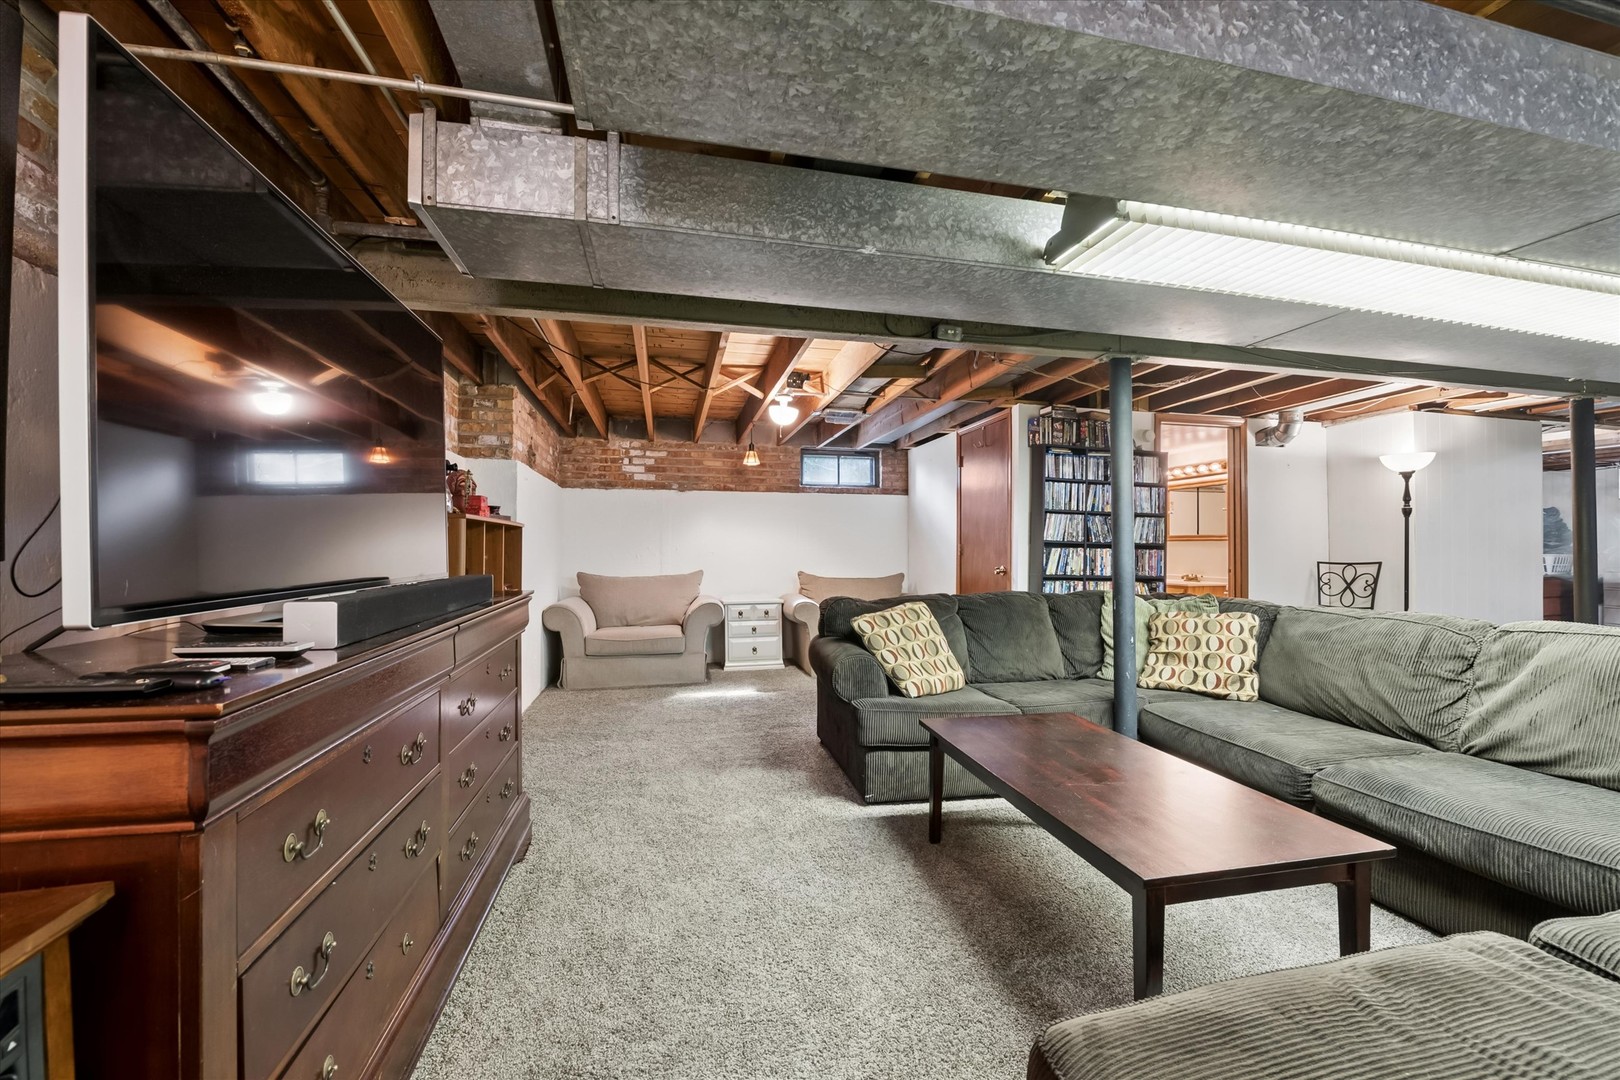
Furnished basement family room with a large sectional sofa, exposed beams, and brick walls.
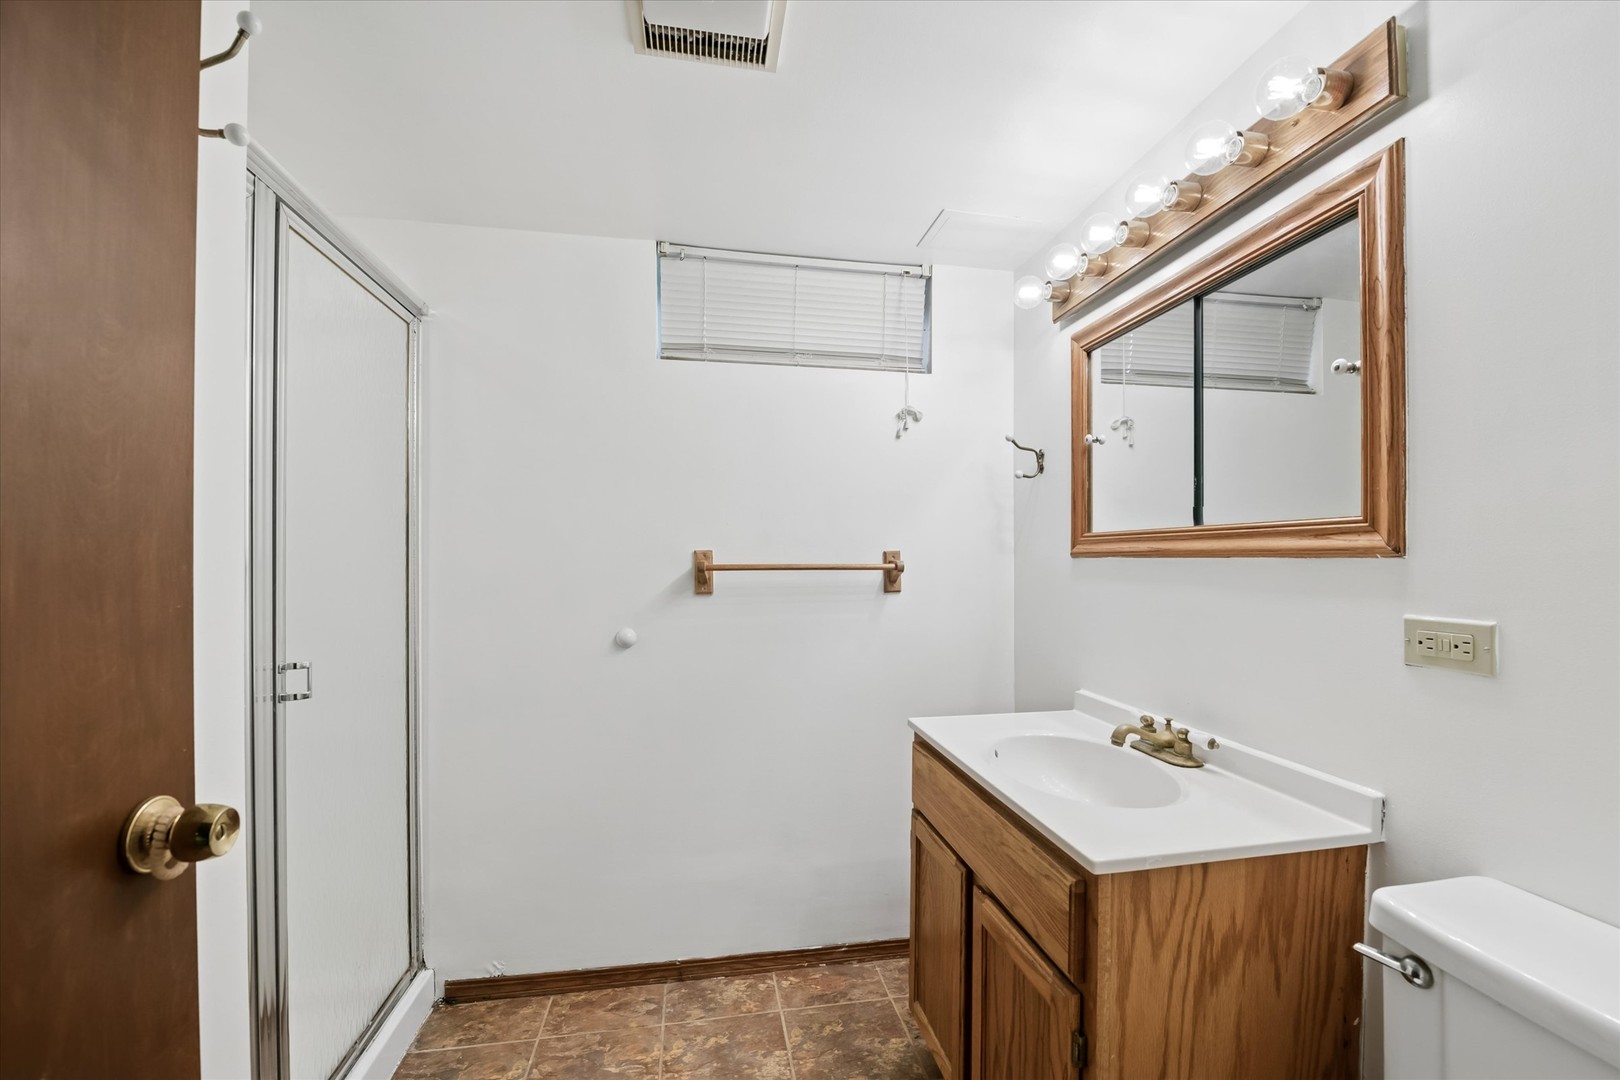
Bathroom with a glass shower, wood vanity, and large framed mirror.
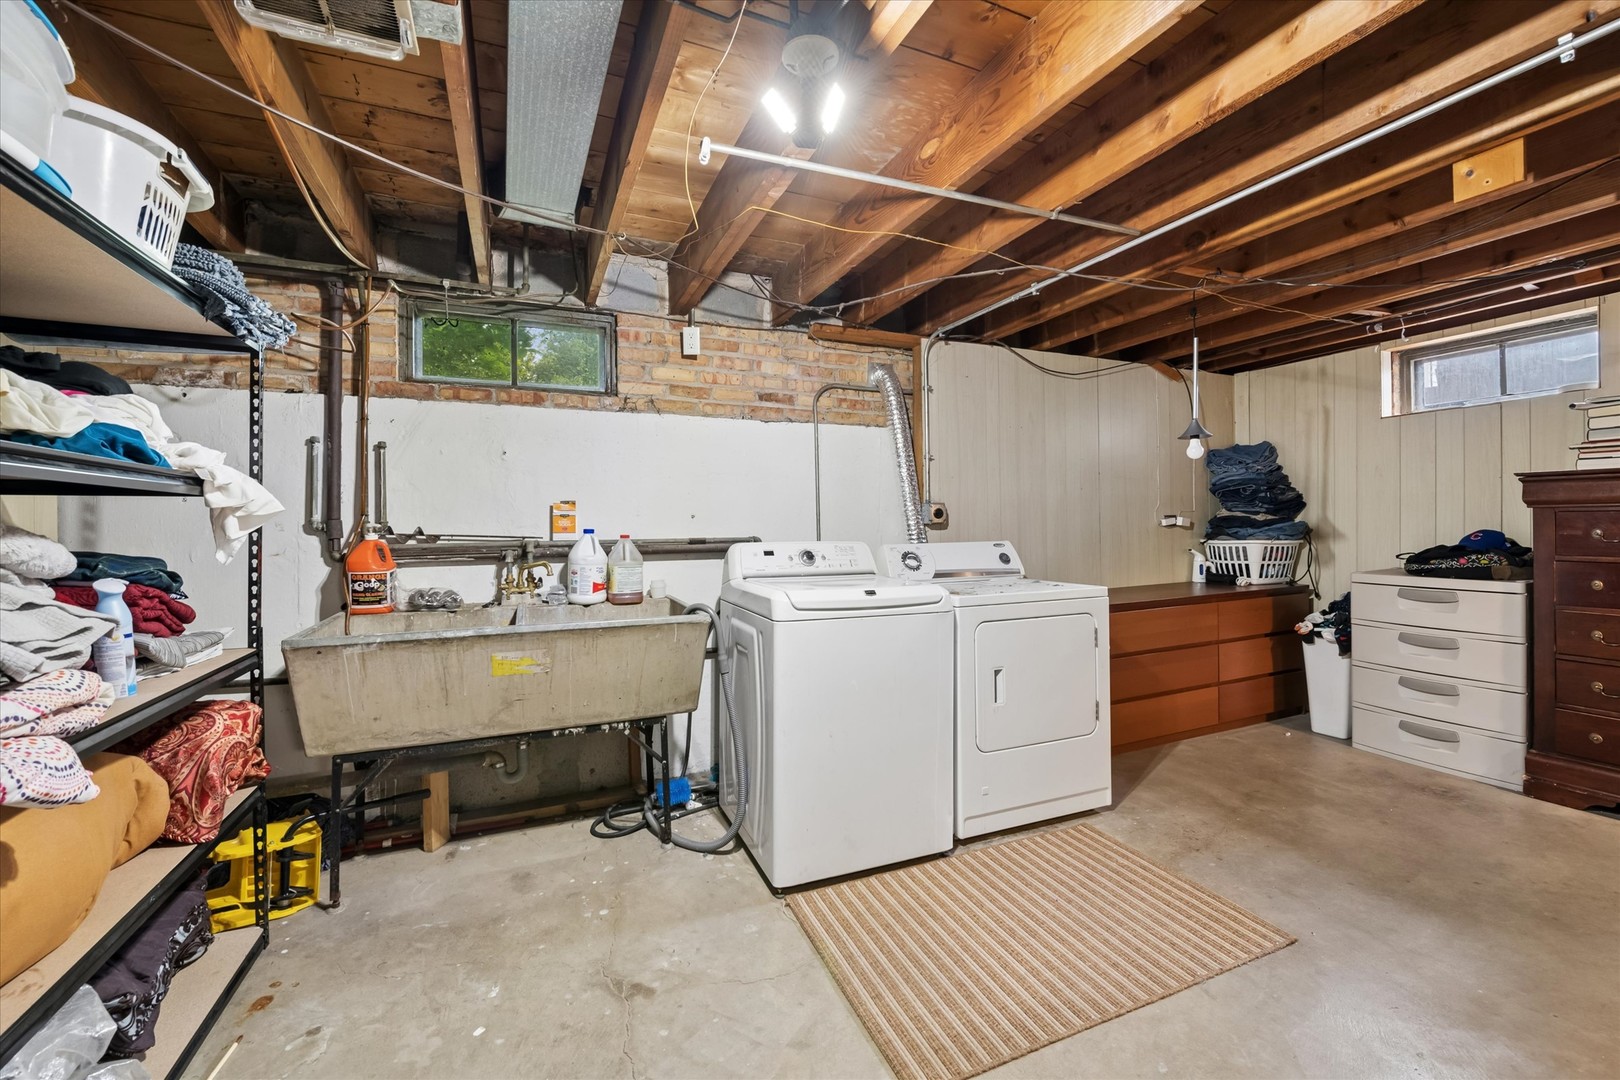
Basement laundry room with a washer, dryer, utility sink, and exposed ceiling joists.
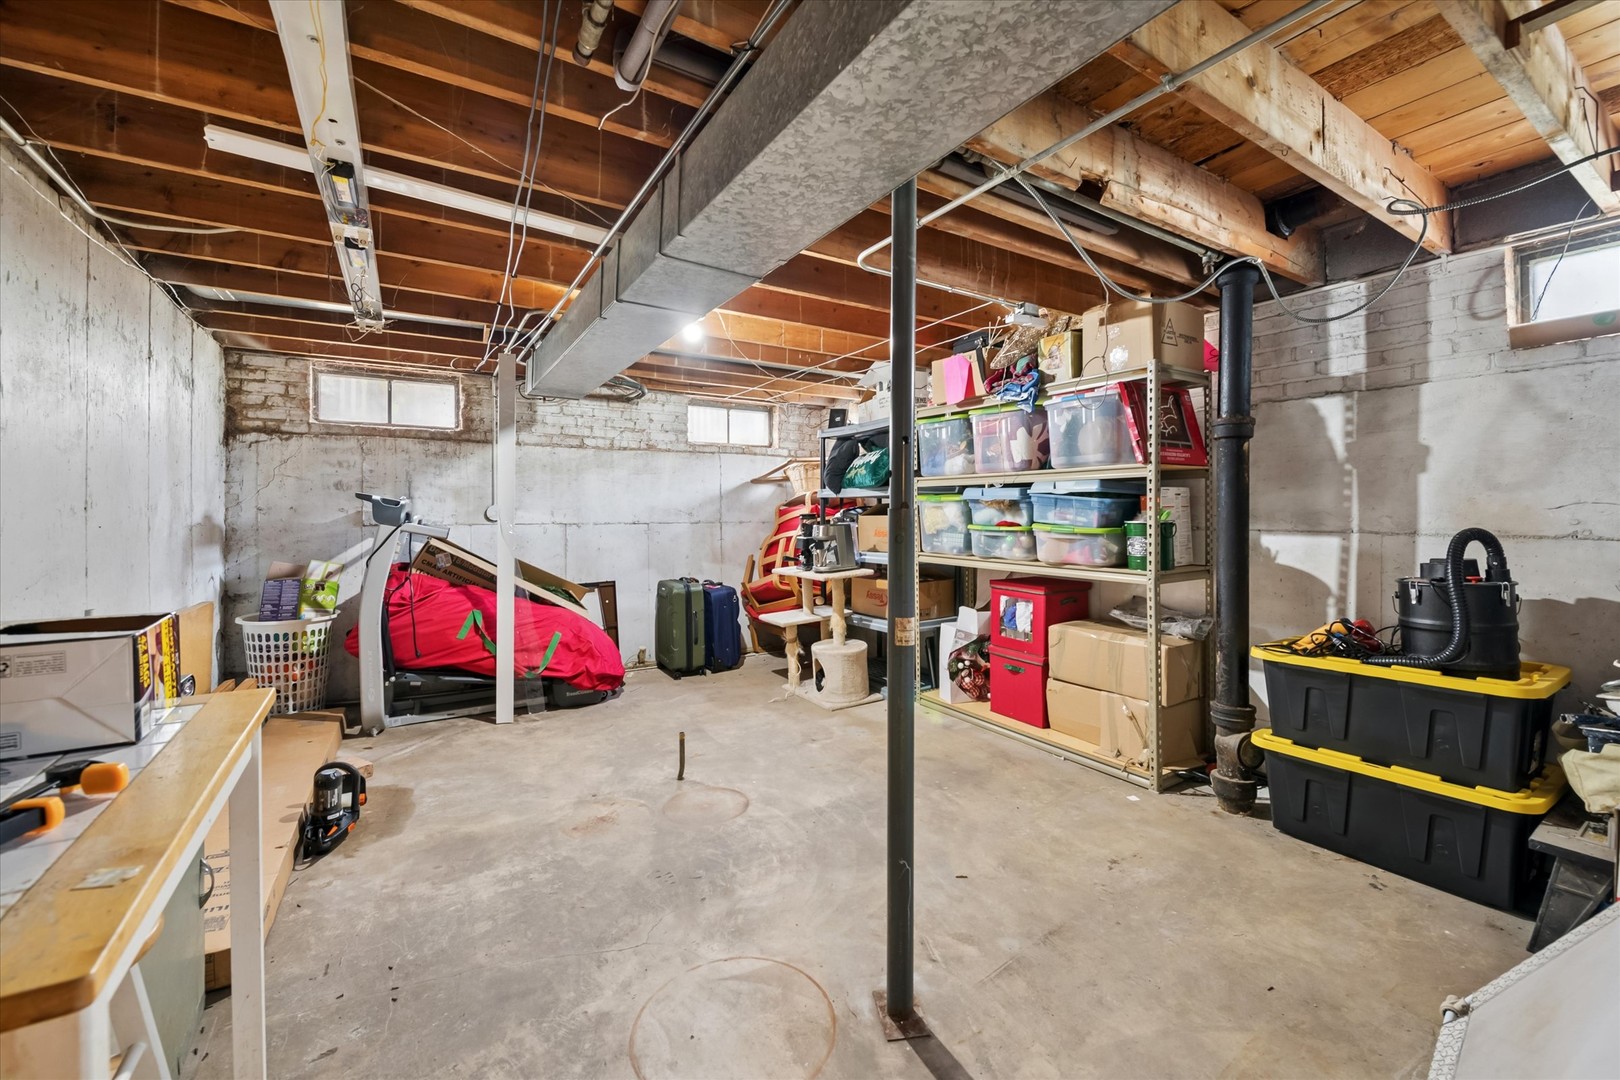
Unfinished basement with exposed joists, concrete floor, and storage shelves.
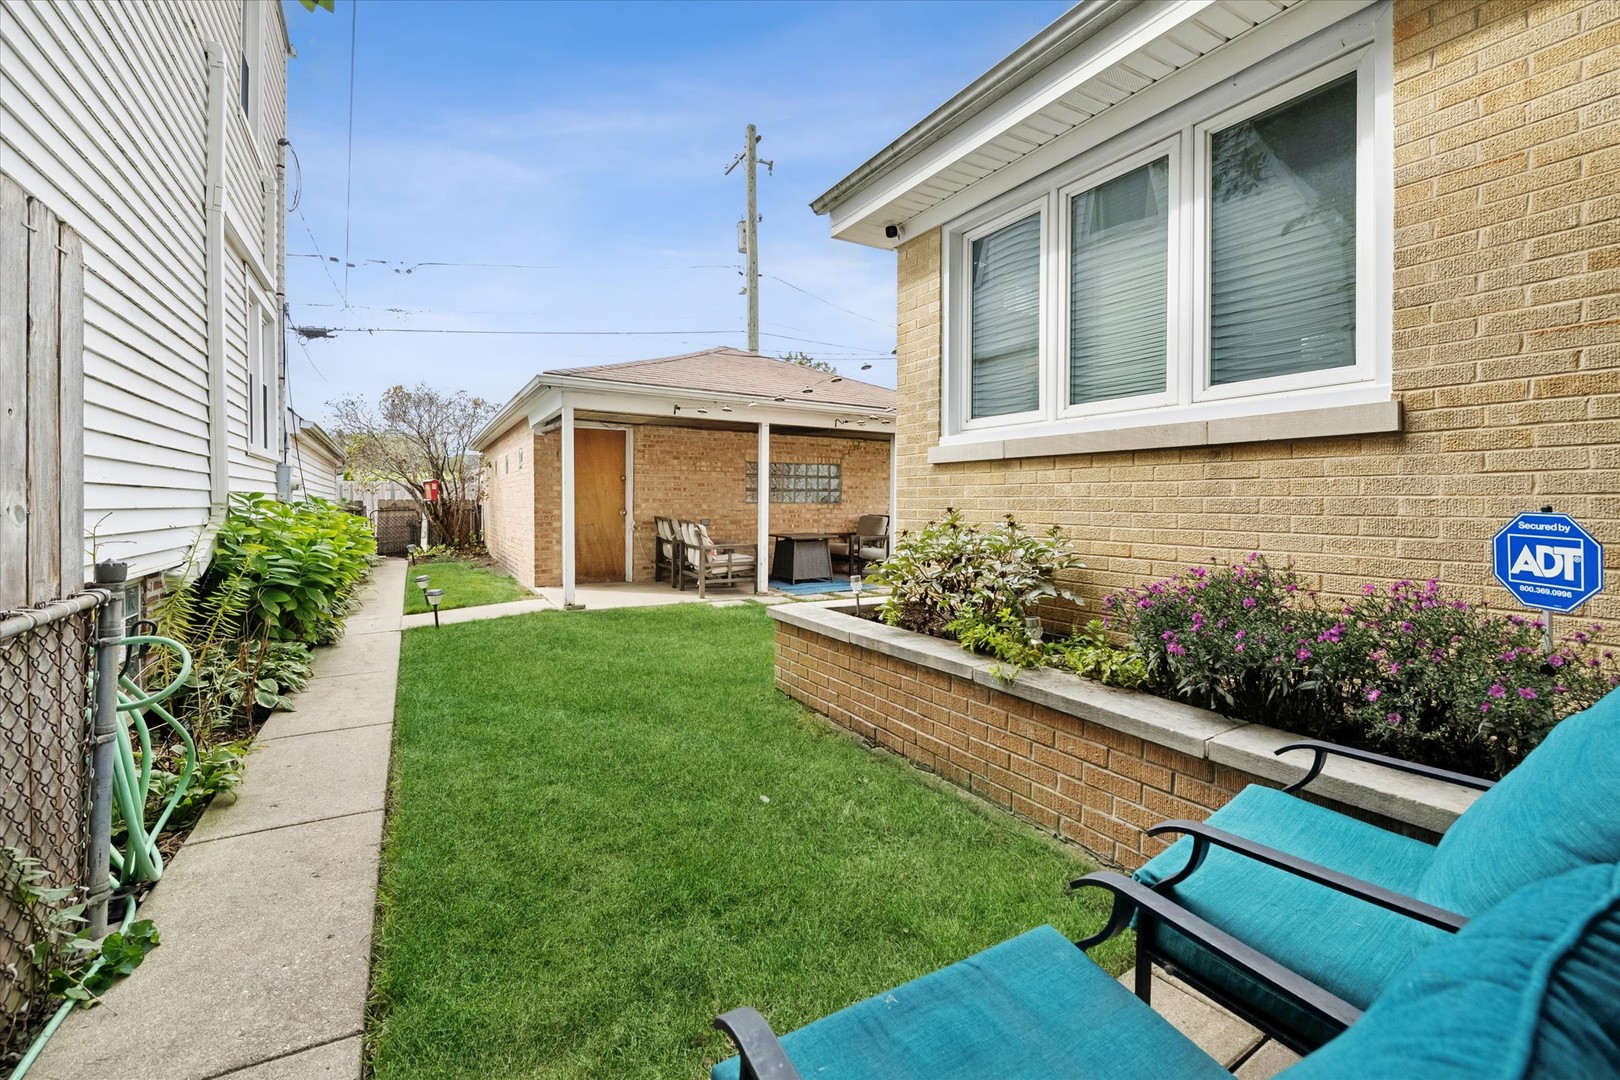
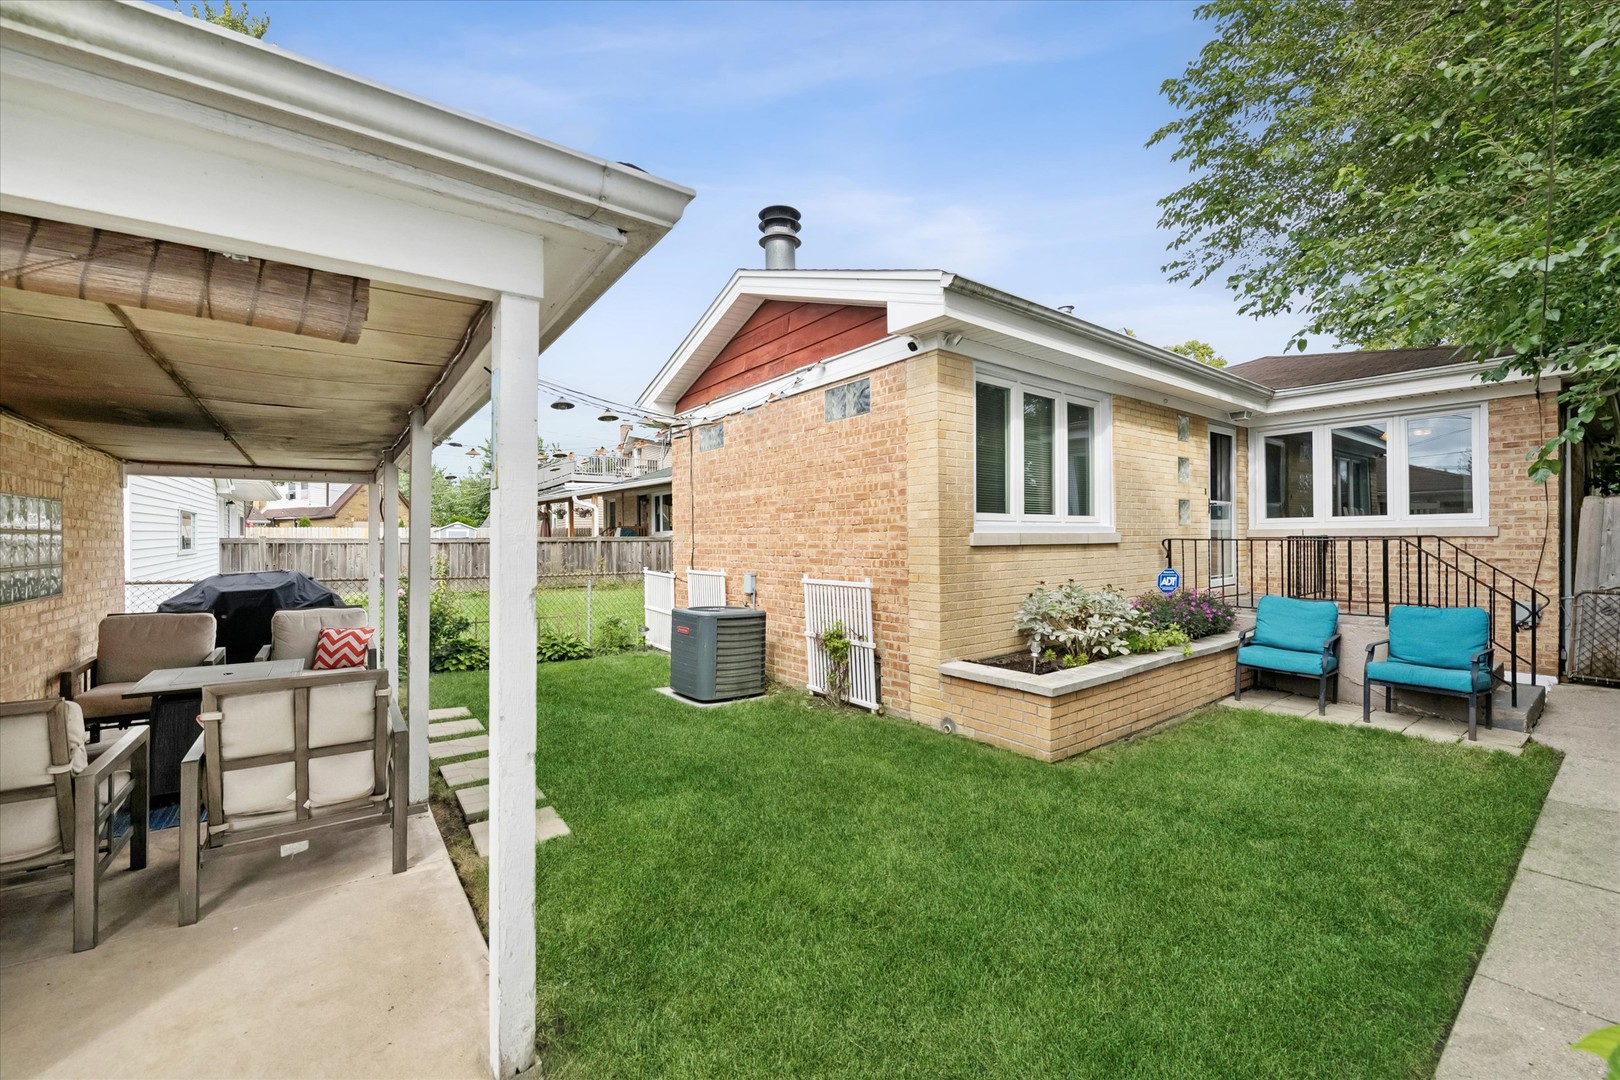
Backyard with a green lawn, brick garden bed, and covered patio with seating.
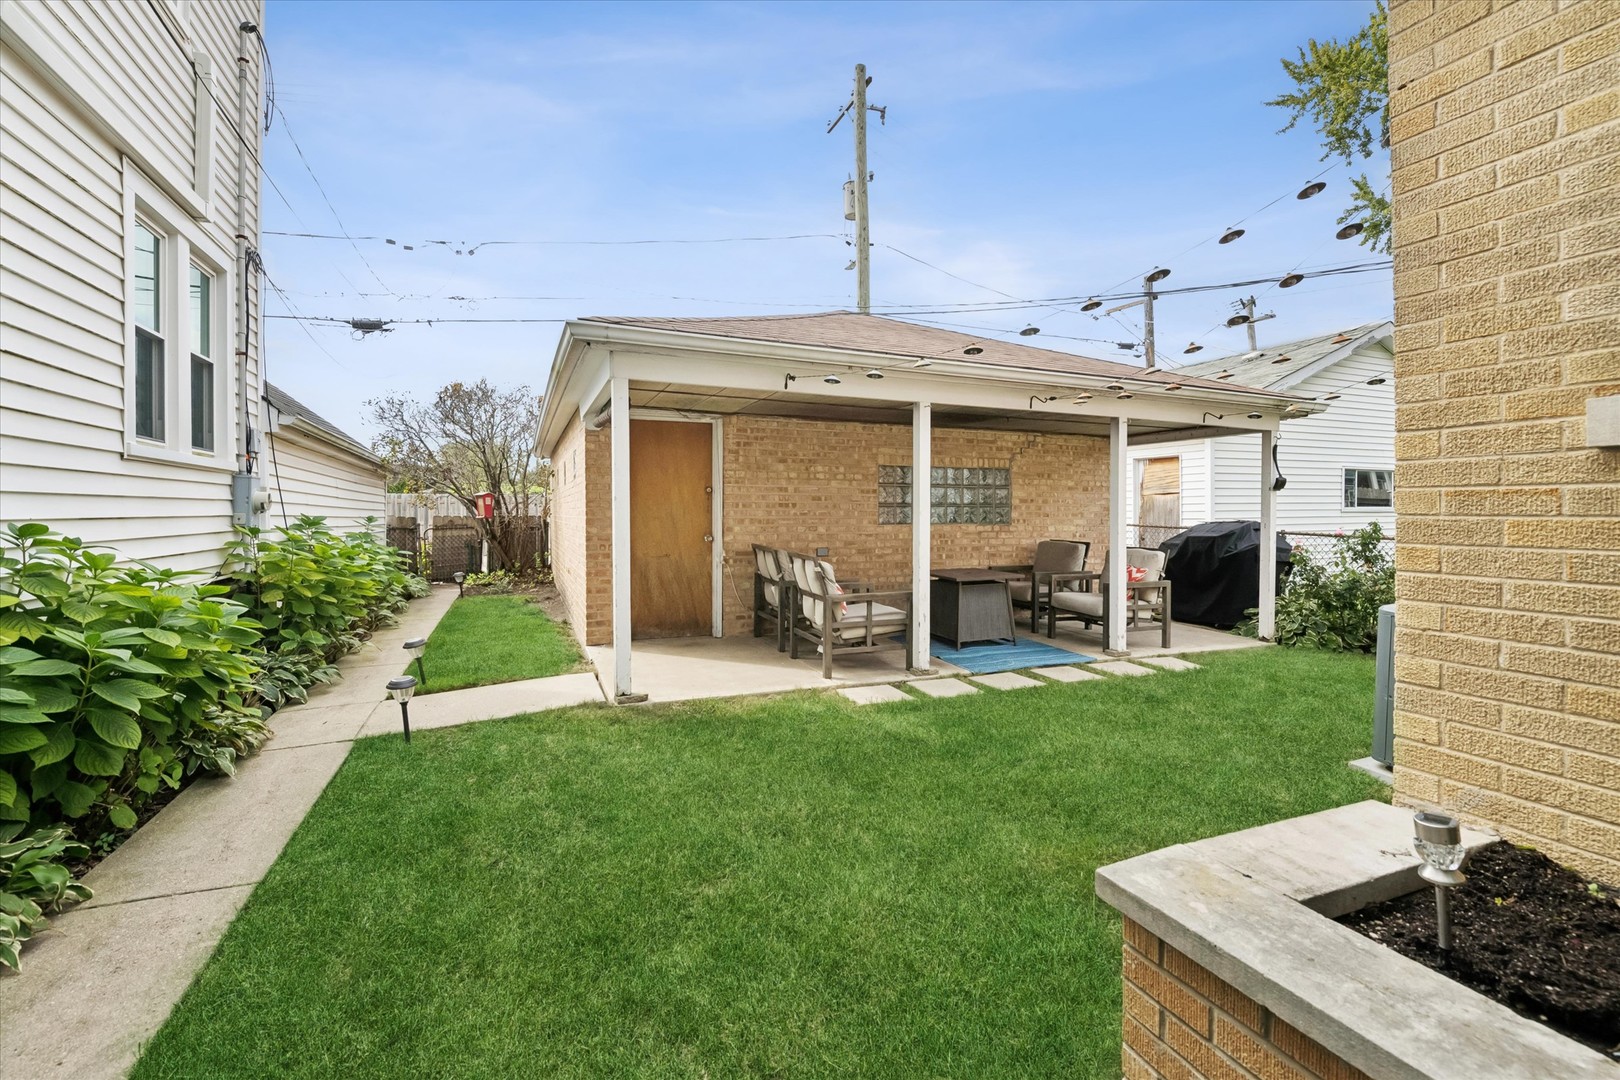
Backyard lawn and covered brick patio with outdoor dining and seating.
Brick home's backyard with a covered dining patio, lawn, and seating area beside the house.
Brick ranch home with a red front gable, landscaped lawn, and front entry steps.
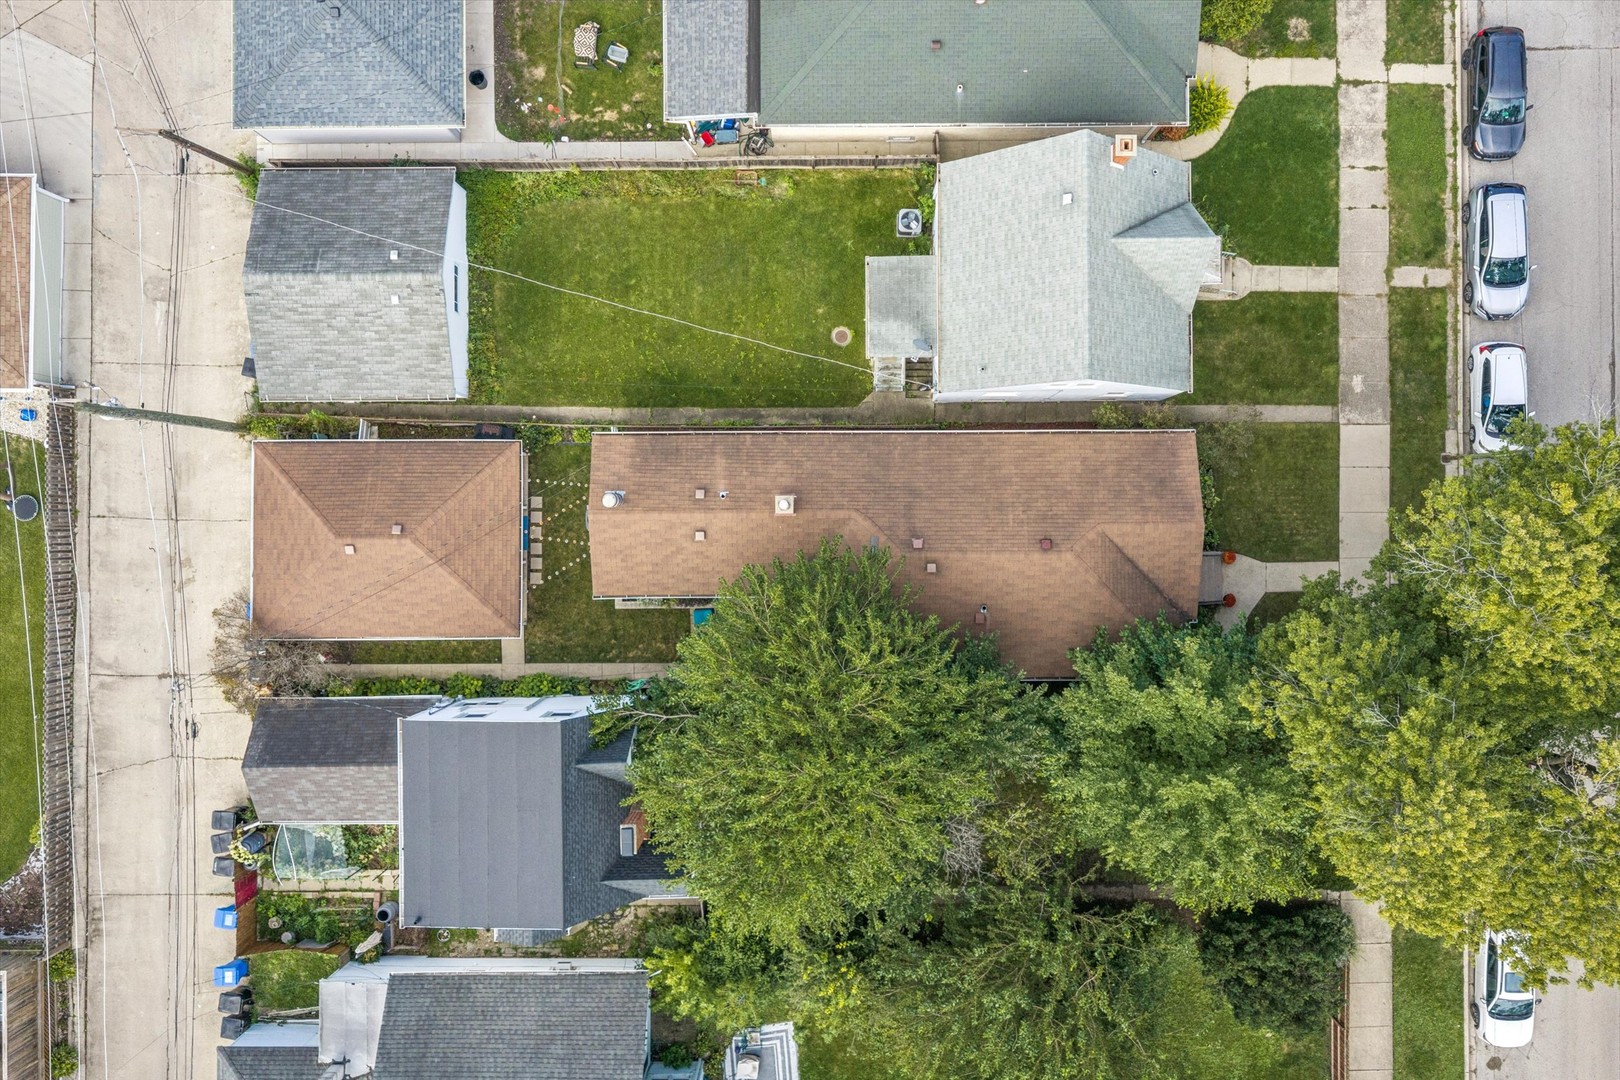
Aerial view of the home and its lawn, with mature trees and neighboring houses.
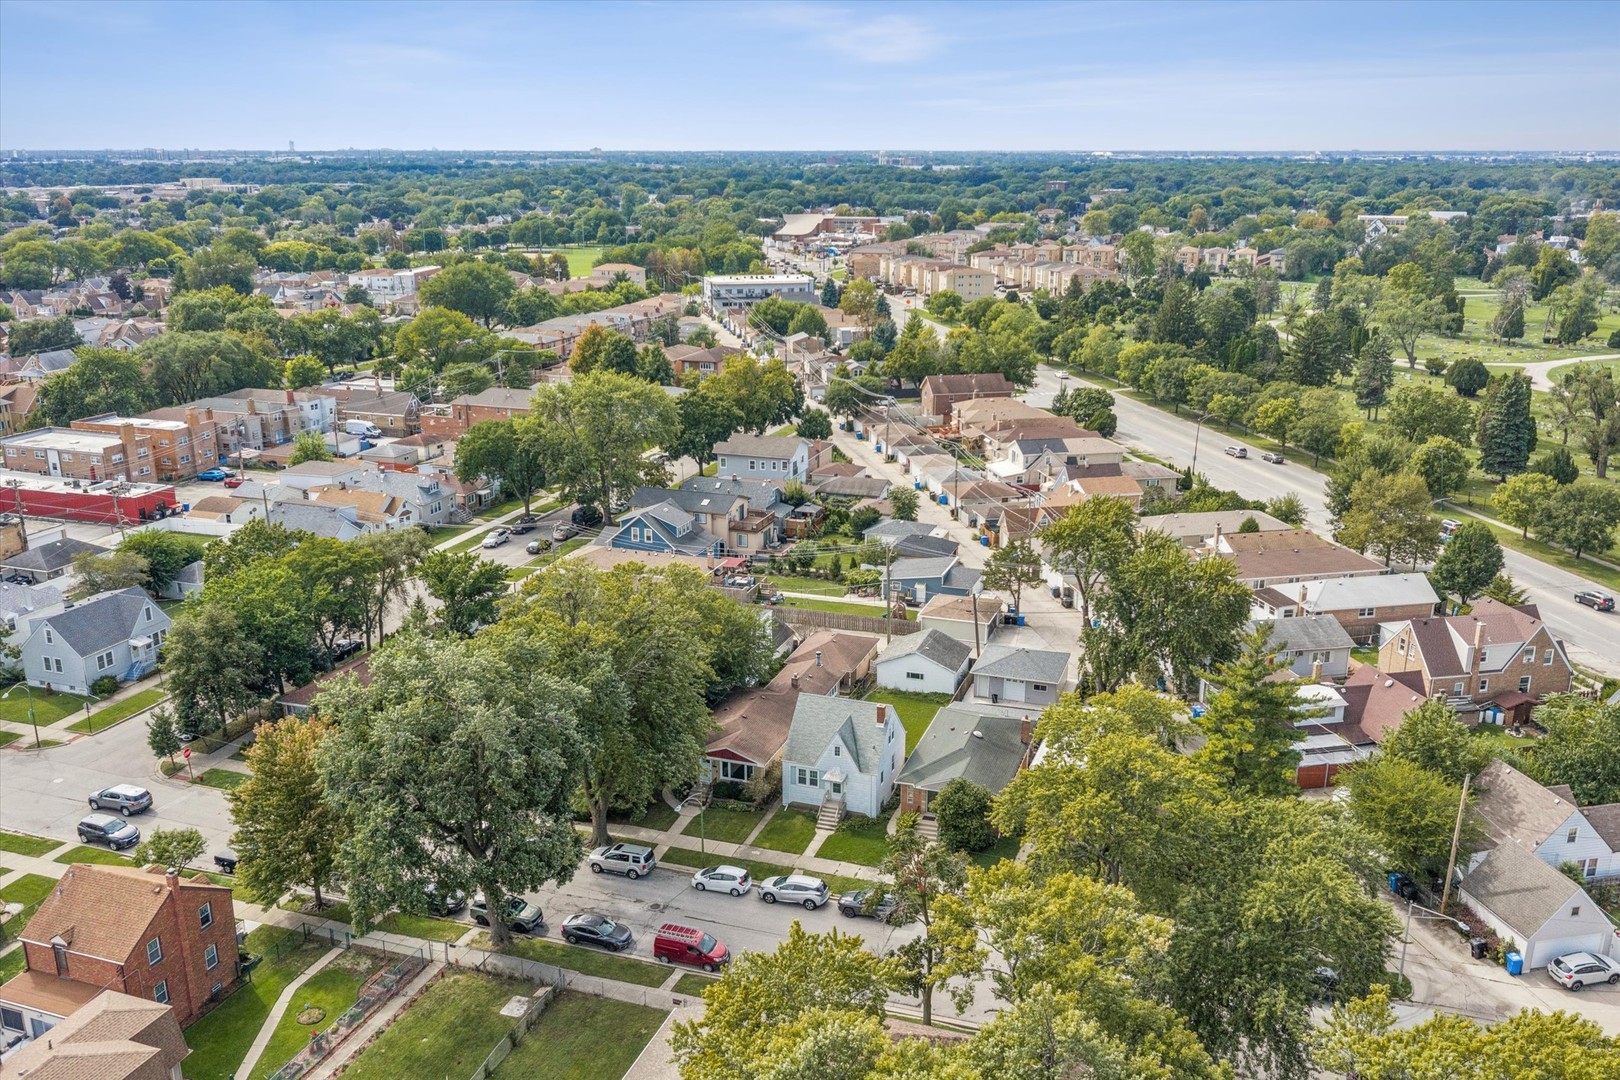
Aerial view of a leafy Chicago neighborhood with the downtown skyline in the distance.
Aerial view of a tree-lined Chicago neighborhood with homes, streets, and a large park.
Aerial view of homes beside a sprawling, tree-filled cemetery with winding paths.
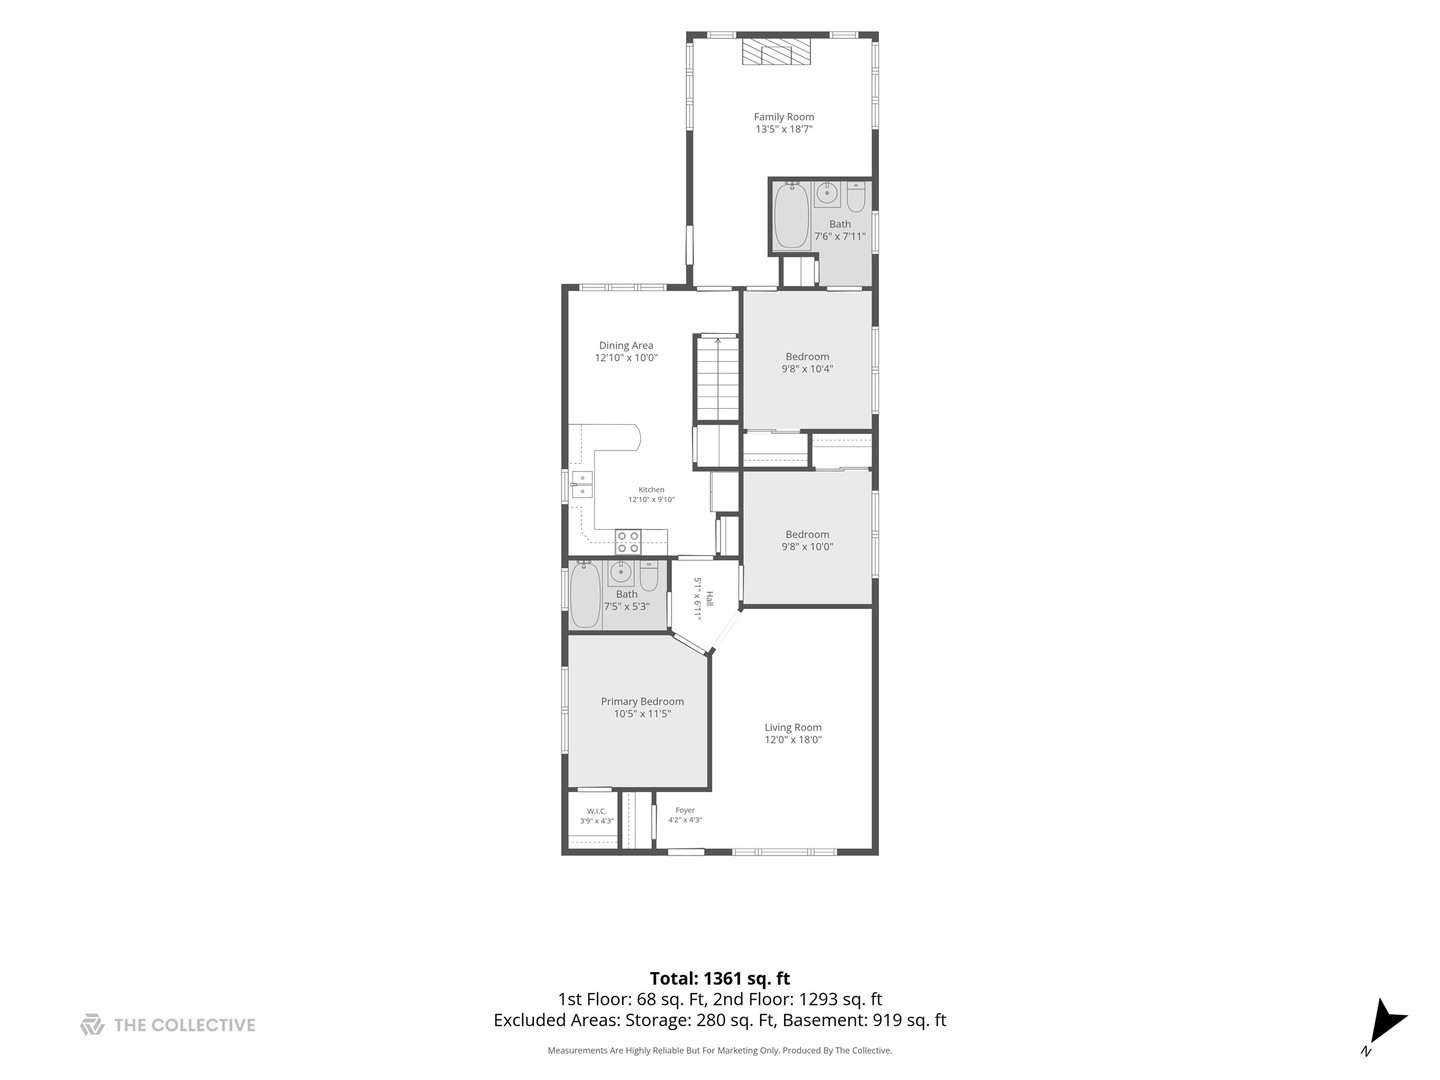
Floor plan showing the home's rooms, layout, and square footage.
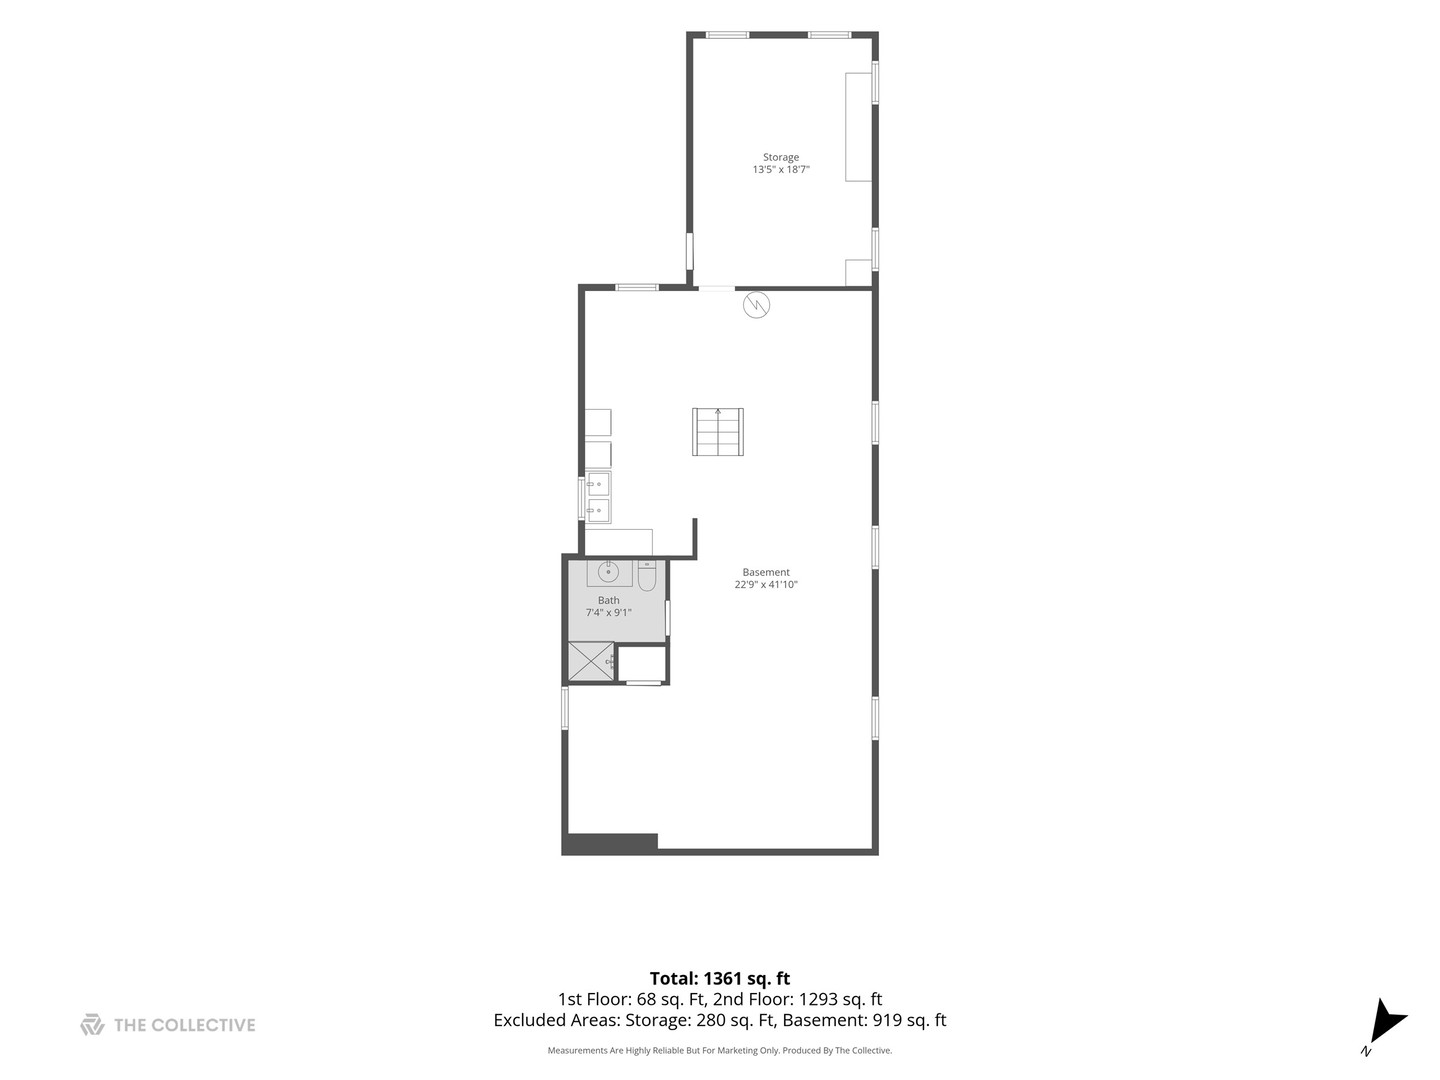
Basement floor plan with storage and bath; total area 1,361 square feet.
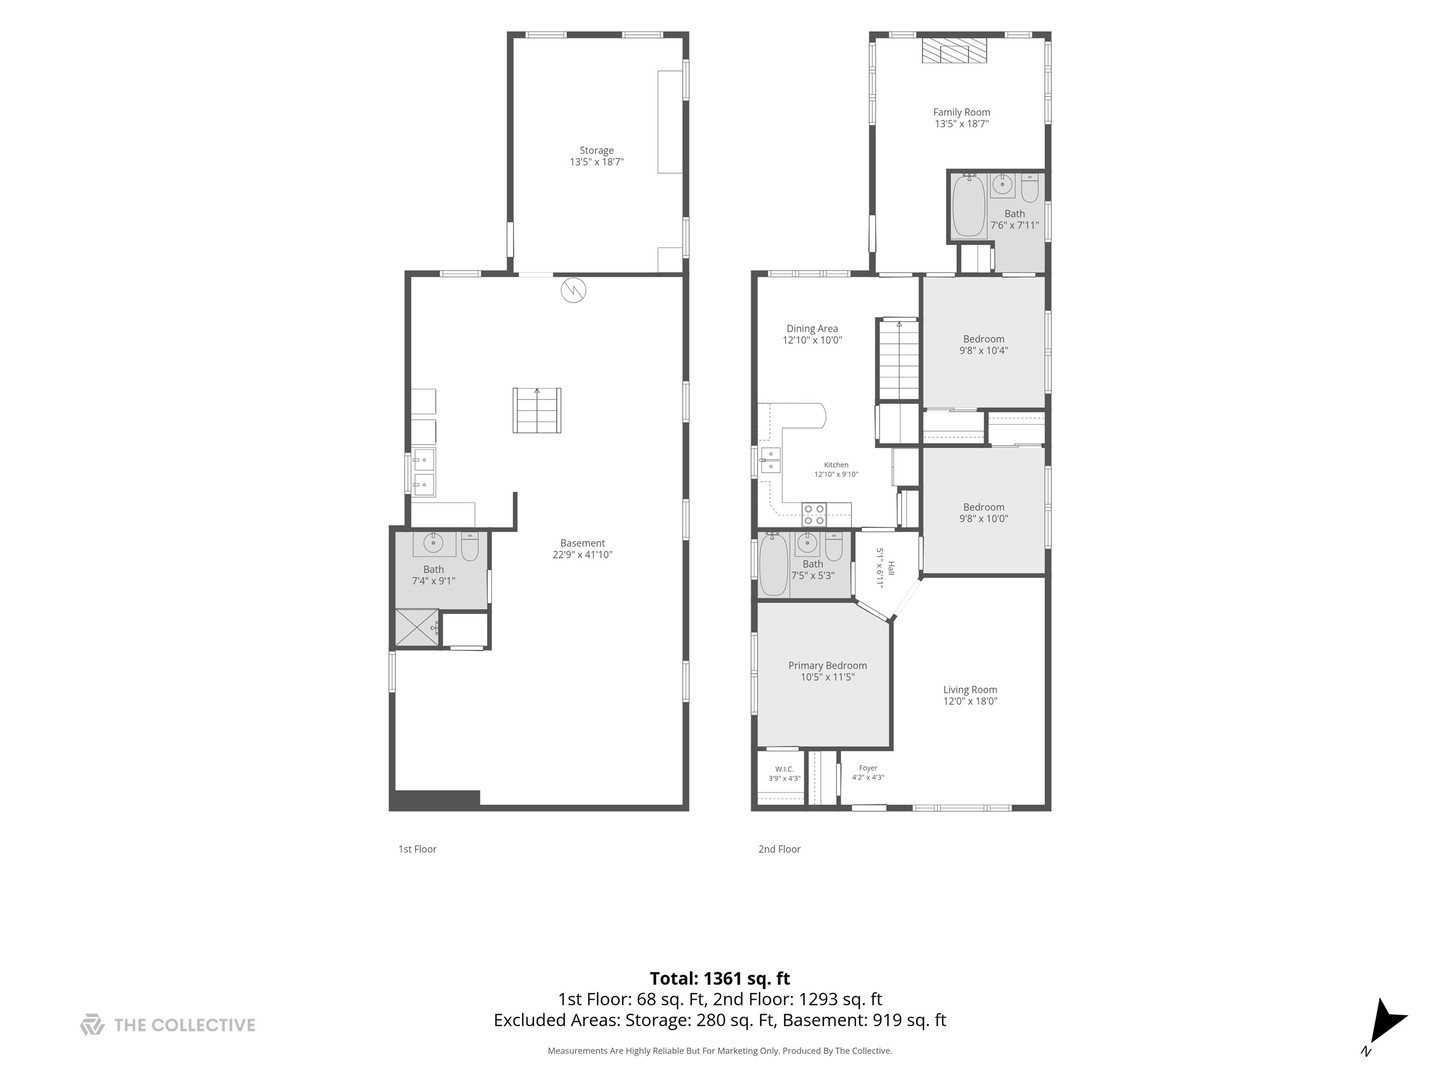
Floor plan showing the first floor, second floor, basement, and room dimensions.
SEE ALL PHOTOS
Single-story brick home with a red gable, landscaped lawn, and front steps.
Living room with a lit fireplace, hardwood floors, and large windows with blinds.
Living room with a sectional sofa, patterned rug, and large front-facing windows.
Living room with a large cream sectional, hardwood floors, and tall windows overlooking trees.
Living room with a cream sectional sofa, patterned rug, hardwood floors, and matching table lamps.
Bedroom with a striped quilt, ceiling fan, and large window.
Bedroom with striped bedding, lavender walls, a ceiling fan, and a large window.
Home office with two desks, office chairs, and hardwood flooring.
Bedroom with a gray quilted bed, television and dresser, desk, and curtained windows.
Bedroom with a white bed, gray patterned curtains, and two windows overlooking leafy trees.
Kitchen with white cabinets, a breakfast bar, and an adjoining dining area with windows.
Kitchen with white cabinets, a curved peninsula, and a window above the sink.
Kitchen and dining area with white cabinetry, a large farmhouse table, and vintage wine posters.
Dining room with a gray wood table, white chairs, and a large window.
Living room with hardwood floors, gray seating, and a lit fireplace viewed from the entryway.
Bathroom with a bathtub, pedestal sink, toilet, and high frosted-glass windows.
Bathroom with a blue paisley shower curtain, pedestal sink, and black-and-white tiled floor.
Finished basement family room with sectional seating, exposed brick, and a large media collection.
Furnished basement family room with a large sectional sofa, exposed beams, and brick walls.
Bathroom with a glass shower, wood vanity, and large framed mirror.
Basement laundry room with a washer, dryer, utility sink, and exposed ceiling joists.
Unfinished basement with exposed joists, concrete floor, and storage shelves.
Backyard with a green lawn, brick garden bed, and covered patio with seating.
Backyard lawn and covered brick patio with outdoor dining and seating.
Brick home's backyard with a covered dining patio, lawn, and seating area beside the house.
Brick ranch home with a red front gable, landscaped lawn, and front entry steps.
Aerial view of the home and its lawn, with mature trees and neighboring houses.
Aerial view of a leafy Chicago neighborhood with the downtown skyline in the distance.
Aerial view of a tree-lined Chicago neighborhood with homes, streets, and a large park.
Aerial view of homes beside a sprawling, tree-filled cemetery with winding paths.
Floor plan showing the home's rooms, layout, and square footage.
Basement floor plan with storage and bath; total area 1,361 square feet.
Floor plan showing the first floor, second floor, basement, and room dimensions.
Listed by David Johnson with City and Field Real Estate (872) 800-0811
Active Under Contract

3648 N Overhill Avenue

3648 N Overhill Avenue, Chicago, IL 60634

$420,000
This expanded brick ranch has a well-designed layout on an oversized lot in the beautiful Dunning neighborhood. The main level includes a nice sized living room and separate family room with a fireplace, the primary bedroom has an ensuite bath. Other features include ceramic tile baths and hardwood floors throughout. The kitchen is original and well maintained, ready to use as is or update to your taste. The large basement has exterior access and room to finish, and there's storage throughout the house. Outside, a brick garage with a covered sitting area gives you a spot to relax. Located in the Canty School district.

3
beds

3
baths

1,326 Sq.Ft. LIVING AREA

3,484.8 Sq.Ft. lot

Dave Johnson

Dave Johnson

Features & Amenities

Interior

  • total bedrooms3
  • Total bathrooms3
  • full bathrooms3
  • Flooring Hardwood
  • APPLIANCES Range, Portable Dishwasher, Dryer
  • other interior Features 1st Floor Bedroom, 1st Floor Full Bath

Area & Lot

  • Status Active Under Contract
  • Living Area1,326 Sq.Ft.
  • Lot Area3,484.8 Sq.Ft.
  • MLS® ID12790570
  • TypeResidential
  • YEAR BUILT1956
  • Architecture StylesRanch
  • Elementary SchoolCanty Elementary School
  • High SchoolSteinmetz Academic Centre Senior
  • School District299

Exterior

  • Garage Space2.0
  • water SourceLake Michigan
  • roofAsphalt
  • parkingOff Alley, Garage Door Opener, Yes, Garage Owned, Detached, Garage
  • HEAT TYPEGas, Forced Air
  • AIR CONDITIONINGCentral Air
  • sewerPublic Sewer
  • SubstructureConcrete Perimeter

Financial

  • Sales Price$420,000
  • Real Estate Tax $6,793/yr
Living room with a lit fireplace, hardwood floors, and large windows with blinds.

Schedule a Showing

I would love to show you this beautiful property. Please select your preferred date and time below. An agent will be in touch shortly to confirm your appointment.

Schedule a Showing

I would love to show you this beautiful property. Please select your preferred date and time below. An agent will be in touch shortly to confirm your appointment.

Thank you for your interest in 3648 N Overhill Avenue, Chicago, IL 60634. We are reviewing your request and will be in touch shortly!

Mortgage Calculator

Estimate your monthly mortgage payment, including the principal and interest, property taxes, and HOA. Adjust the values to generate a more accurate rate.

All estimates are provided for informational purposes only. Actual amounts may vary.
$0,000 Your Payment 20 15 65
$0,000 Your Payment

Invested in You

Every client’s dream becomes a shared mission—where trust, friendship, and dedication lead to lasting results and lifelong connections.

Follow Me on Instagram