Leave a Message

Thank you for your message. I will be in touch with you shortly.

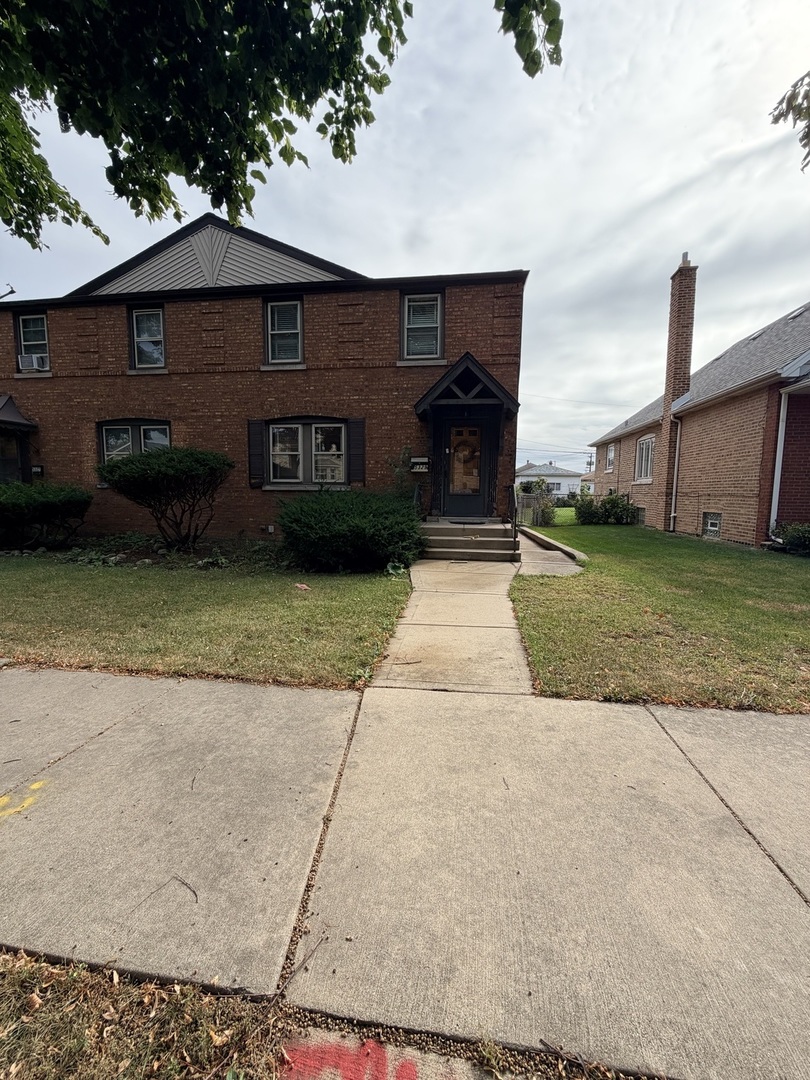
Two-story brick home with a gabled roof, front lawn, and walkway to the entry.
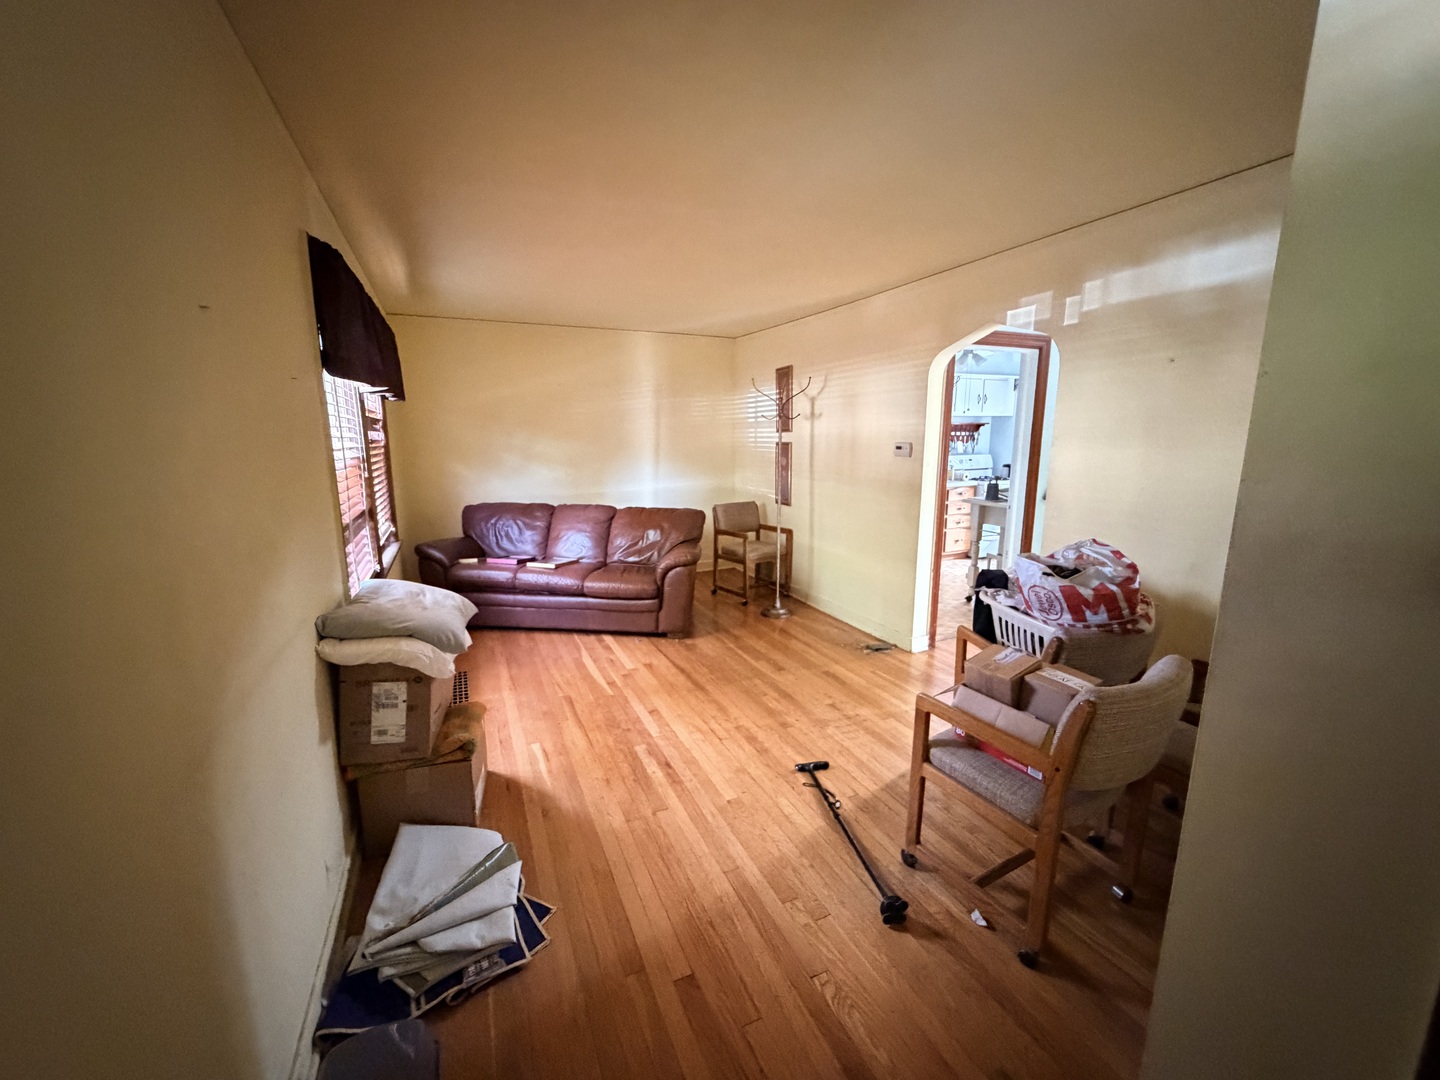
Living room with hardwood floors, a leather sofa, and an arched doorway to the kitchen.
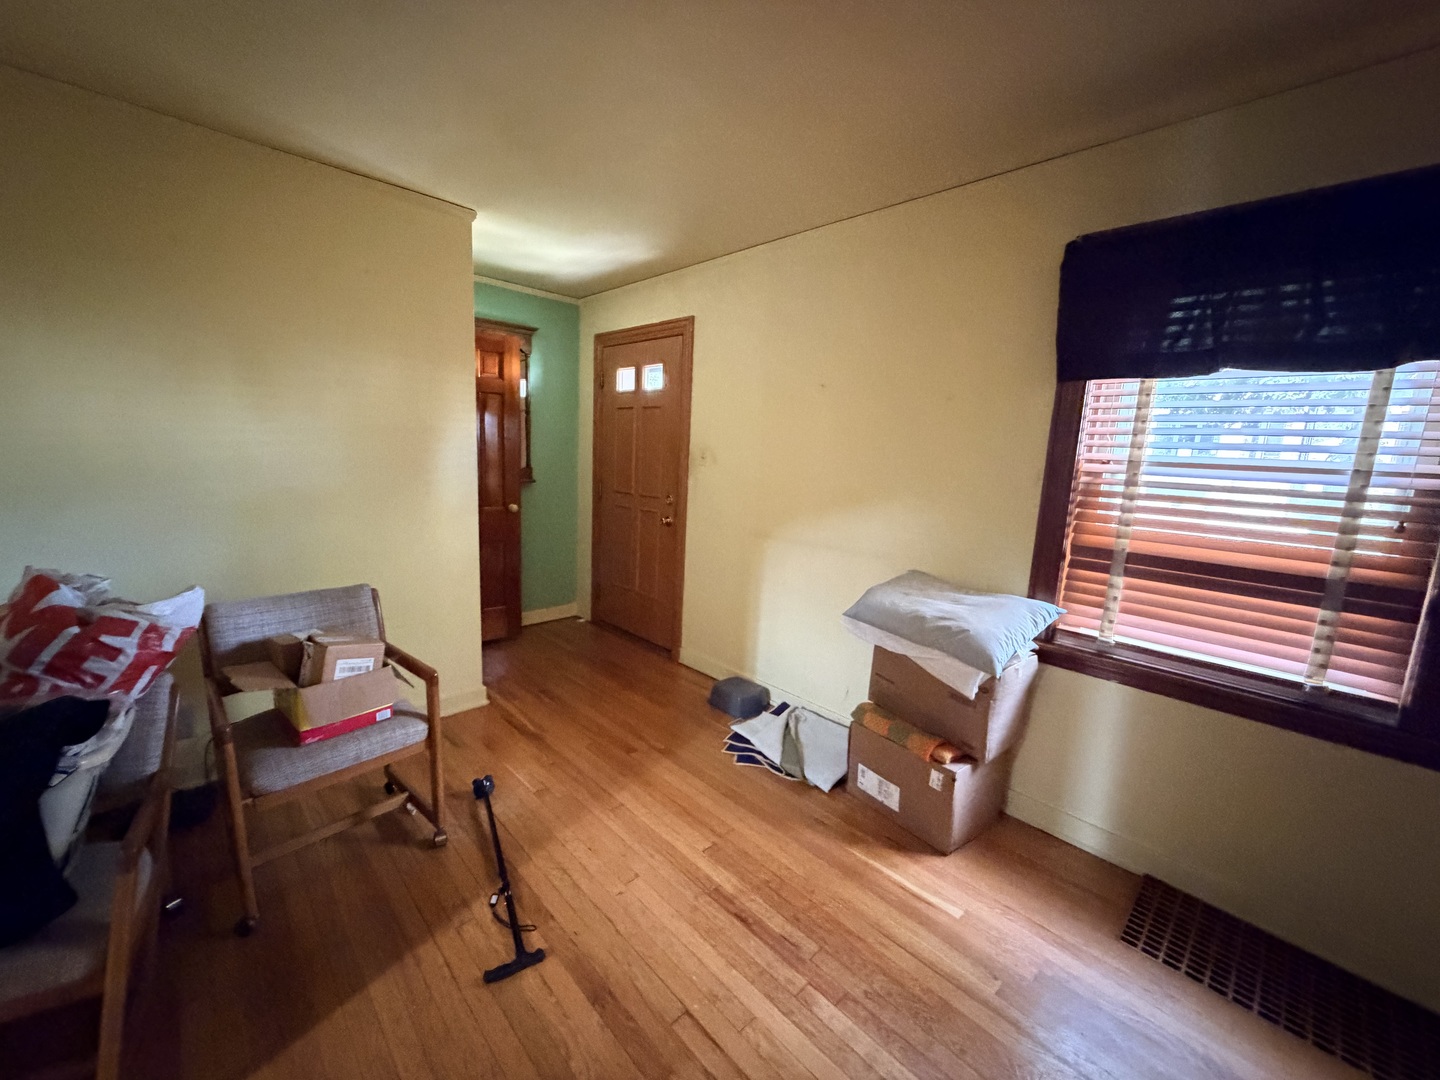
Interior room with hardwood floors, a large window with blinds, and boxes beside a chair.
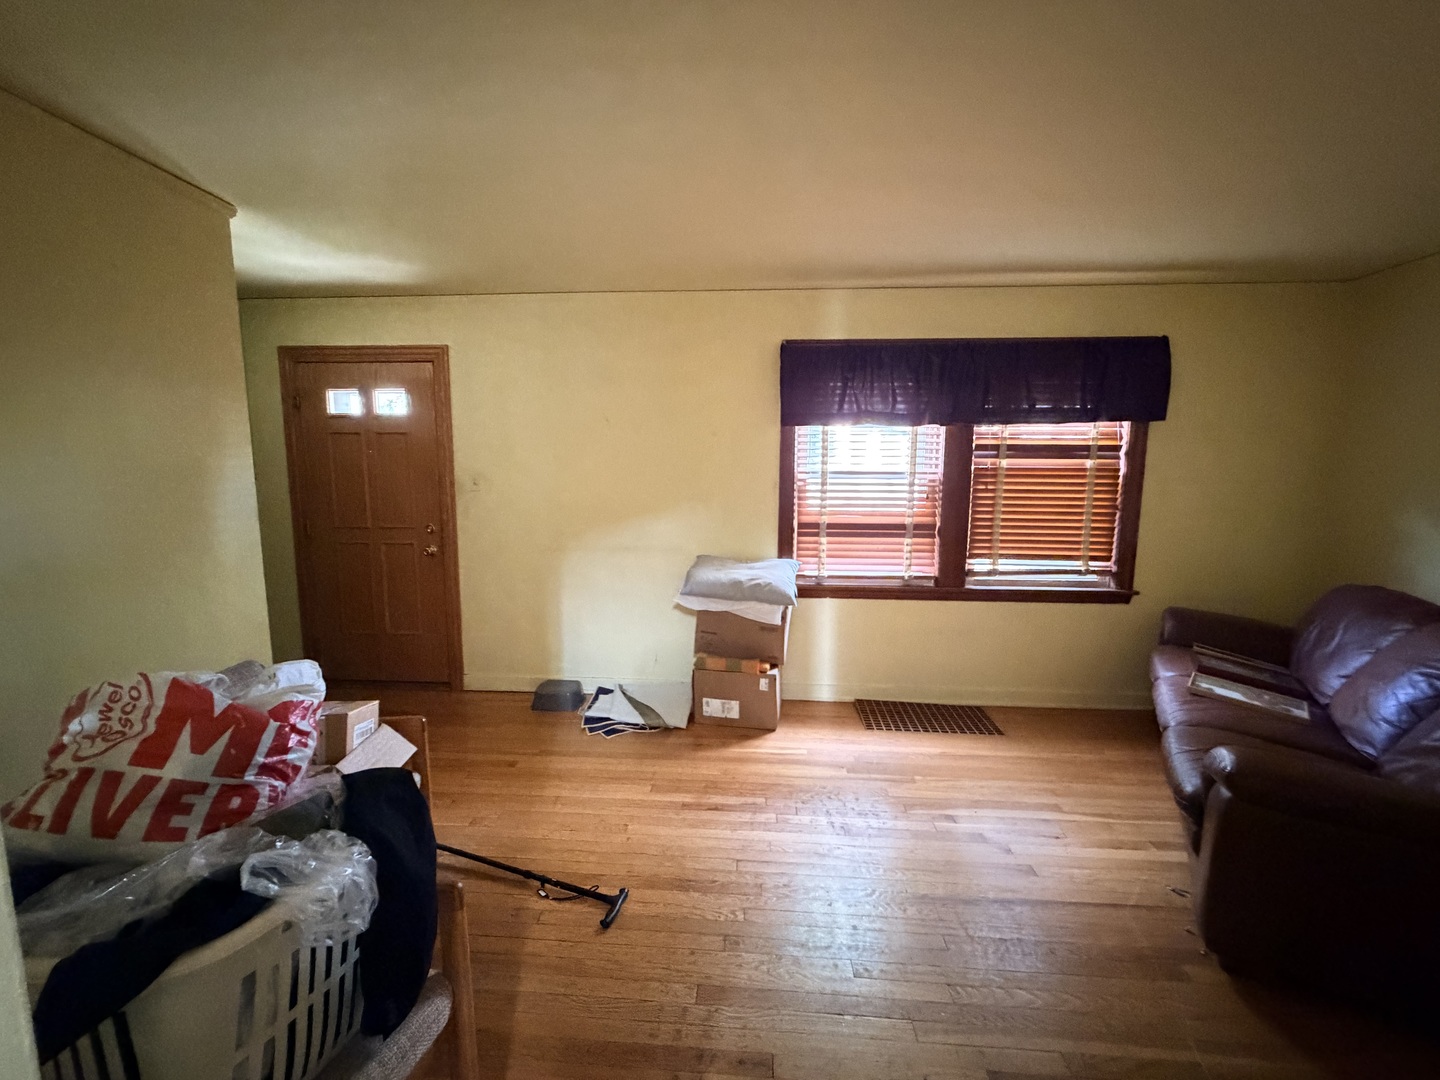
Living room with hardwood floors, a window with wooden blinds, and moving boxes and belongings.
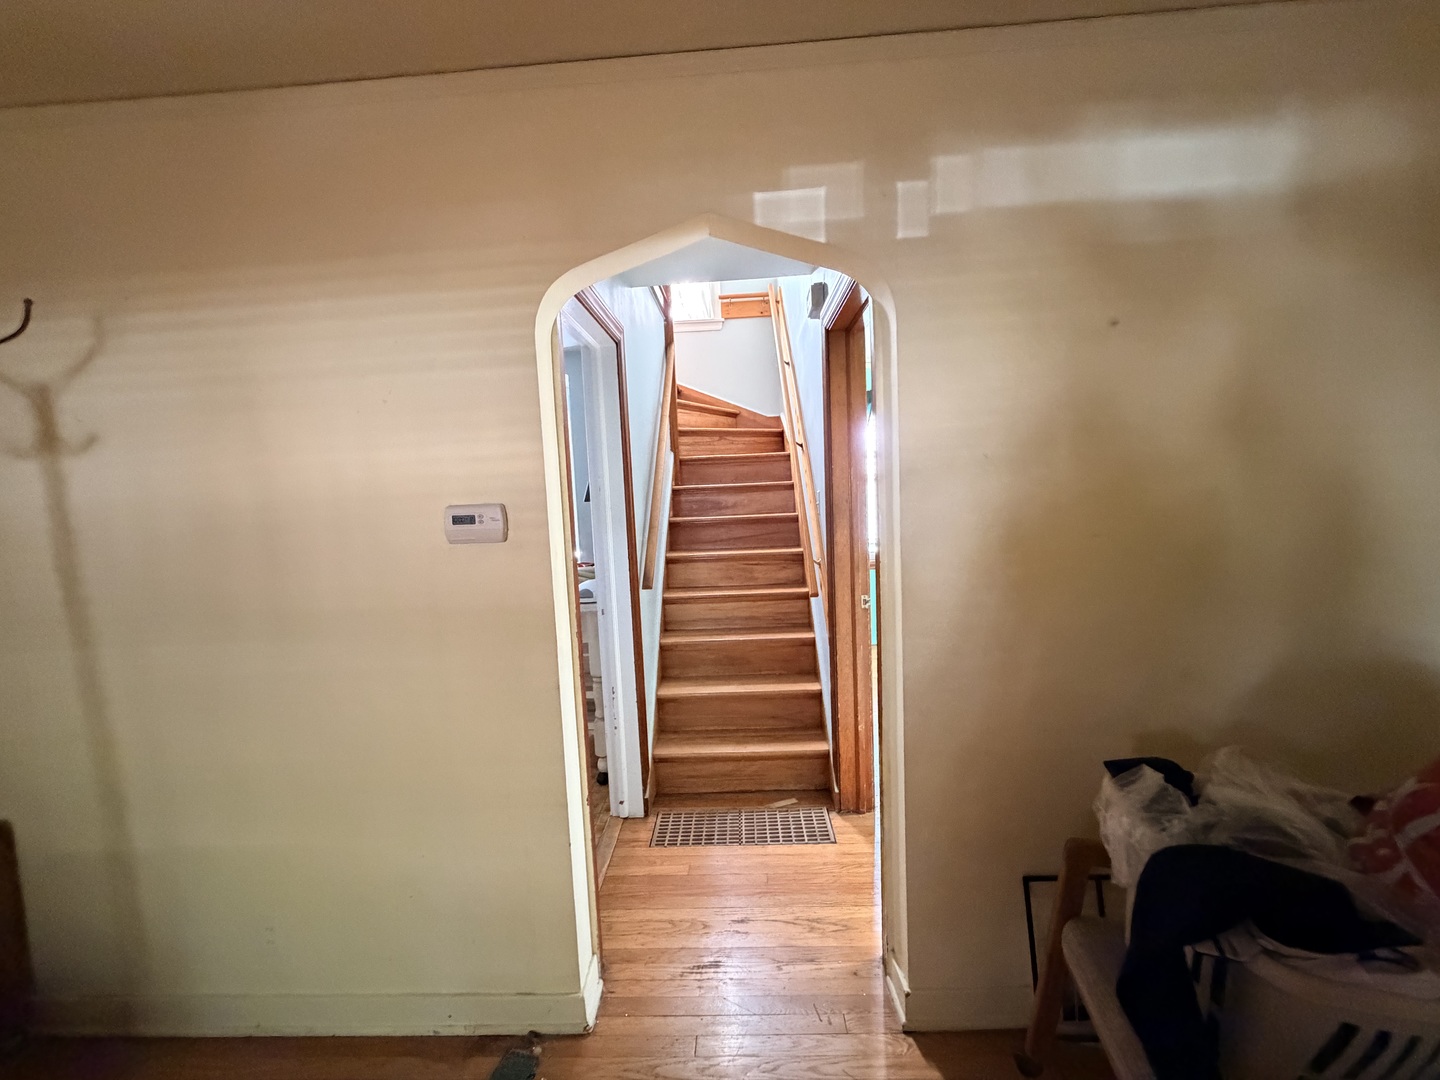
Arched doorway frames a wooden staircase beyond a hardwood-floored room.
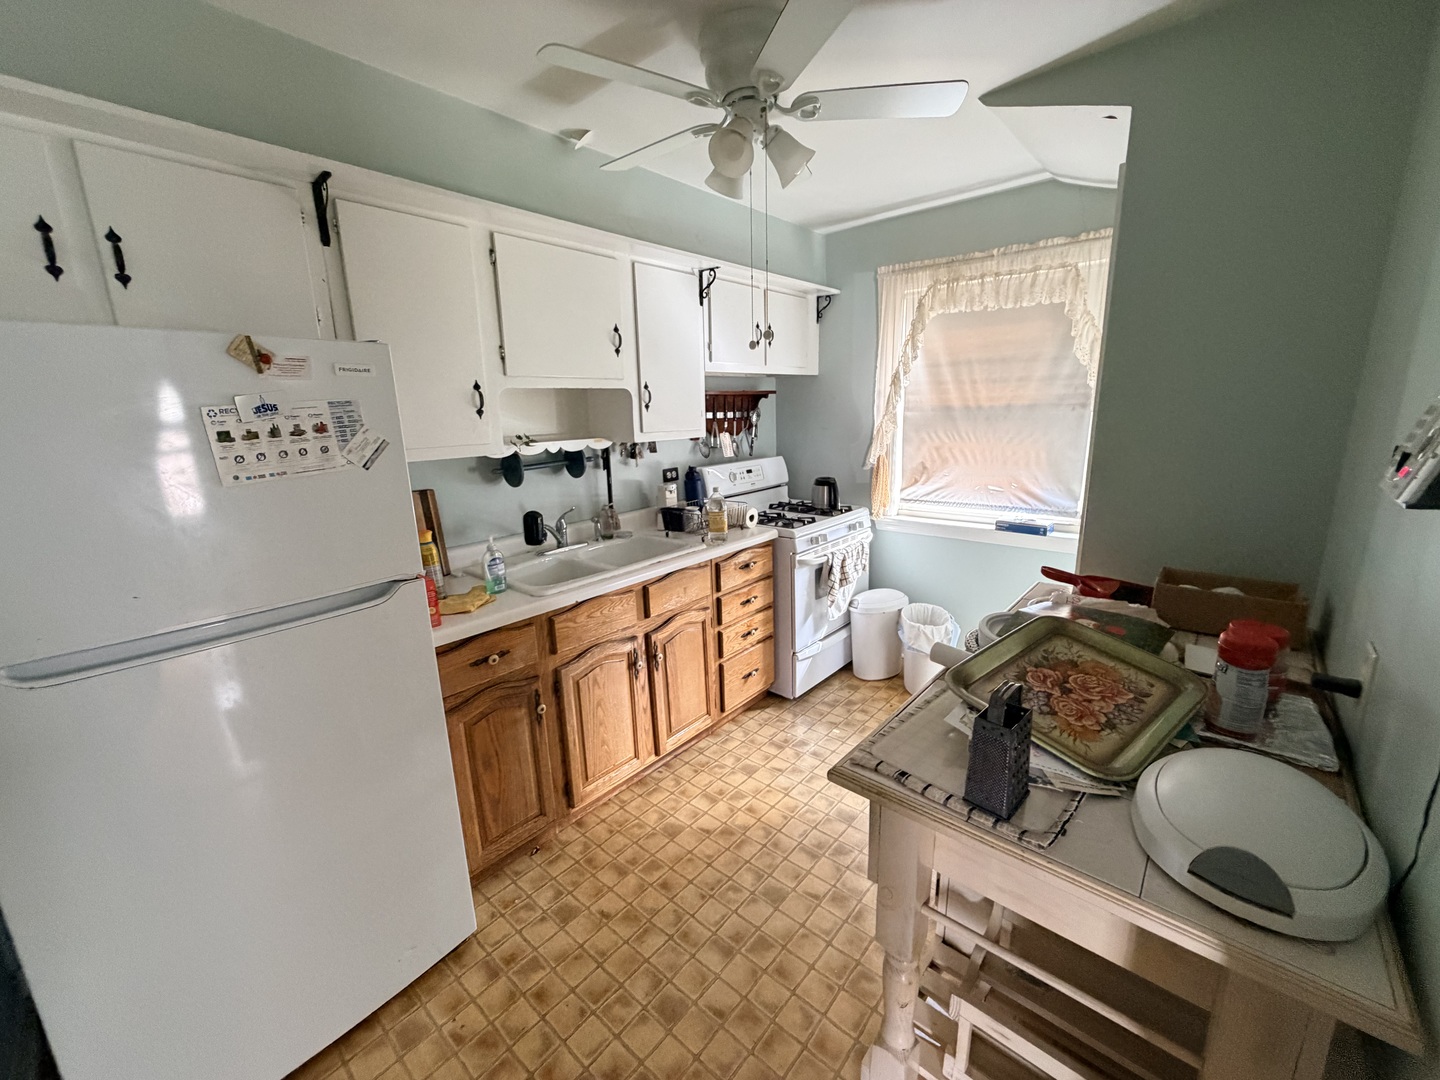
Kitchen with white upper cabinets, wood lower cabinets, and a ceiling fan.
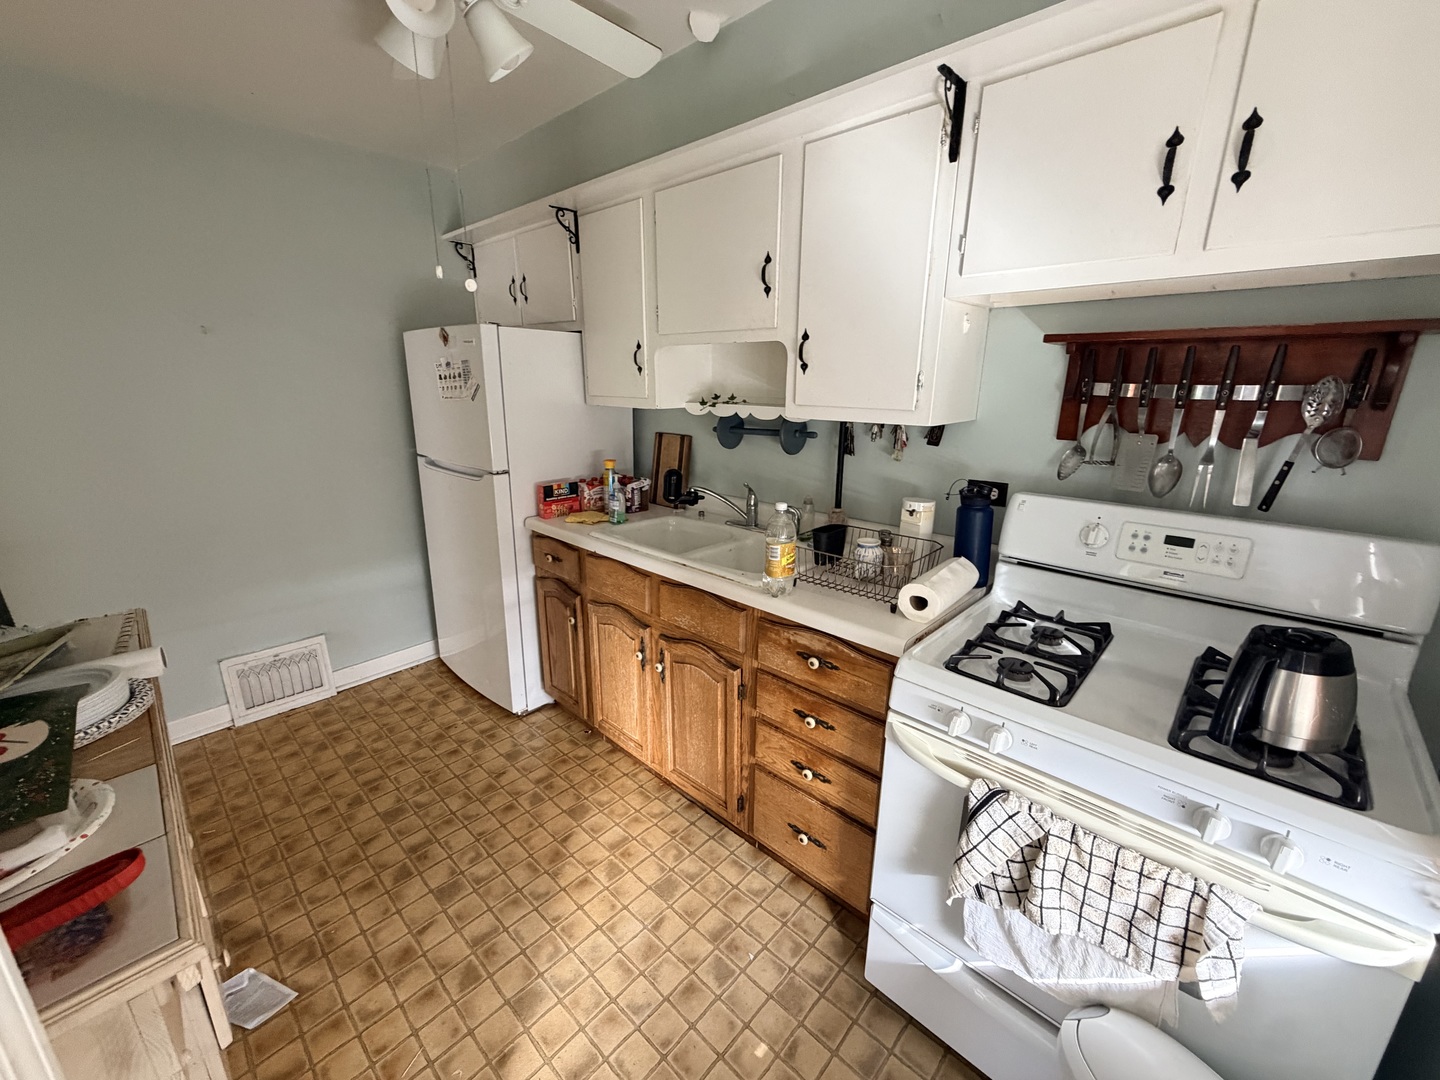
Kitchen with white cabinets, wood lower cabinets, a gas range, and tan tile flooring.
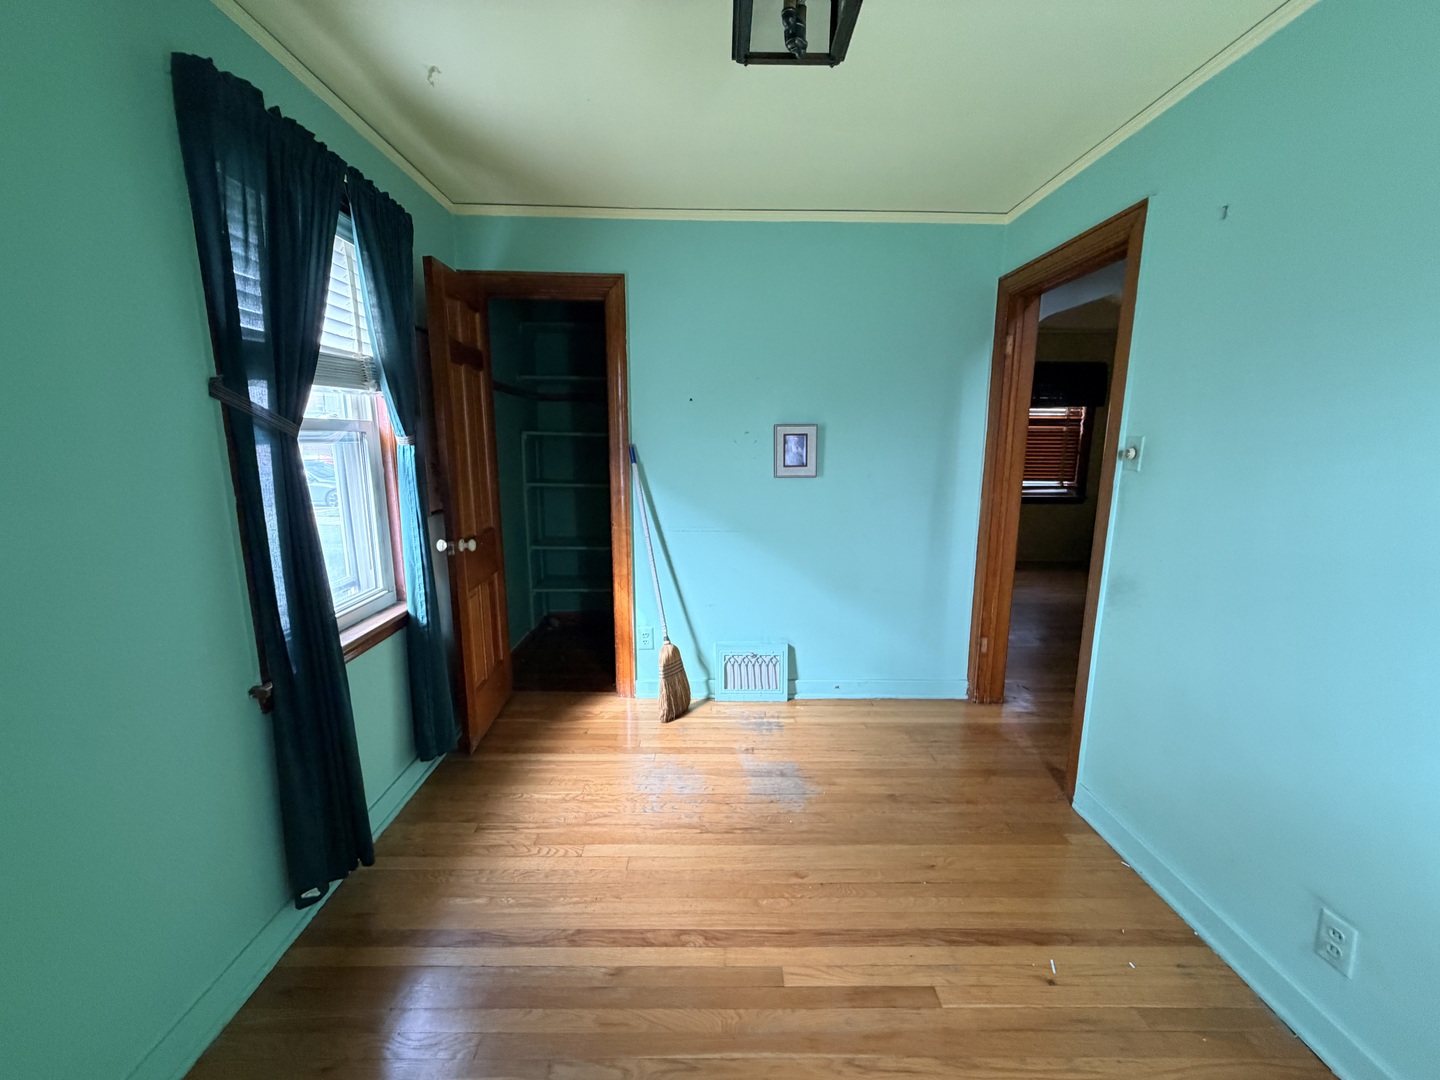
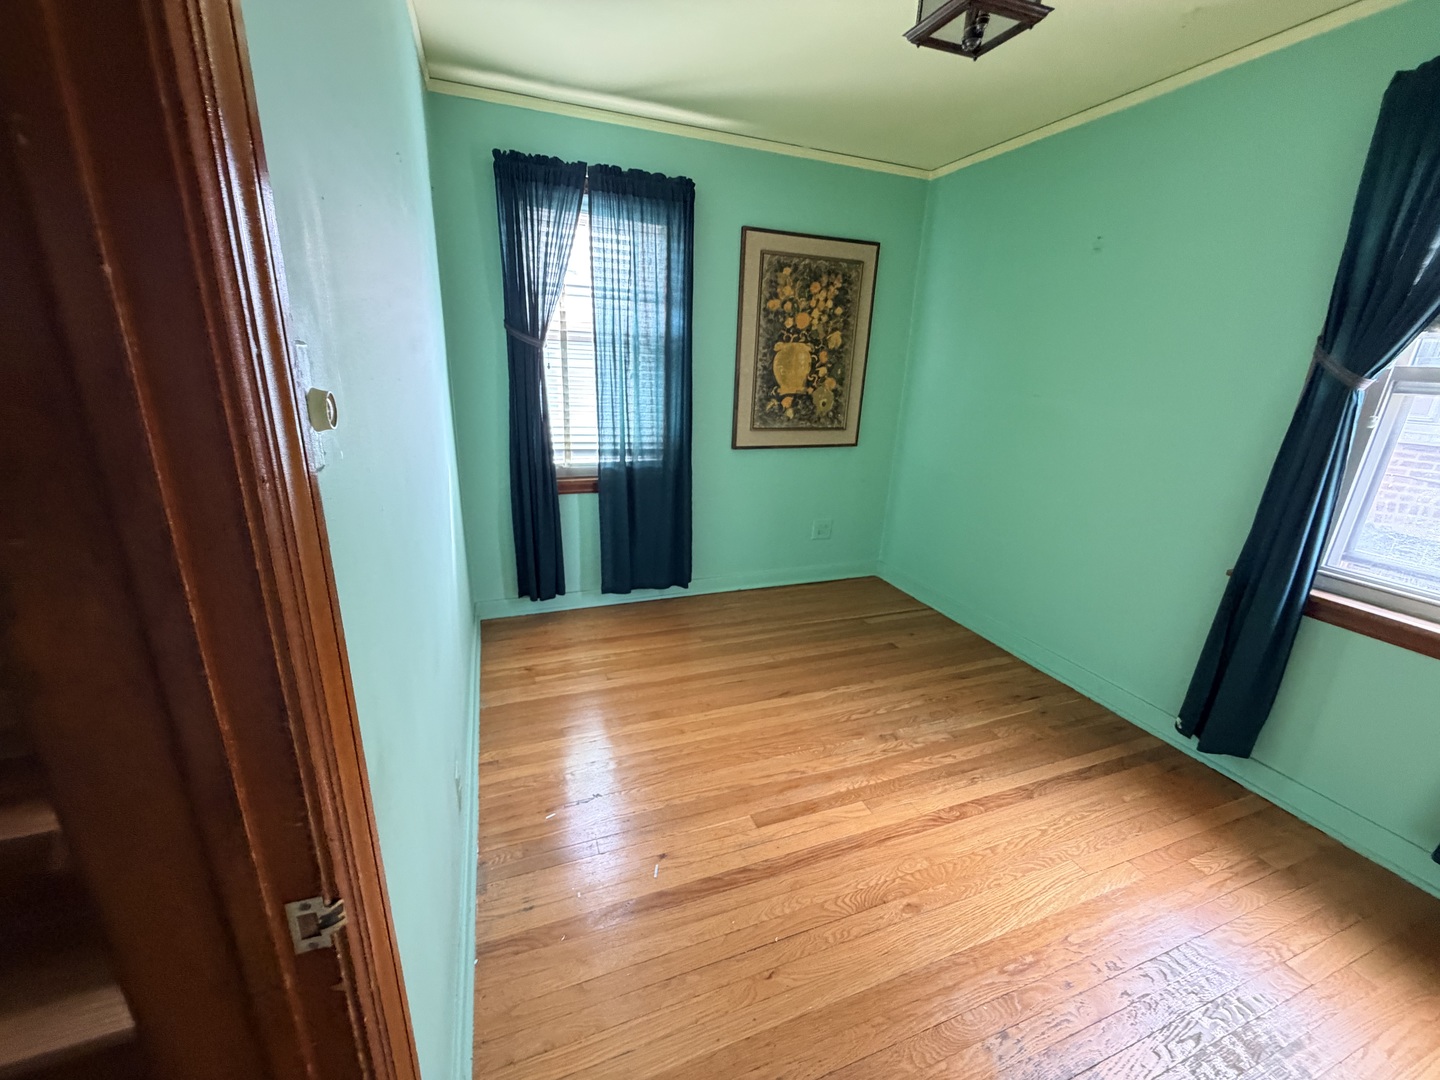
Empty turquoise room with hardwood floors, dark window curtains, and an open closet.
Empty turquoise room with hardwood floors, dark curtains, and two windows.
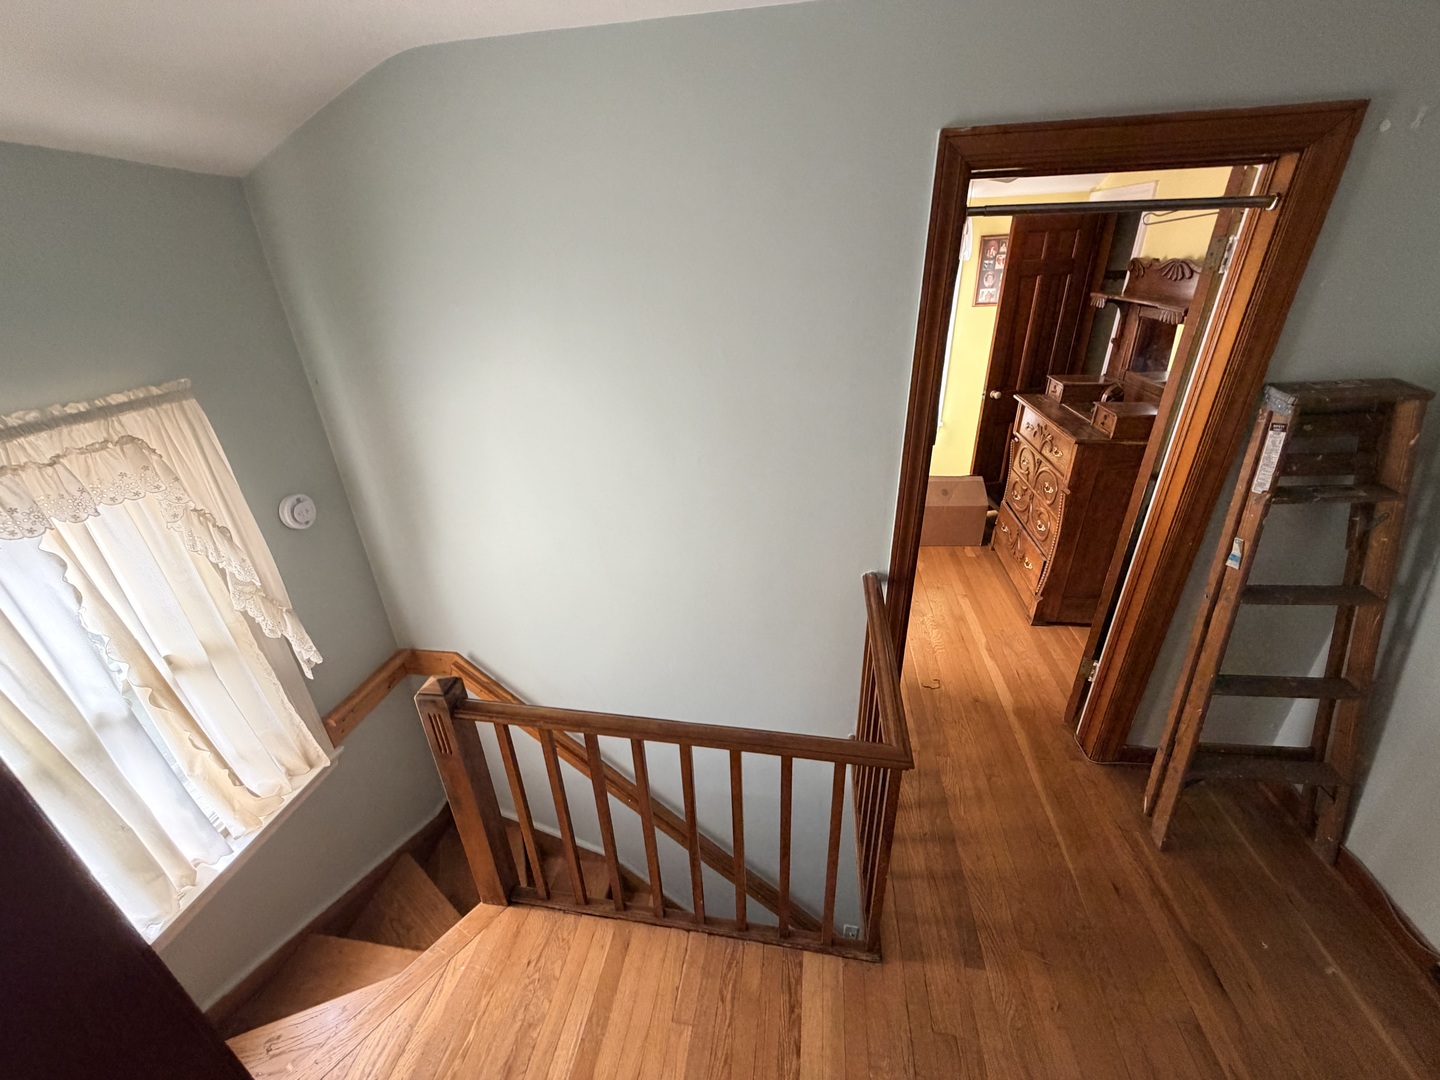
Upstairs landing with a wooden staircase, hardwood floors, and an open doorway to a furnished room.
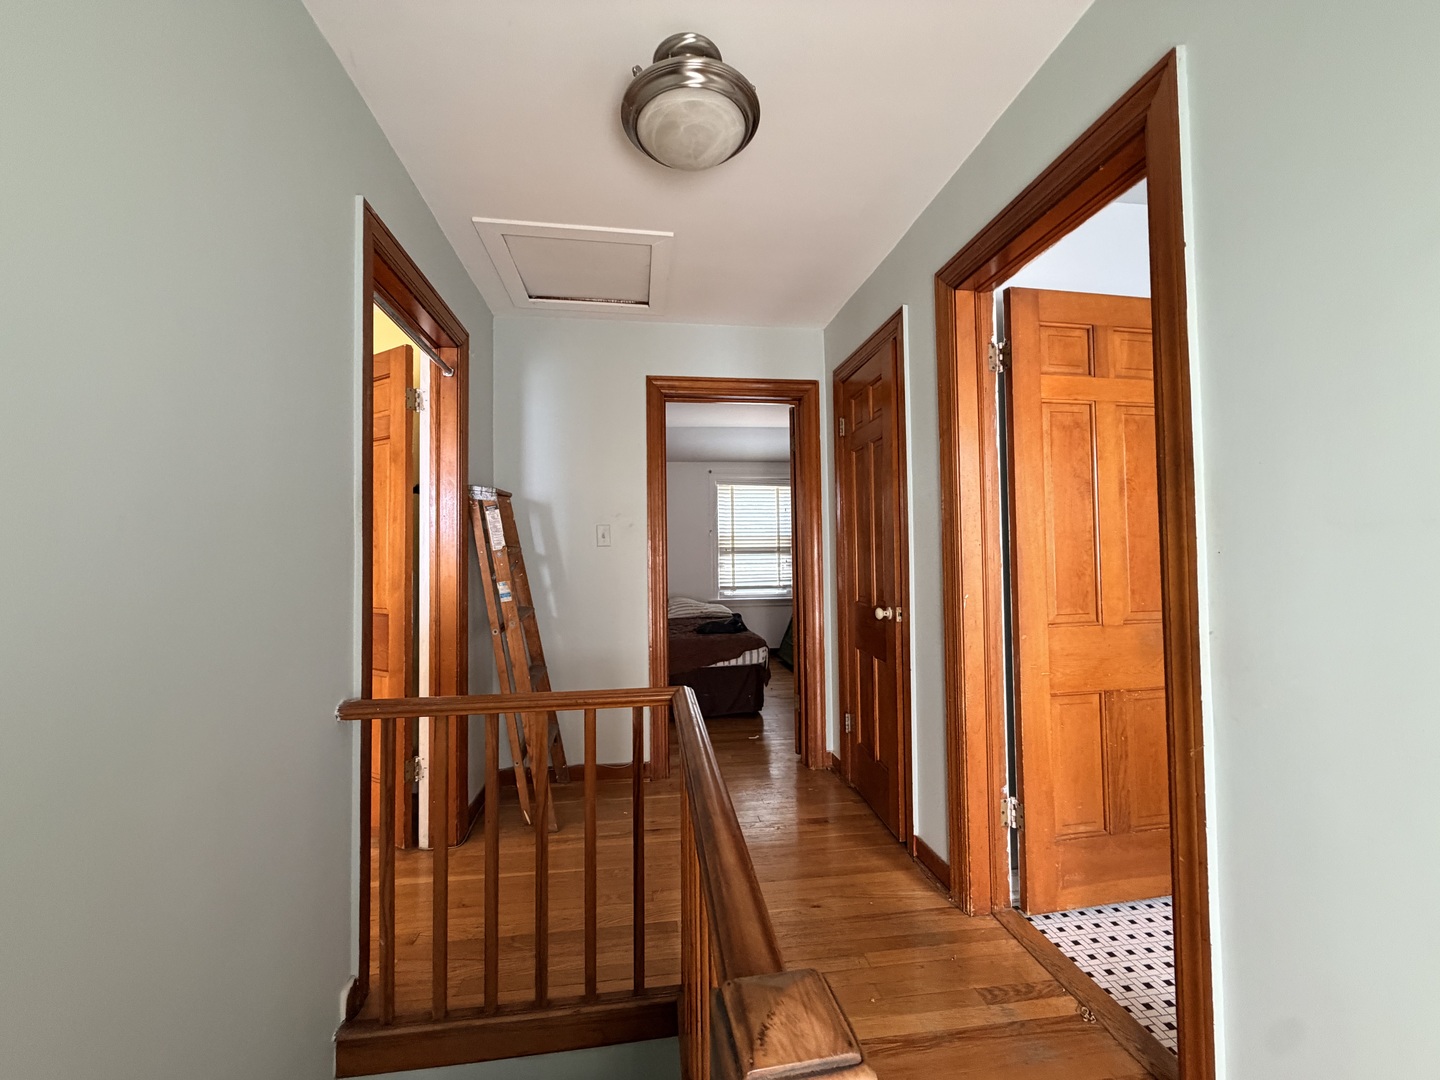
Hallway with hardwood floors, wood-trimmed doorways, and a wooden stair railing.
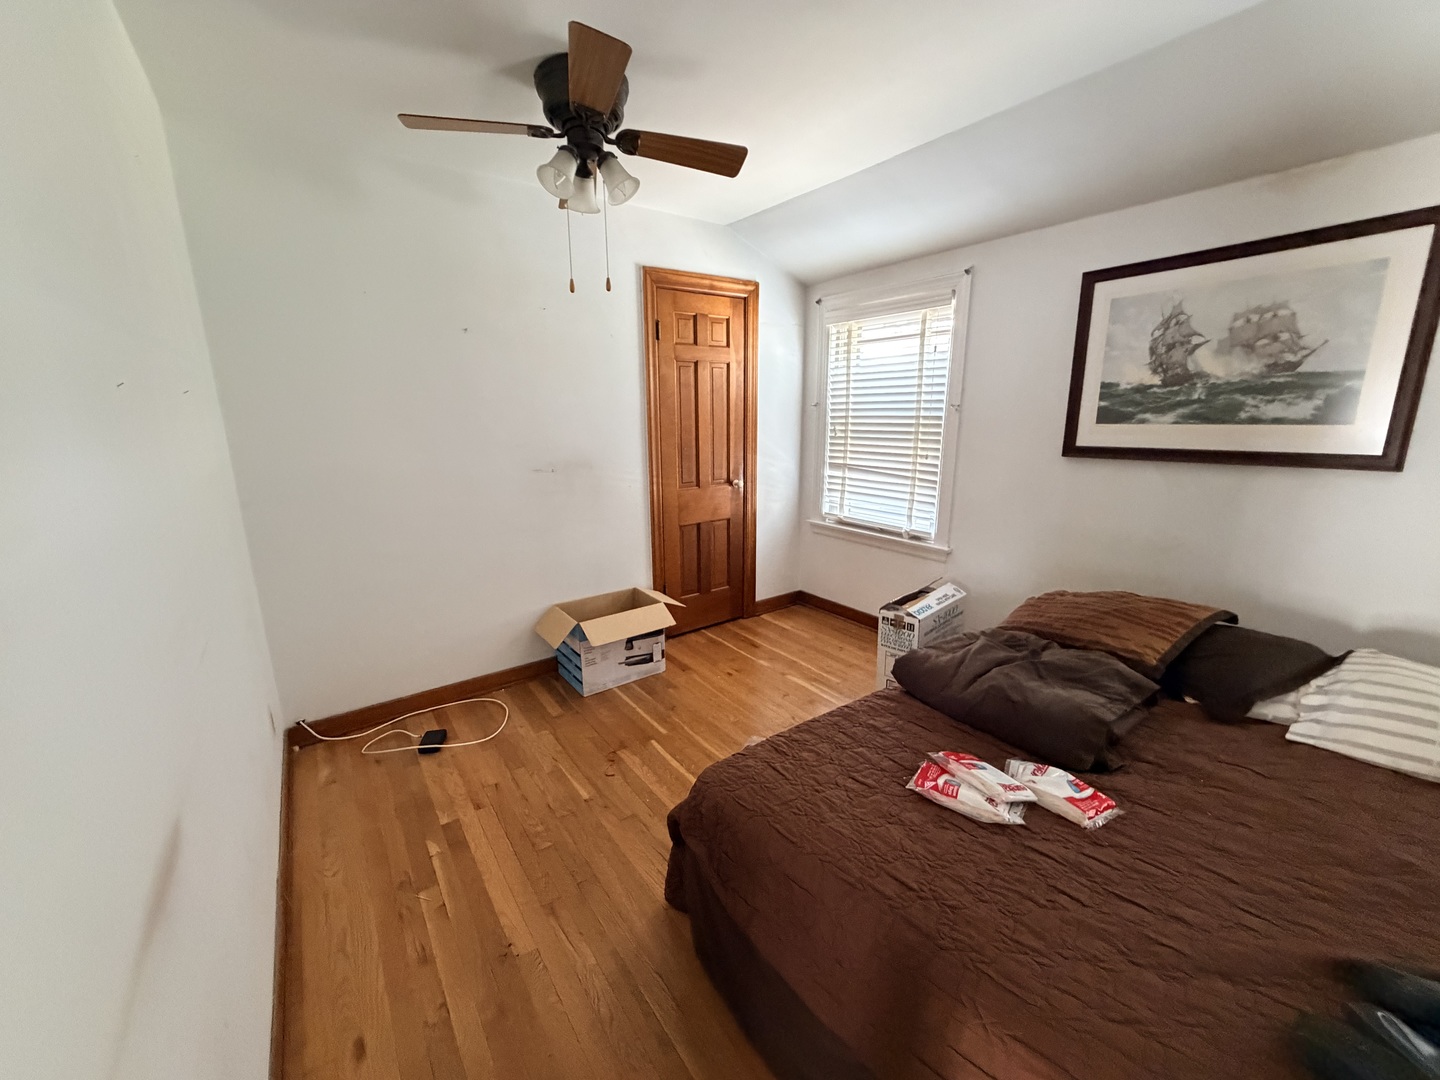
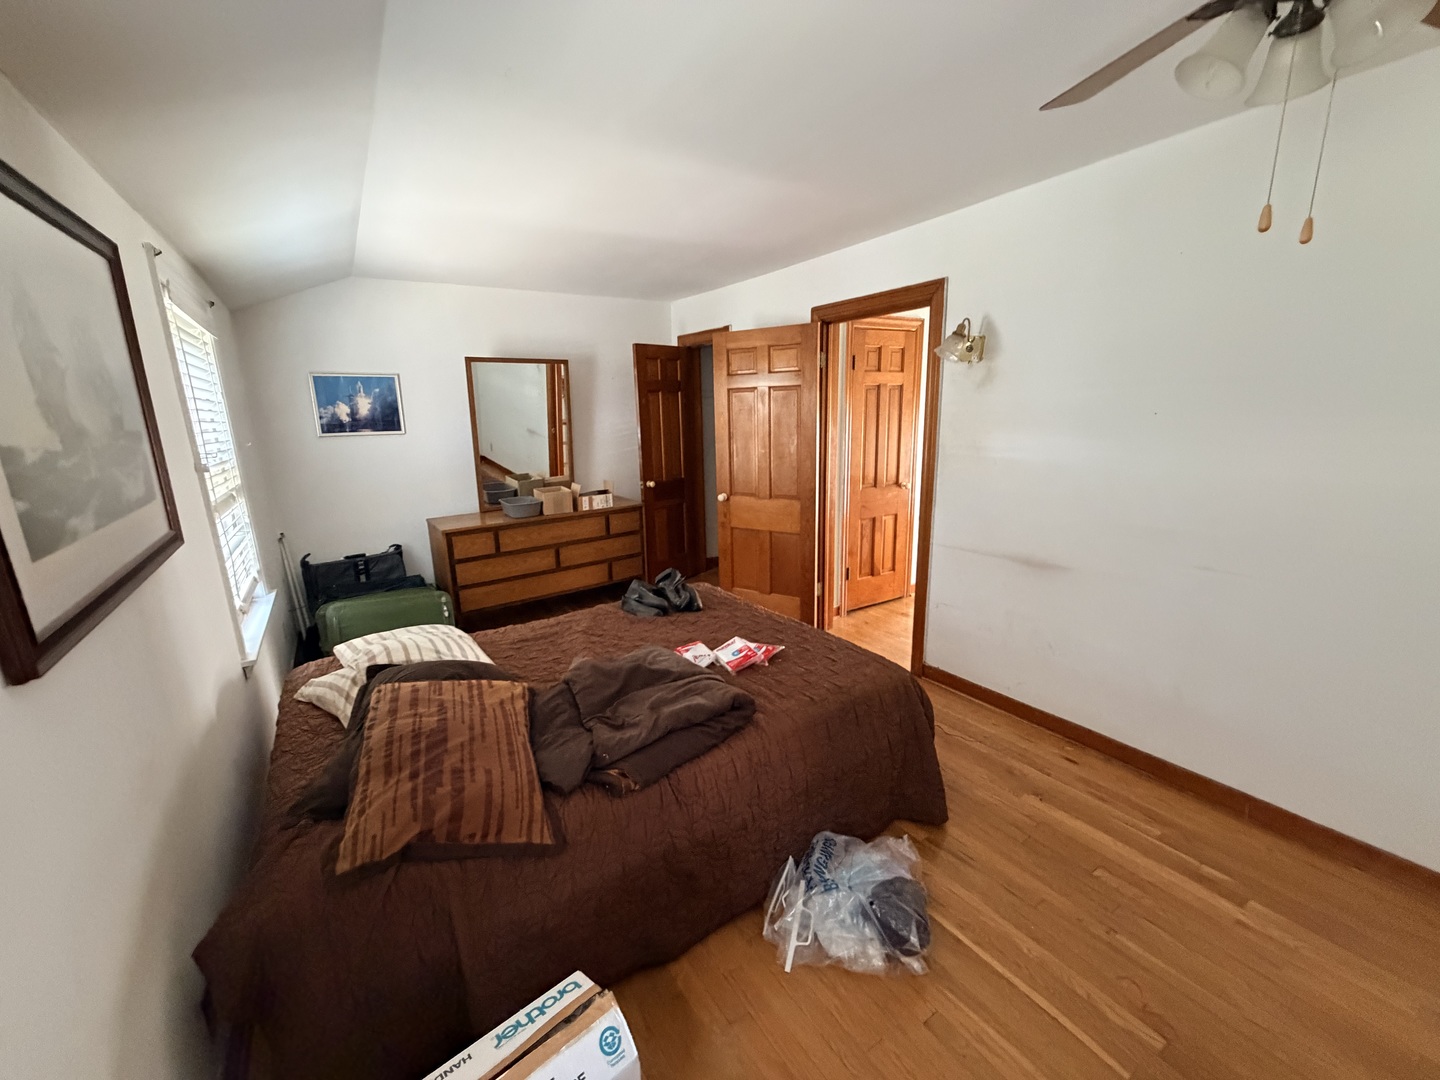
Bedroom with hardwood floors, a large bed, ceiling fan, and framed ship painting.
Bedroom with a brown-covered bed, hardwood floors, and several wooden doors.
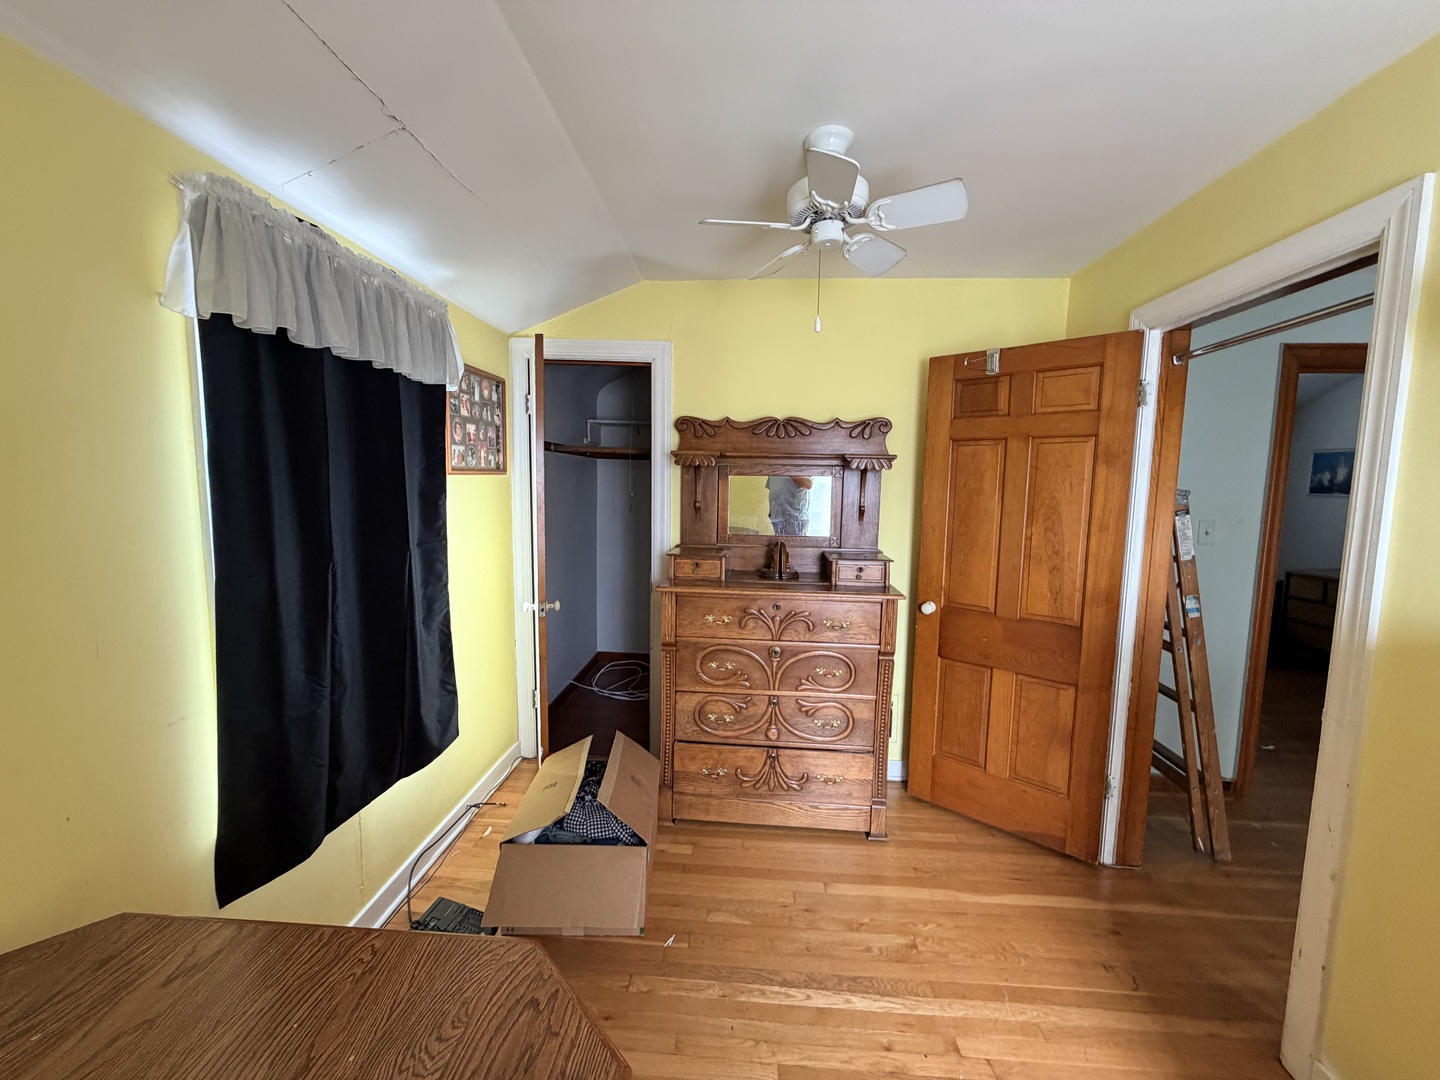
Bedroom with yellow walls, hardwood floors, and an ornate wooden dresser beneath a ceiling fan.
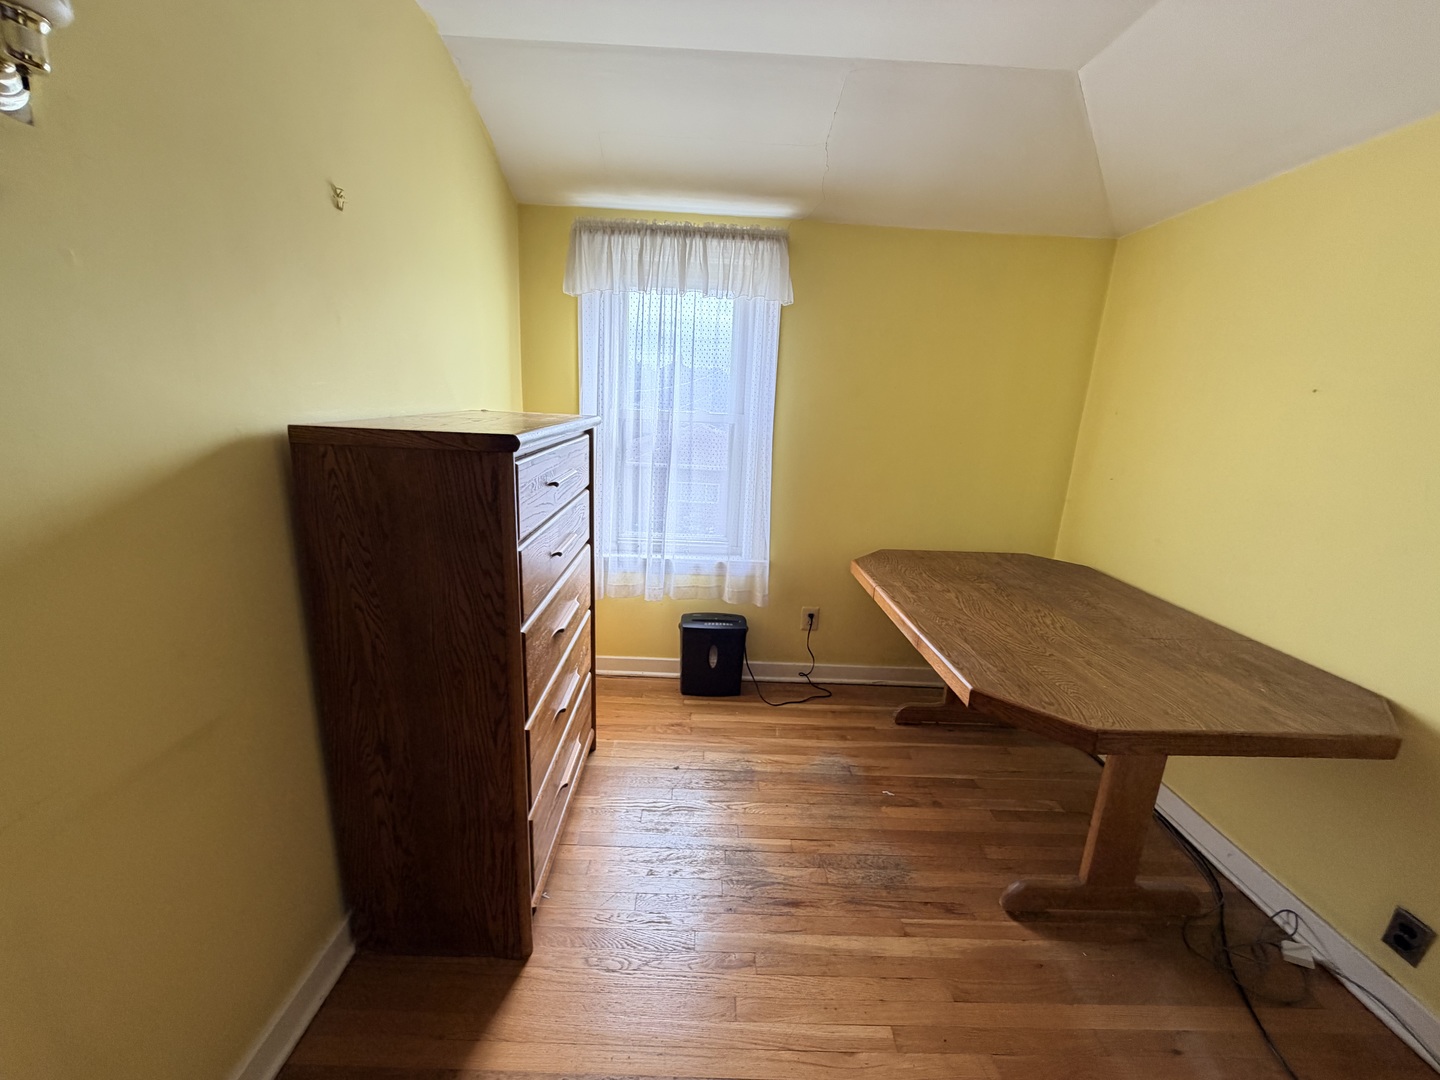
Yellow room with hardwood floors, a wooden dresser, and a long table by the window.
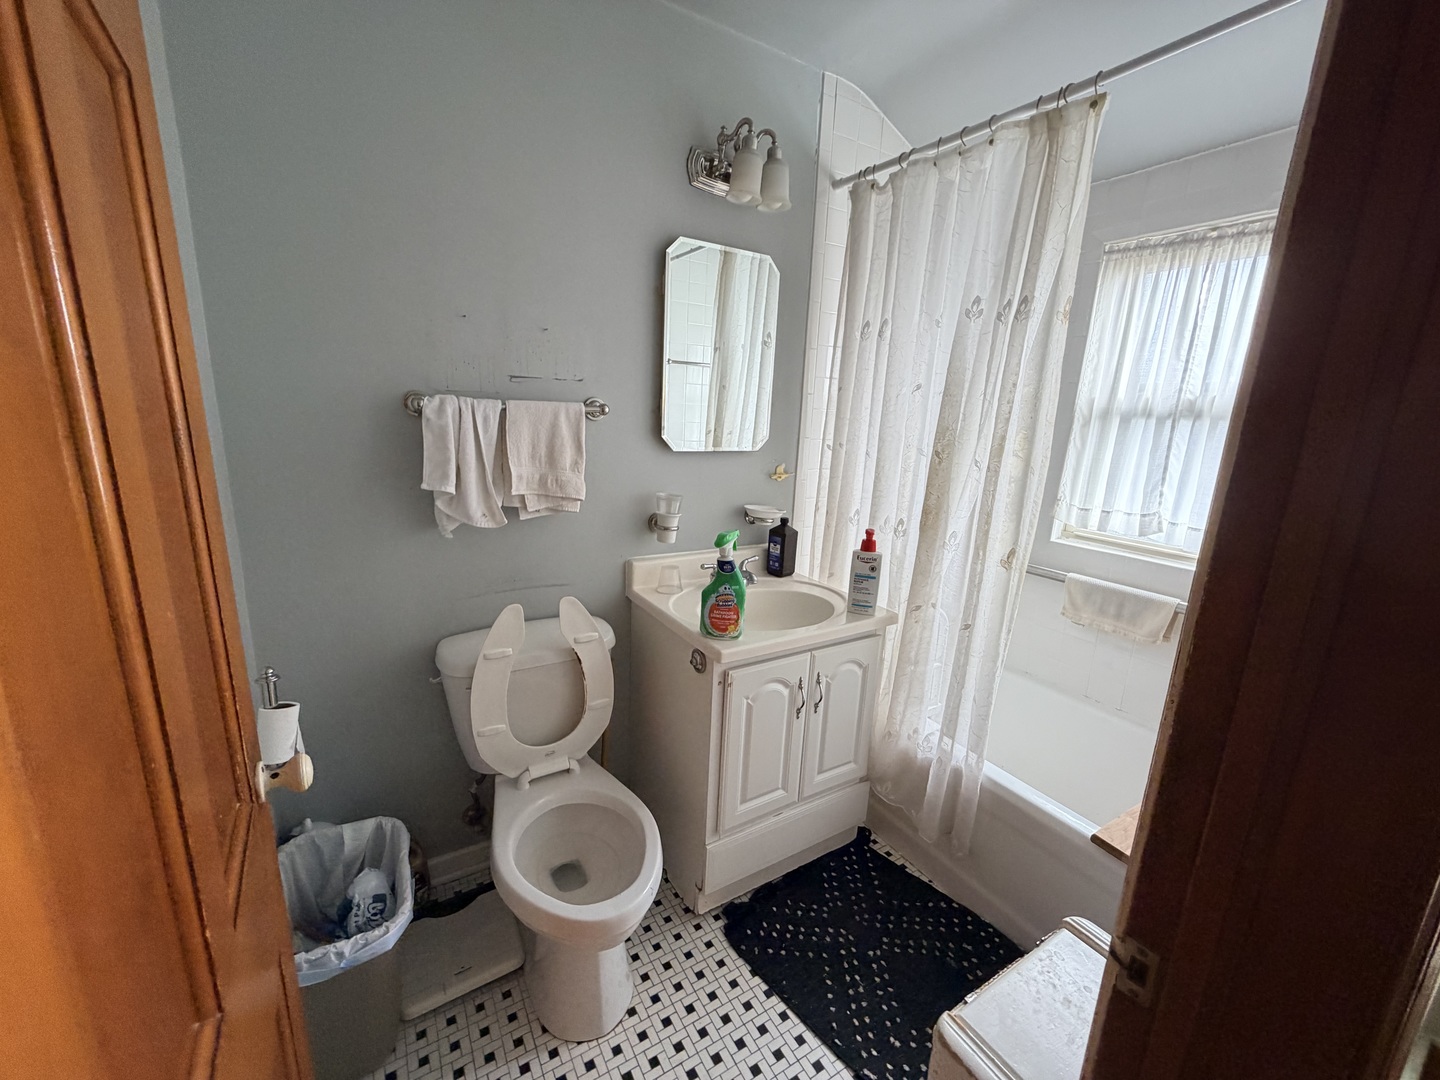
Bathroom with white vanity and toilet, curtained bathtub, and black-and-white mosaic tile floor.
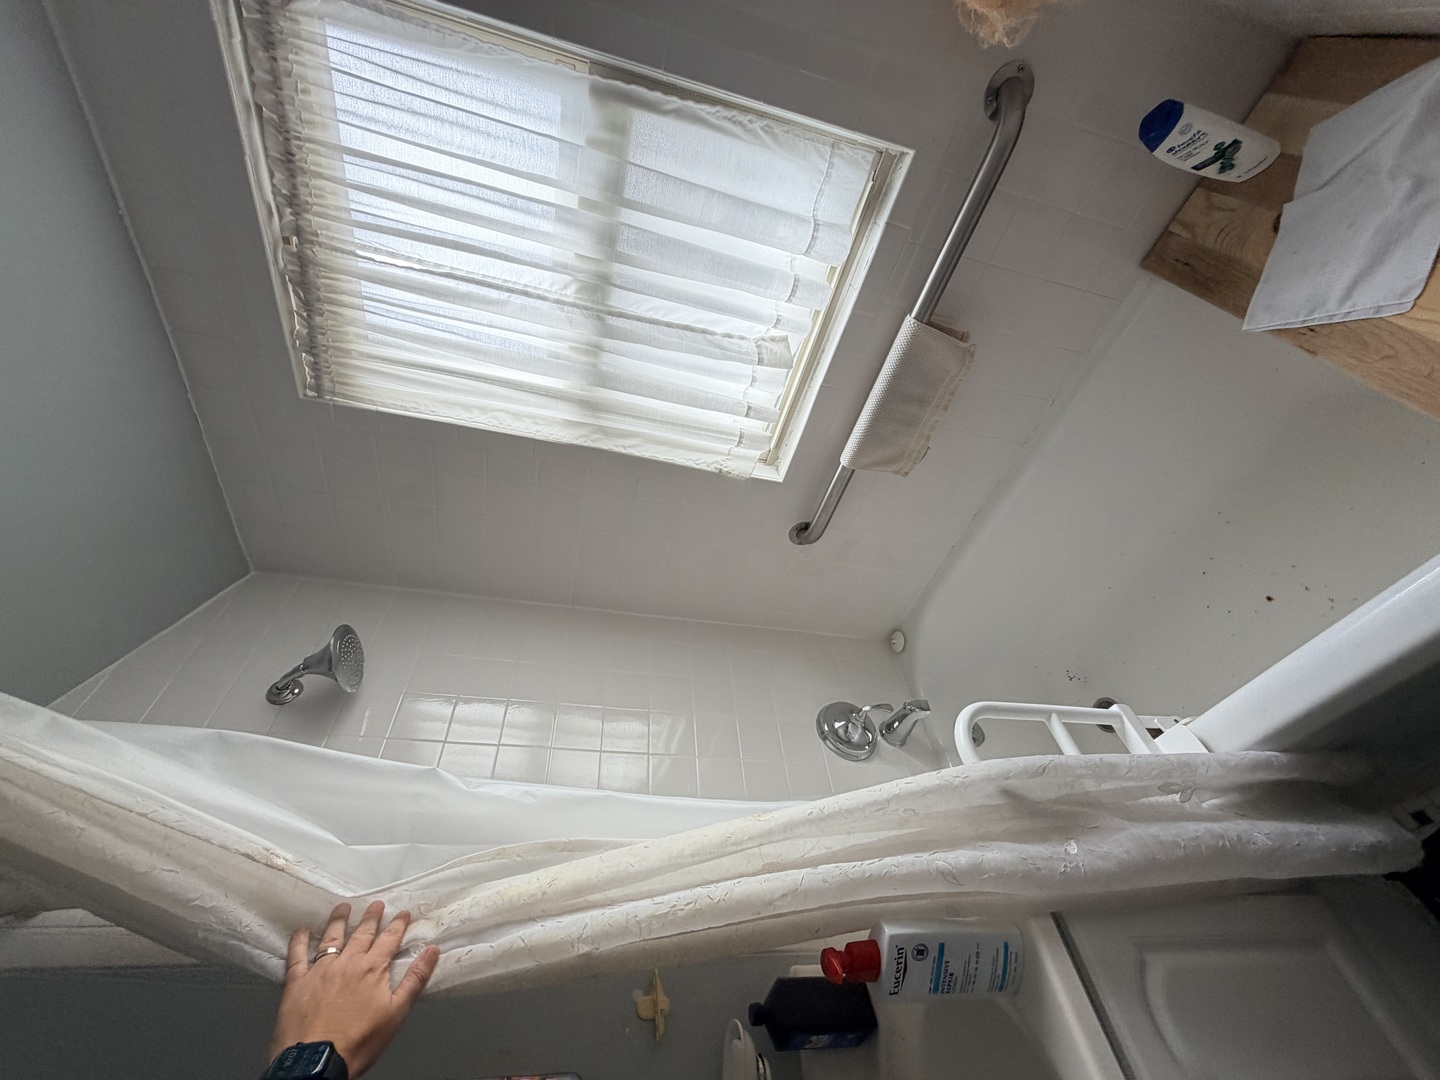
Tiled bathtub and shower with a window, grab bars, and a white curtain.
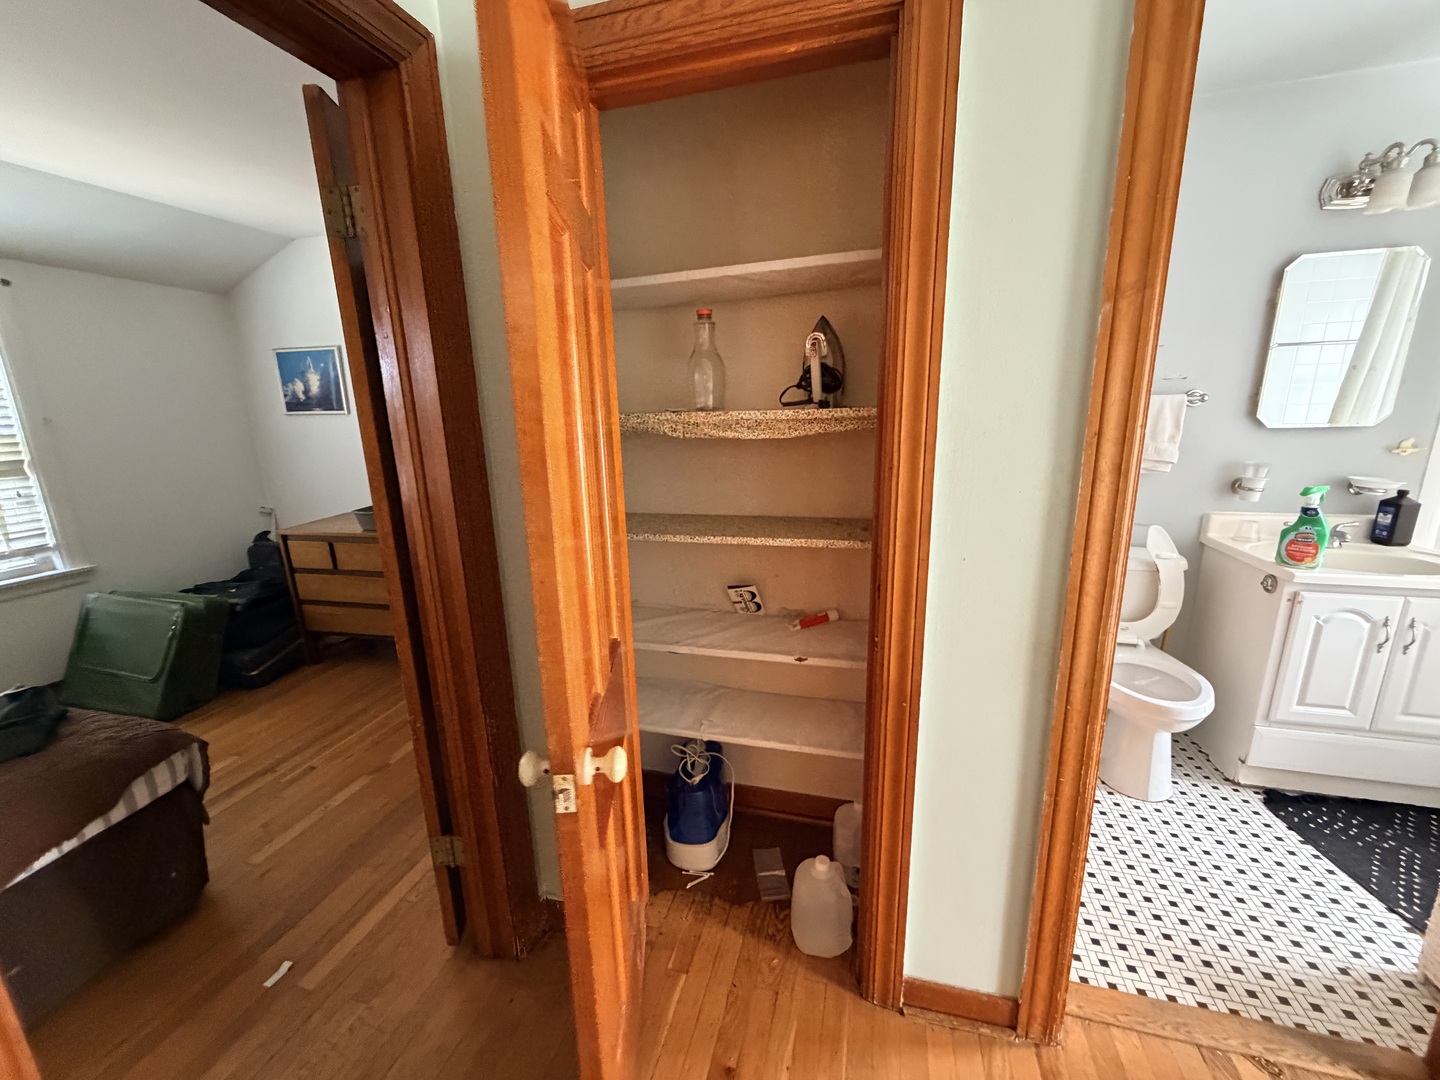
Open built-in closet with multiple shelves between a hardwood-floored bedroom and tiled bathroom.
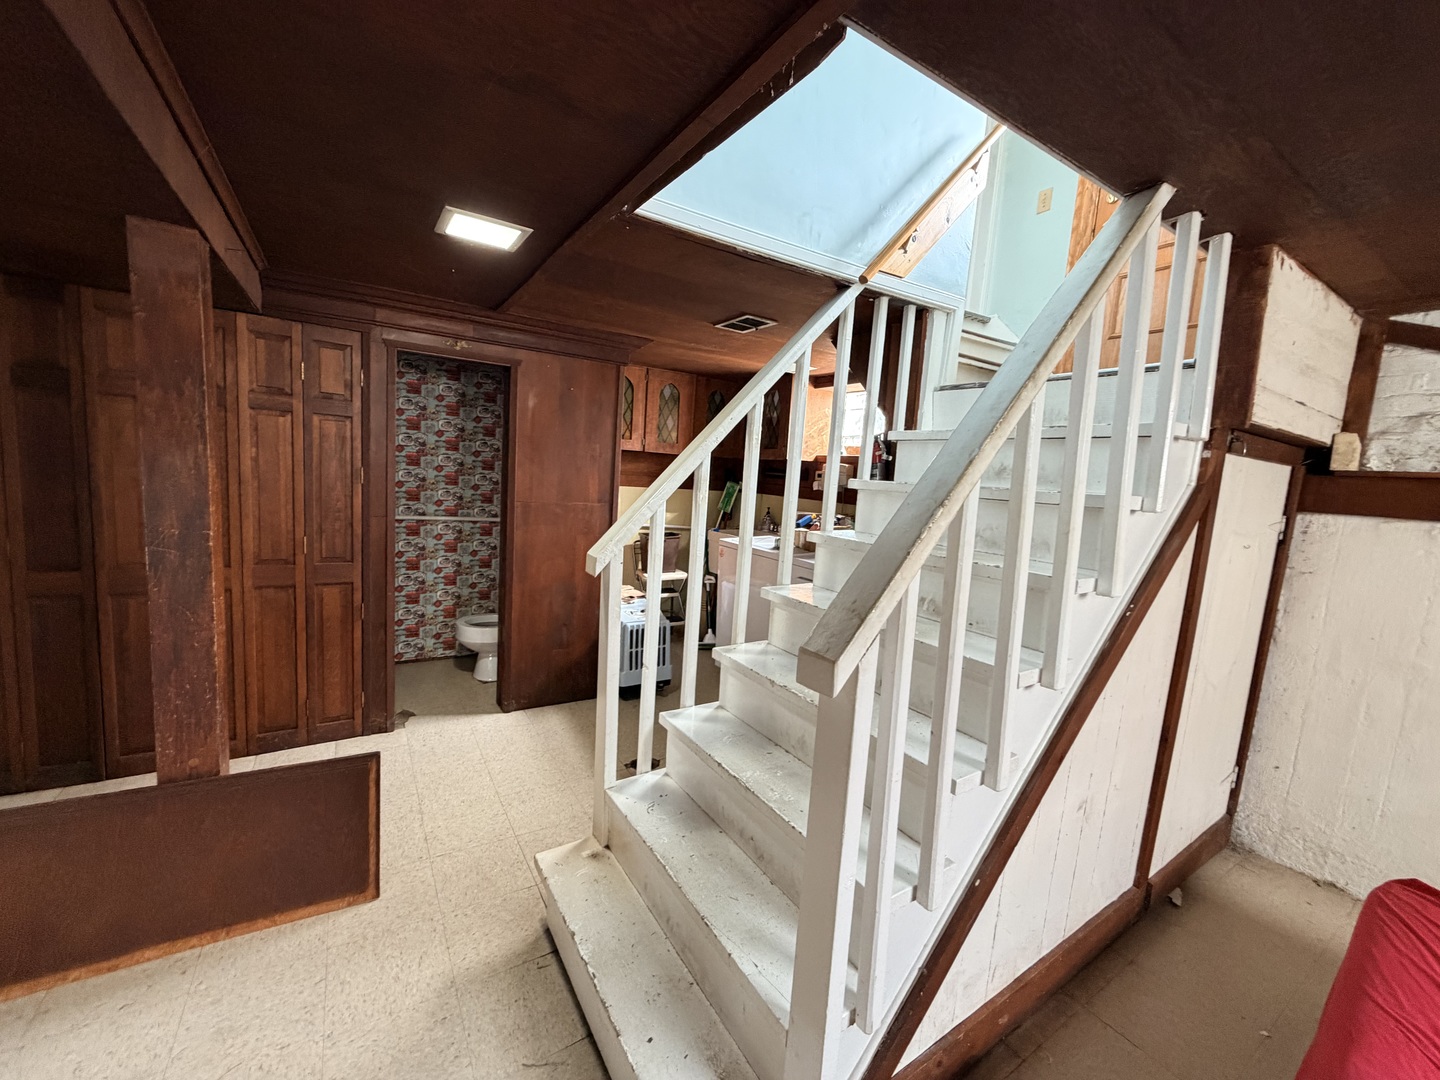
Interior staircase with white railings beside dark wood paneling and a skylight.
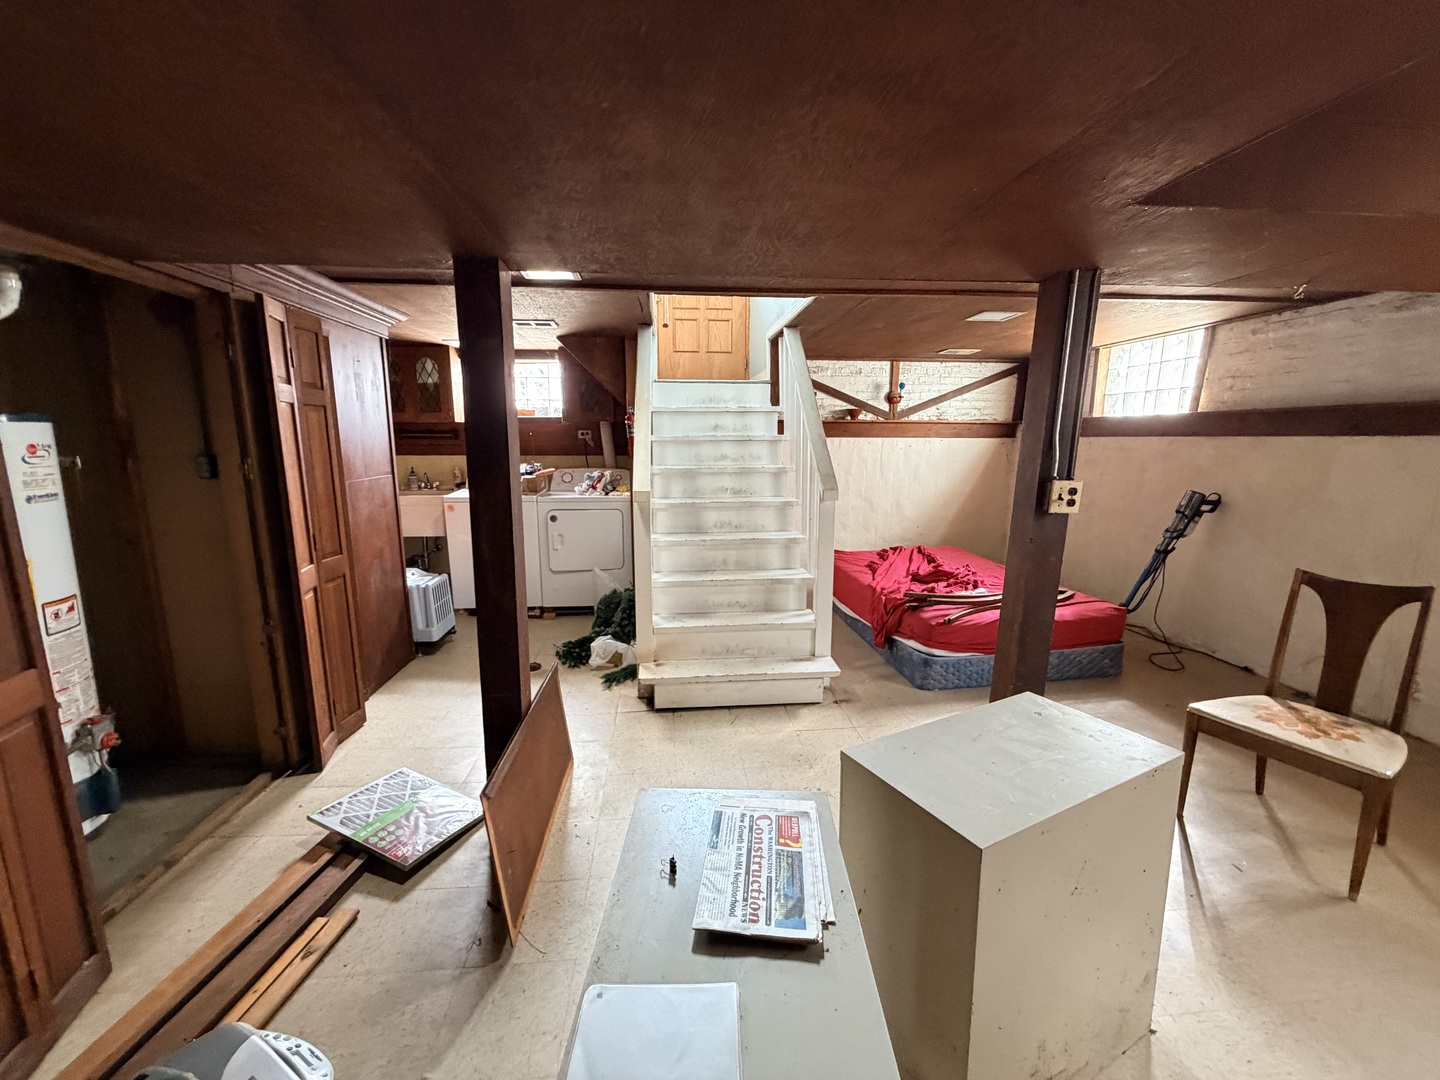
Basement with a low ceiling, central staircase, laundry appliances, and a mattress.
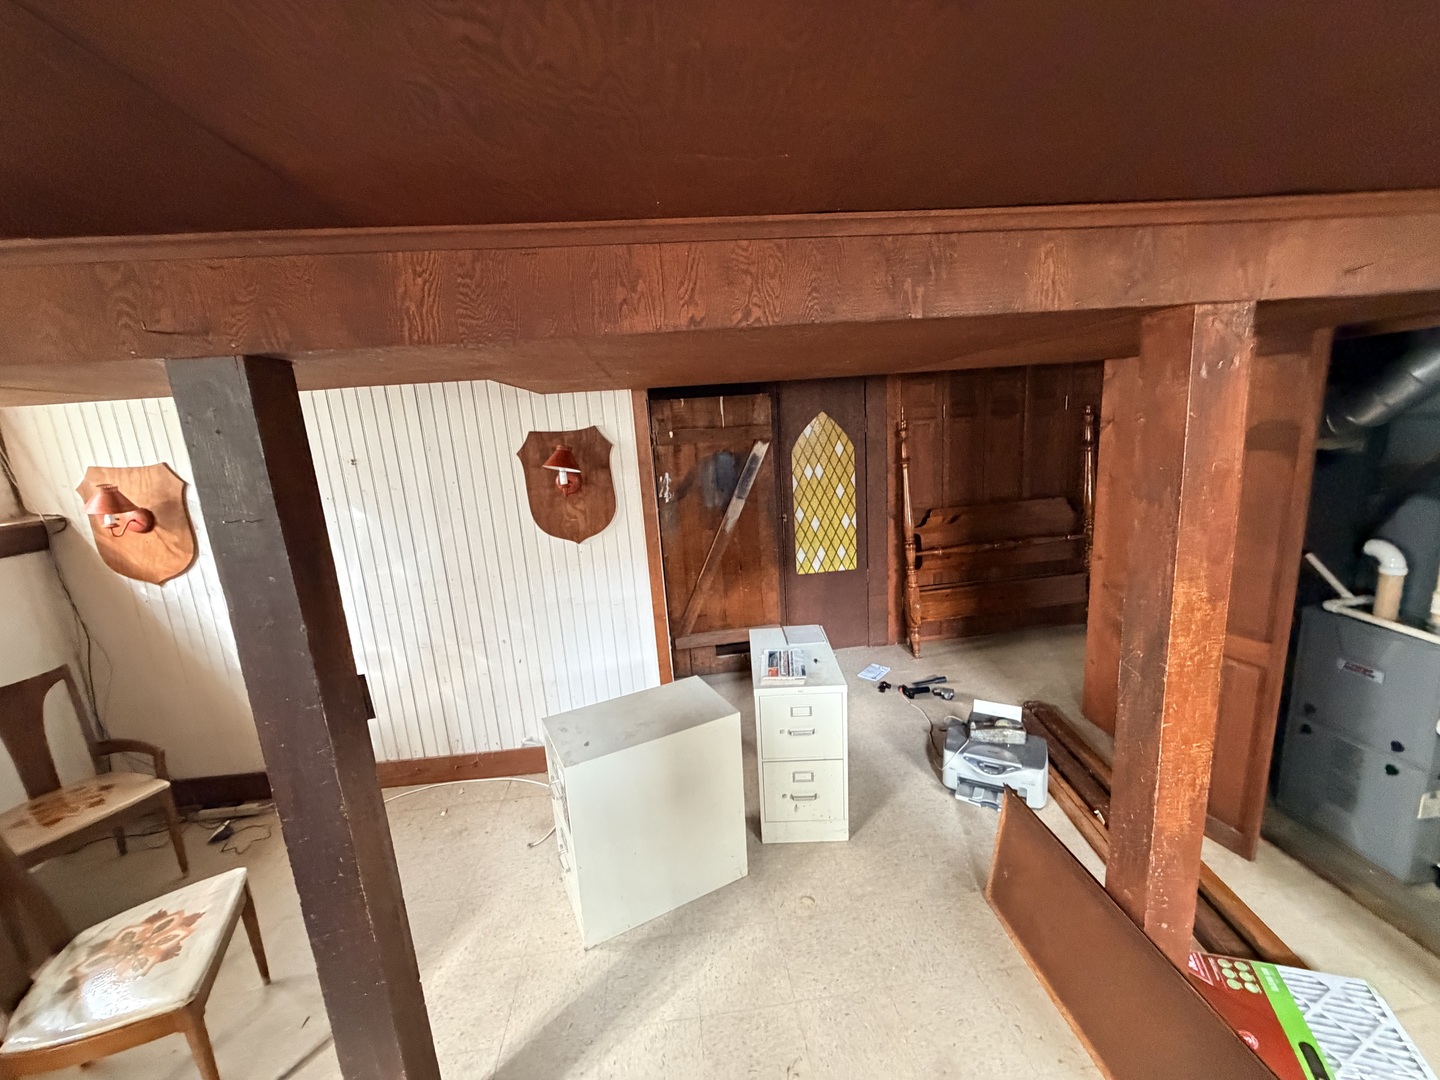
Basement with a low wood-beam ceiling, paneled walls, old furniture, and filing cabinets.
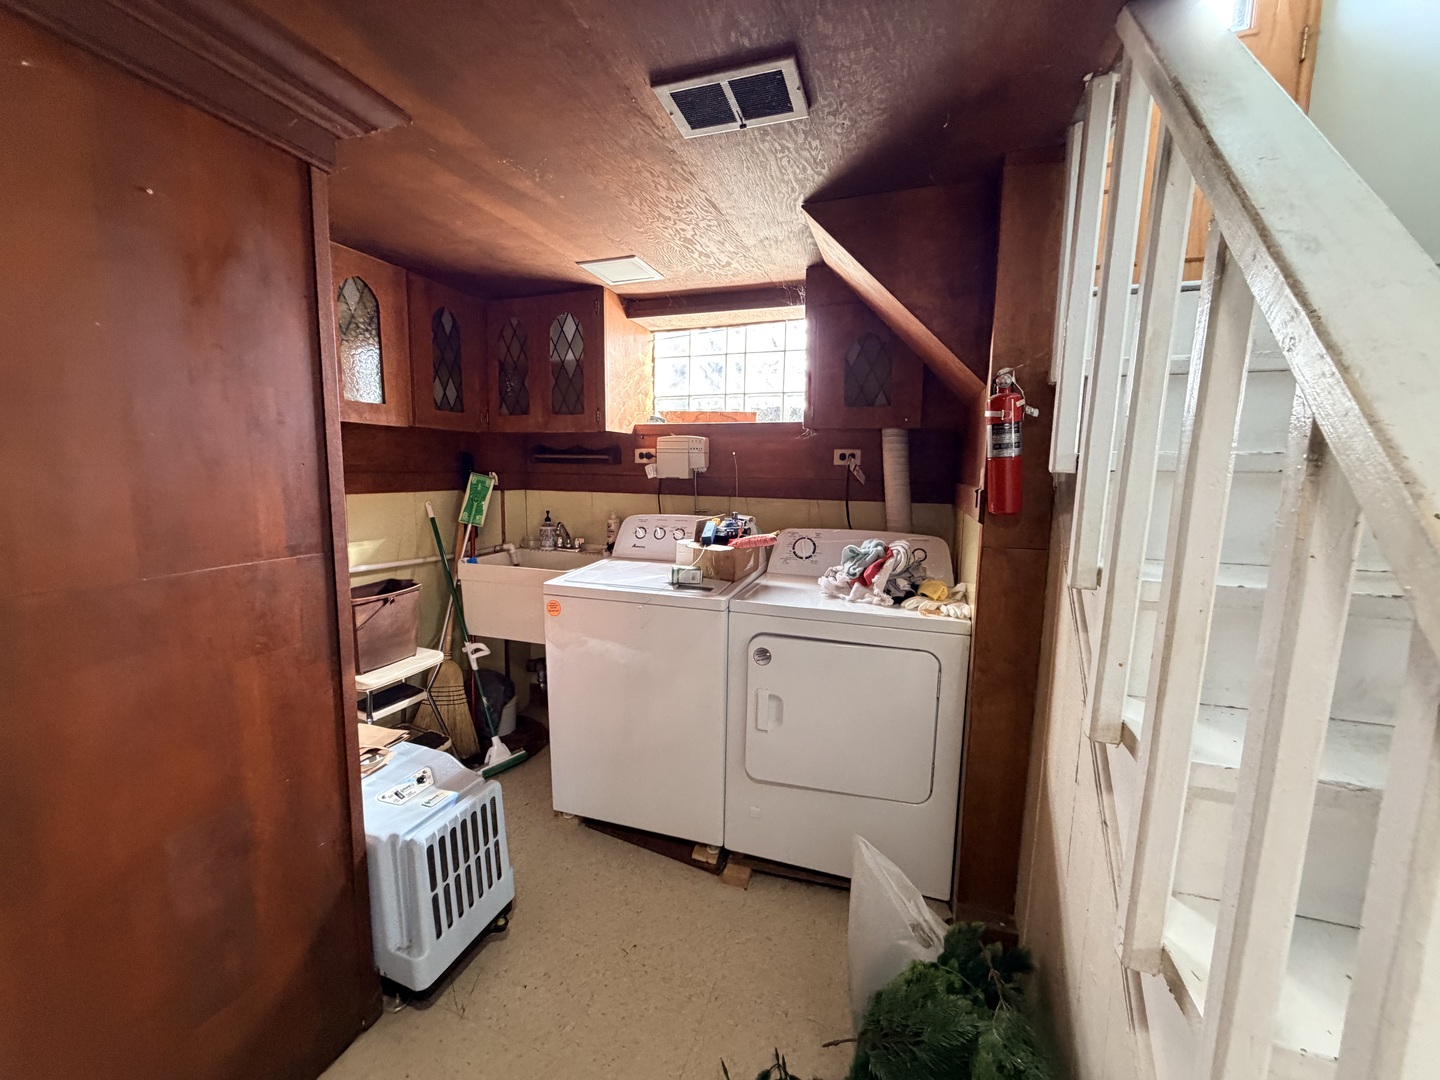
Basement laundry room with washer, dryer, utility sink, and built-in cabinets.
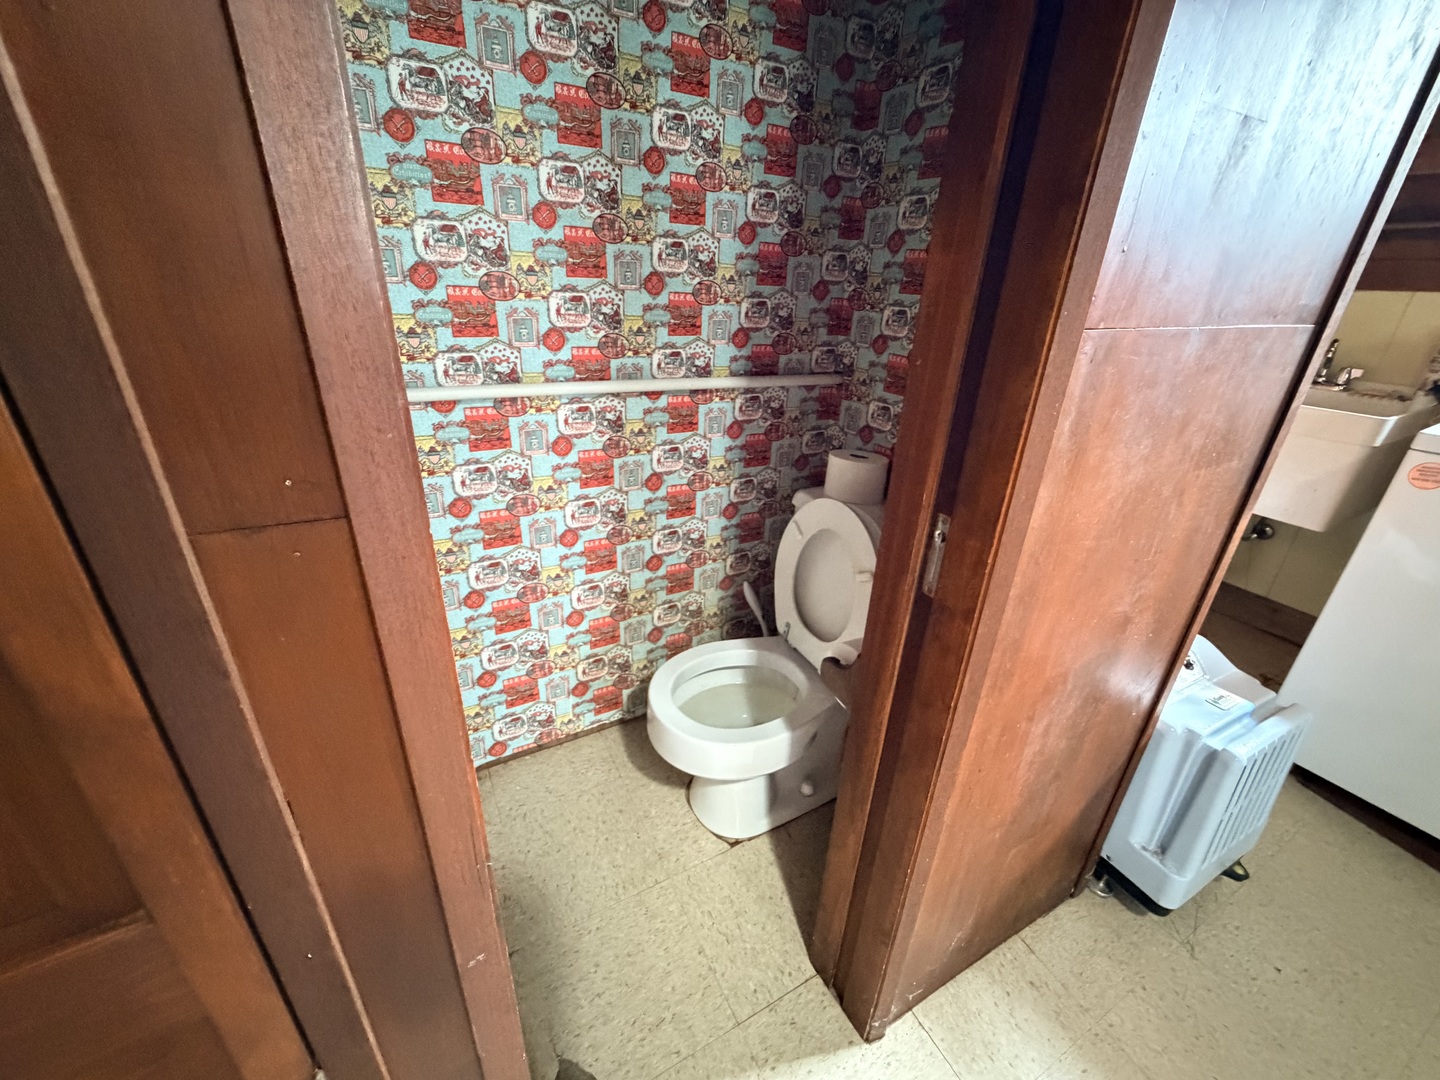
Small bathroom with a white toilet, colorful patterned wallpaper, and wooden doorways.
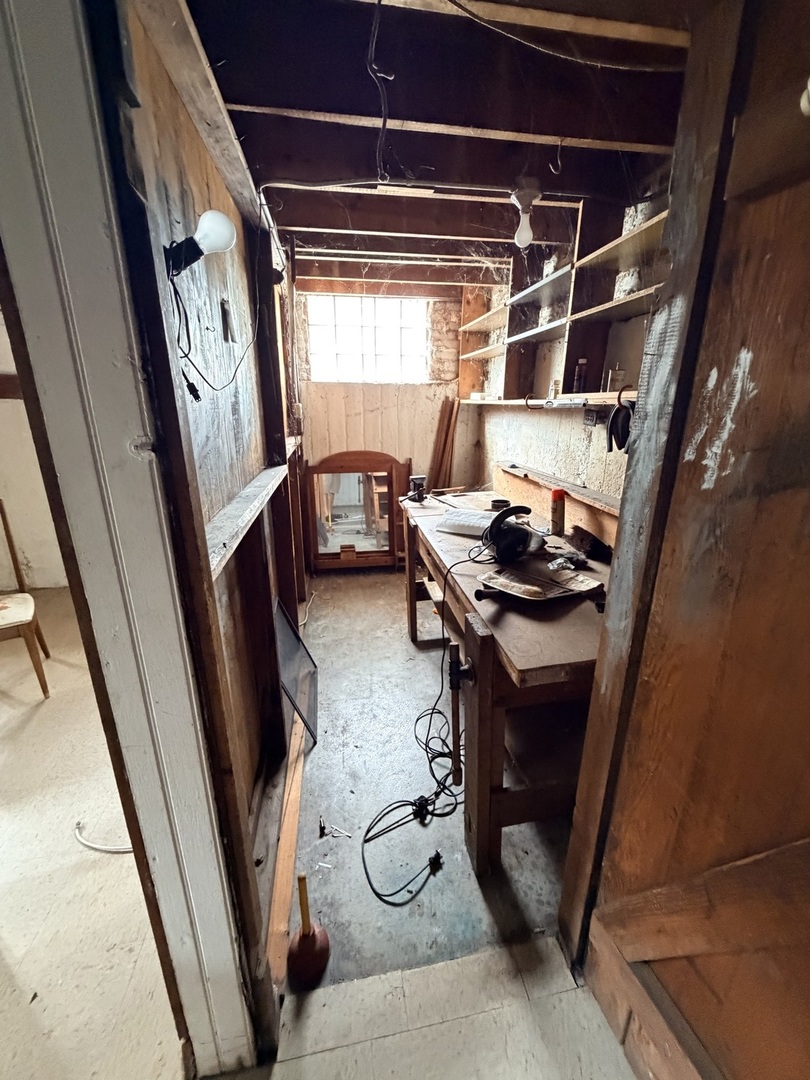
Narrow workshop with exposed wood framing, open shelves, and a tool-covered workbench.
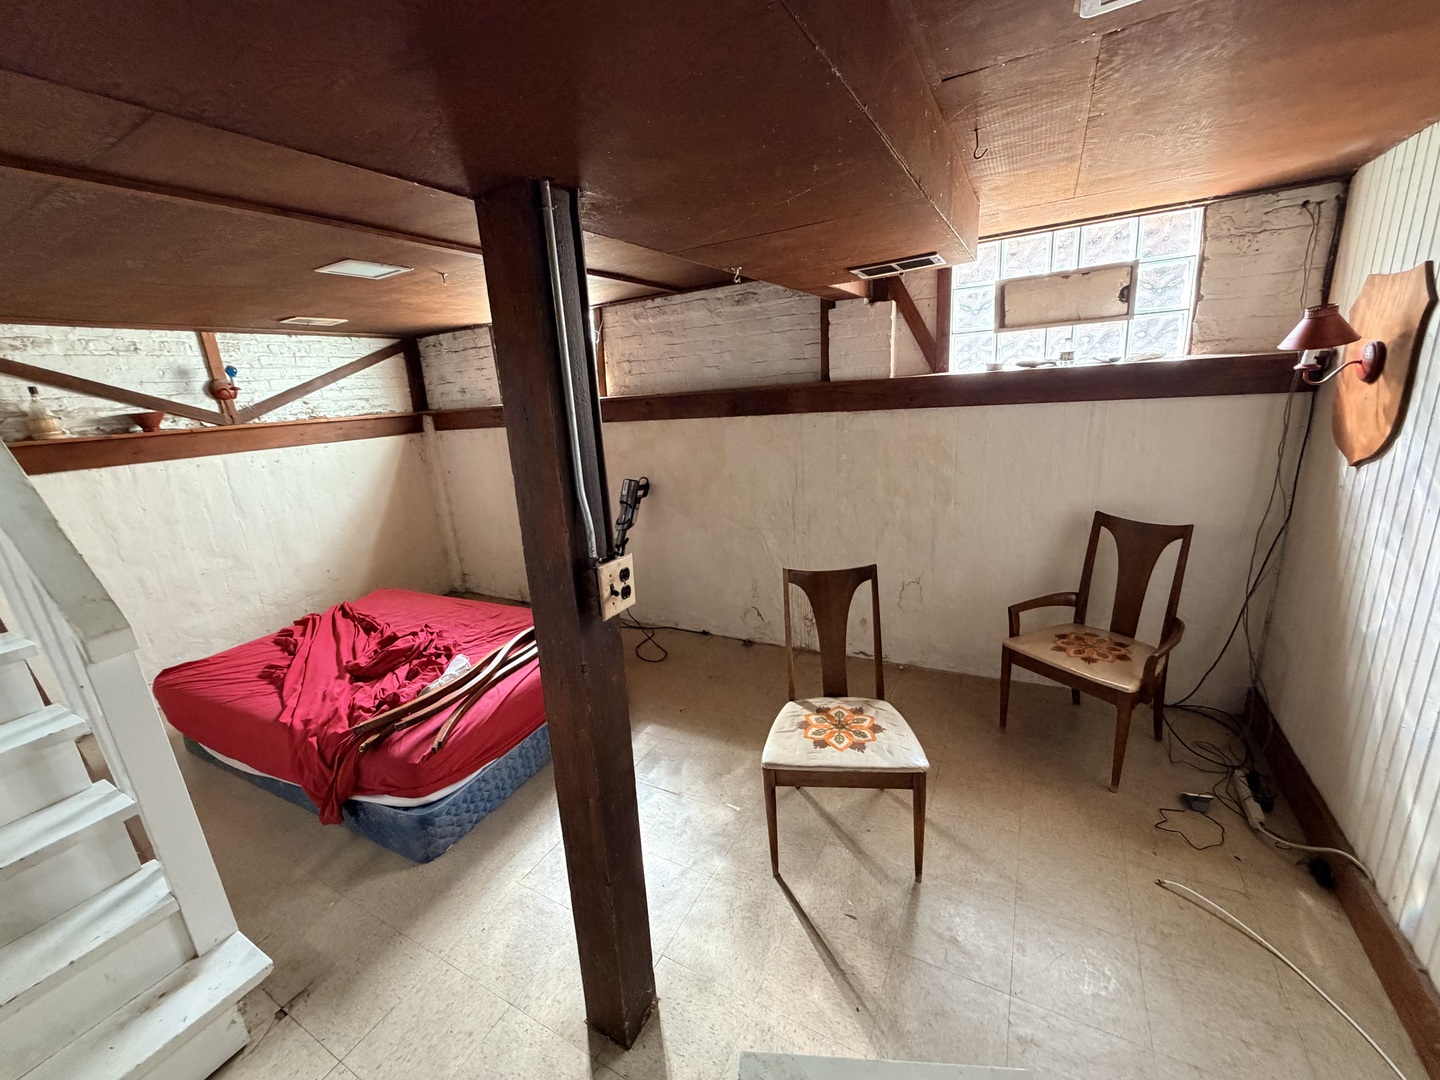
Basement bedroom with red bedding, exposed beams, two chairs, and stairs.
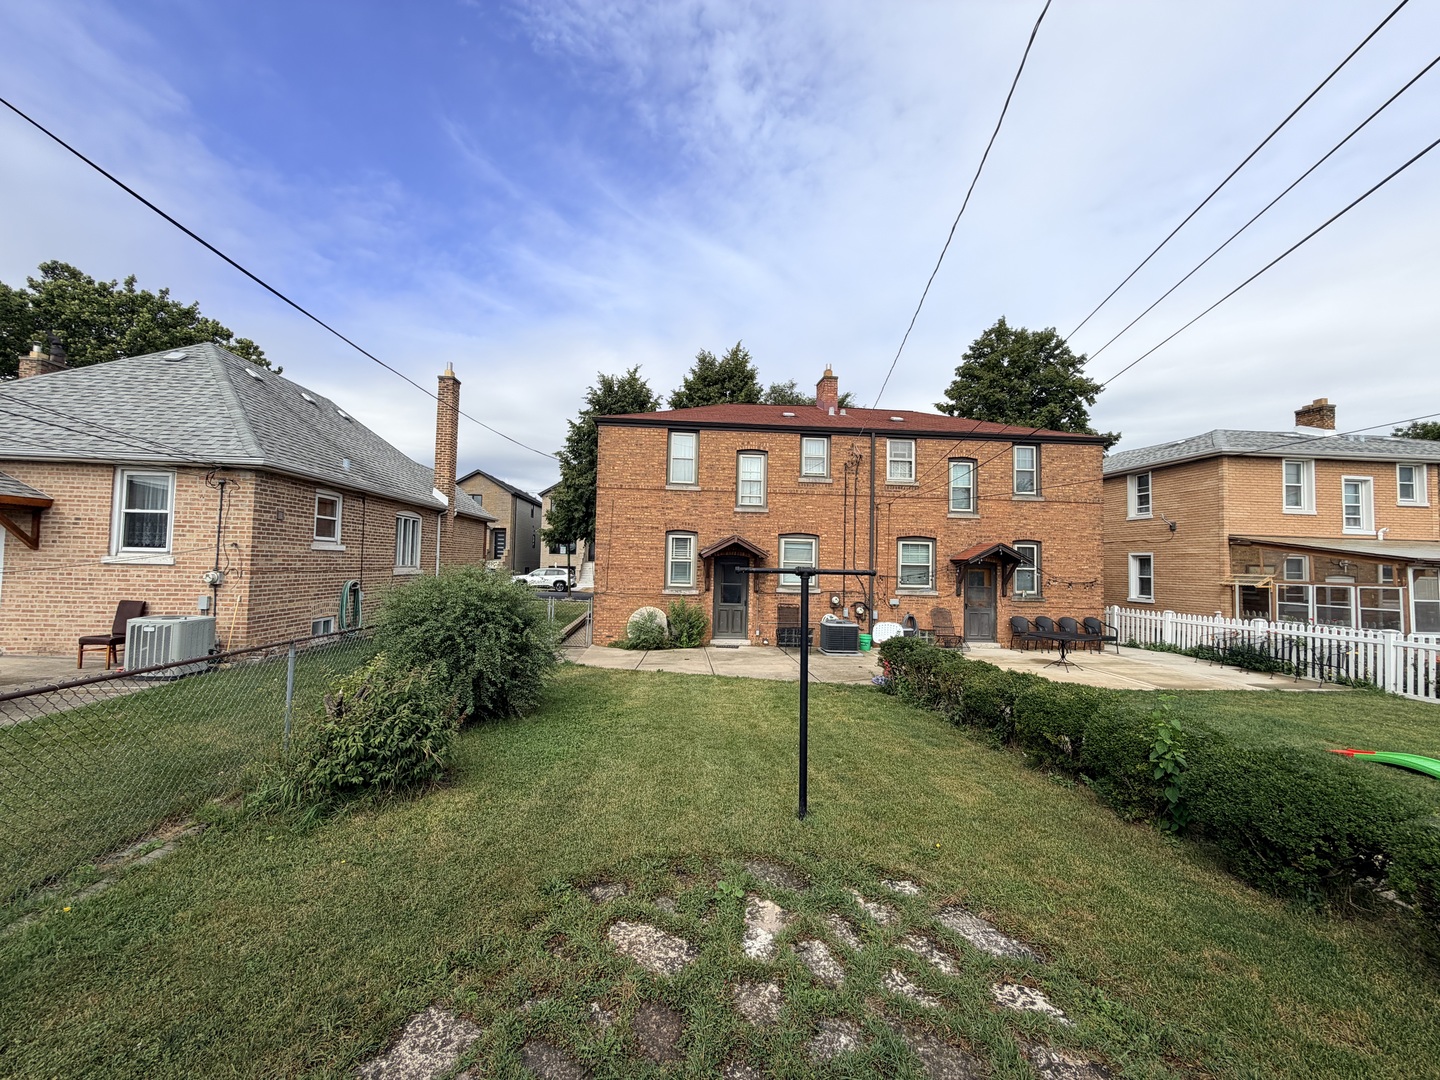
Brick multi-unit building with two rear entrances, patio seating, and a fenced lawn.
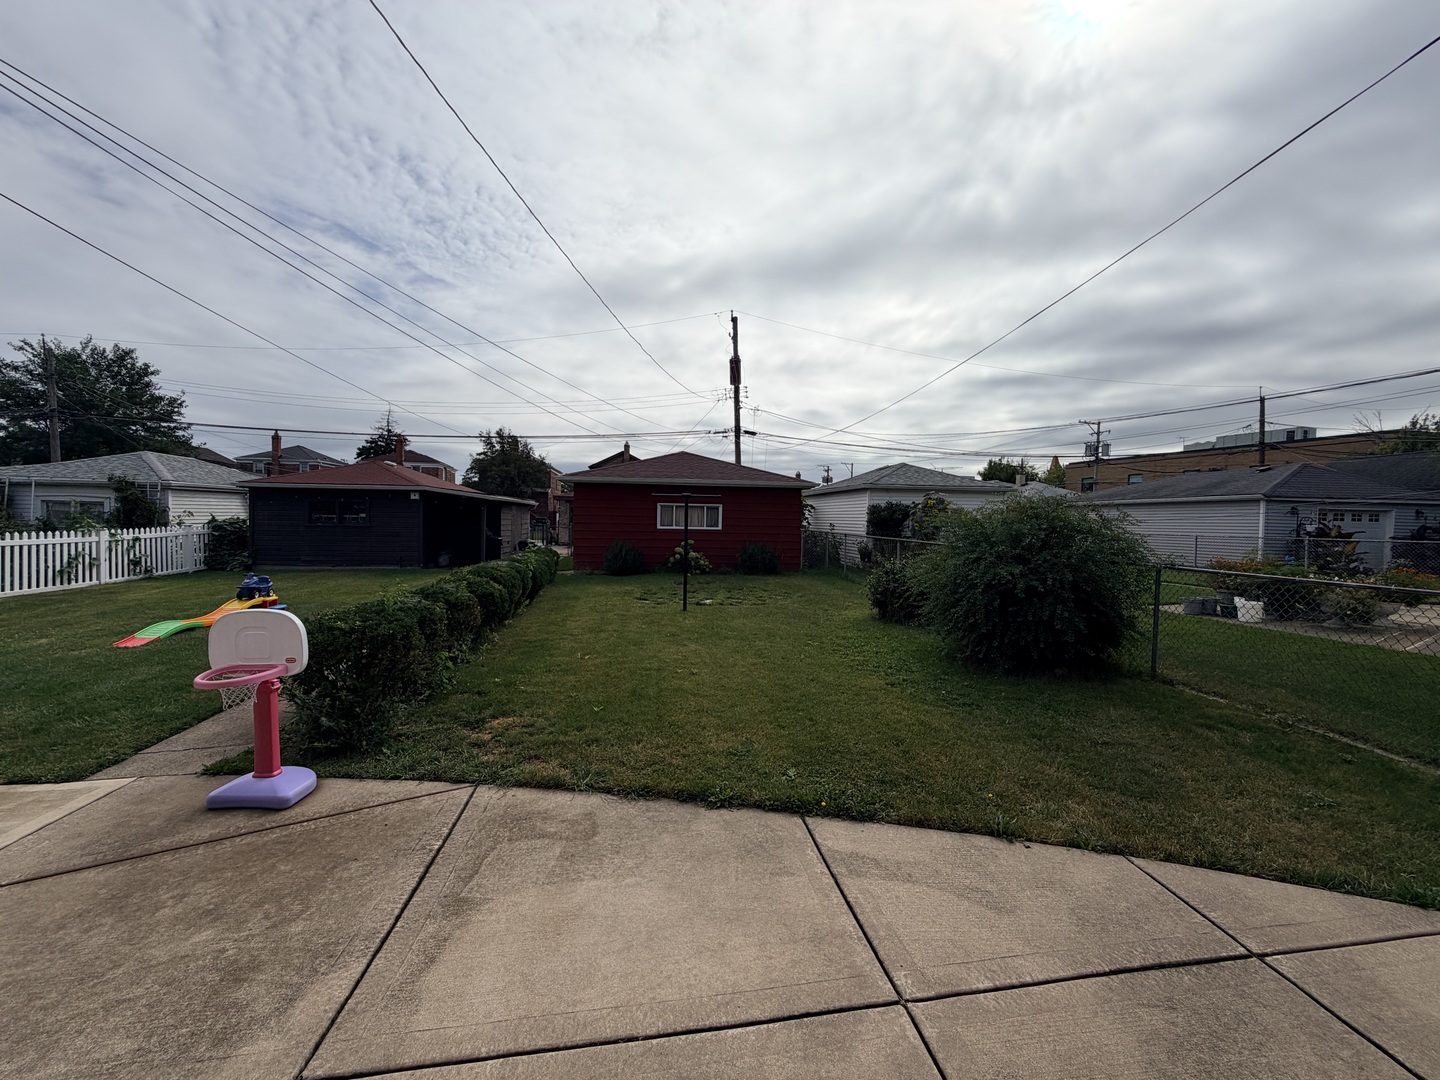
Backyard with a concrete patio, trimmed hedges, and a child-sized basketball hoop.
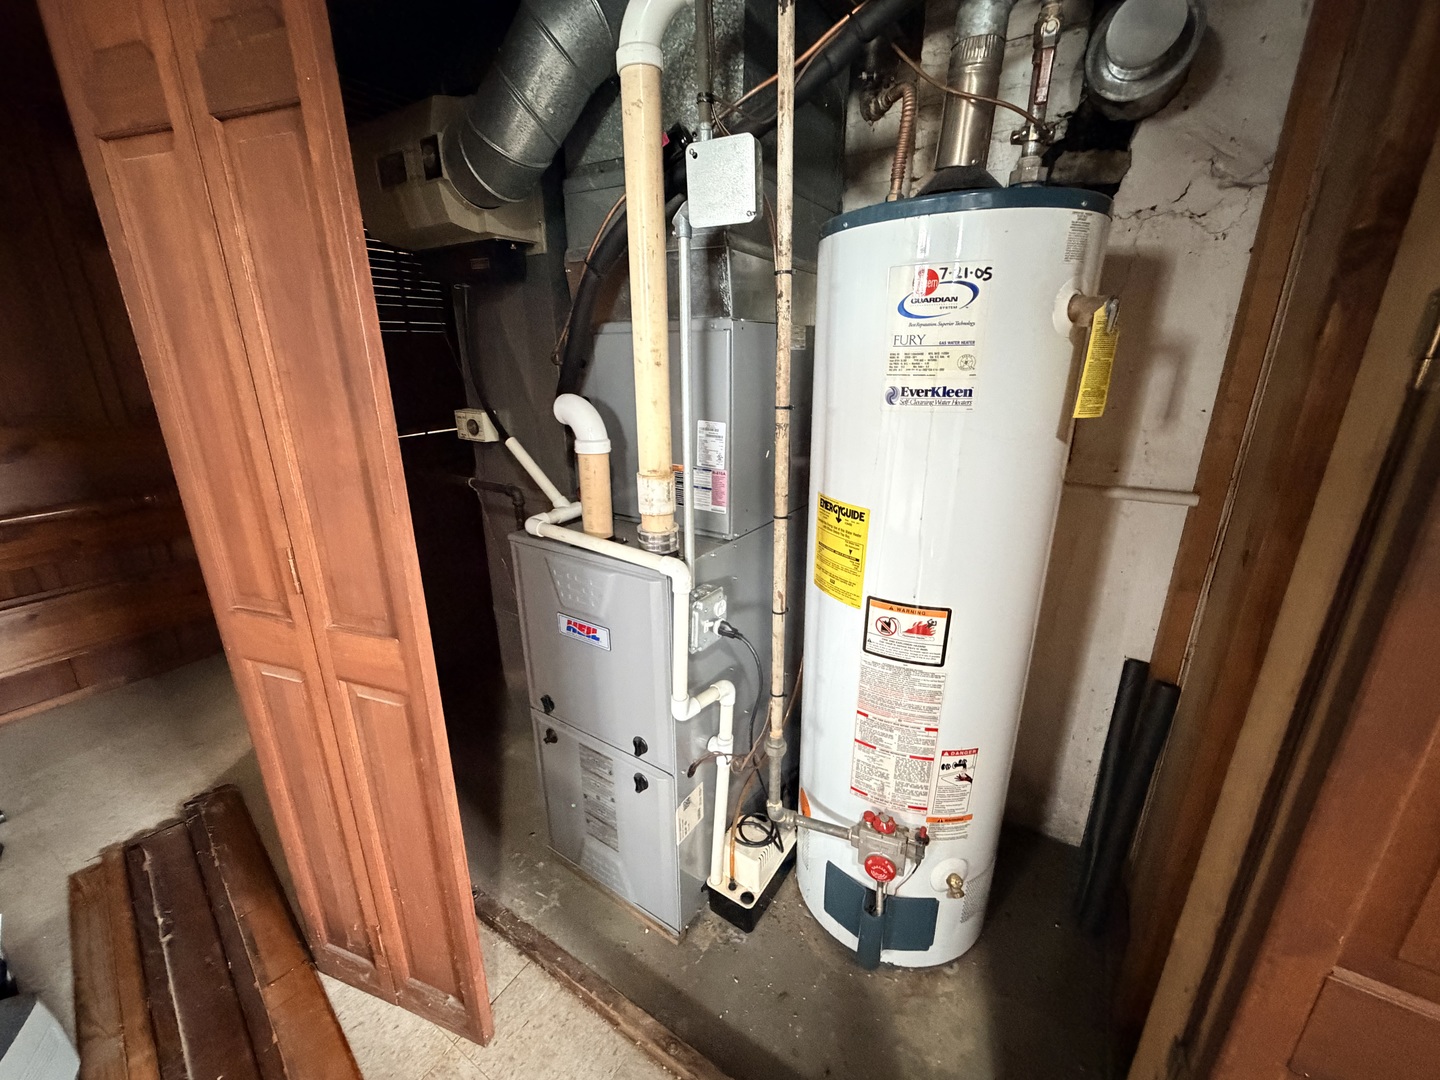
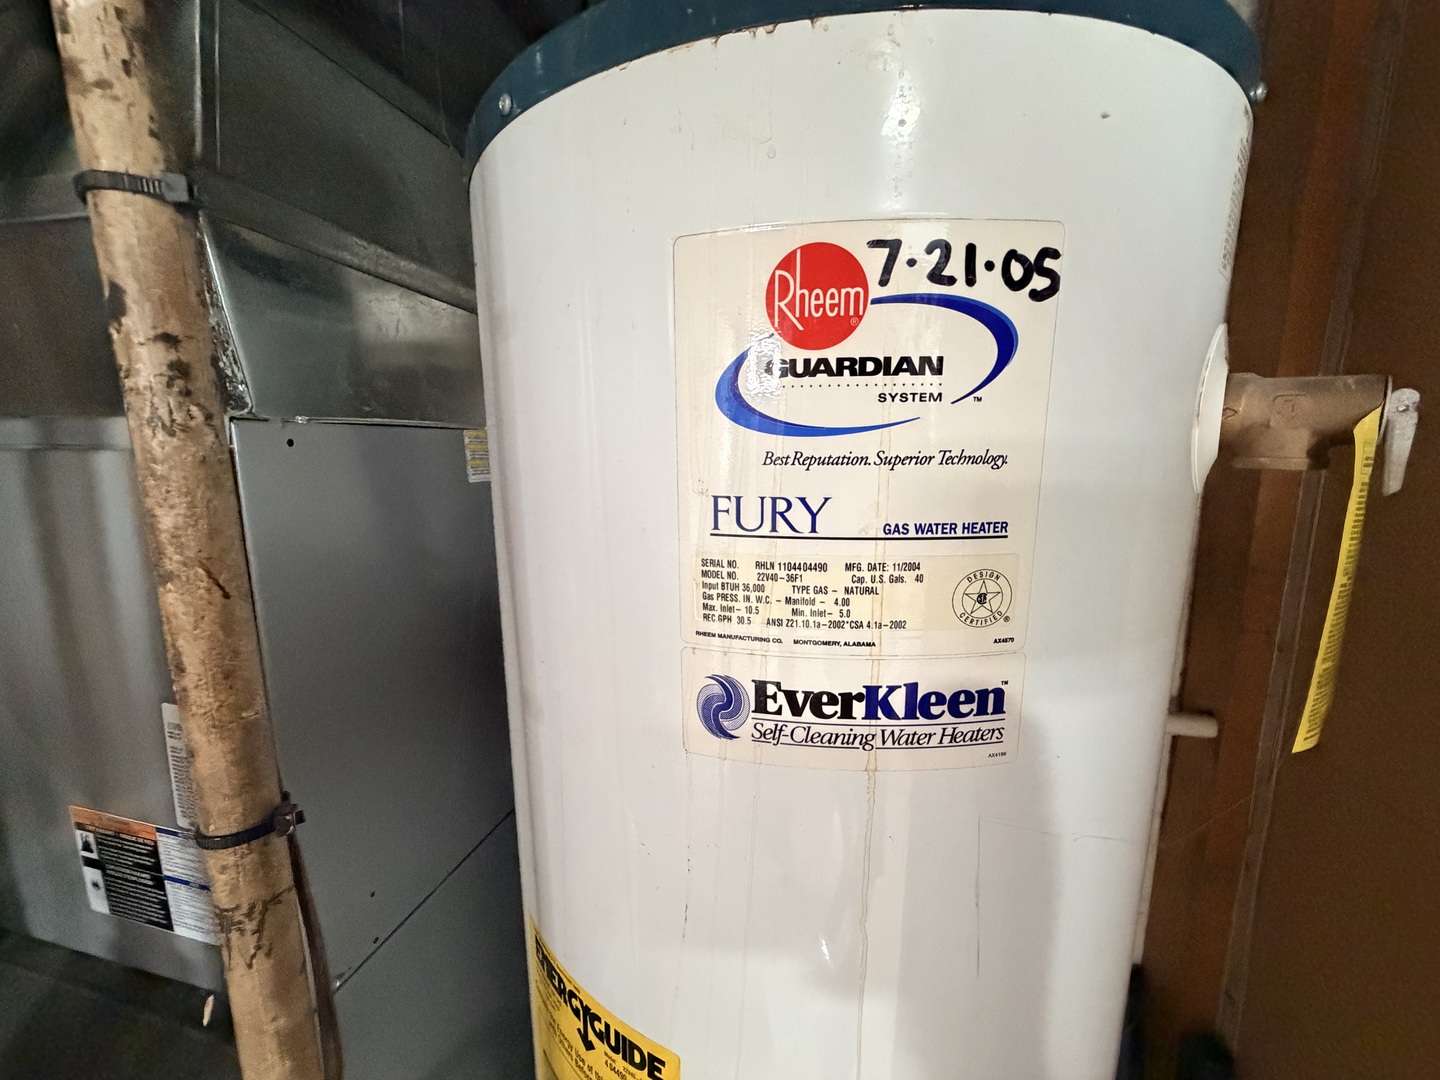
Utility room with a tall water heater beside a gray furnace and exposed ductwork.
Rheem gas water heater beside a furnace, with its product labels visible.
SEE ALL PHOTOS
Two-story brick home with a gabled roof, front lawn, and walkway to the entry.
Living room with hardwood floors, a leather sofa, and an arched doorway to the kitchen.
Interior room with hardwood floors, a large window with blinds, and boxes beside a chair.
Living room with hardwood floors, a window with wooden blinds, and moving boxes and belongings.
Arched doorway frames a wooden staircase beyond a hardwood-floored room.
Kitchen with white upper cabinets, wood lower cabinets, and a ceiling fan.
Kitchen with white cabinets, wood lower cabinets, a gas range, and tan tile flooring.
Empty turquoise room with hardwood floors, dark window curtains, and an open closet.
Empty turquoise room with hardwood floors, dark curtains, and two windows.
Upstairs landing with a wooden staircase, hardwood floors, and an open doorway to a furnished room.
Hallway with hardwood floors, wood-trimmed doorways, and a wooden stair railing.
Bedroom with hardwood floors, a large bed, ceiling fan, and framed ship painting.
Bedroom with a brown-covered bed, hardwood floors, and several wooden doors.
Bedroom with yellow walls, hardwood floors, and an ornate wooden dresser beneath a ceiling fan.
Yellow room with hardwood floors, a wooden dresser, and a long table by the window.
Bathroom with white vanity and toilet, curtained bathtub, and black-and-white mosaic tile floor.
Tiled bathtub and shower with a window, grab bars, and a white curtain.
Open built-in closet with multiple shelves between a hardwood-floored bedroom and tiled bathroom.
Interior staircase with white railings beside dark wood paneling and a skylight.
Basement with a low ceiling, central staircase, laundry appliances, and a mattress.
Basement with a low wood-beam ceiling, paneled walls, old furniture, and filing cabinets.
Basement laundry room with washer, dryer, utility sink, and built-in cabinets.
Small bathroom with a white toilet, colorful patterned wallpaper, and wooden doorways.
Narrow workshop with exposed wood framing, open shelves, and a tool-covered workbench.
Basement bedroom with red bedding, exposed beams, two chairs, and stairs.
Brick multi-unit building with two rear entrances, patio seating, and a fenced lawn.
Backyard with a concrete patio, trimmed hedges, and a child-sized basketball hoop.
Utility room with a tall water heater beside a gray furnace and exposed ductwork.
Rheem gas water heater beside a furnace, with its product labels visible.
Listed by David Johnson with City and Field Real Estate 872-800-0811
Active Under Contract

5329 S Mason Avenue

5329 S Mason Avenue, Chicago, IL 60638

$225,000
Estate Sale. Townhome that lives like a single family. Full lot with huge back yard and detached garage. Beautiful hardwood floors throughout, full basement, solid bones. Needs some work but still move in ready.

3
beds

2
baths

1,200 Sq.Ft. LIVING AREA

Dave Johnson

Dave Johnson

Features & Amenities

Interior

  • total bedrooms3
  • Total bathrooms2
  • full bathroom1
  • half bathroom1

Area & Lot

  • Status Active Under Contract
  • Living Area1,200 Sq.Ft.
  • MLS® ID12764377
  • TypeTownhouse
  • YEAR BUILT1942
  • School District299

Exterior

  • STORIES2
  • Garage Space2.0
  • water SourcePublic
  • parkingYes, Garage Owned, Detached, Garage
  • HEAT TYPENatural Gas
  • AIR CONDITIONINGCentral Air
  • sewerPublic Sewer

Financial

  • Sales Price$225,000
  • Real Estate Tax $3,558/yr
Living room with hardwood floors, a leather sofa, and an arched doorway to the kitchen.

Schedule a Showing

I would love to show you this beautiful property. Please select your preferred date and time below. An agent will be in touch shortly to confirm your appointment.

Schedule a Showing

I would love to show you this beautiful property. Please select your preferred date and time below. An agent will be in touch shortly to confirm your appointment.

Thank you for your interest in 5329 S Mason Avenue, Chicago, IL 60638. We are reviewing your request and will be in touch shortly!

Mortgage Calculator

Estimate your monthly mortgage payment, including the principal and interest, property taxes, and HOA. Adjust the values to generate a more accurate rate.

All estimates are provided for informational purposes only. Actual amounts may vary.
$0,000 Your Payment 20 15 65
$0,000 Your Payment

Invested in You

Every client’s dream becomes a shared mission—where trust, friendship, and dedication lead to lasting results and lifelong connections.

Follow Me on Instagram