Leave a Message

Thank you for your message. I will be in touch with you shortly.

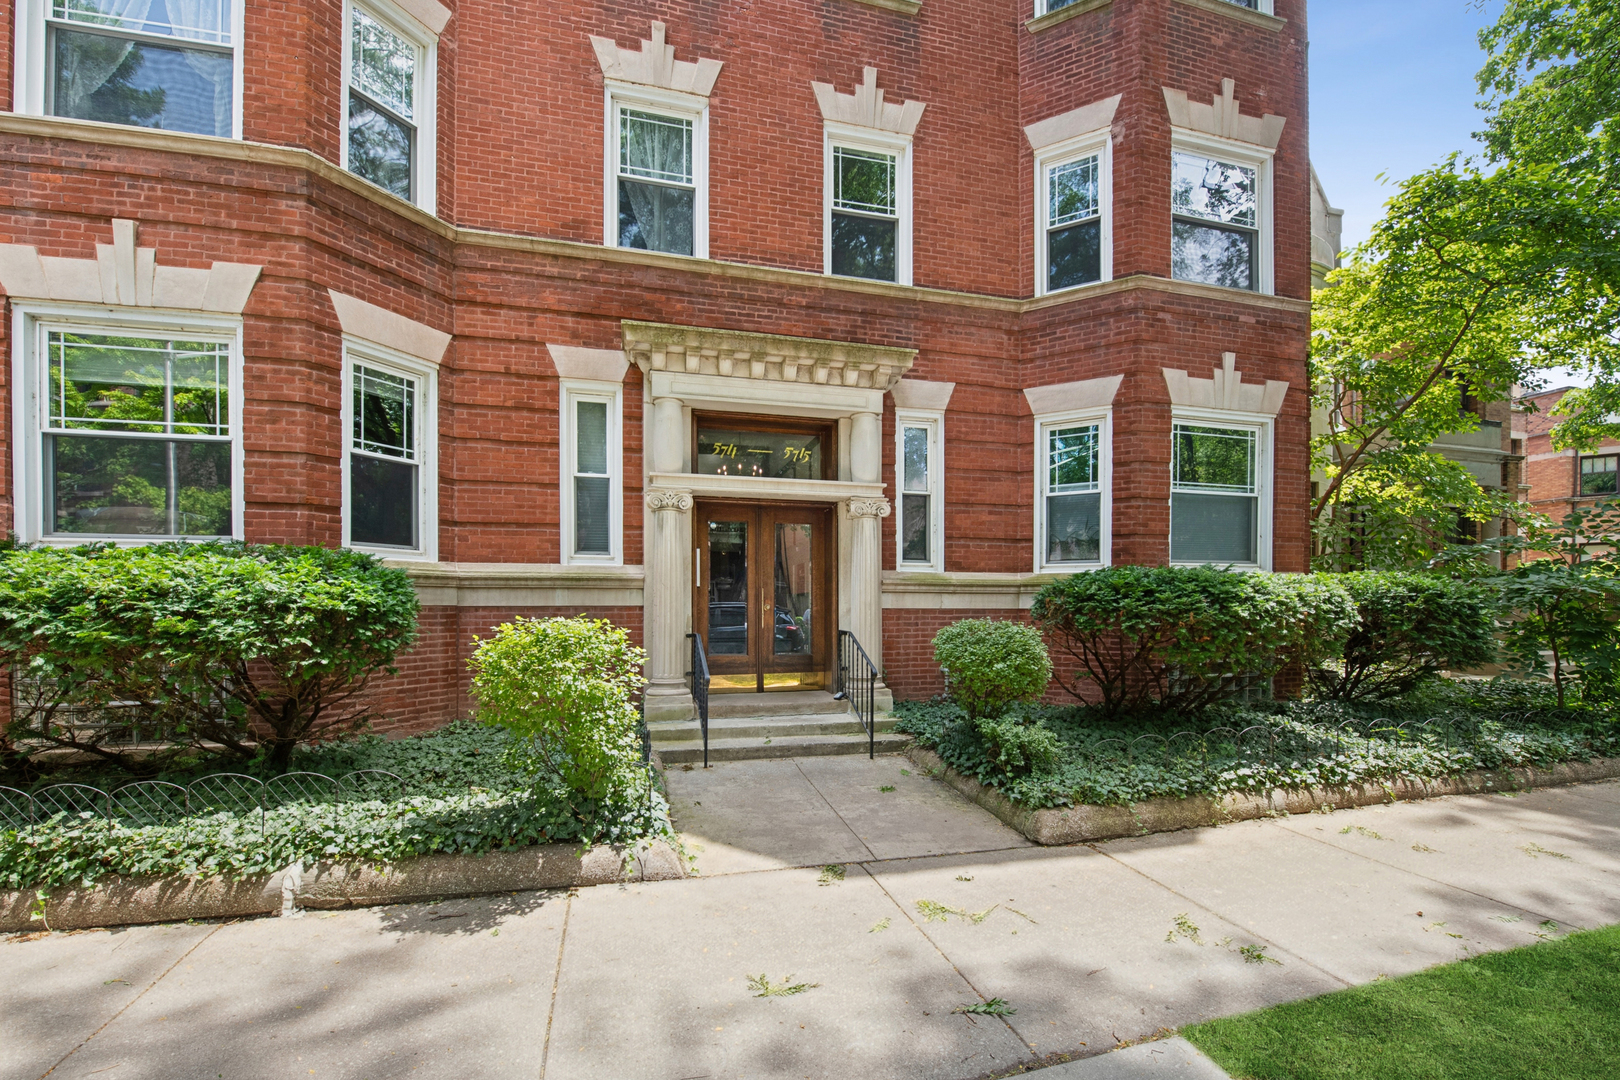
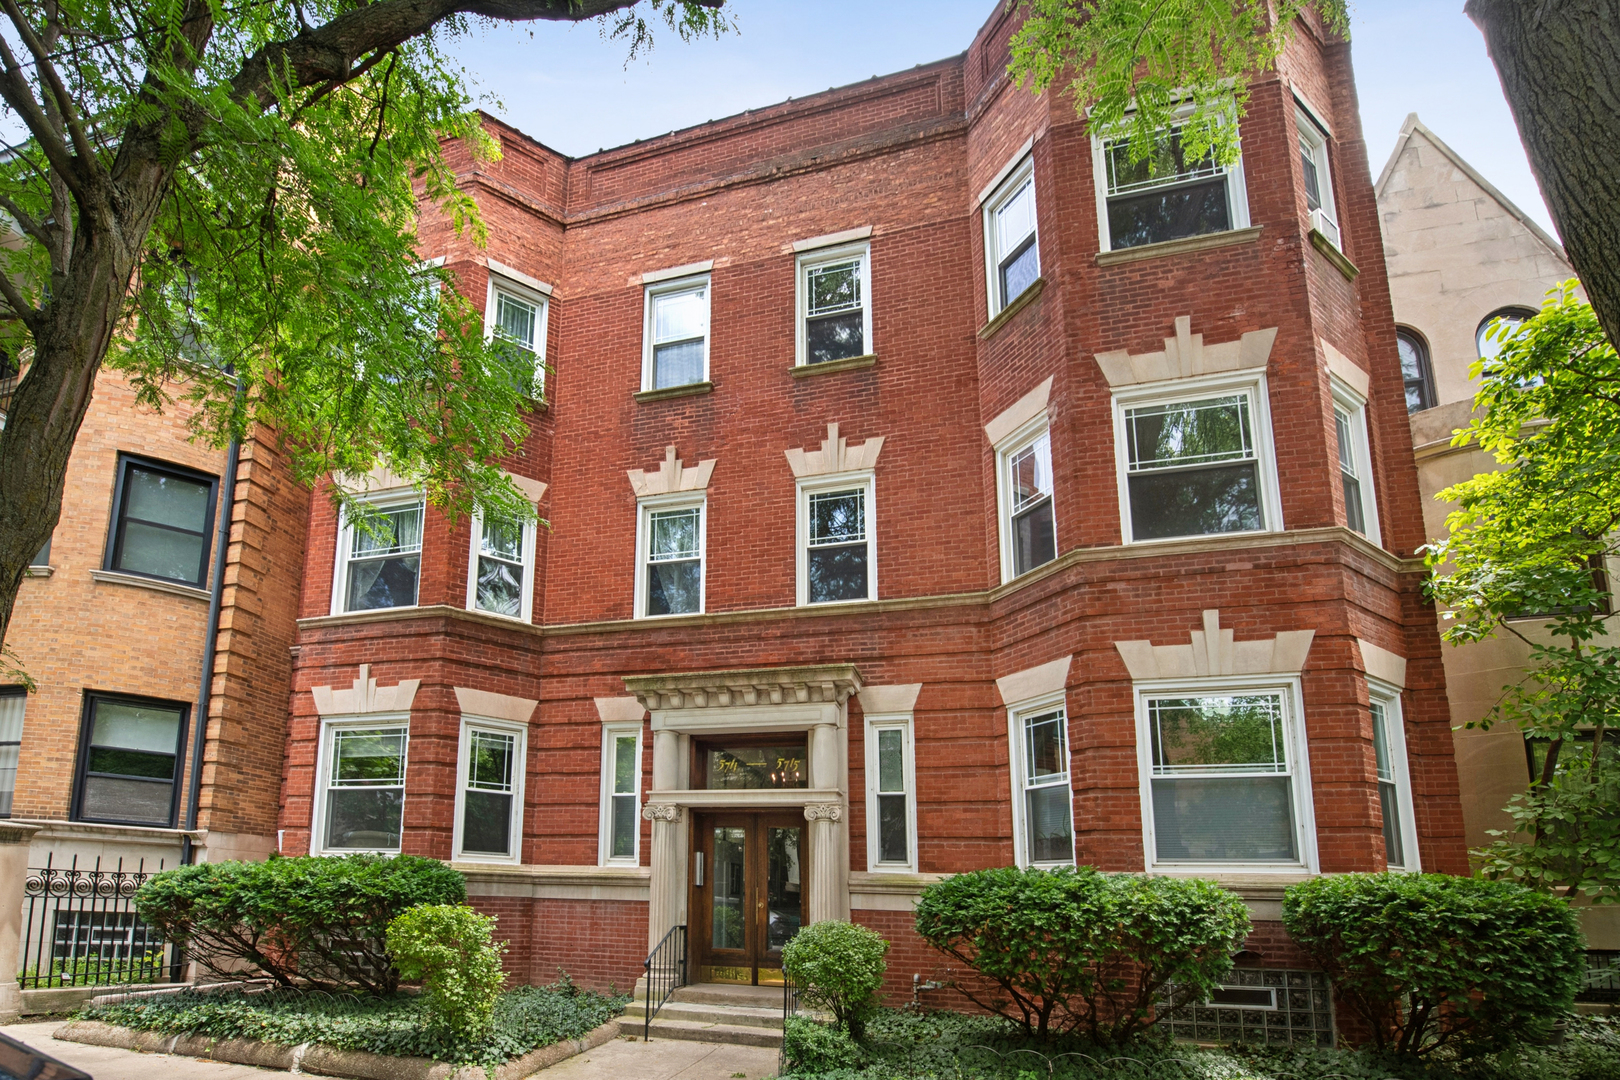
Red-brick apartment building with a stone-framed entrance, front steps, and landscaped shrubs.
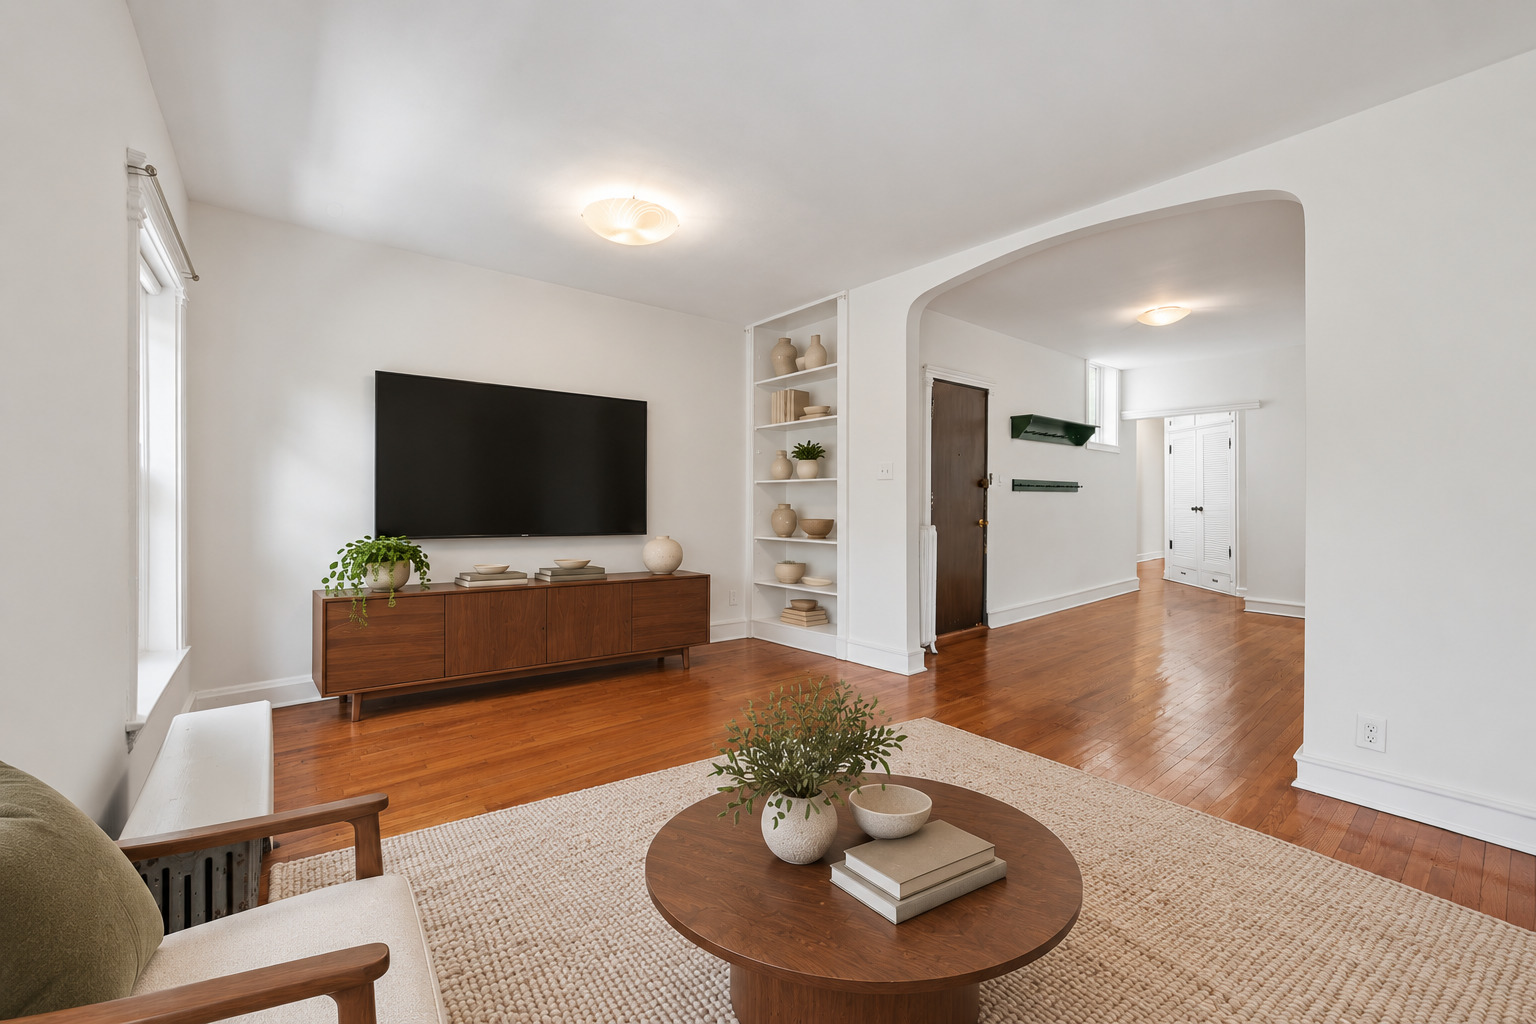
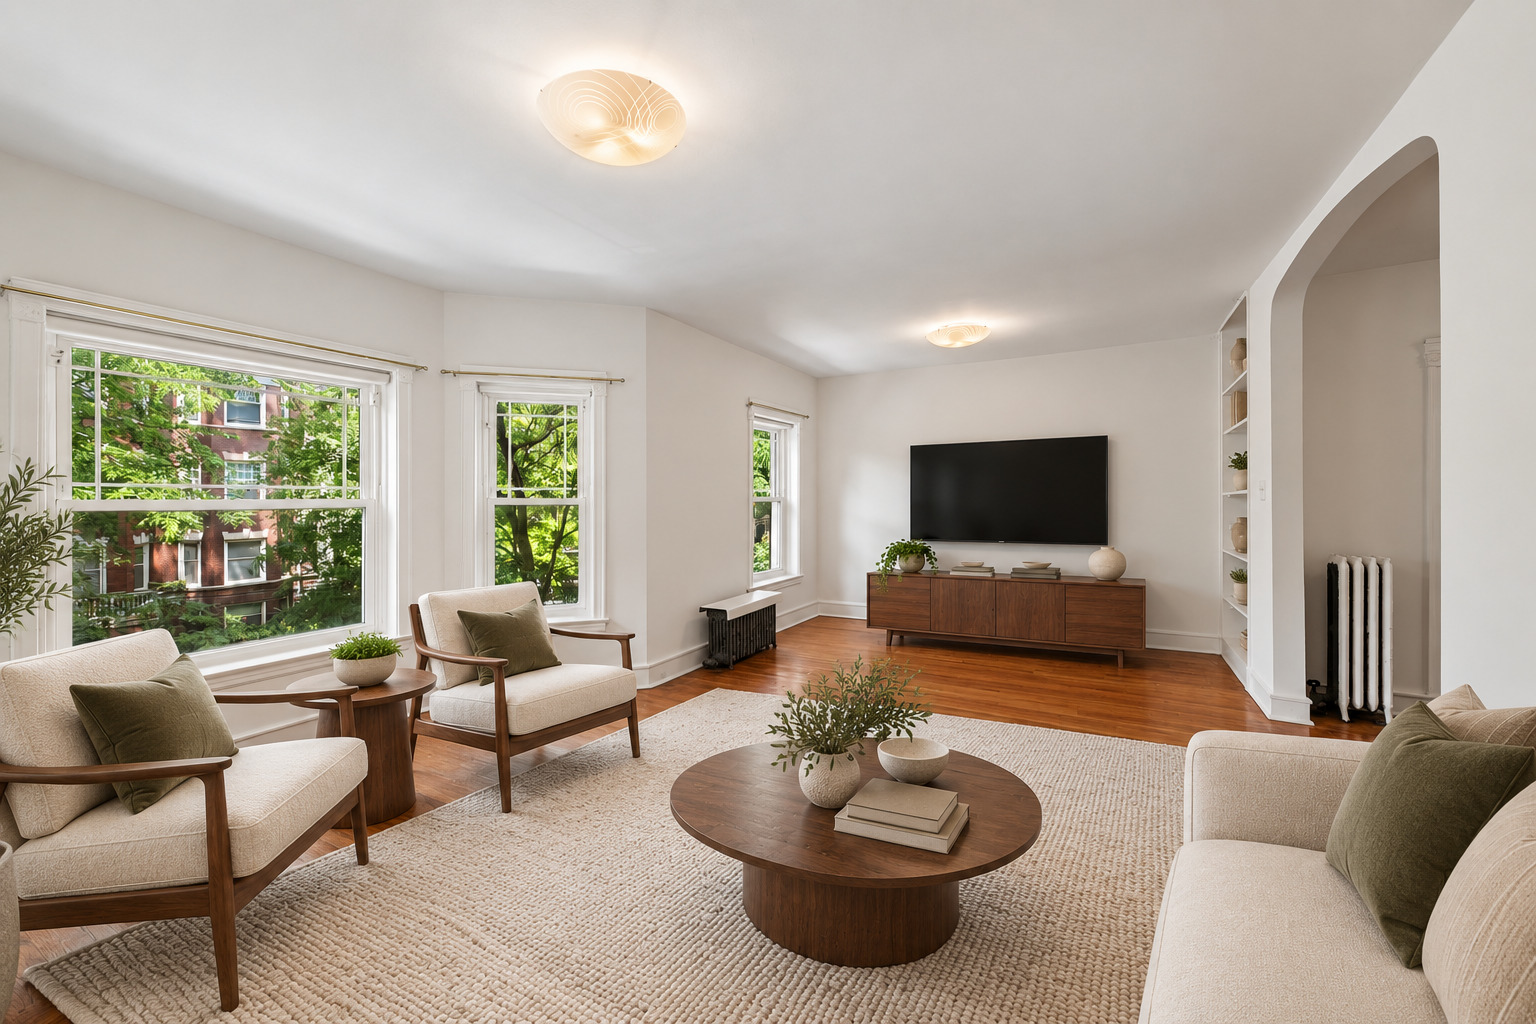
Staged living room with a wood media console, built-in shelves, hardwood floors, and an arched entry opening.
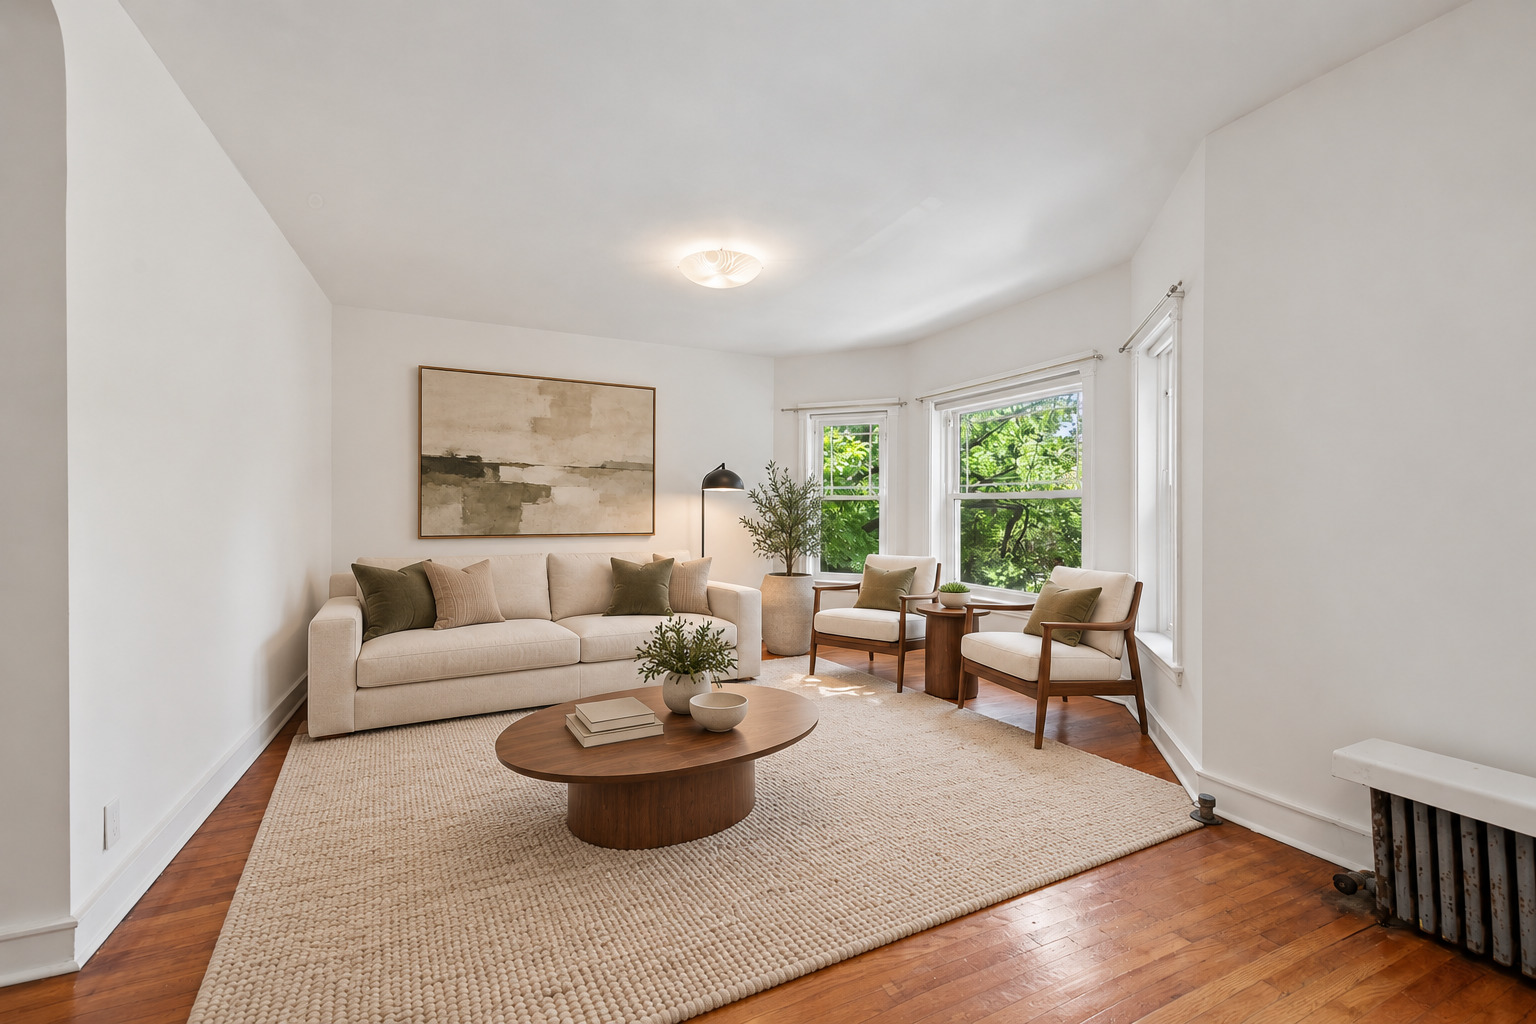
Furnished living room with a cream sofa, hardwood floors, and windows overlooking leafy trees.
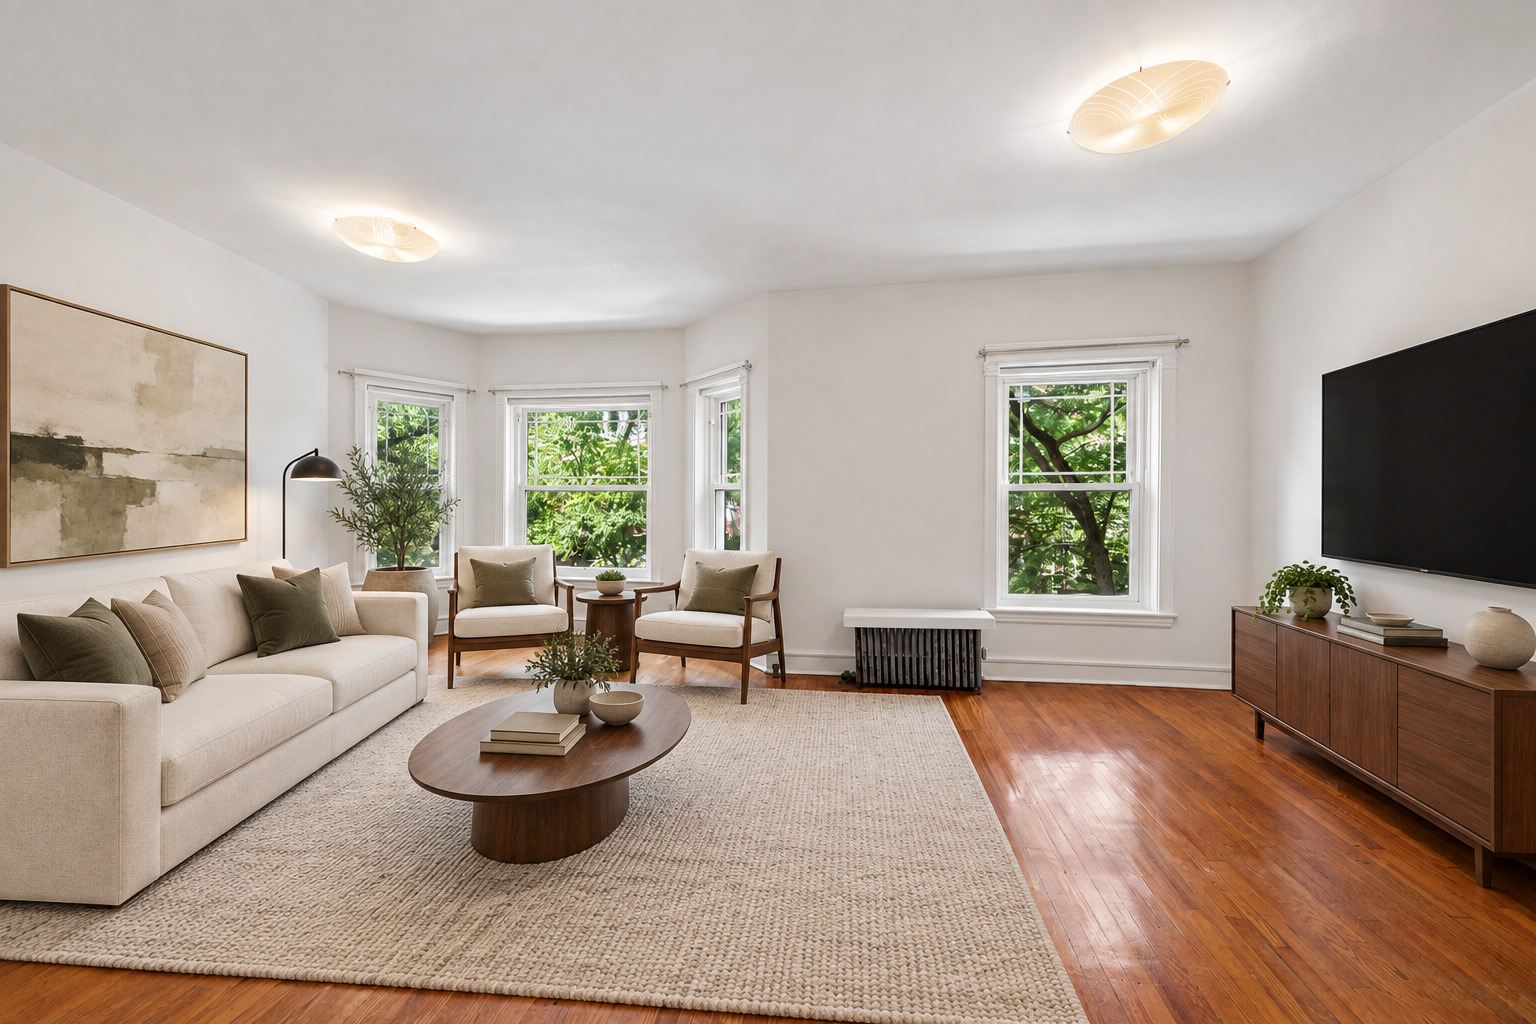
Staged living room with a cream sofa, wood coffee table, and large windows overlooking leafy trees.
Staged living room with large leafy outlook windows, hardwood floors, and cream seating.
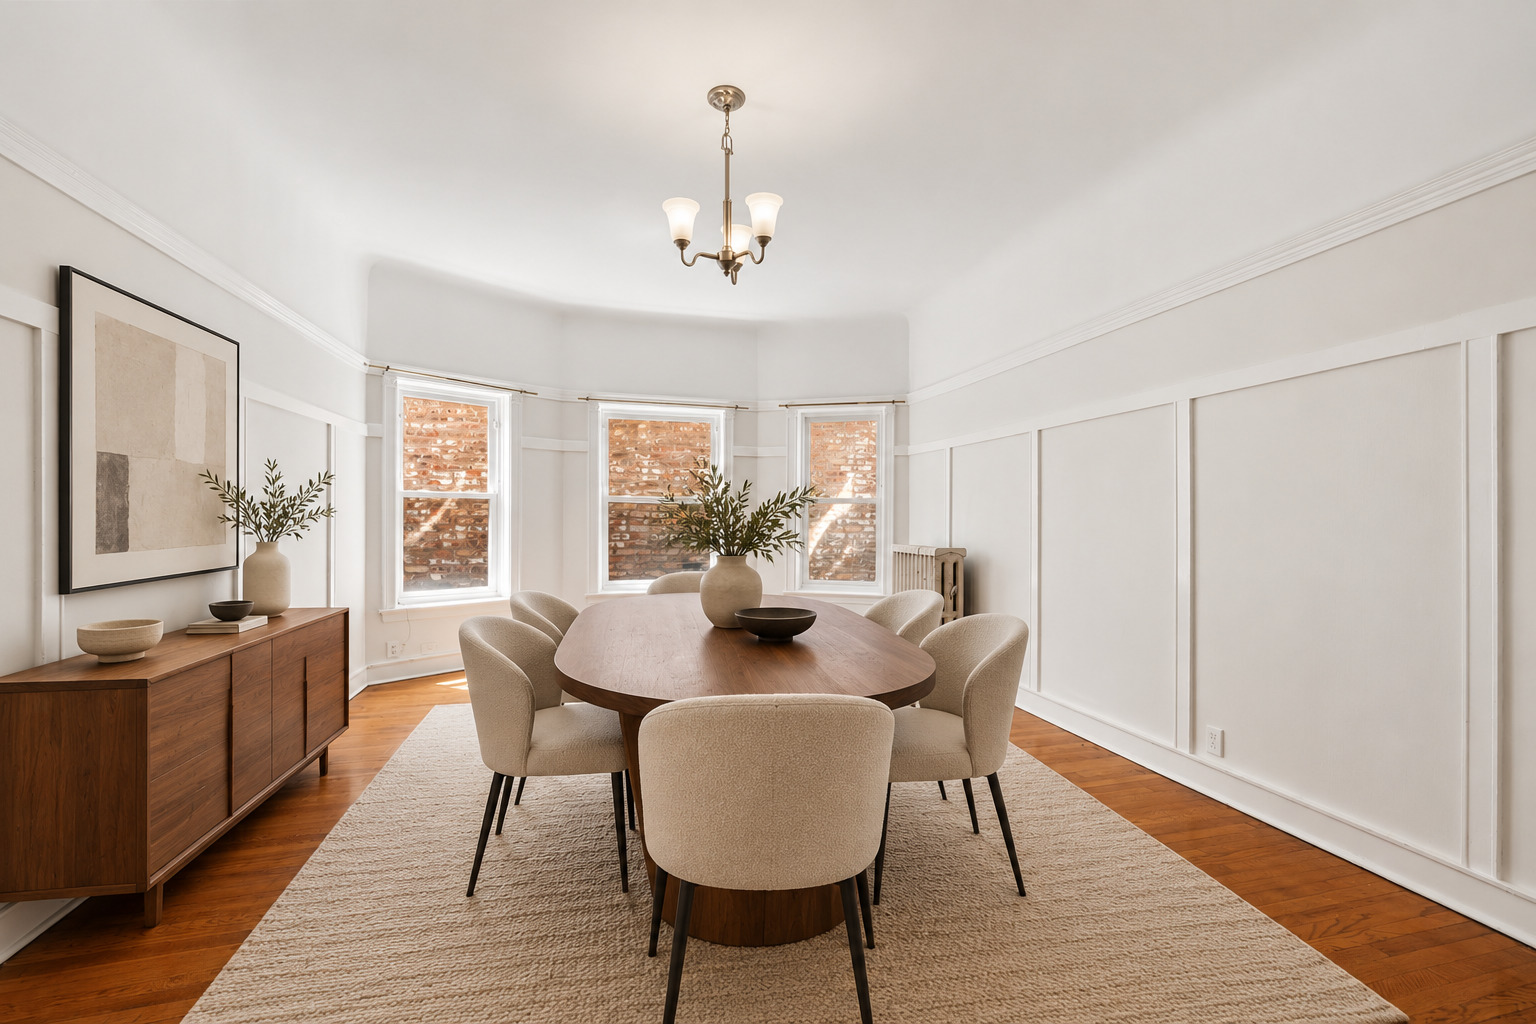
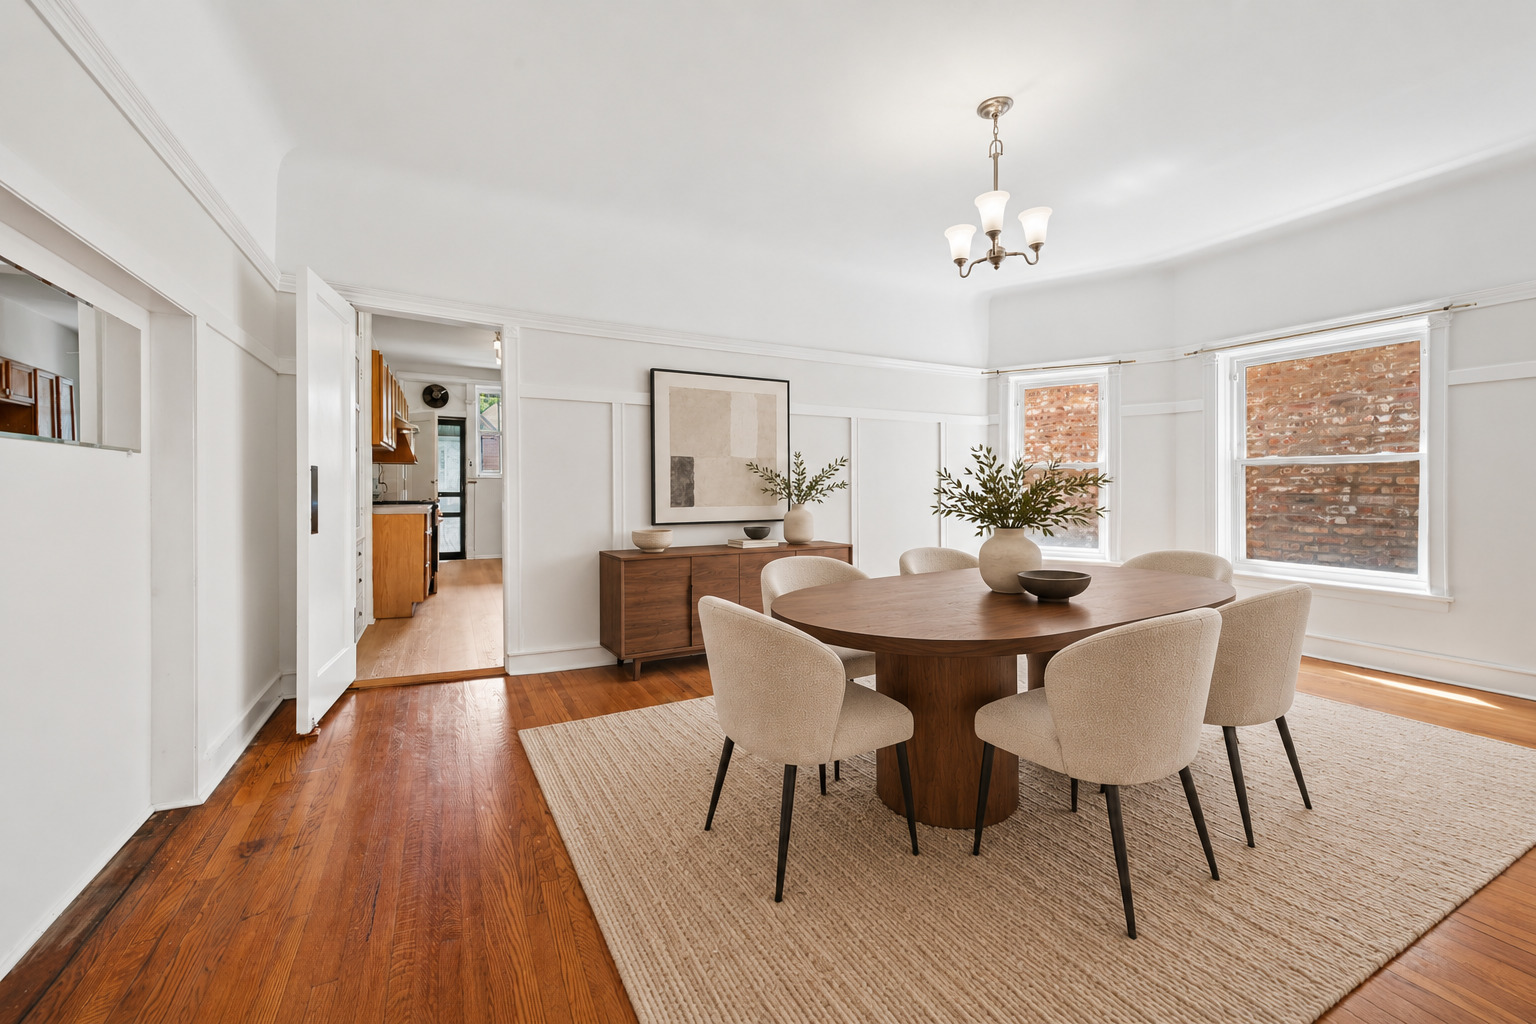
Dining room with an oval wood table, upholstered chairs, white paneled walls, and hardwood floors.
Dining room with an oval wood table, upholstered chairs, hardwood floors, and white paneled walls.
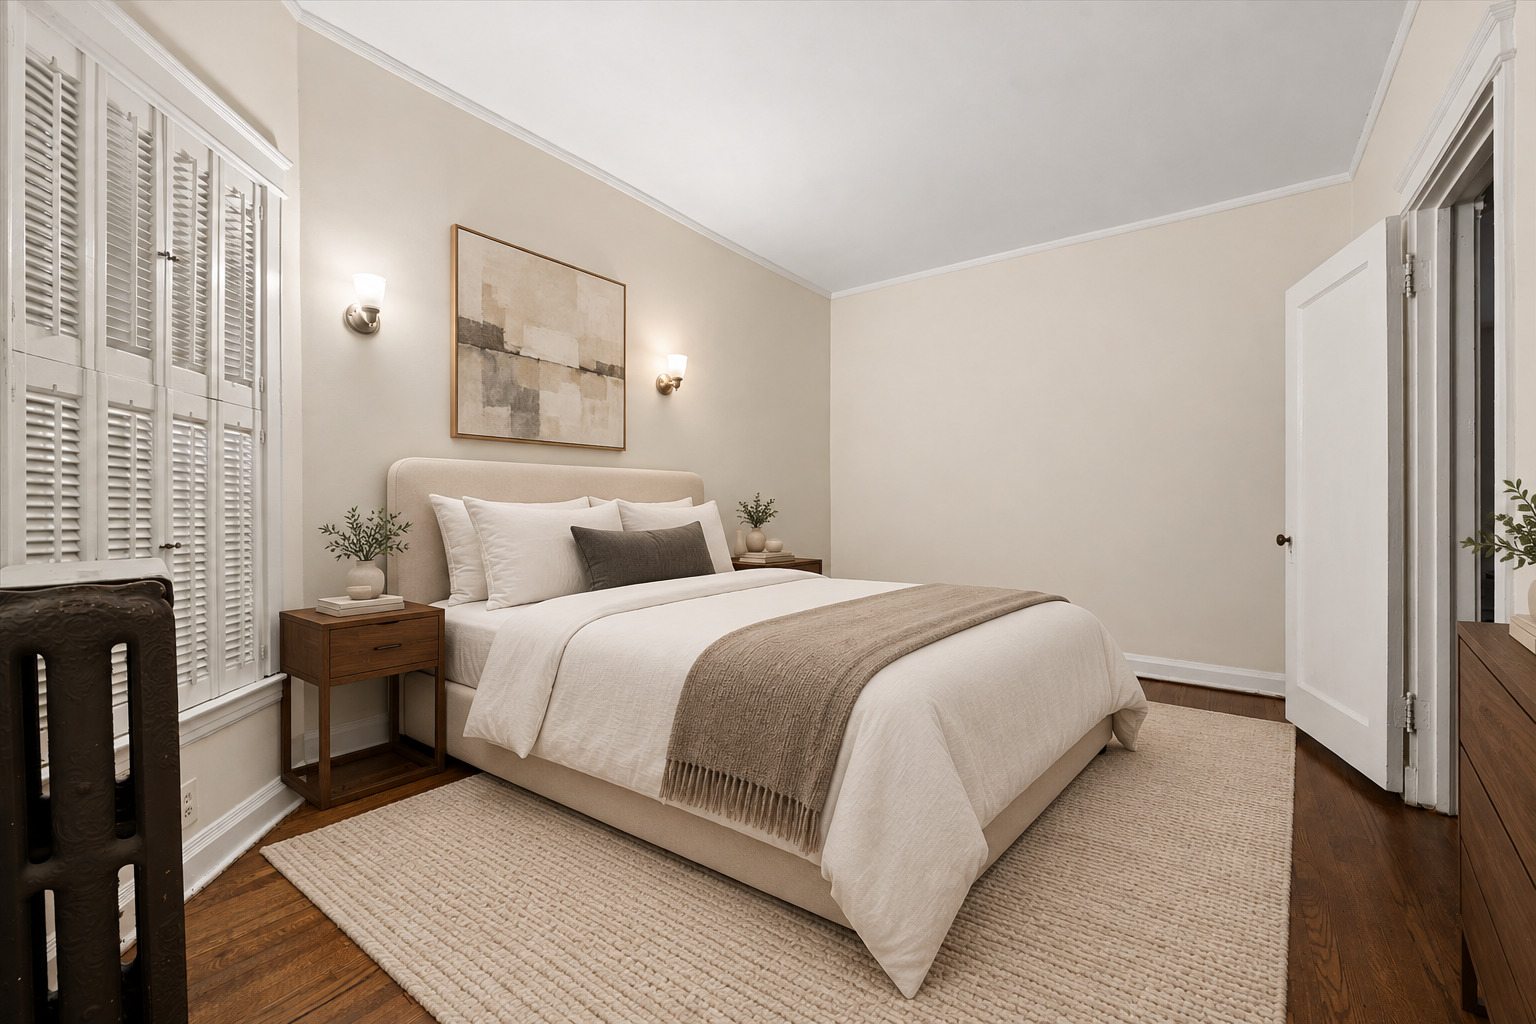
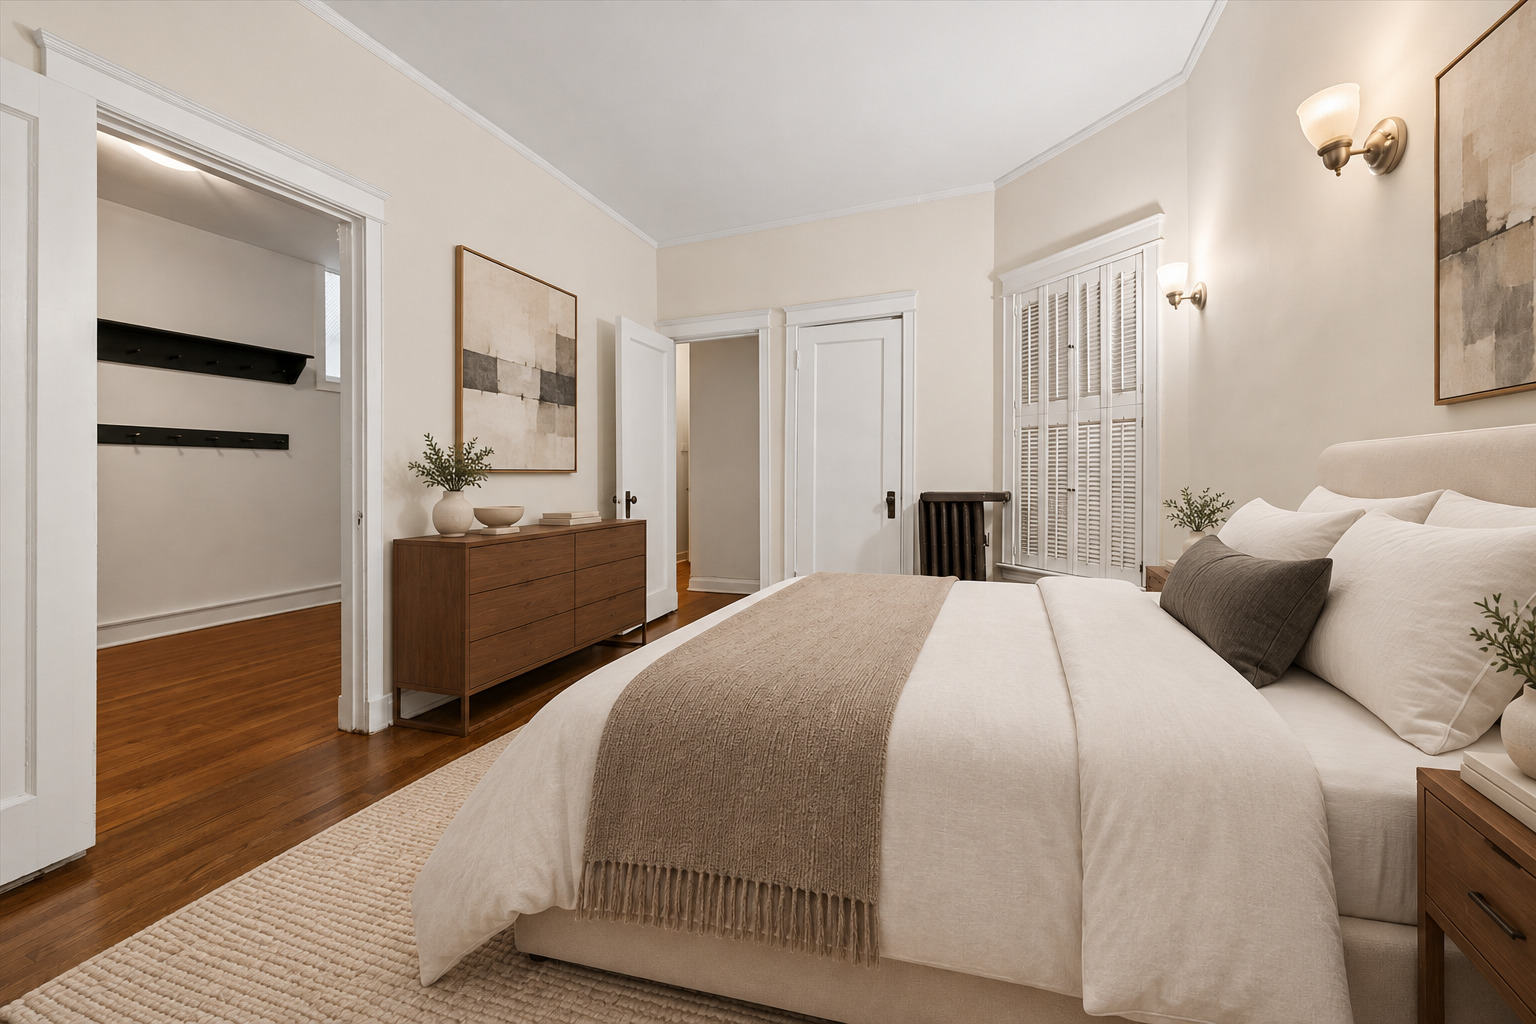
Staged bedroom with a neutral upholstered bed, textured rug, and tall white plantation shutters.
Staged bedroom with a white bed, taupe throw, wooden dresser, and shuttered window.
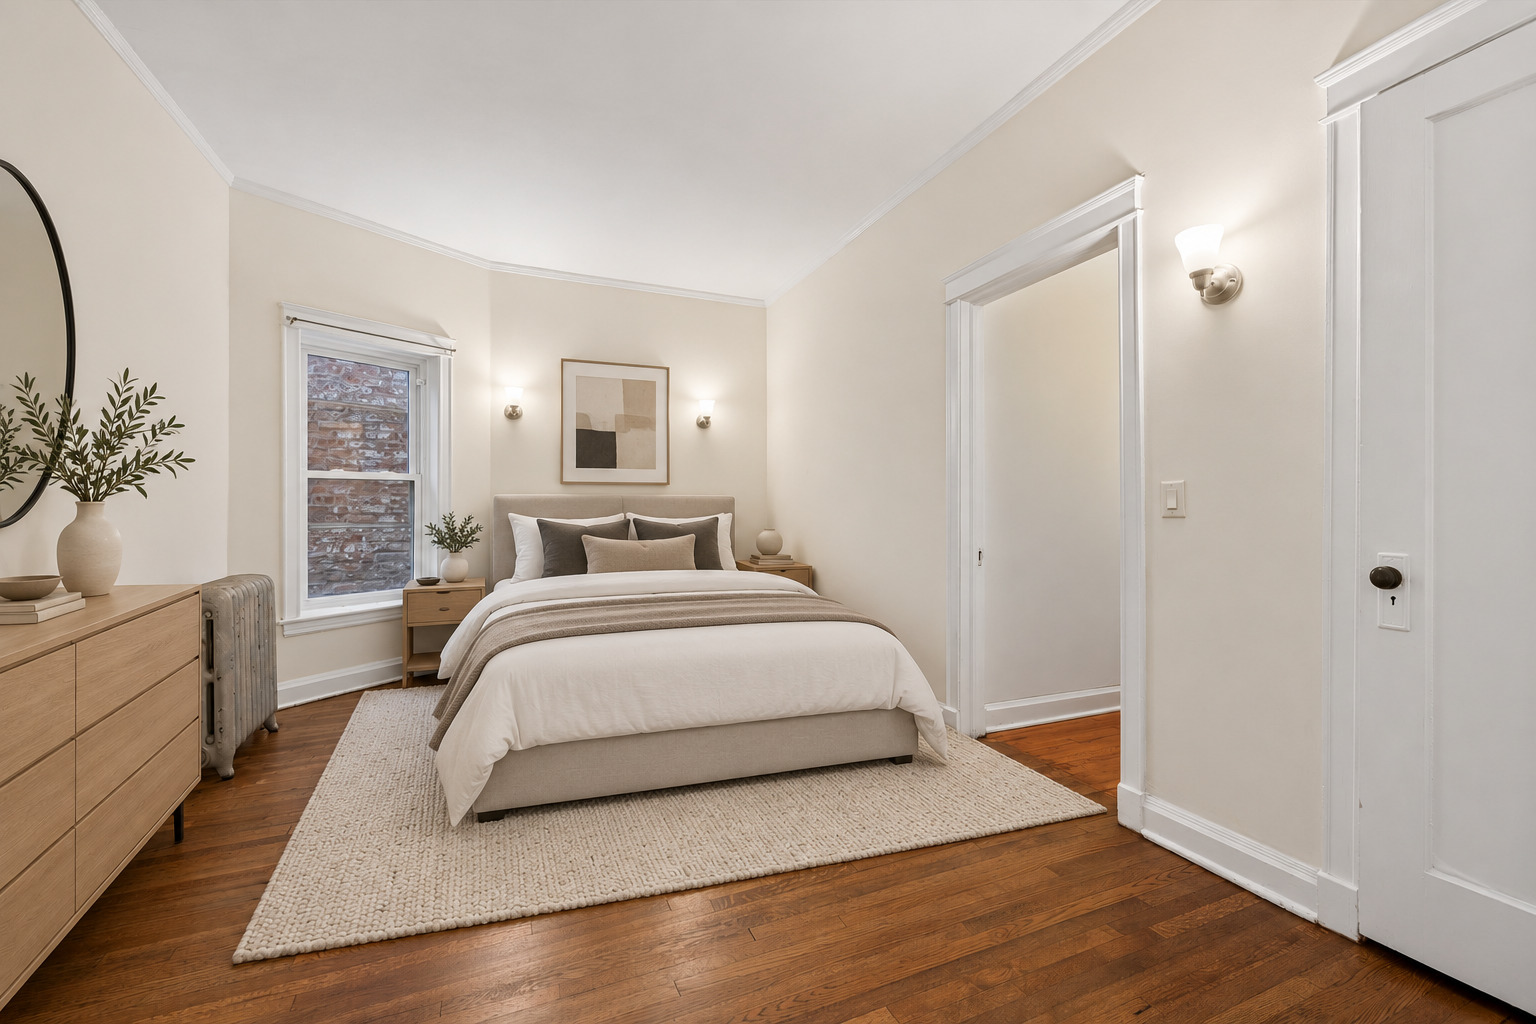
Staged bedroom with a centered bed, hardwood floors, and a window overlooking a brick wall.
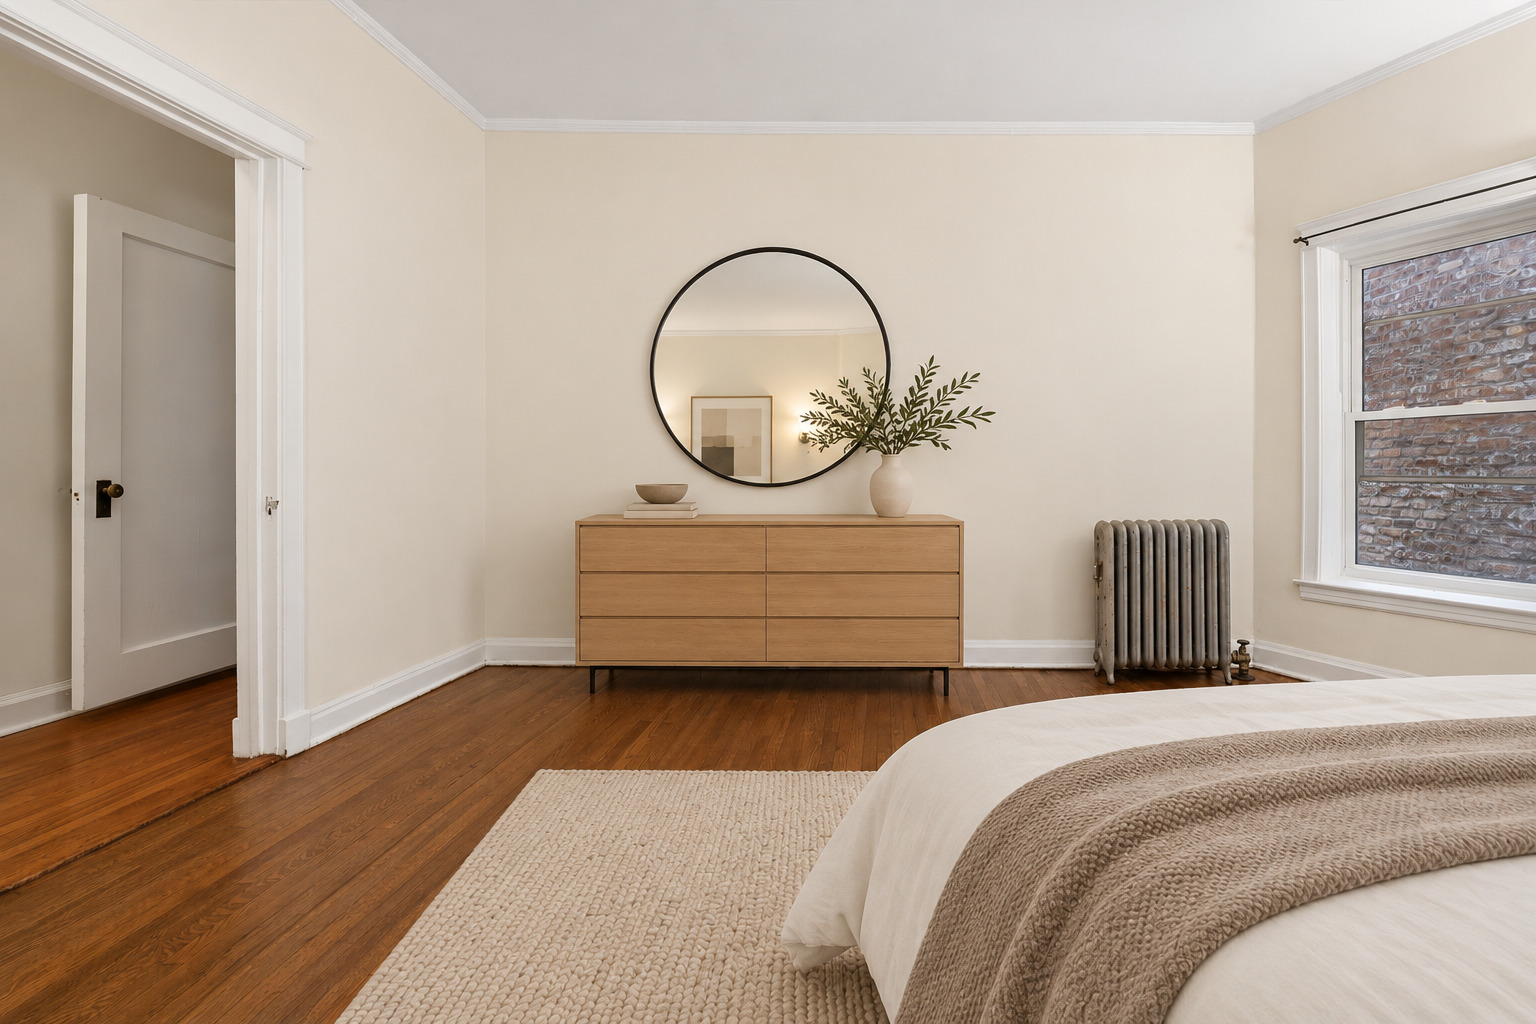
Staged bedroom with hardwood floors, a wooden dresser, round mirror, and large window.
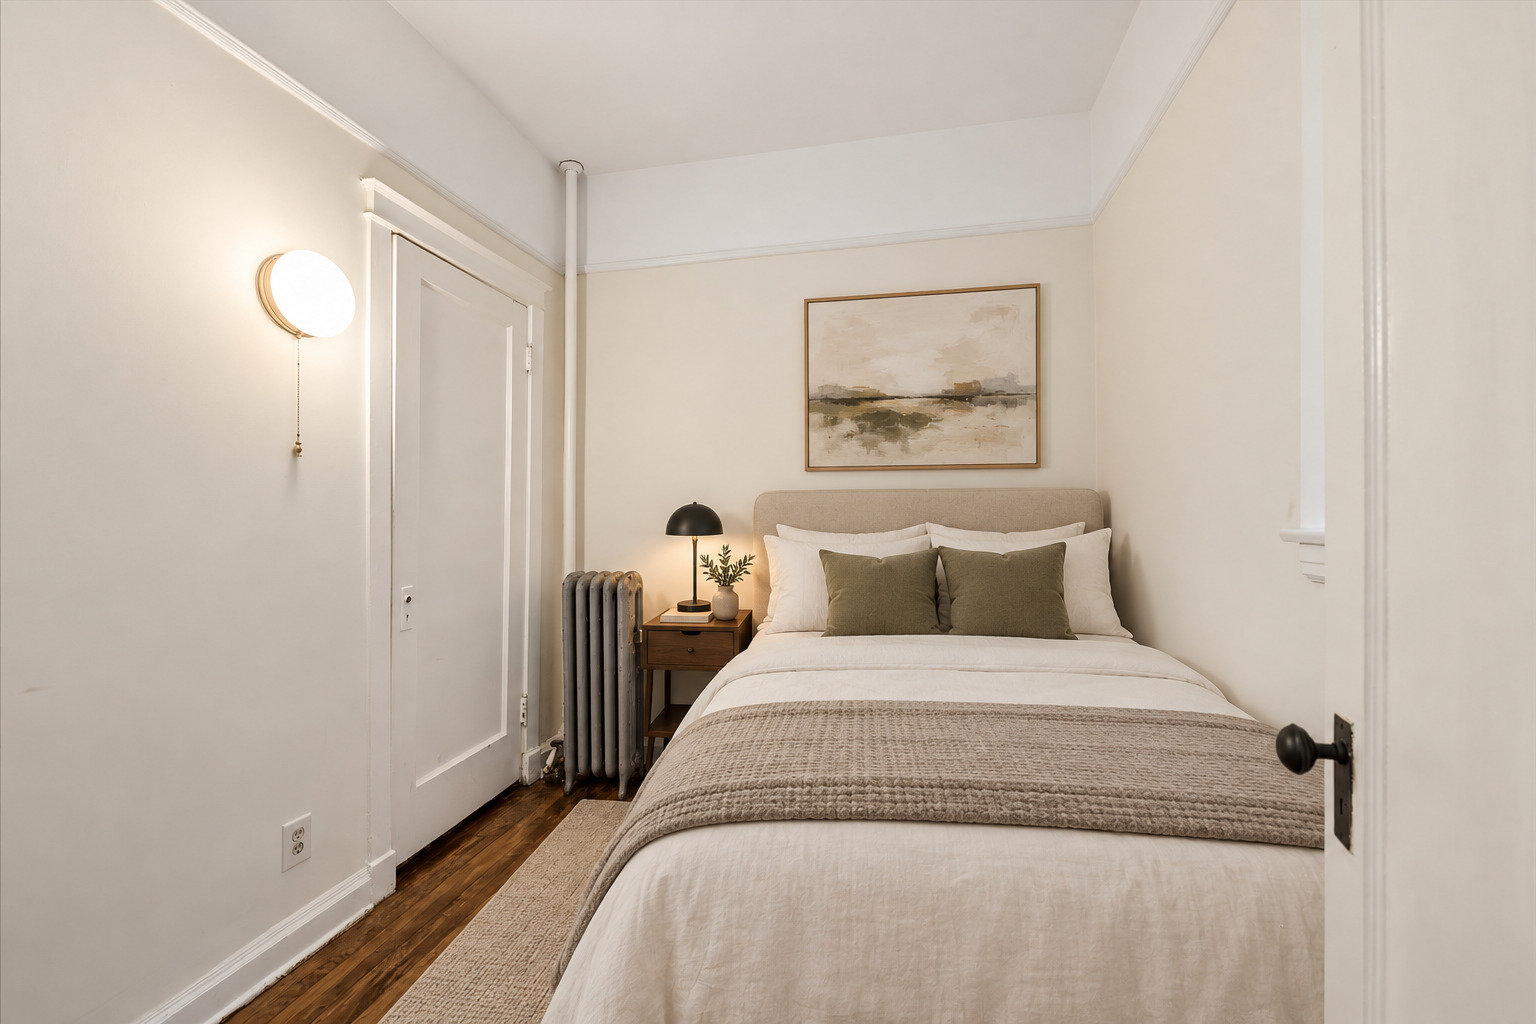
Staged bedroom with a white bed, olive-green pillows, abstract art, and a radiator beside the doorway.
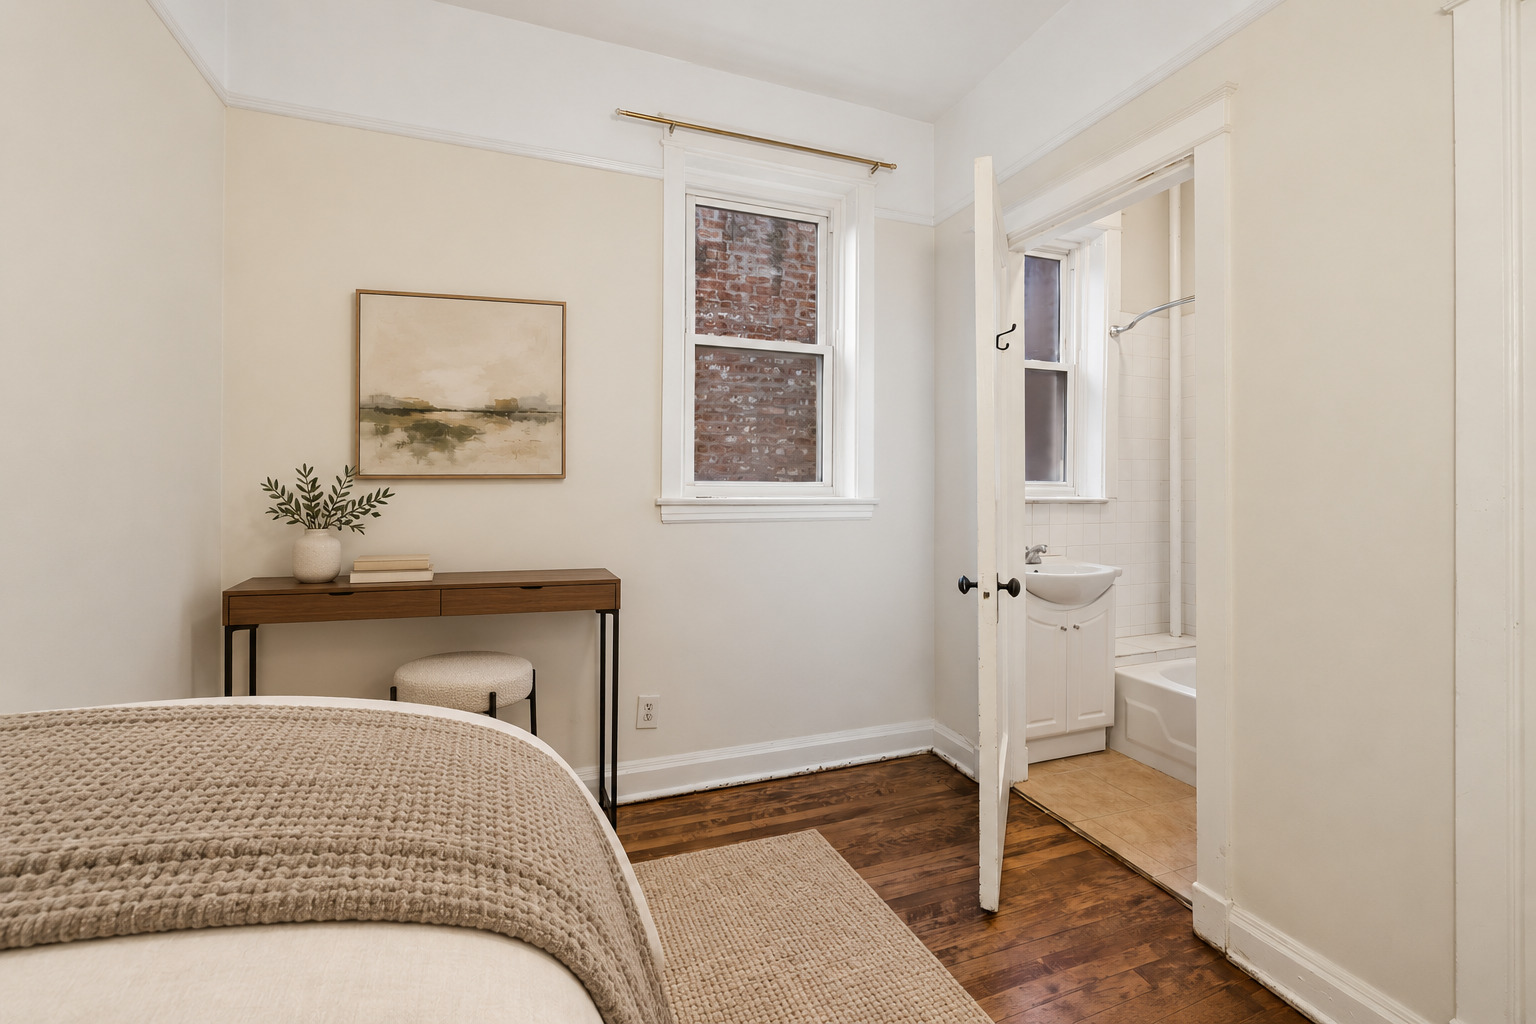
Staged bedroom with a textured cream bedspread, slim desk, dark hardwood floors, and an adjoining bathroom.
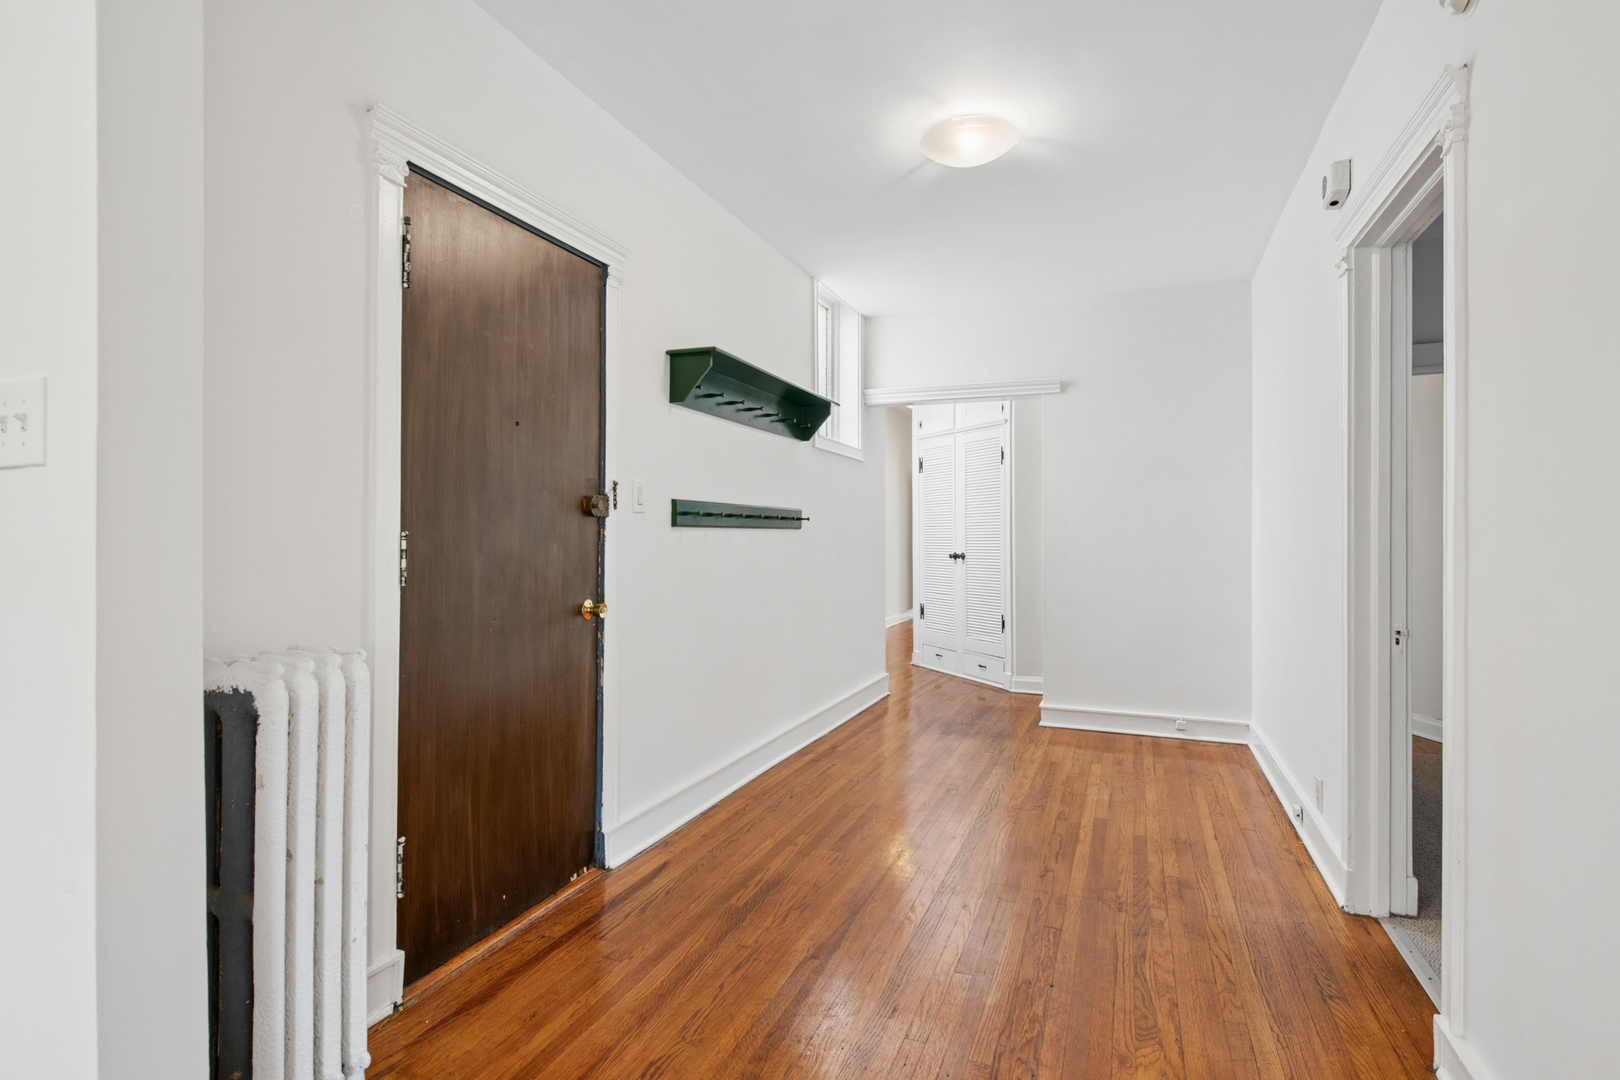
Unfurnished apartment entry hall with hardwood floors, a dark wooden front door, and built-in closet doors.
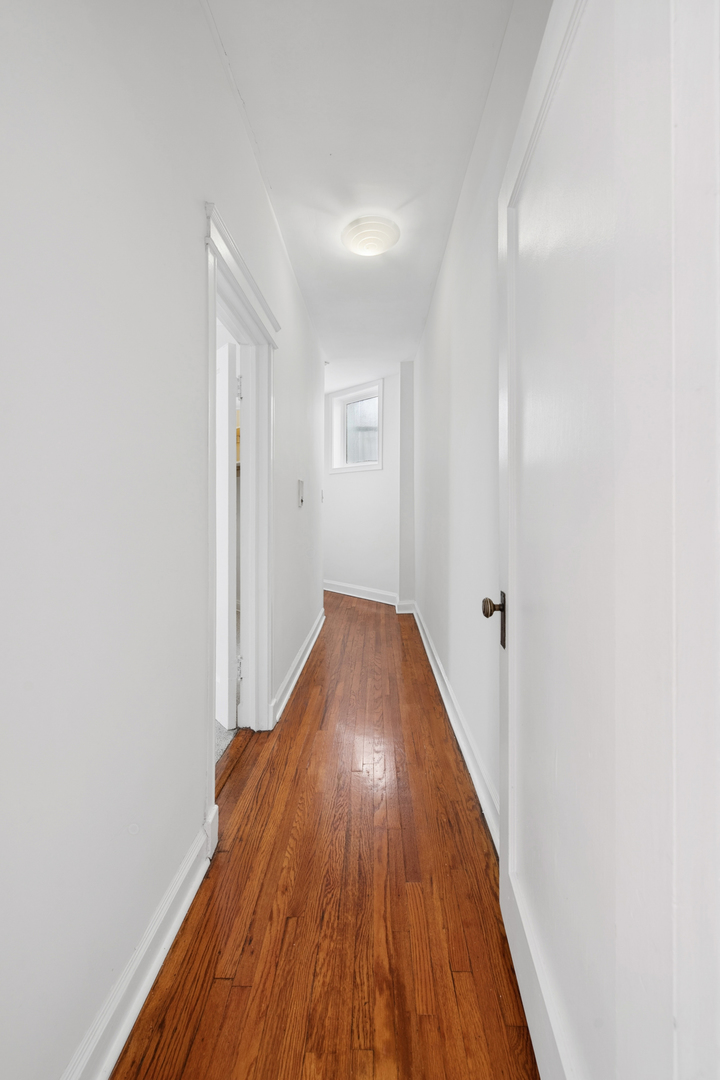
Narrow apartment hallway with polished hardwood floors and a small window at the far end.
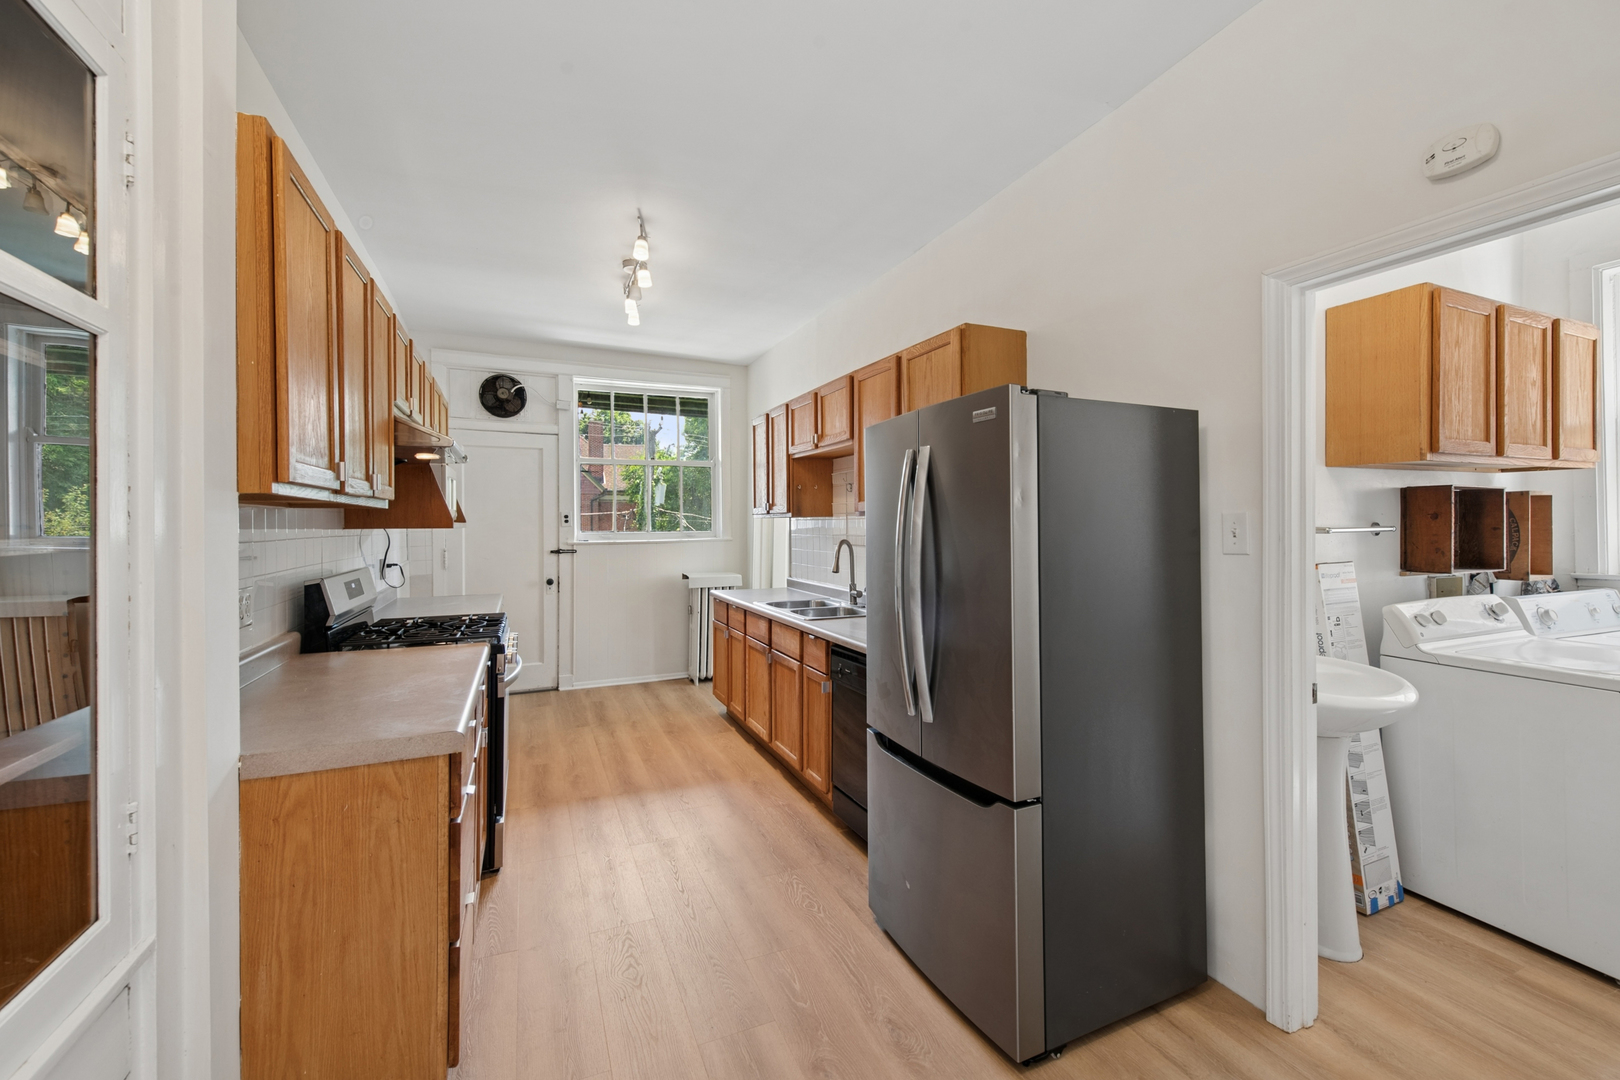
Galley kitchen with wood cabinets, a stainless steel refrigerator, and a doorway to the laundry area.
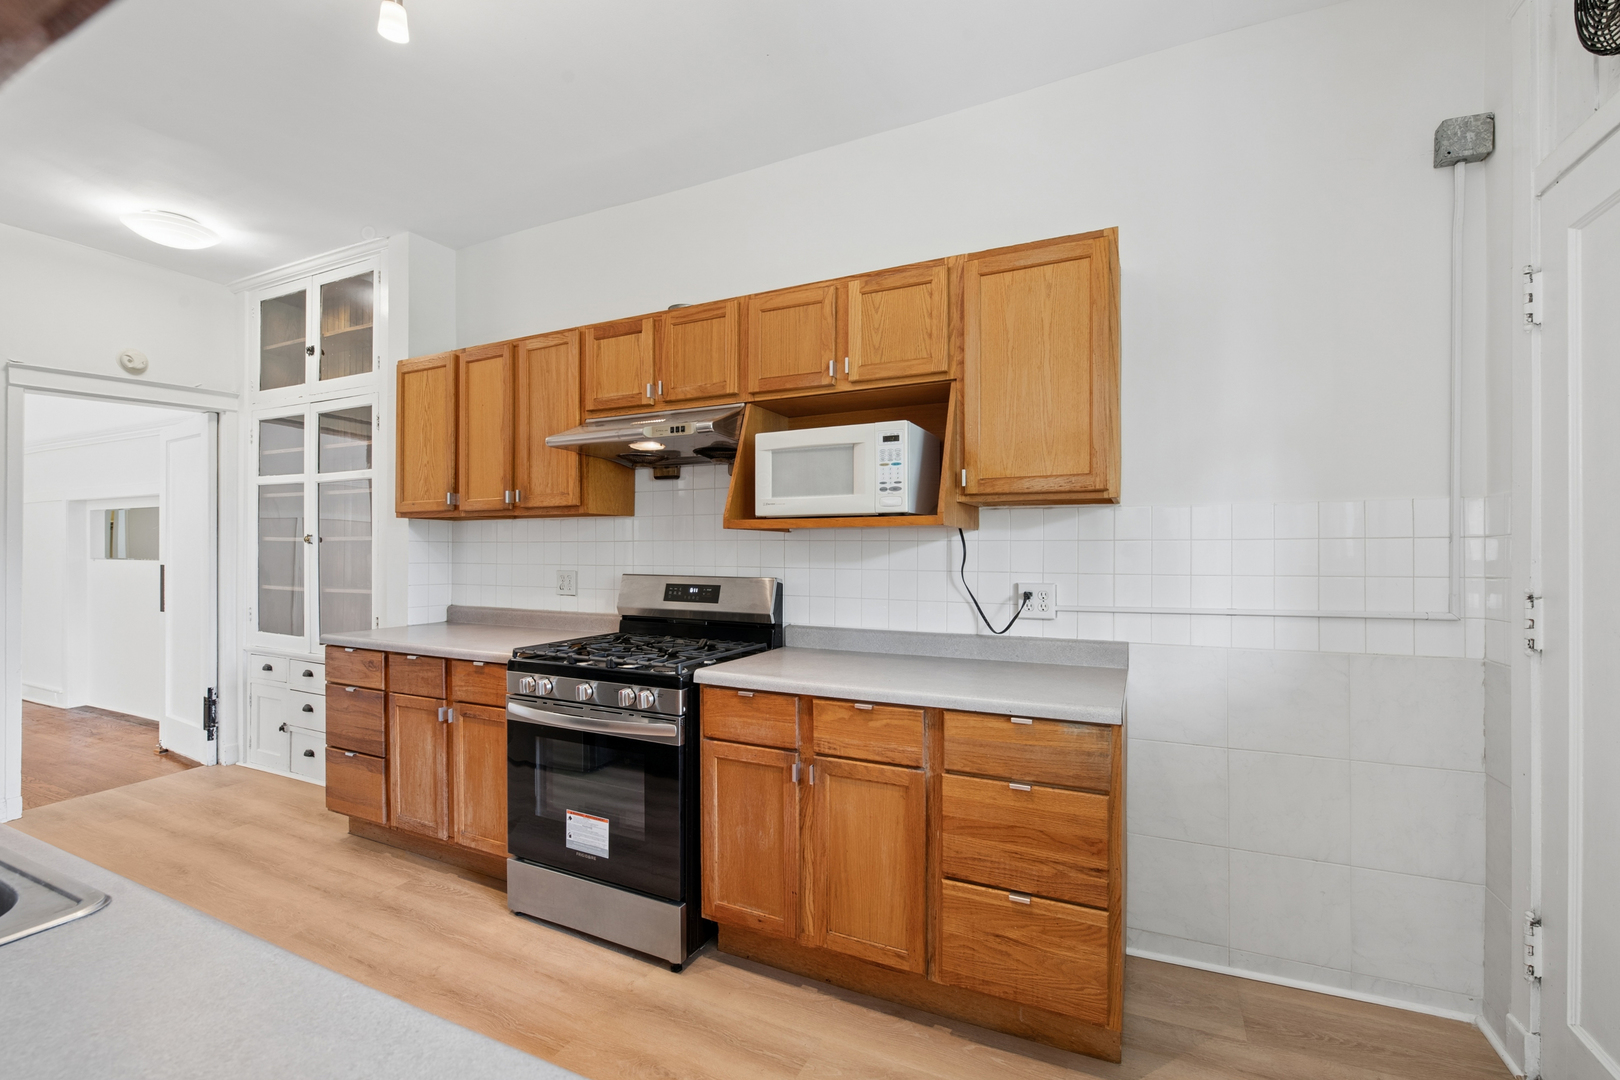
Kitchen with warm wood cabinets, gas range, built-in microwave, and gray countertops
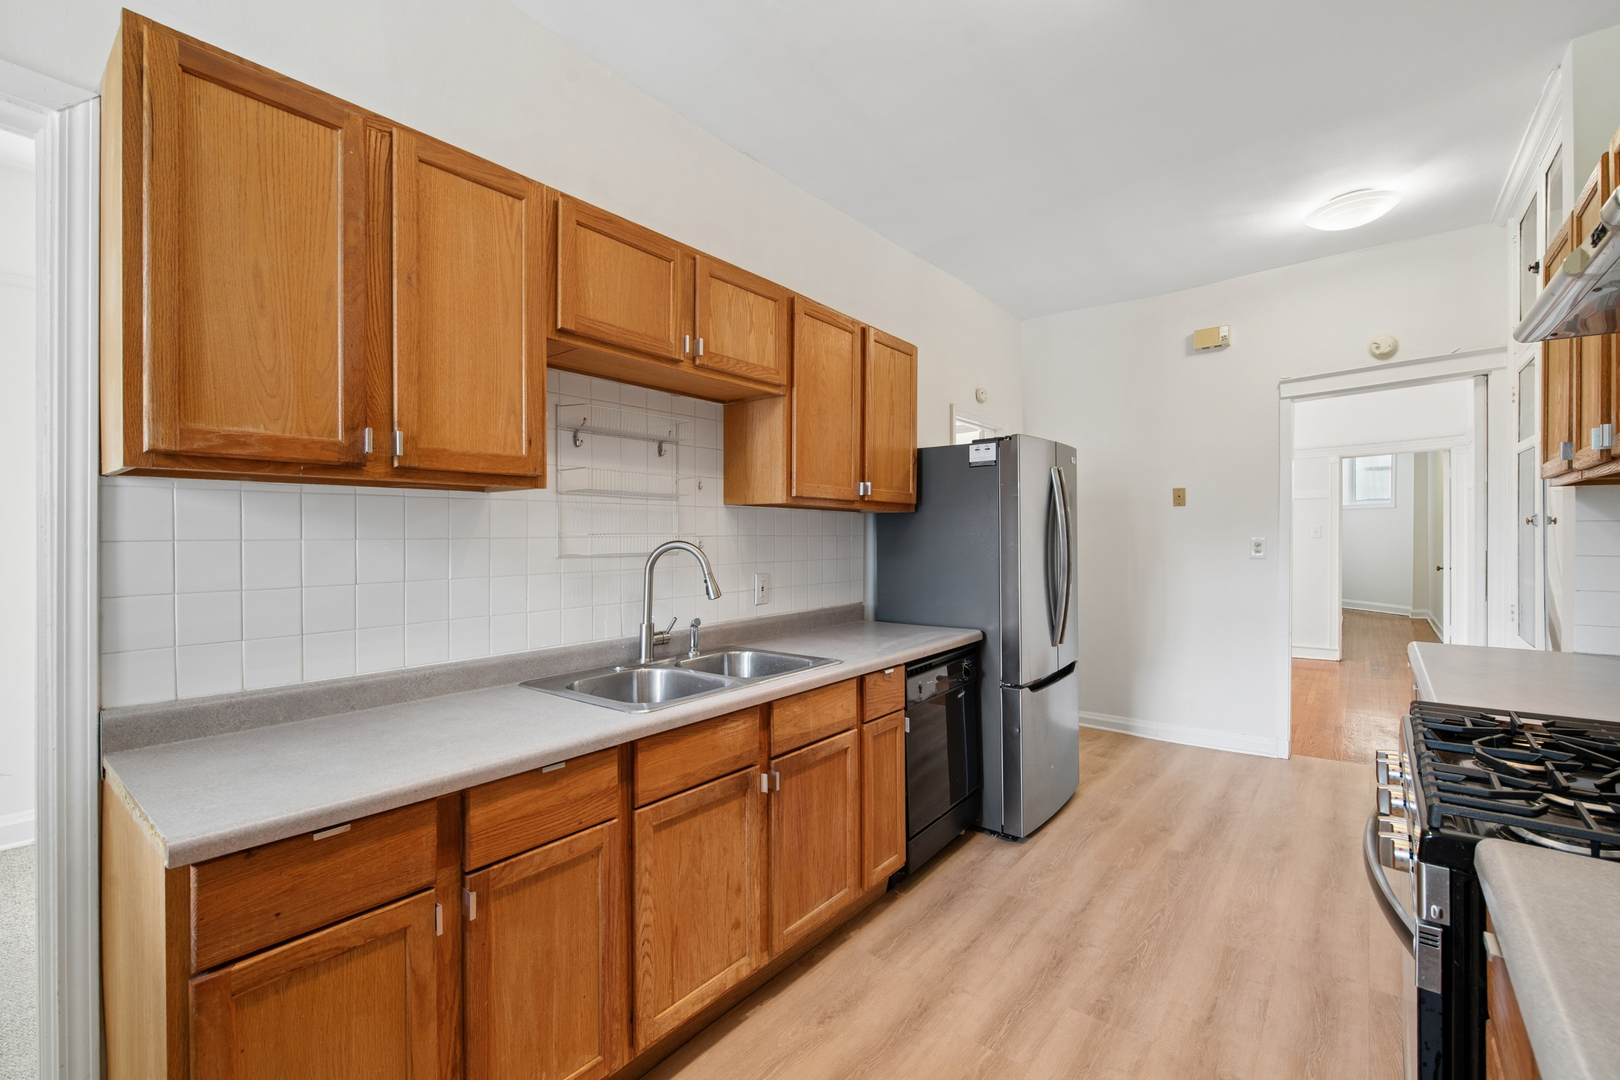
Kitchen with honey-toned wood cabinets, a double sink, stainless refrigerator, and gas range.
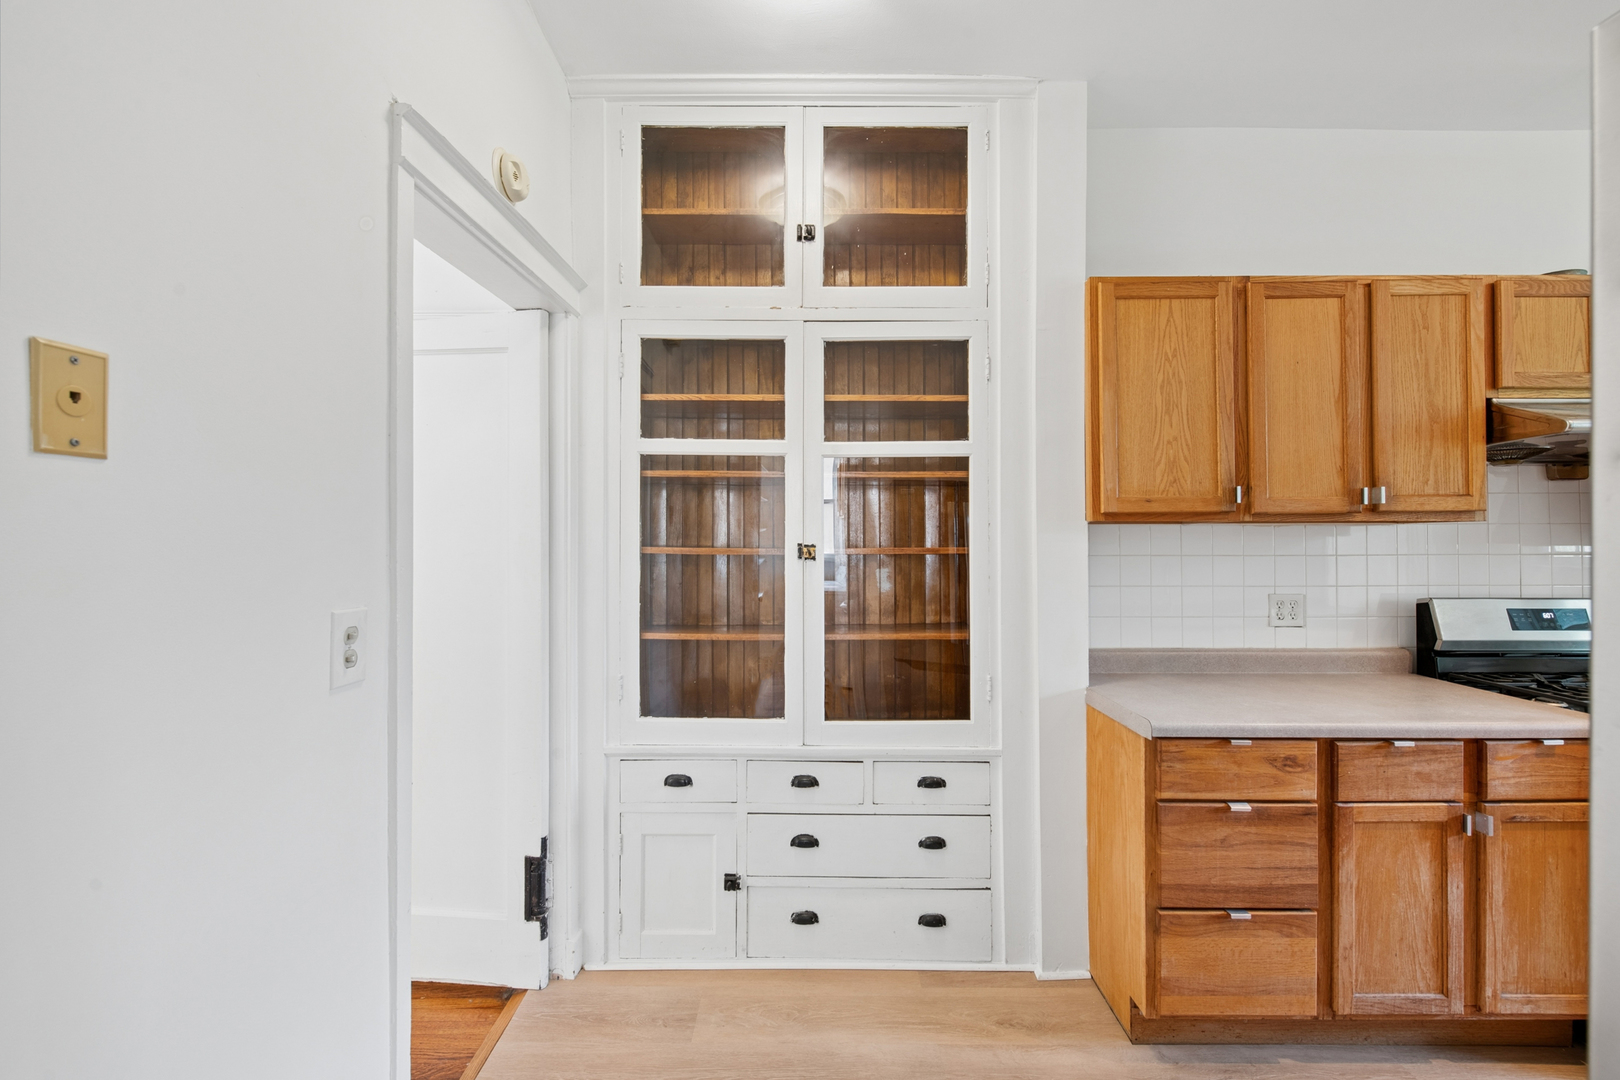
Kitchen with built-in glass-front pantry cabinets and warm wood cabinetry beside a gas range.
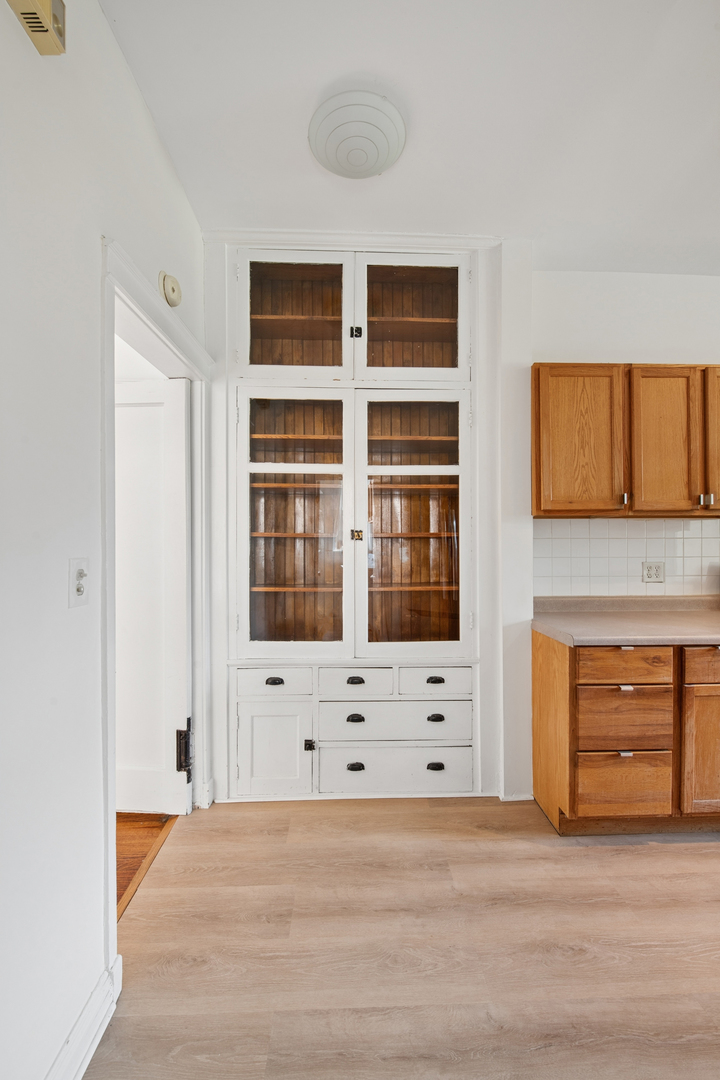
Kitchen with a tall white glass-front built-in cabinet and natural wood cabinetry.
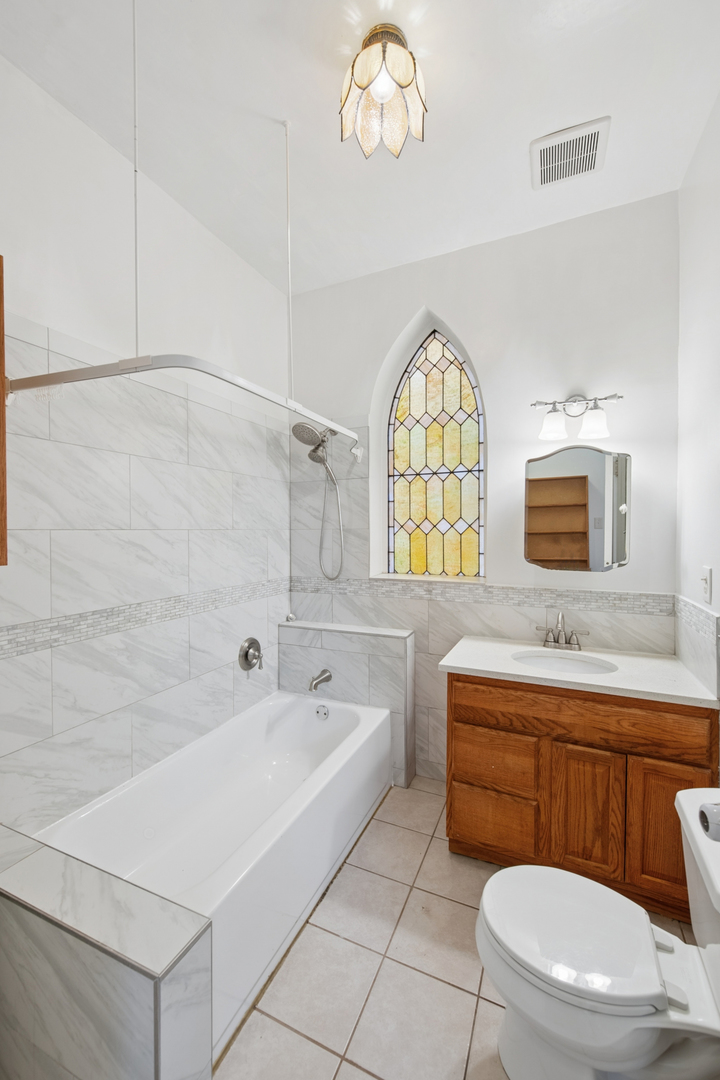
Bathroom with marble-look tile, bathtub, wood vanity, and a stained-glass window.
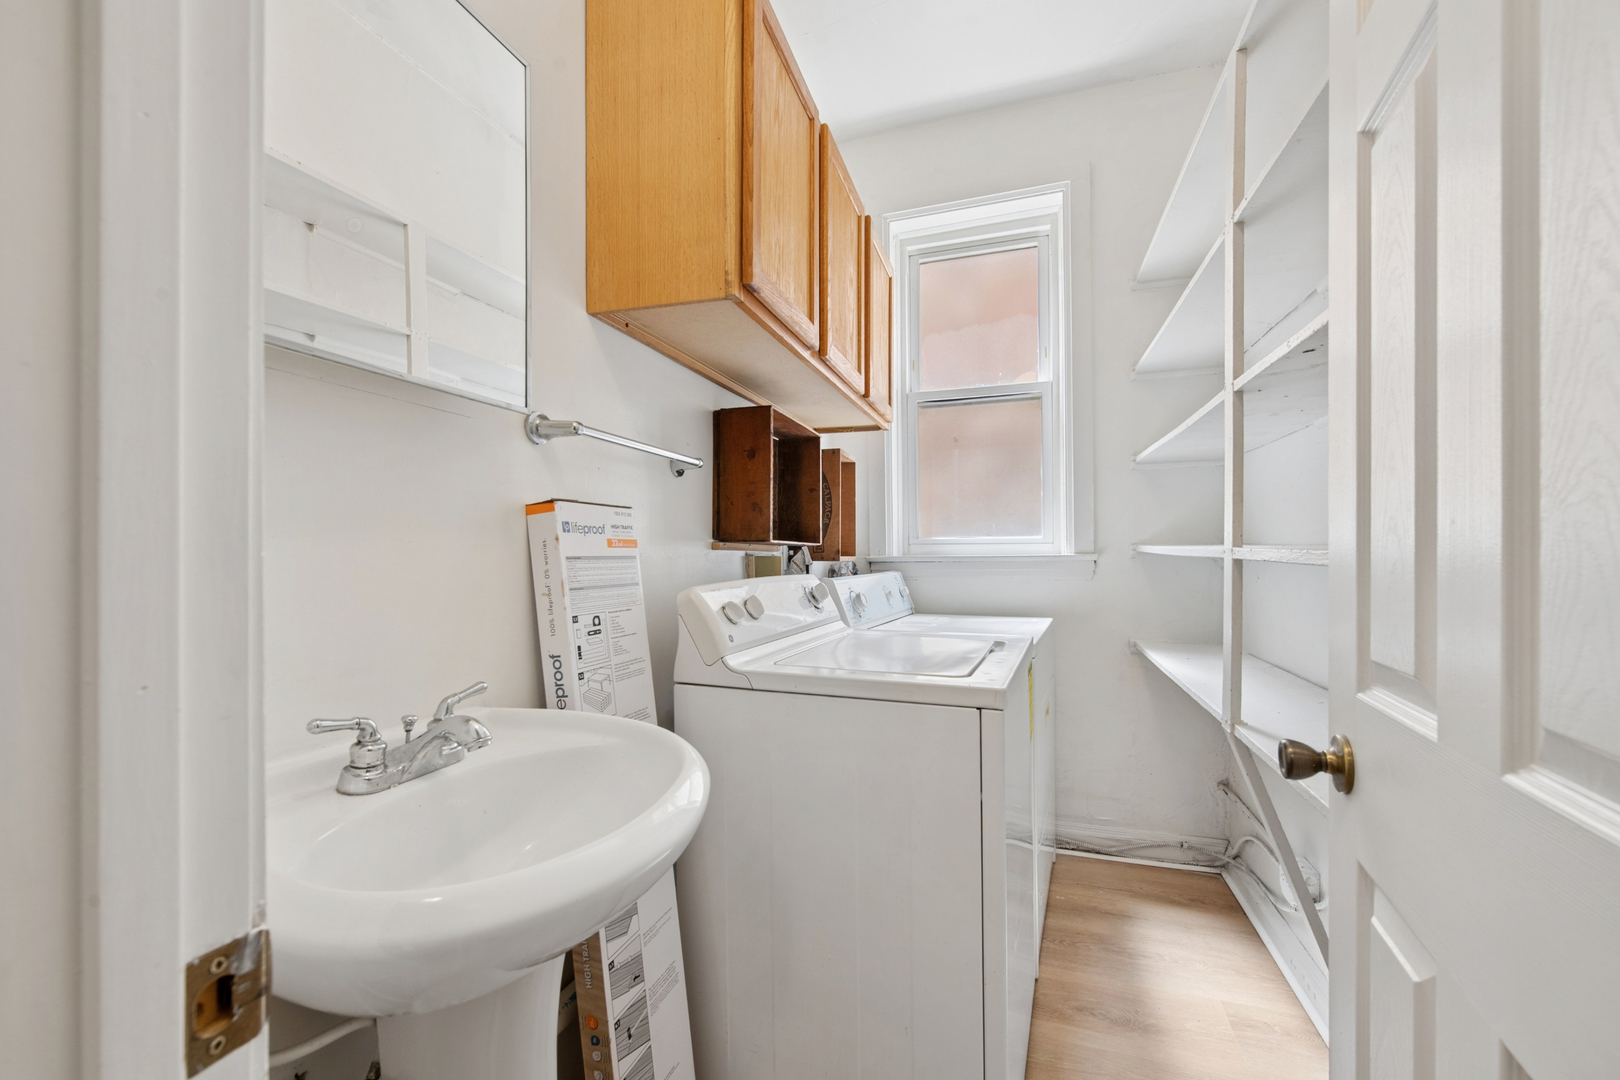
Laundry room with washer and dryer, utility sink, open shelving, and wood cabinets.
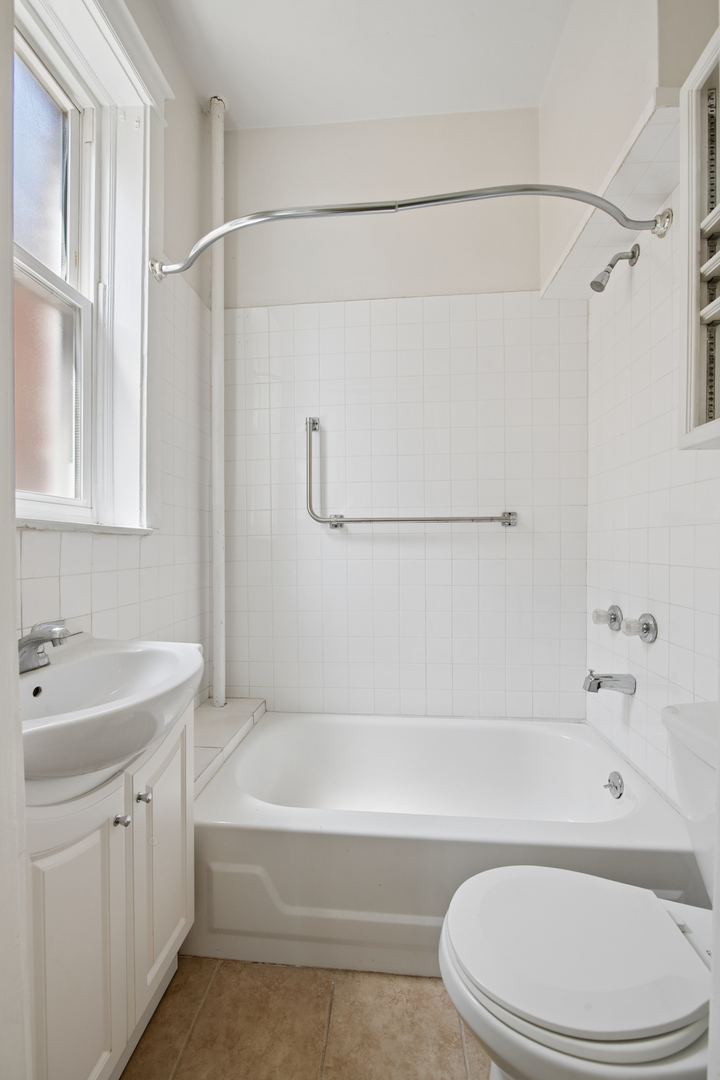
White-tiled bathroom with a bathtub, grab bars, vanity, toilet, and window.
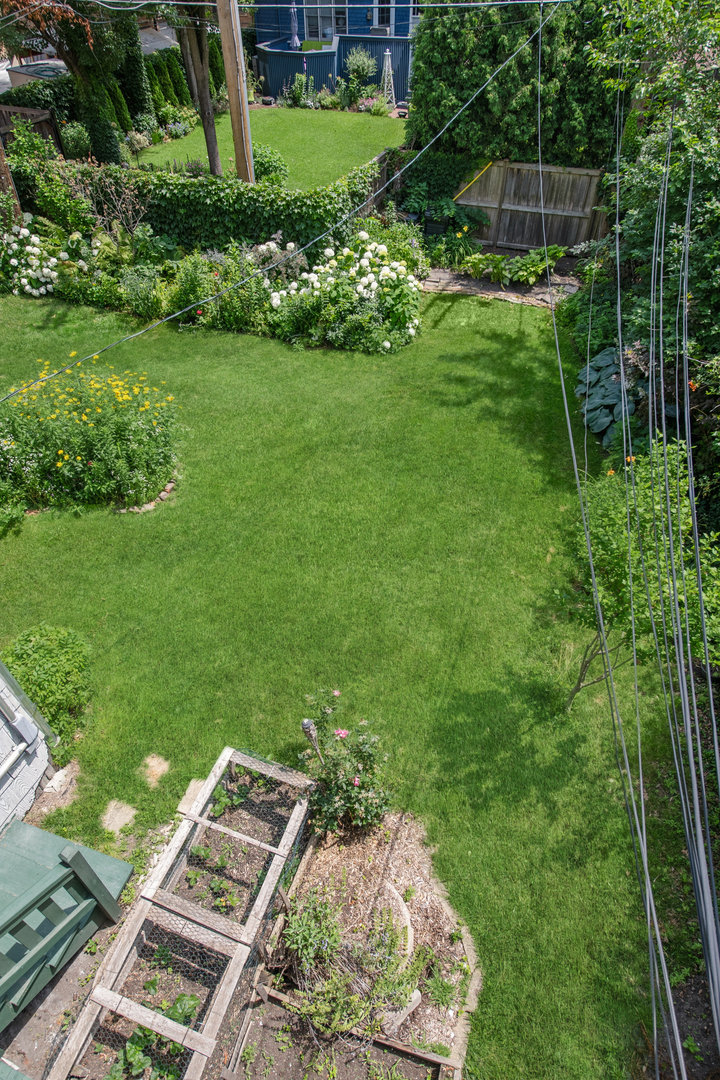
Landscaped backyard with a broad lawn, flowering beds, and raised vegetable garden beds.
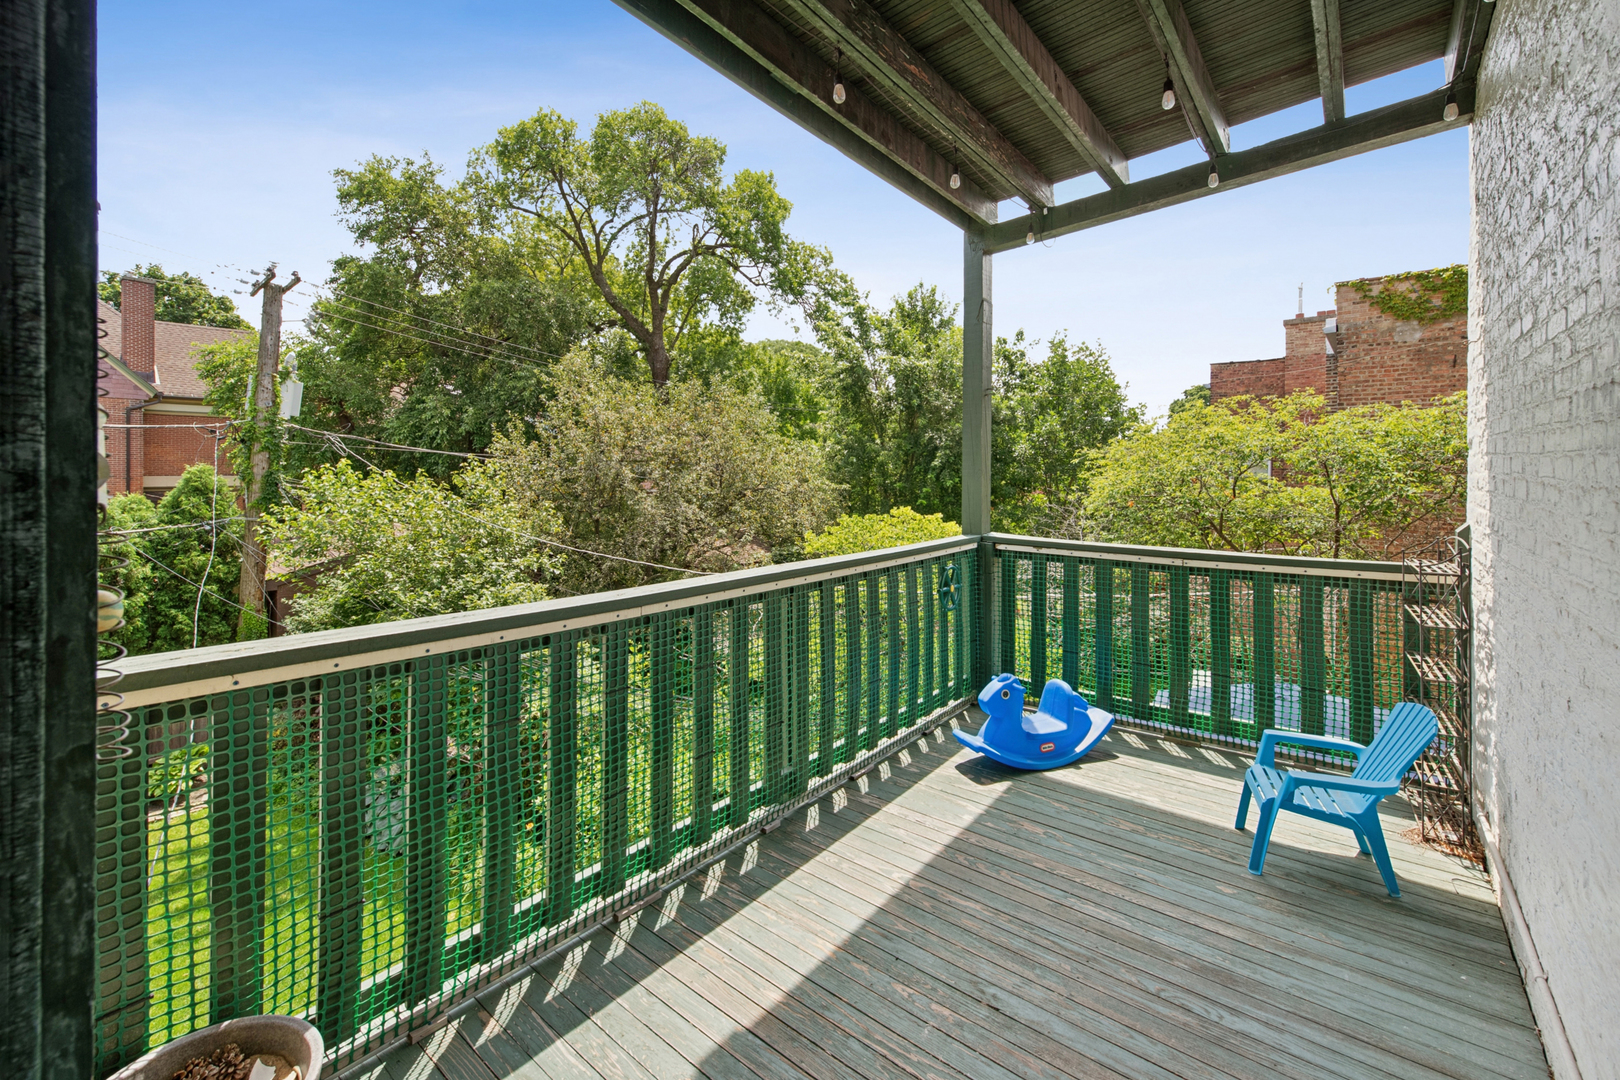
Covered wooden balcony with green railings, a blue chair and toy, overlooking leafy trees.
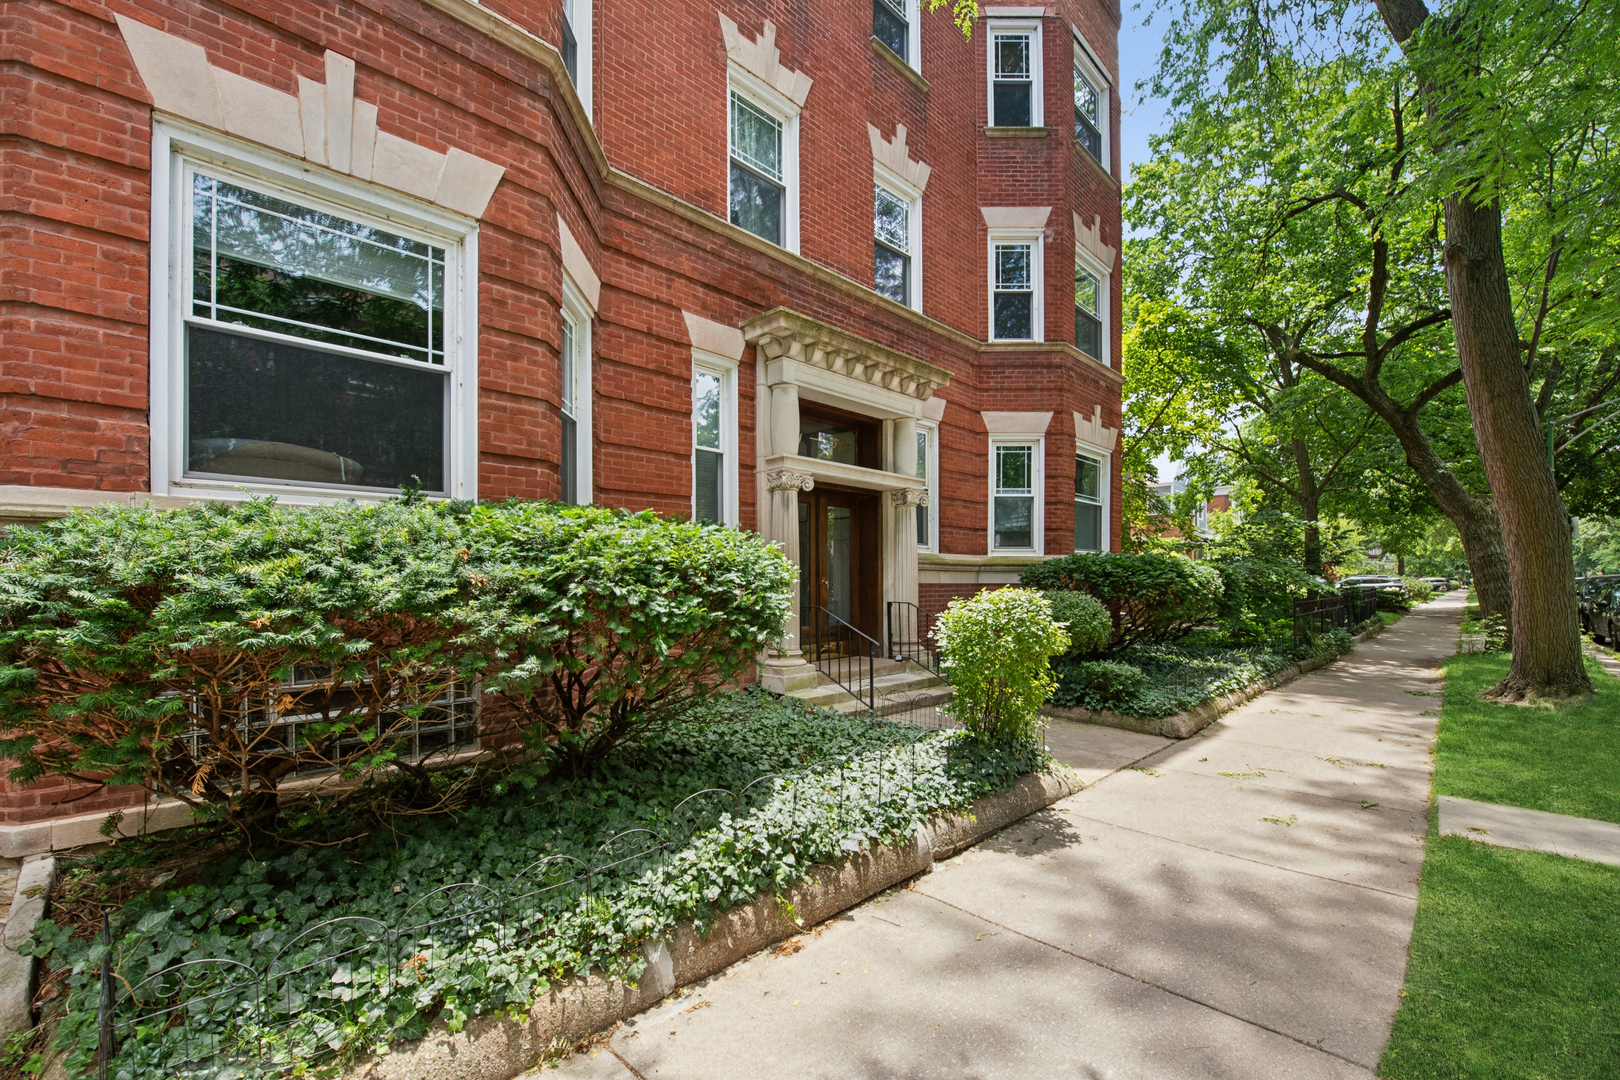
Red-brick residential building with an ornate stone entrance and landscaped sidewalk.
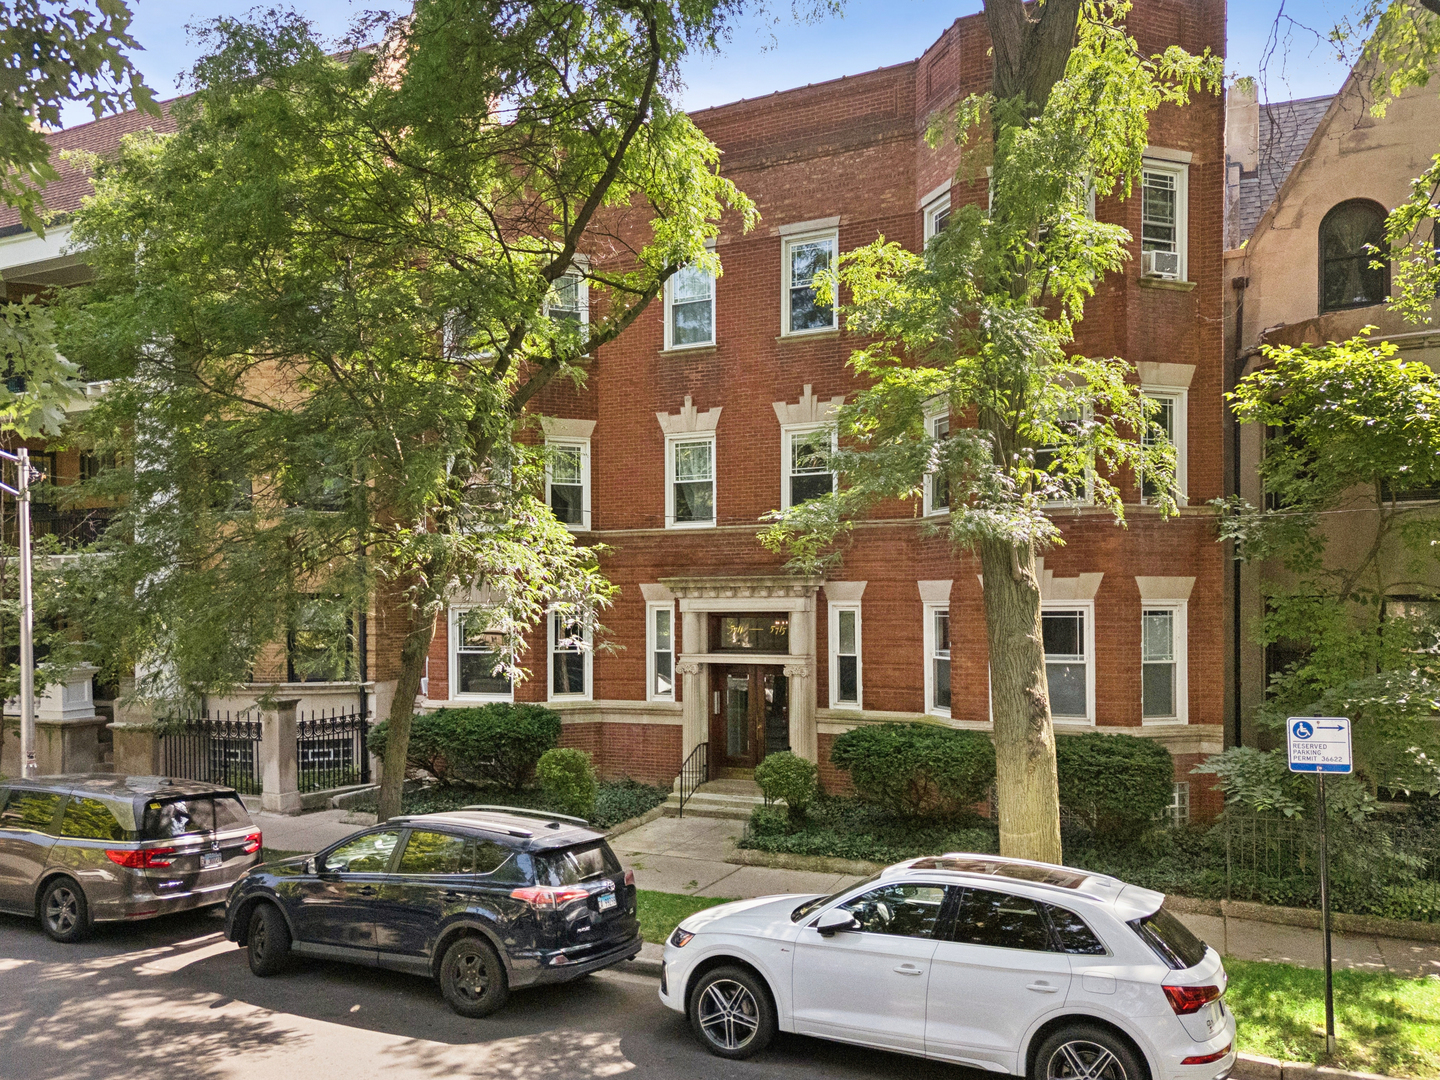
Red-brick apartment building with a stone-trimmed entrance, framed by mature leafy trees.
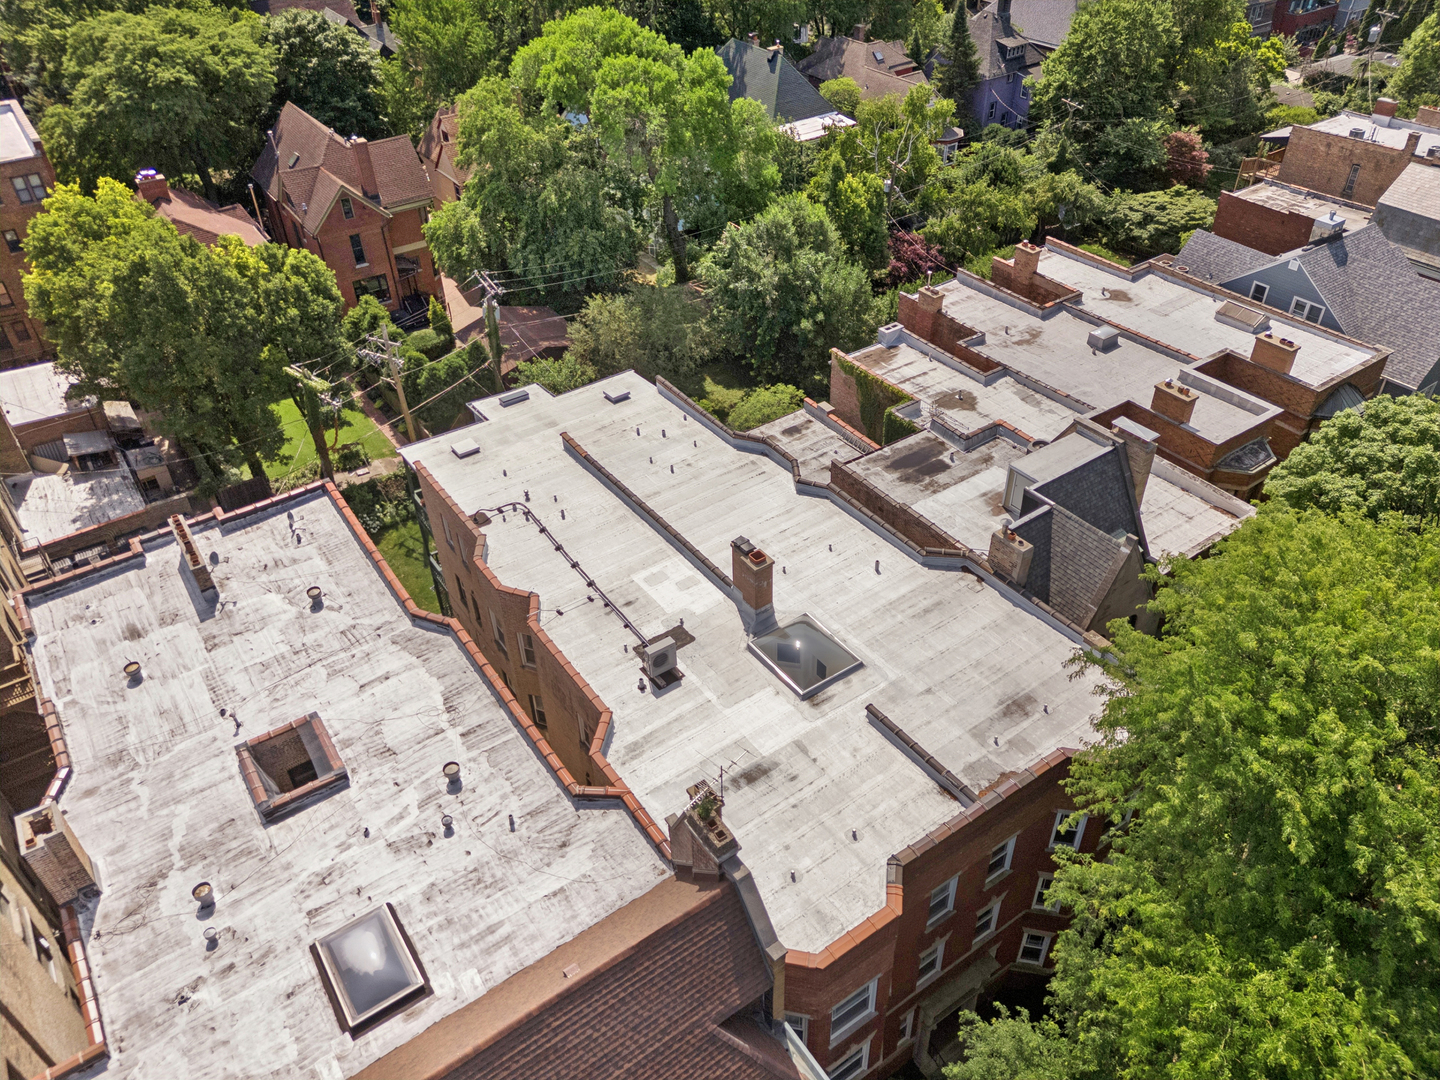
Aerial view of a brick residential building with flat white roofs and skylights amid leafy trees.
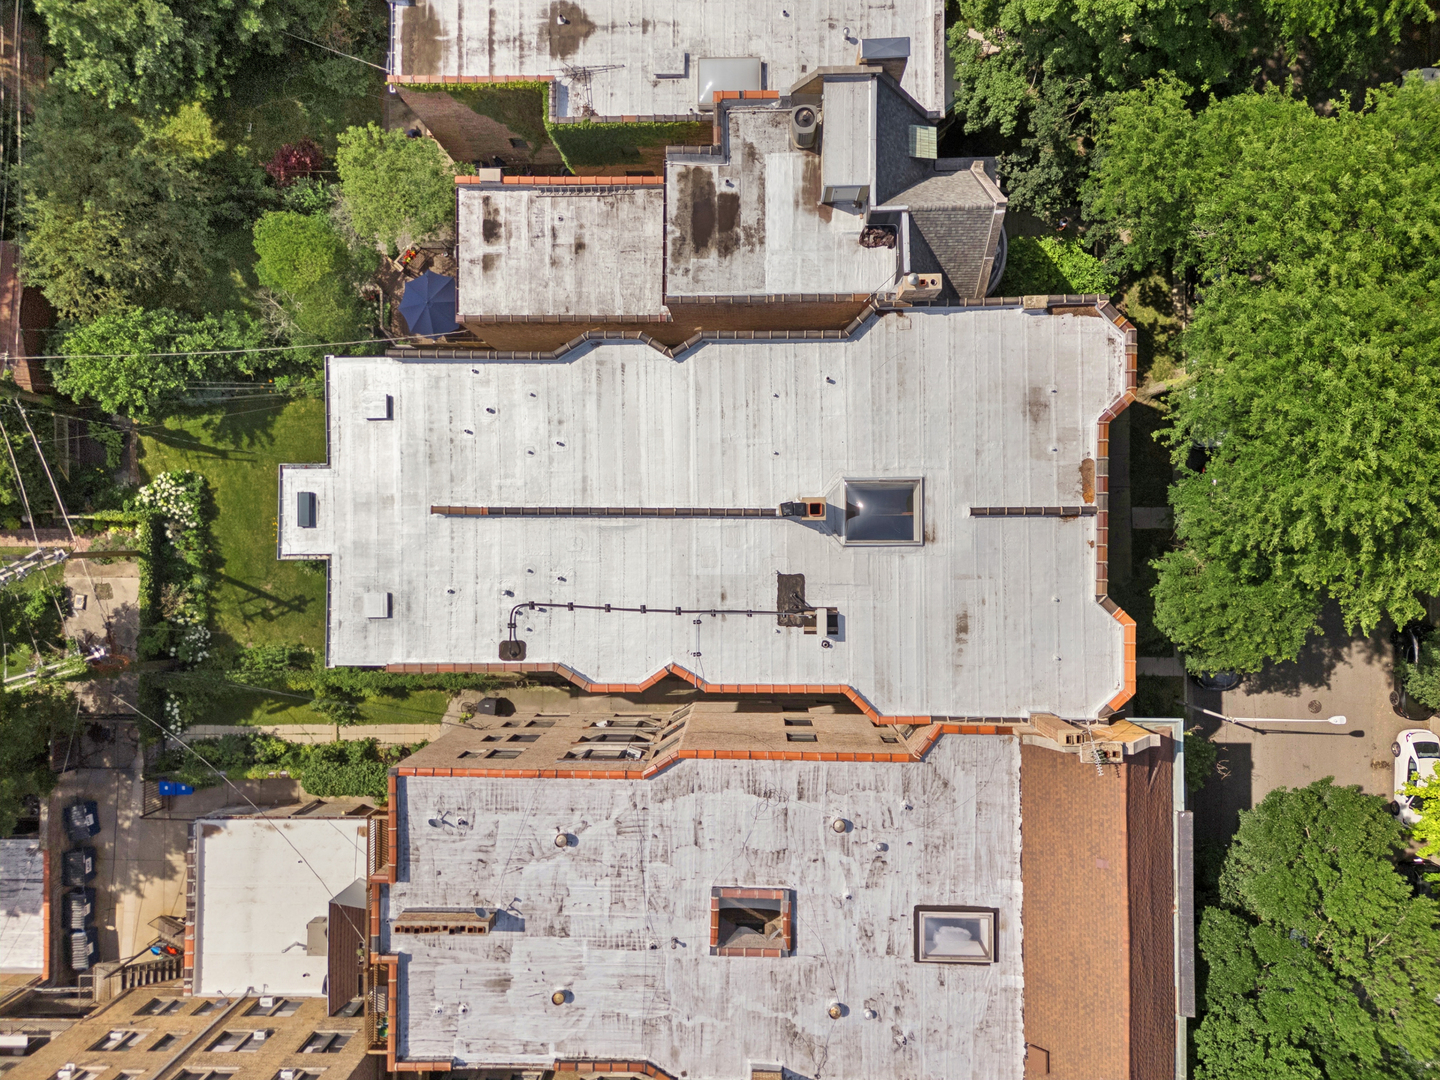
Aerial view of a multi-unit building’s flat roof, surrounded by mature trees and neighboring buildings.
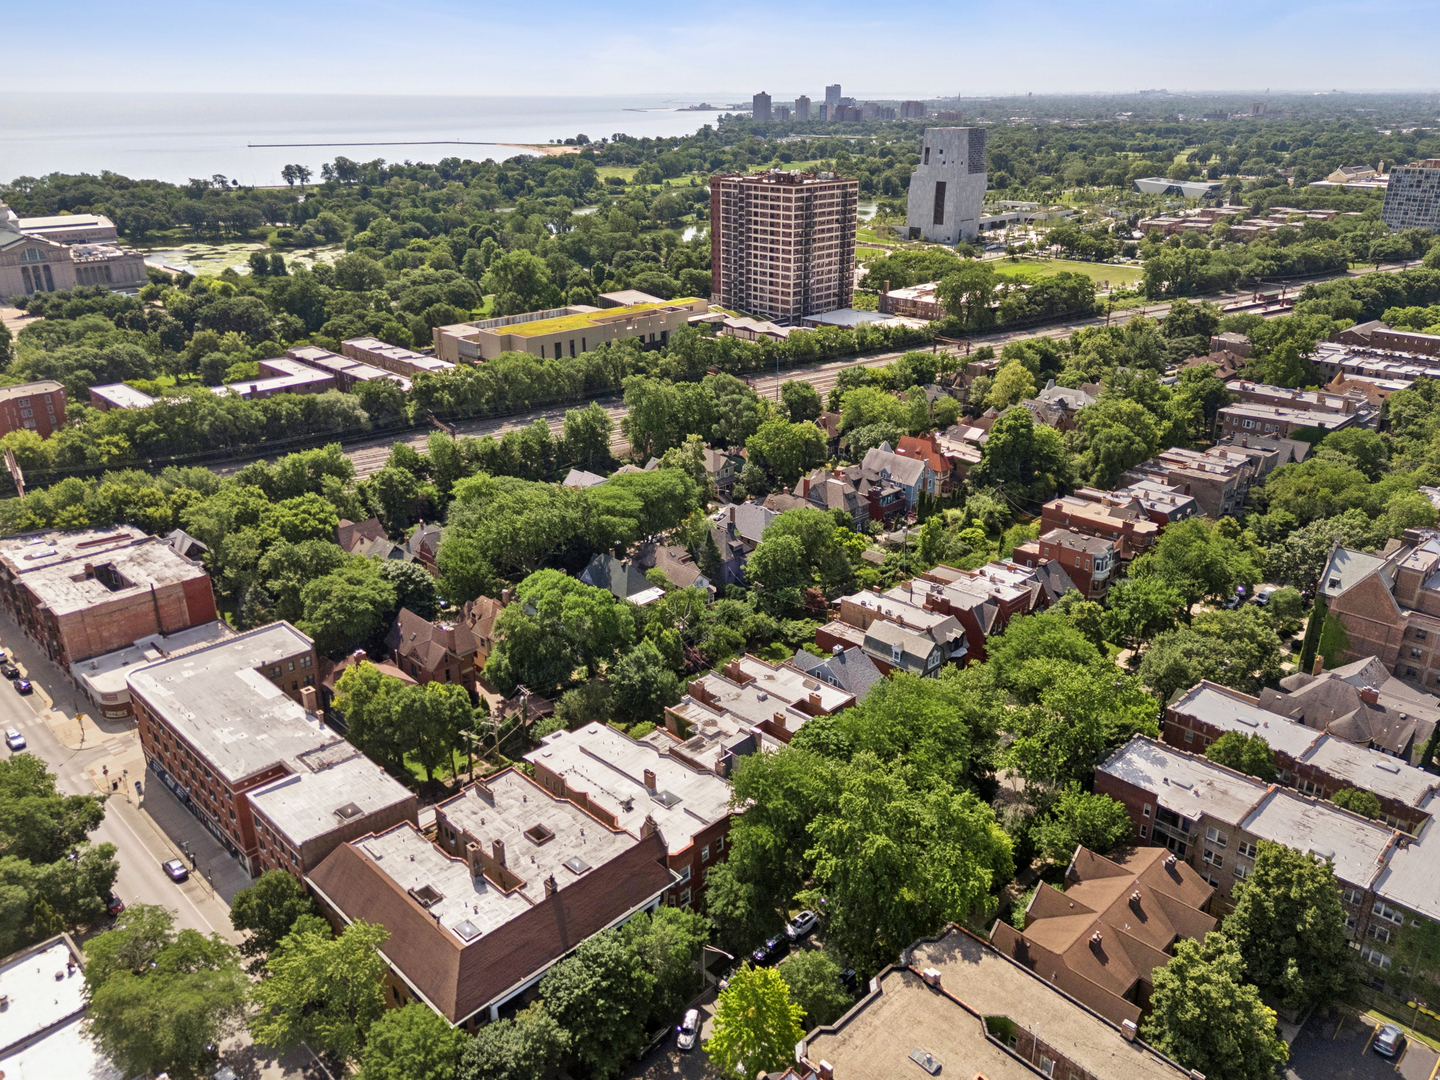
Aerial view over a tree-lined Chicago neighborhood toward Lake Michigan and distant high-rises.
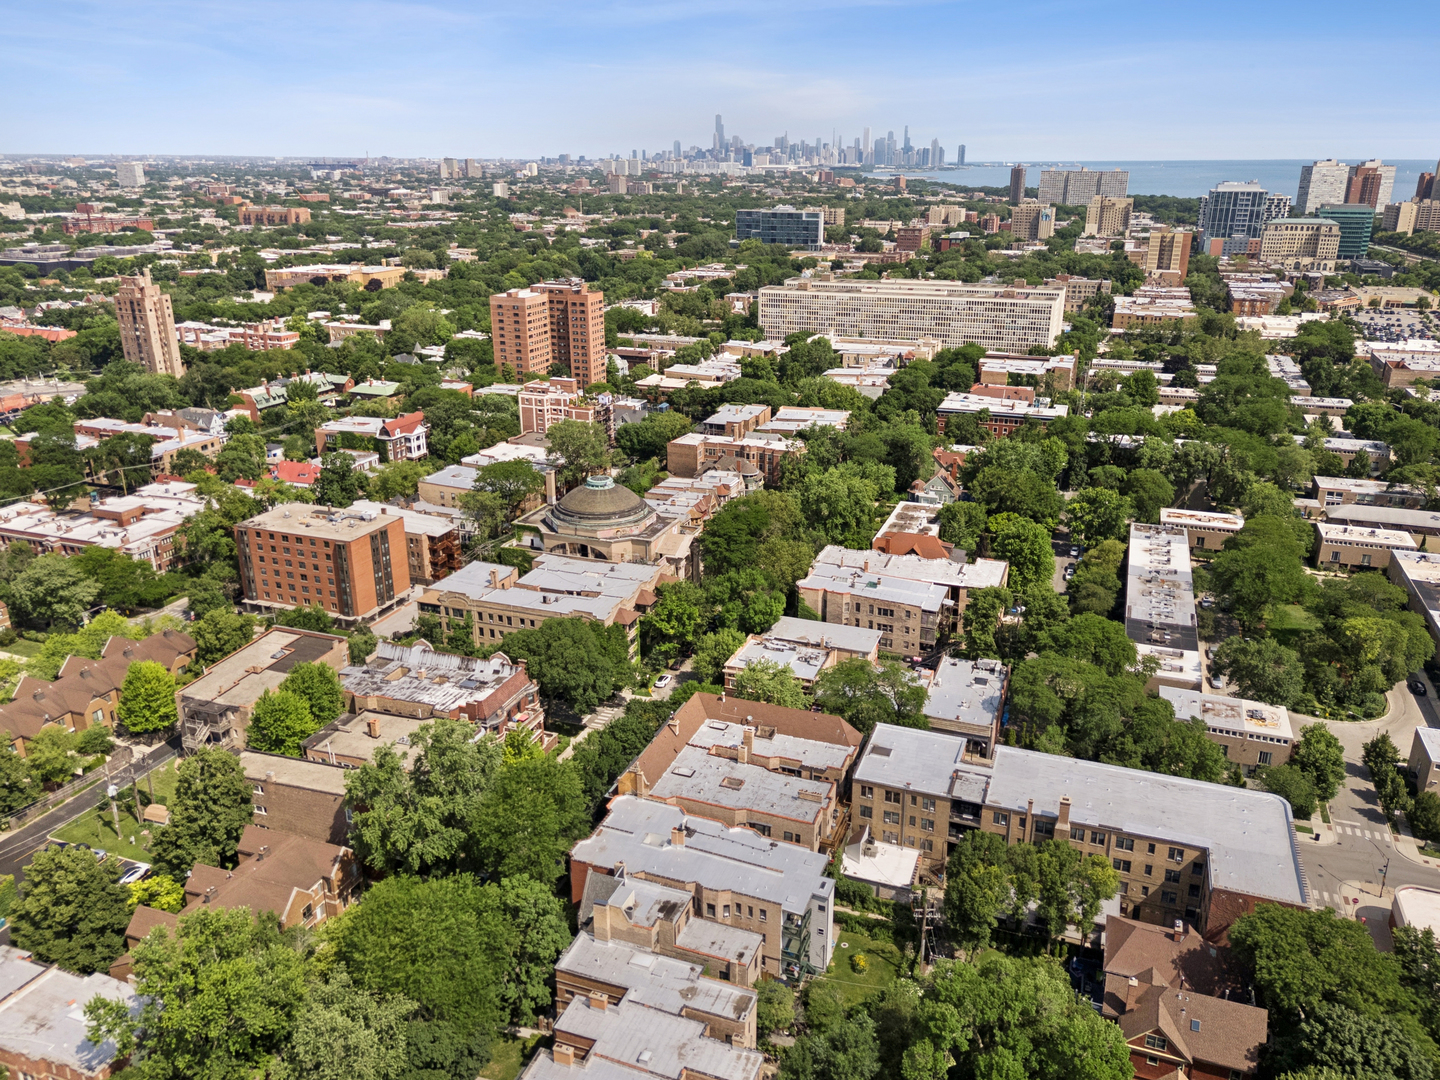
Leafy Chicago neighborhood from above, with downtown skyline and Lake Michigan in the distance.
Red-brick apartment building with a columned stone entrance and leafy landscaping.
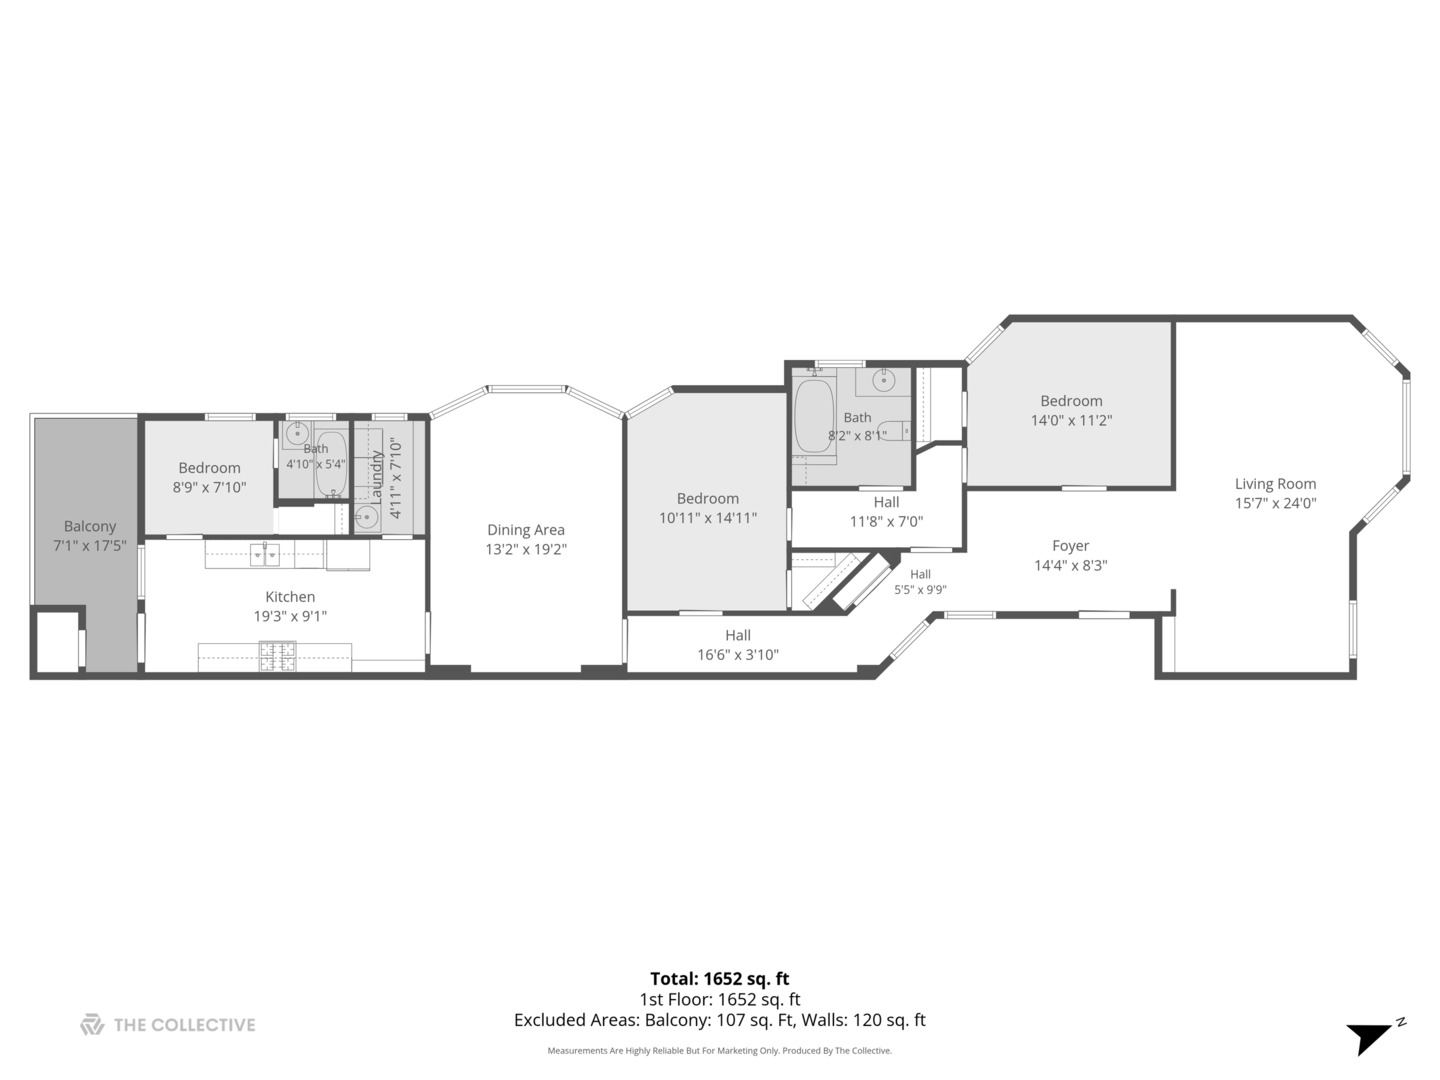
Floor plan showing three bedrooms, two baths, kitchen, dining and living areas, laundry, and a balcony.
SEE ALL PHOTOS
Red-brick apartment building with a stone-framed entrance, front steps, and landscaped shrubs.
Staged living room with a wood media console, built-in shelves, hardwood floors, and an arched entry opening.
Furnished living room with a cream sofa, hardwood floors, and windows overlooking leafy trees.
Staged living room with a cream sofa, wood coffee table, and large windows overlooking leafy trees.
Staged living room with large leafy outlook windows, hardwood floors, and cream seating.
Dining room with an oval wood table, upholstered chairs, white paneled walls, and hardwood floors.
Dining room with an oval wood table, upholstered chairs, hardwood floors, and white paneled walls.
Staged bedroom with a neutral upholstered bed, textured rug, and tall white plantation shutters.
Staged bedroom with a white bed, taupe throw, wooden dresser, and shuttered window.
Staged bedroom with a centered bed, hardwood floors, and a window overlooking a brick wall.
Staged bedroom with hardwood floors, a wooden dresser, round mirror, and large window.
Staged bedroom with a white bed, olive-green pillows, abstract art, and a radiator beside the doorway.
Staged bedroom with a textured cream bedspread, slim desk, dark hardwood floors, and an adjoining bathroom.
Unfurnished apartment entry hall with hardwood floors, a dark wooden front door, and built-in closet doors.
Narrow apartment hallway with polished hardwood floors and a small window at the far end.
Galley kitchen with wood cabinets, a stainless steel refrigerator, and a doorway to the laundry area.
Kitchen with warm wood cabinets, gas range, built-in microwave, and gray countertops
Kitchen with honey-toned wood cabinets, a double sink, stainless refrigerator, and gas range.
Kitchen with built-in glass-front pantry cabinets and warm wood cabinetry beside a gas range.
Kitchen with a tall white glass-front built-in cabinet and natural wood cabinetry.
Bathroom with marble-look tile, bathtub, wood vanity, and a stained-glass window.
Laundry room with washer and dryer, utility sink, open shelving, and wood cabinets.
White-tiled bathroom with a bathtub, grab bars, vanity, toilet, and window.
Landscaped backyard with a broad lawn, flowering beds, and raised vegetable garden beds.
Covered wooden balcony with green railings, a blue chair and toy, overlooking leafy trees.
Red-brick residential building with an ornate stone entrance and landscaped sidewalk.
Red-brick apartment building with a stone-trimmed entrance, framed by mature leafy trees.
Aerial view of a brick residential building with flat white roofs and skylights amid leafy trees.
Aerial view of a multi-unit building’s flat roof, surrounded by mature trees and neighboring buildings.
Aerial view over a tree-lined Chicago neighborhood toward Lake Michigan and distant high-rises.
Leafy Chicago neighborhood from above, with downtown skyline and Lake Michigan in the distance.
Red-brick apartment building with a columned stone entrance and leafy landscaping.
Floor plan showing three bedrooms, two baths, kitchen, dining and living areas, laundry, and a balcony.
Listed by David Johnson with City and Field Real Estate 872-800-0811
For Sale

5715 S Blackstone Avenue Unit: 2S

5715 S Blackstone Avenue Unit: 2S, Chicago, IL 60637

$399,000
Spacious condo offering 1,800 square feet in a highly desirable Hyde Park location. The unit features a large living room and a generous dining area, both freshly painted, with the dining room offering flexibility as an additional bedroom - a conversion already done in the unit below. Enjoy your own private, east-facing porch overlooking a beautiful shared yard, along with the convenience of in-unit laundry. The building's association is financially healthy with strong reserves, offering peace of mind. No dogs permitted.

3
beds

2
baths

1,800 Sq.Ft. LIVING AREA

Dave Johnson

Dave Johnson

Features & Amenities

Interior

  • total bedrooms3
  • Total bathrooms2
  • full bathrooms2
  • APPLIANCES Range, Microwave, Dishwasher, Refrigerator, Washer, Dryer

Area & Lot

  • Status For Sale
  • Living Area1,800 Sq.Ft.
  • MLS® ID12773592
  • TypeCondo
  • YEAR BUILT1893
  • Elementary SchoolRay Elementary School
  • High SchoolKenwood Academy High School
  • School District299

Exterior

  • STORIES3
  • water SourcePublic
  • HEAT TYPENatural Gas, Radiant
  • AIR CONDITIONINGWindow Unit(s)
  • sewerPublic Sewer
  • HOA AmenitiesStorage

Financial

  • Sales Price$399,000
  • Real Estate Tax $7,132/yr
  • HOA $550/mo
View Virtual Tour
Staged living room with a wood media console, built-in shelves, hardwood floors, and an arched entry opening.

Schedule a Showing

I would love to show you this beautiful property. Please select your preferred date and time below. An agent will be in touch shortly to confirm your appointment.

Schedule a Showing

I would love to show you this beautiful property. Please select your preferred date and time below. An agent will be in touch shortly to confirm your appointment.

Thank you for your interest in 5715 S Blackstone Avenue Unit: 2S, Chicago, IL 60637. We are reviewing your request and will be in touch shortly!

Mortgage Calculator

Estimate your monthly mortgage payment, including the principal and interest, property taxes, and HOA. Adjust the values to generate a more accurate rate.

All estimates are provided for informational purposes only. Actual amounts may vary.
$0,000 Your Payment 20 15 65
$0,000 Your Payment

Invested in You

Every client’s dream becomes a shared mission—where trust, friendship, and dedication lead to lasting results and lifelong connections.

Follow Me on Instagram