Leave a Message

Thank you for your message. I will be in touch with you shortly.

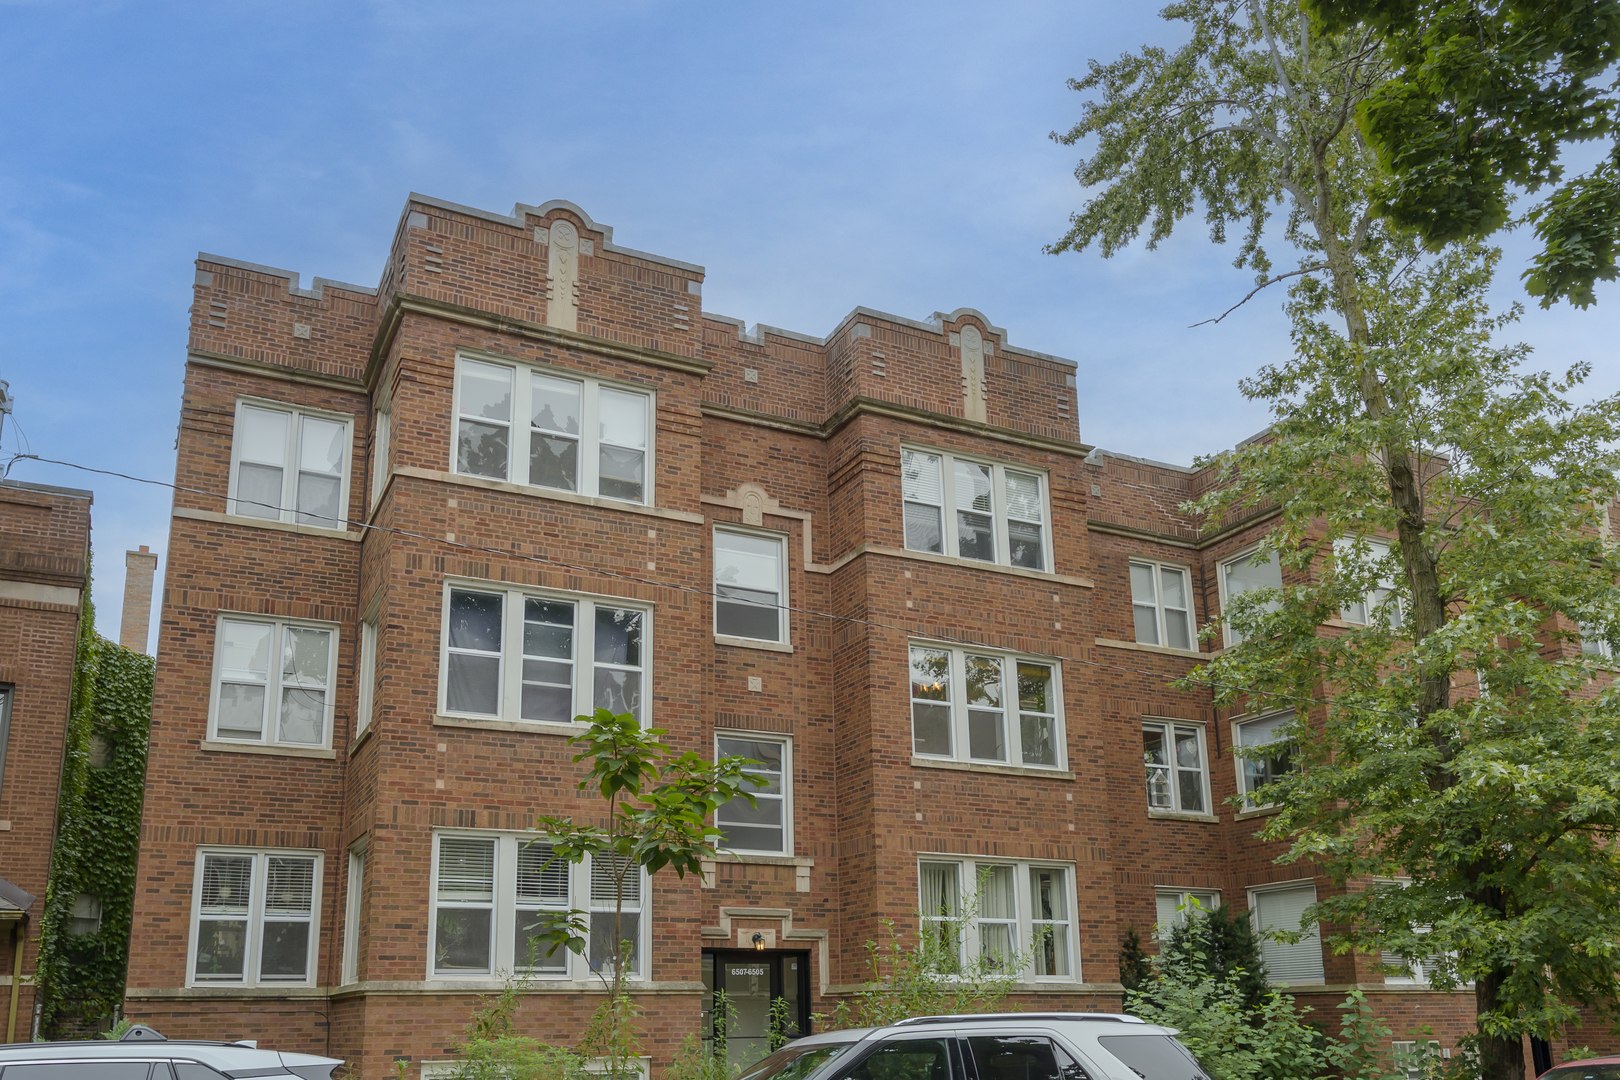
Red brick apartment building with decorative parapets, white-framed windows, and mature trees.
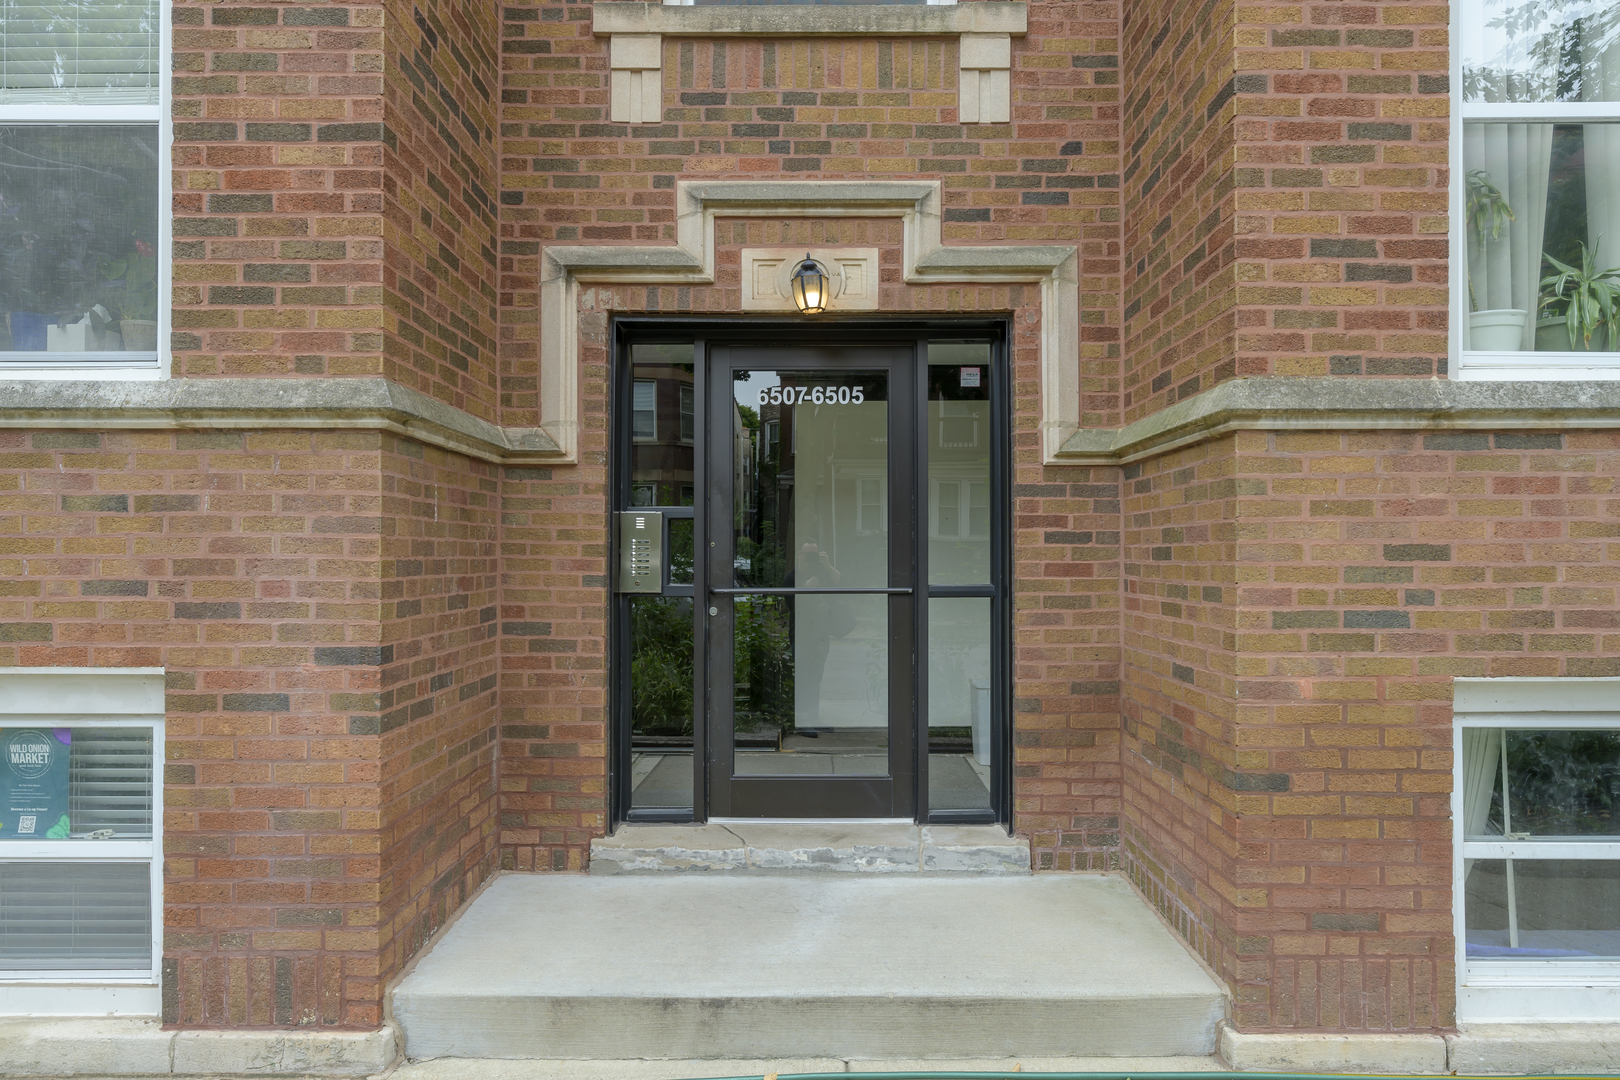
Brick apartment building entrance with a recessed glass door marked 6507-6505.
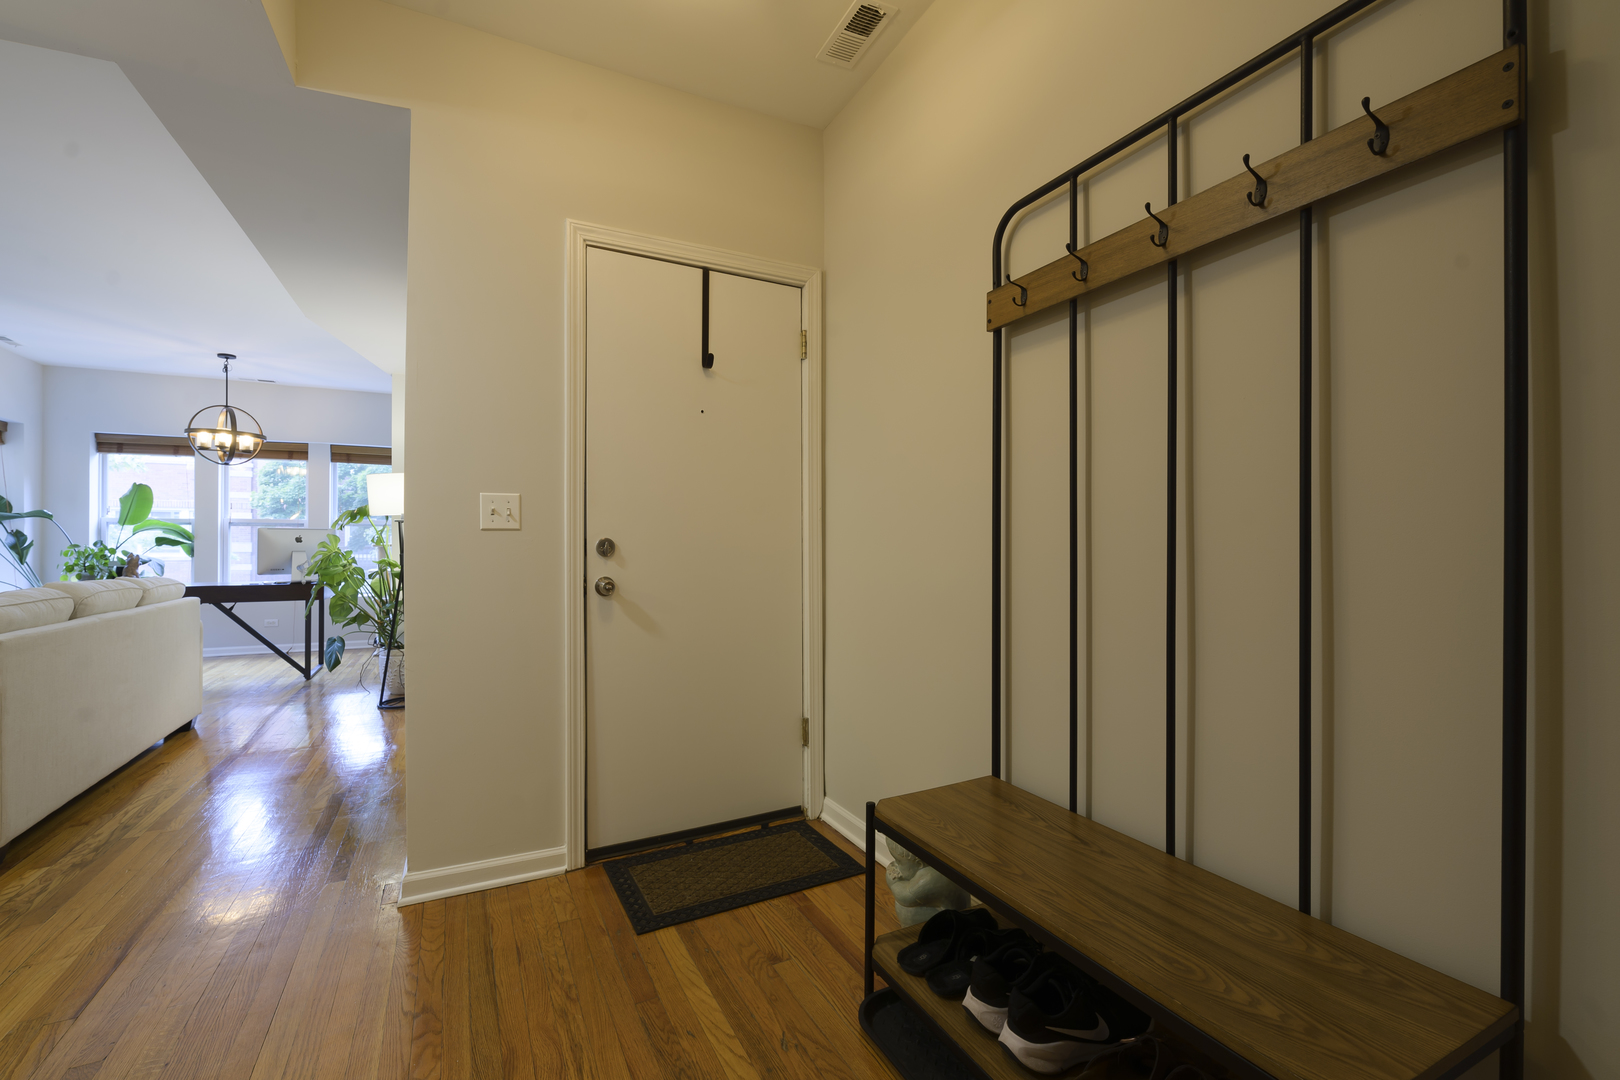
Apartment entryway with a wooden bench and coat hooks beside a bright living area.
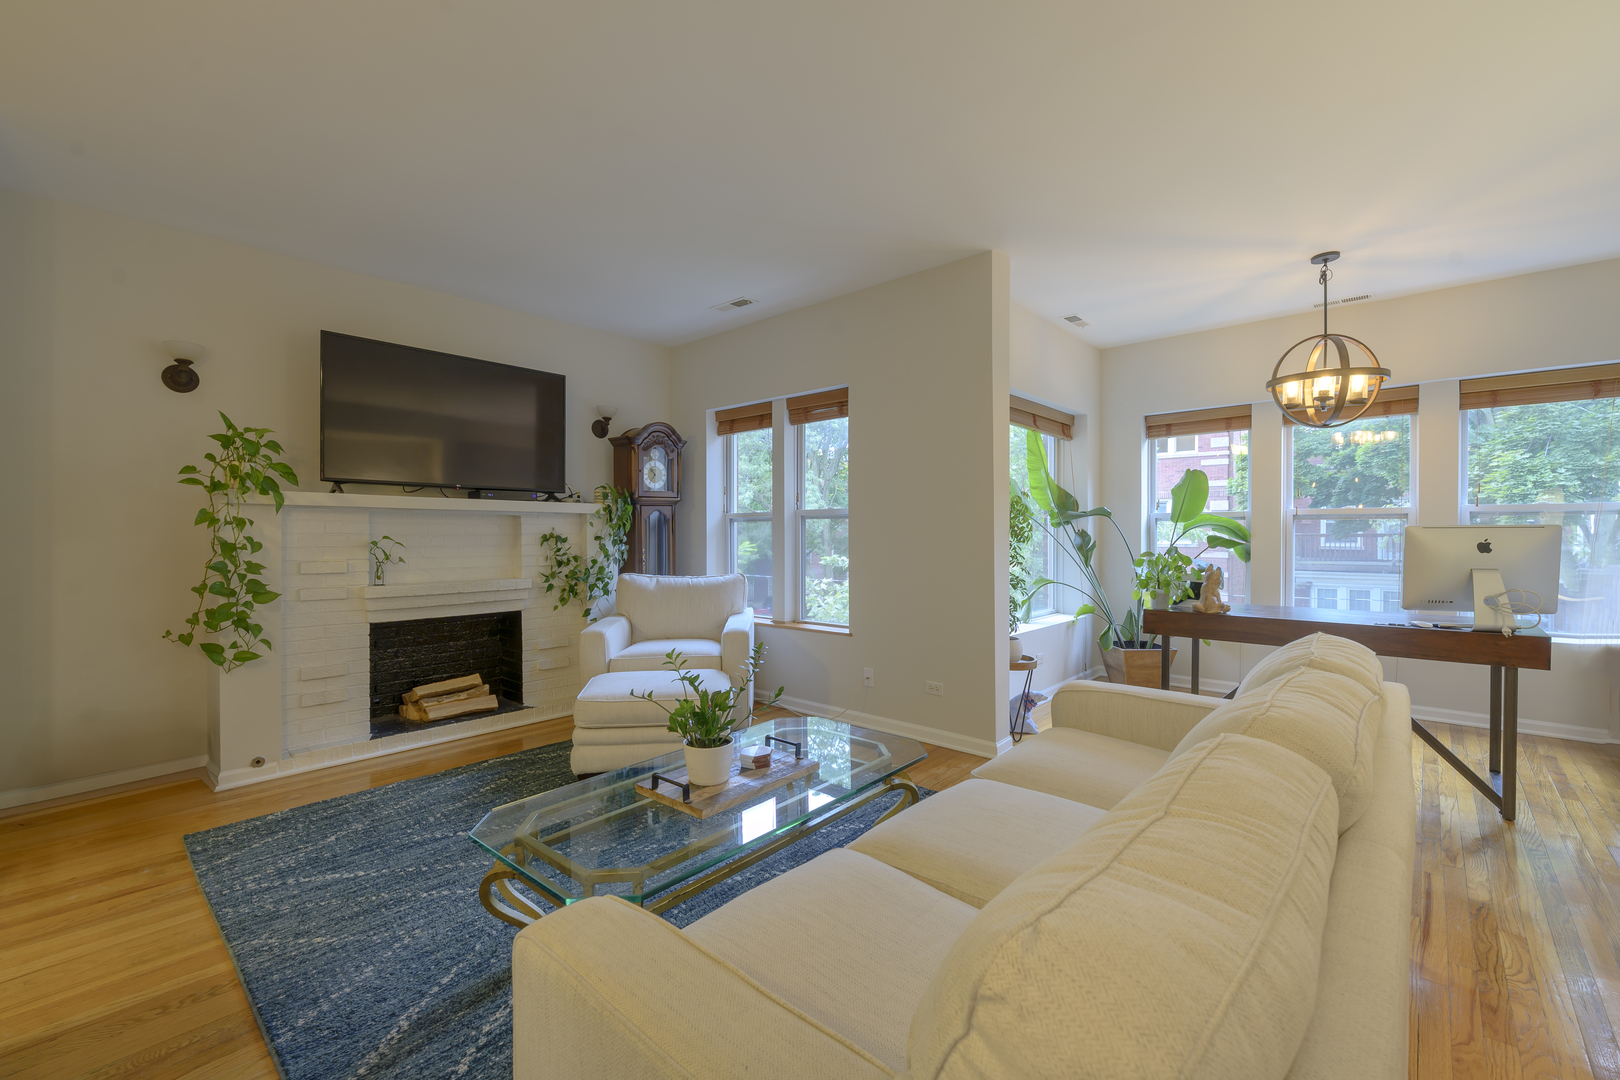
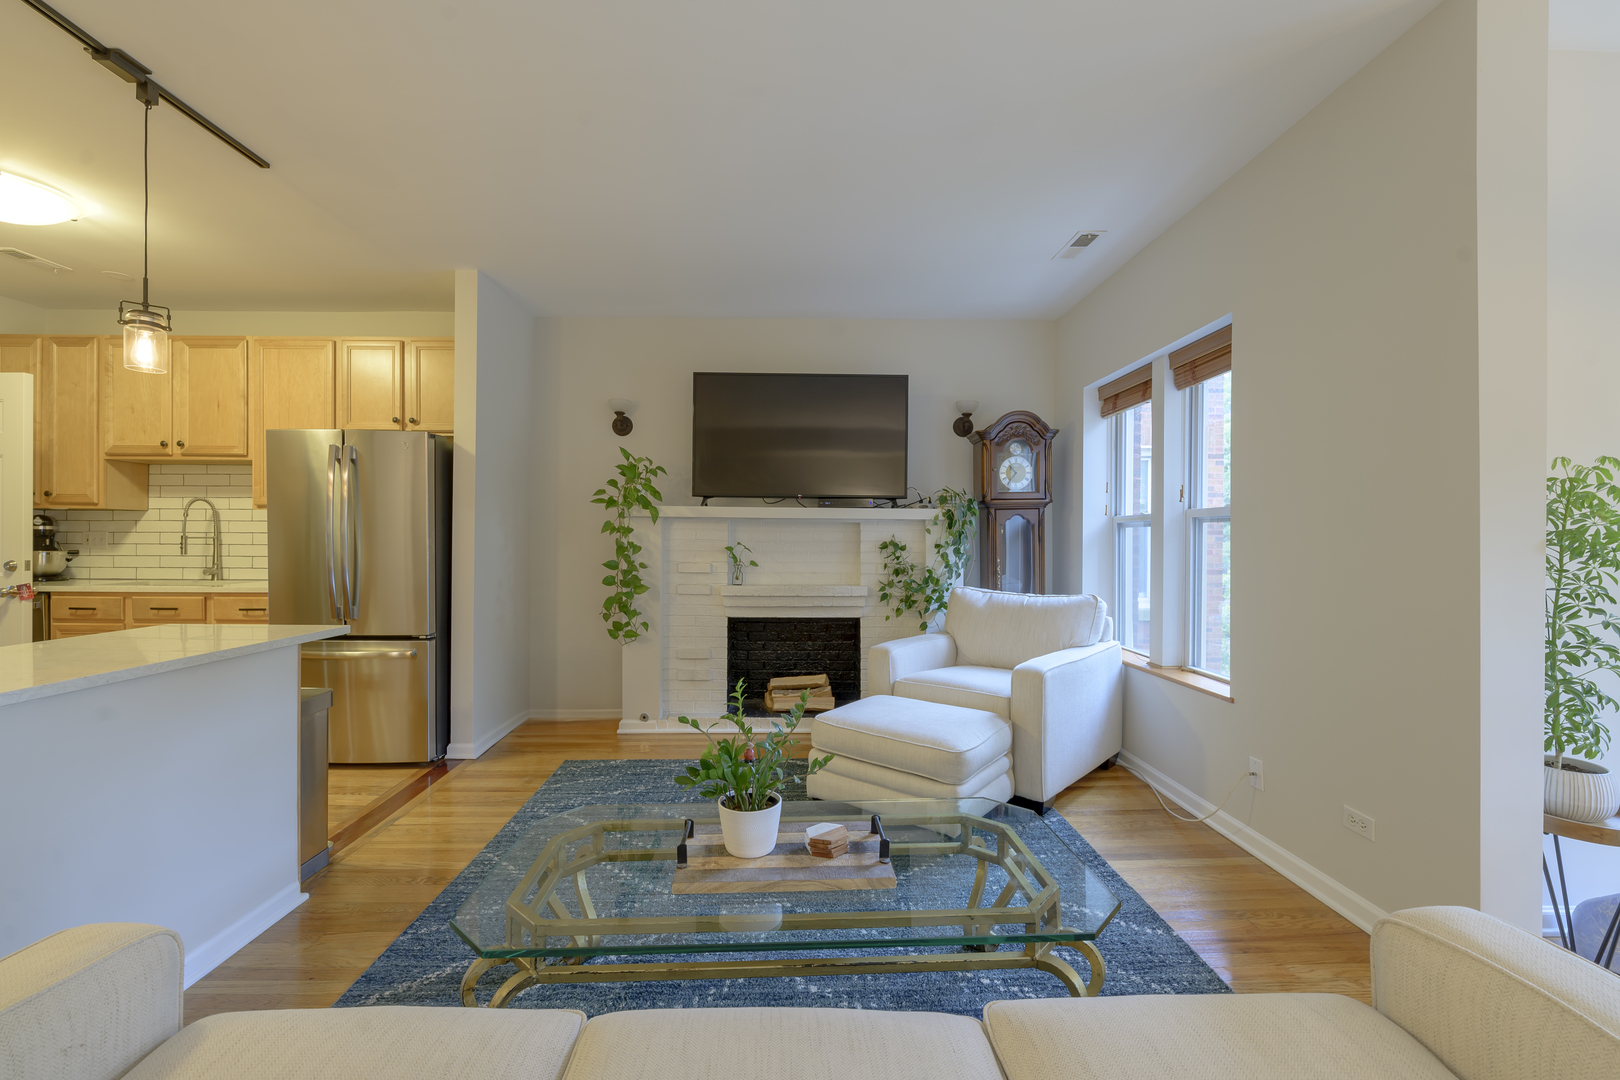
Living room with a white brick fireplace, cream sectional, hardwood floors, and large windows.
Living room with a white brick fireplace, tall windows, and an adjoining light wood kitchen.
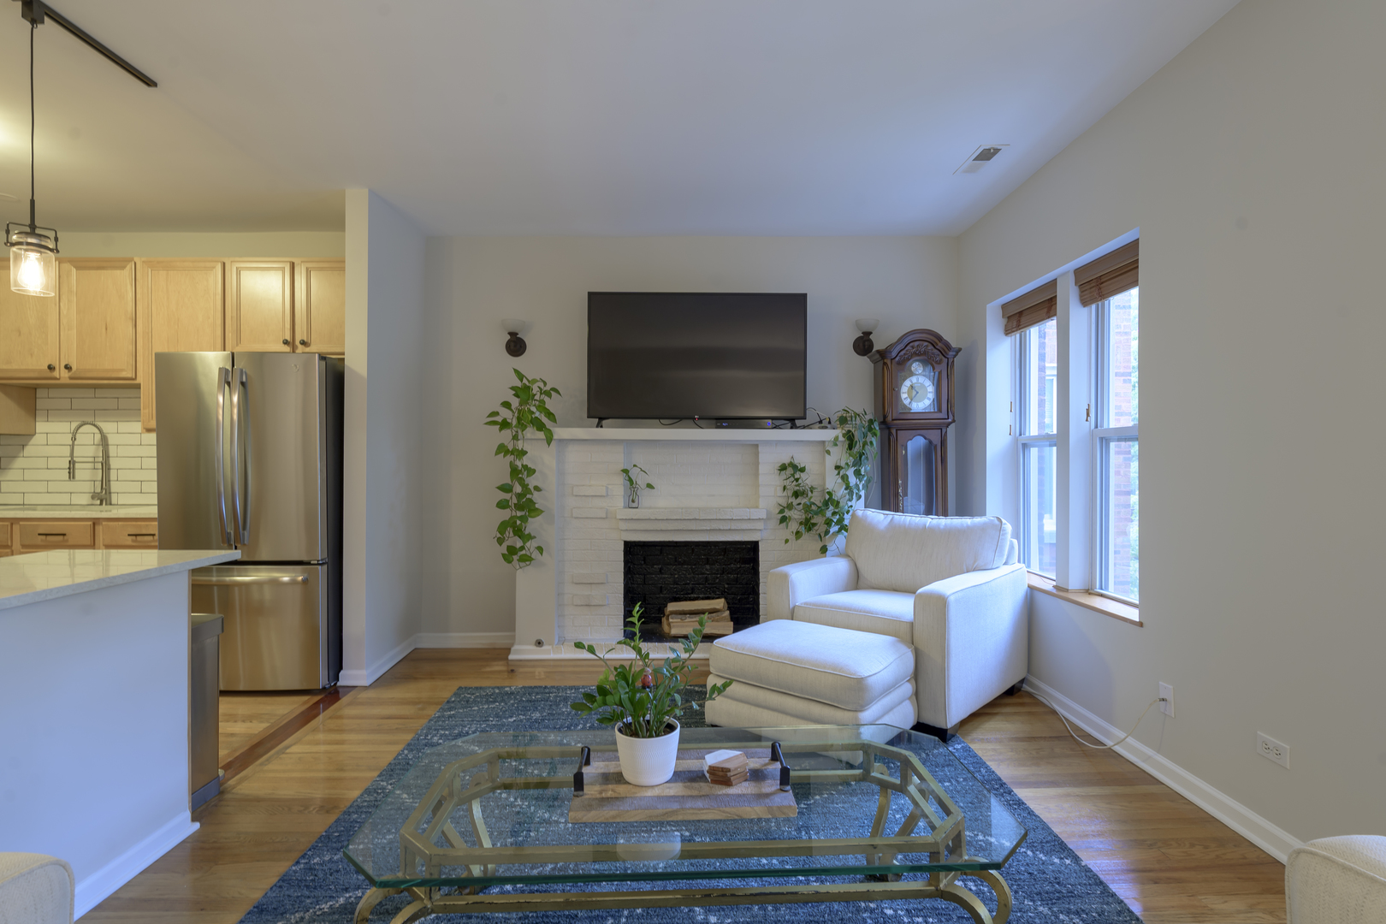
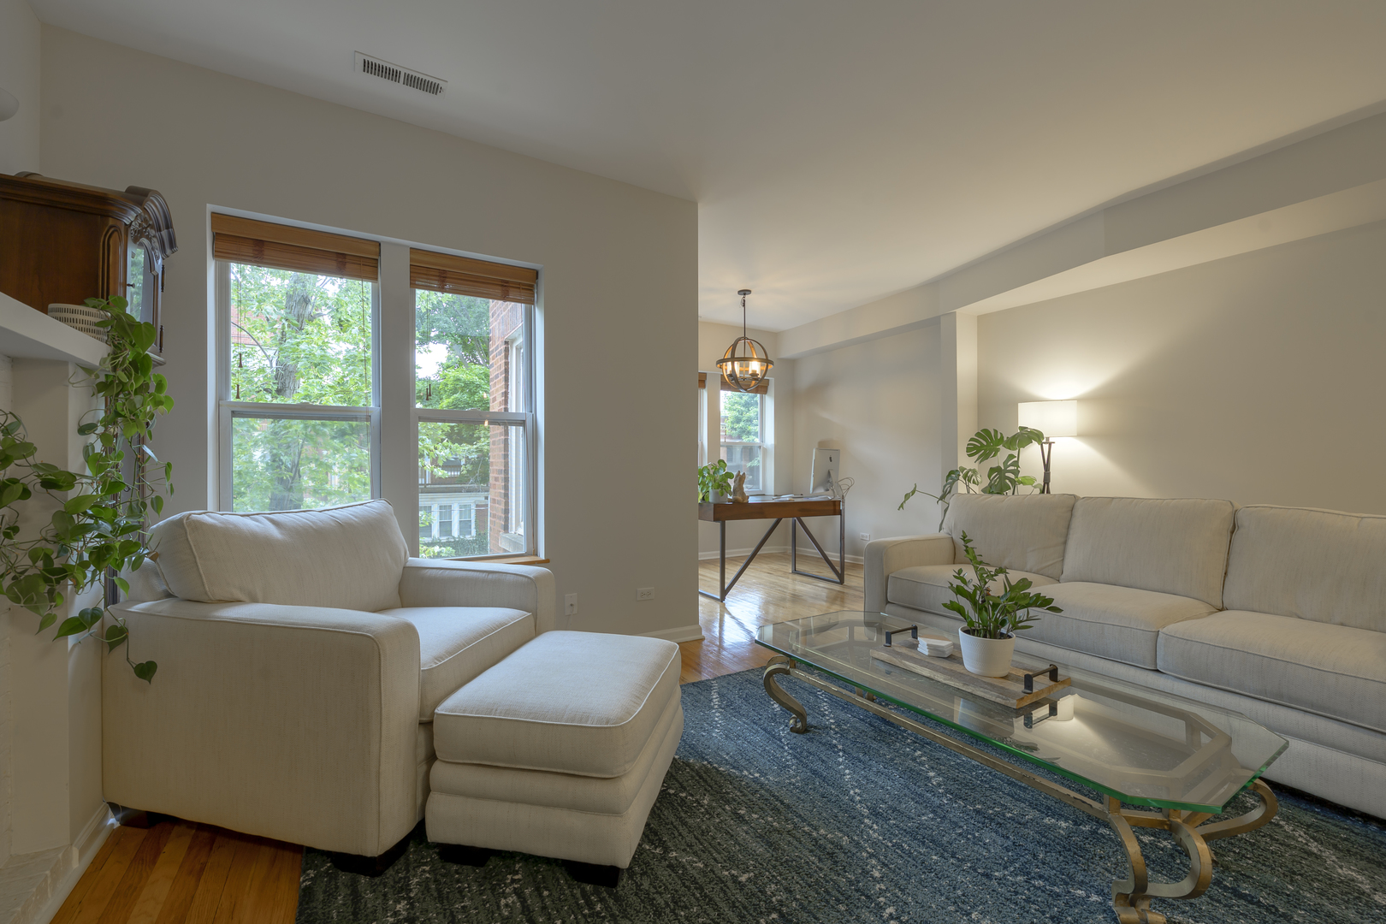
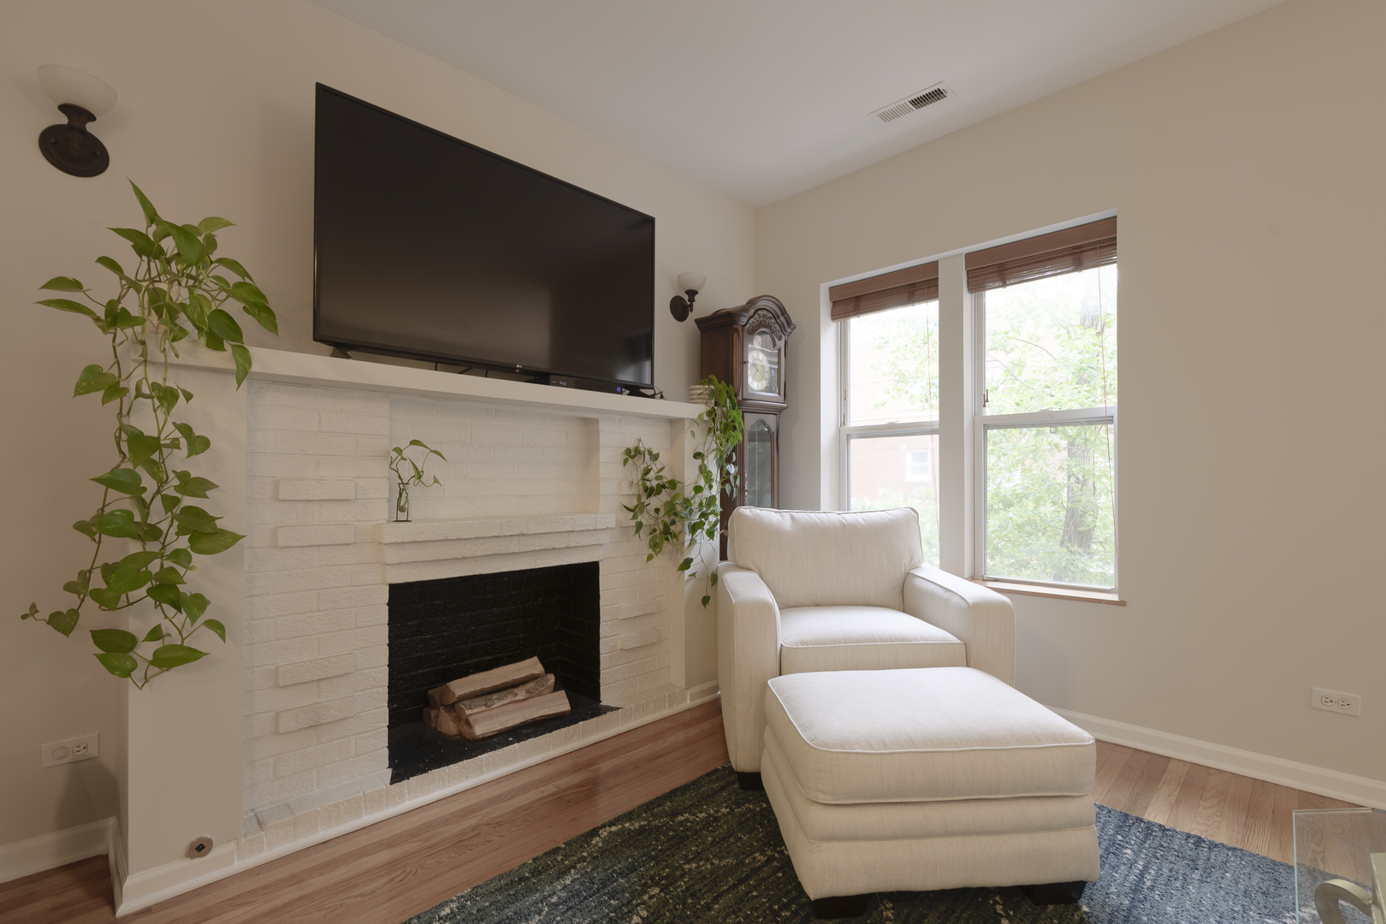
Living room with a white brick fireplace, large windows, and a white armchair and ottoman.
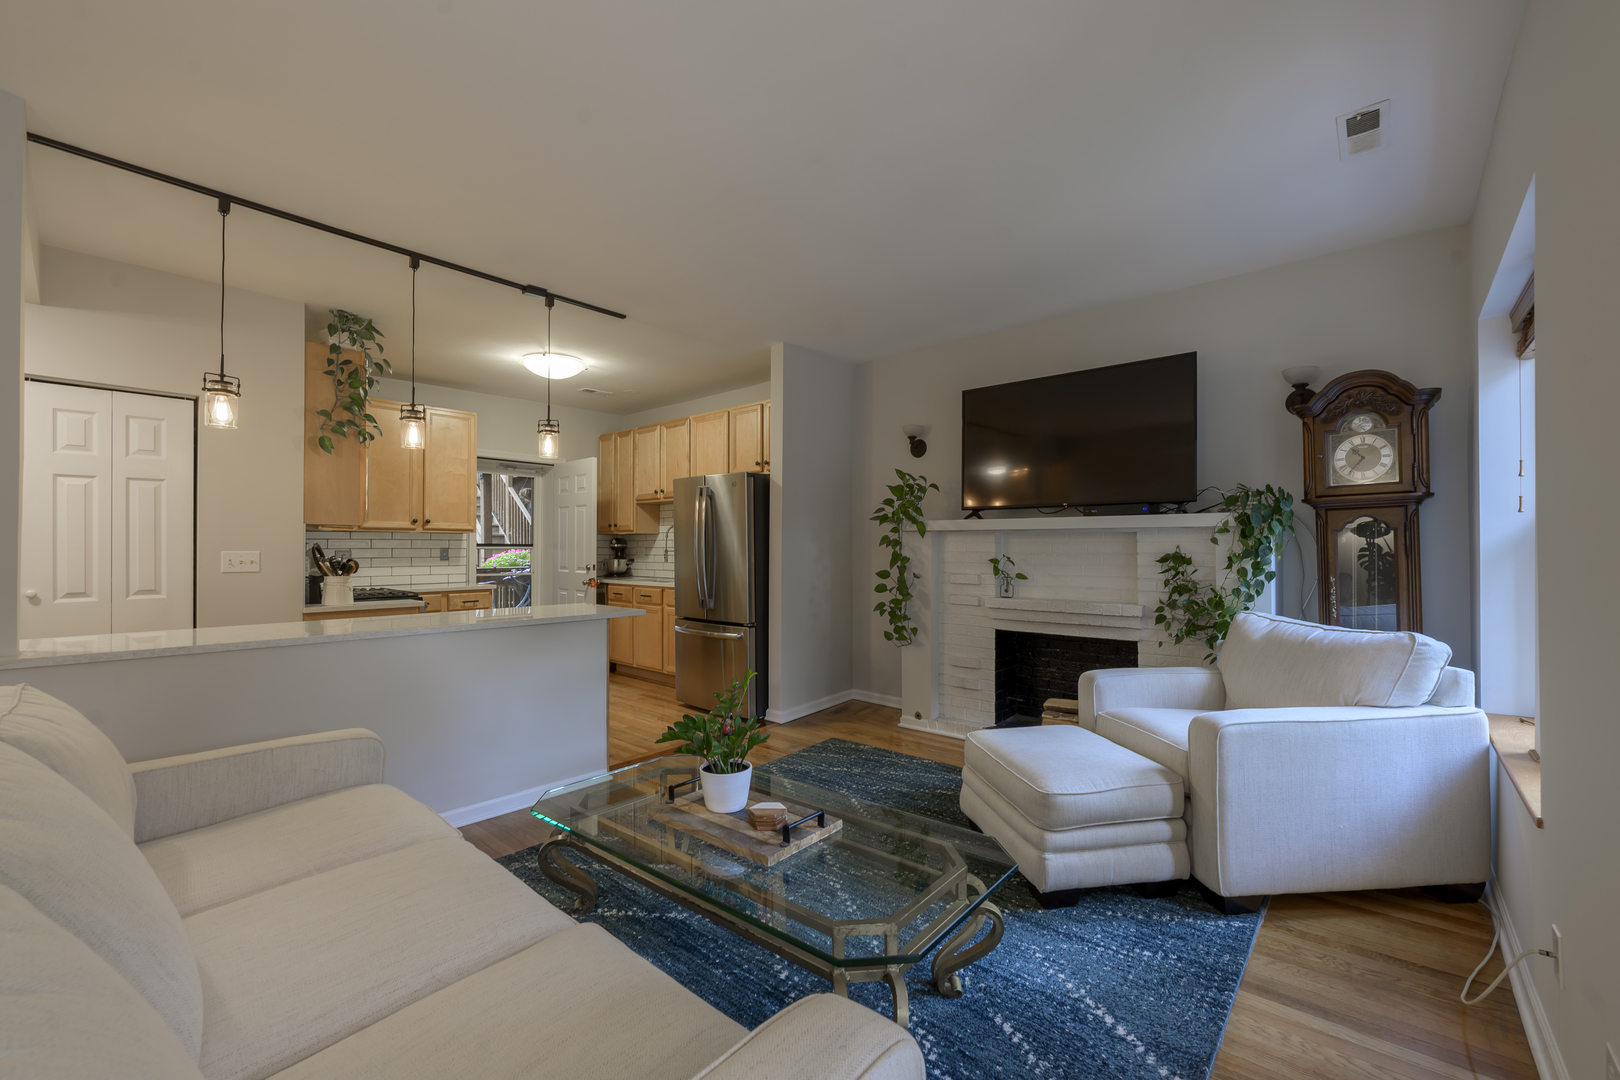
Living room with a white brick fireplace, pale sofas, blue rug, and open kitchen.
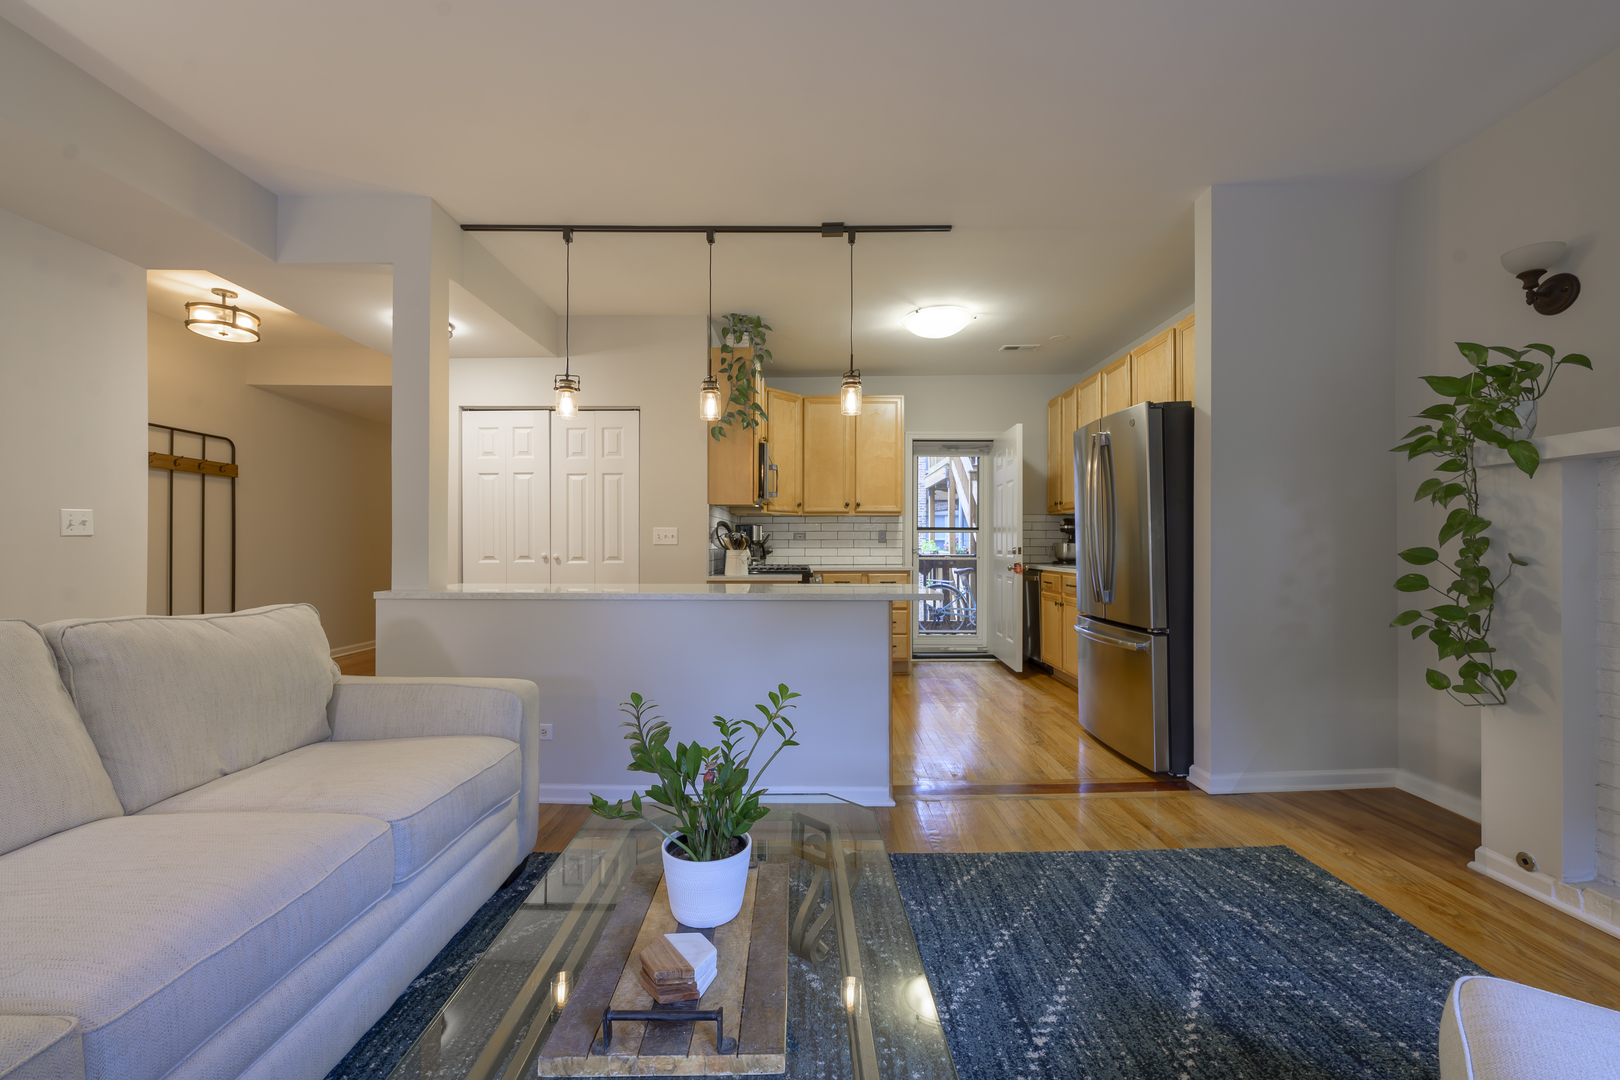
Open-plan living room and kitchen with a light sofa, glass coffee table, and hardwood floors.
Living room with light sofas, leafy window views, a glass coffee table, and blue patterned rug.
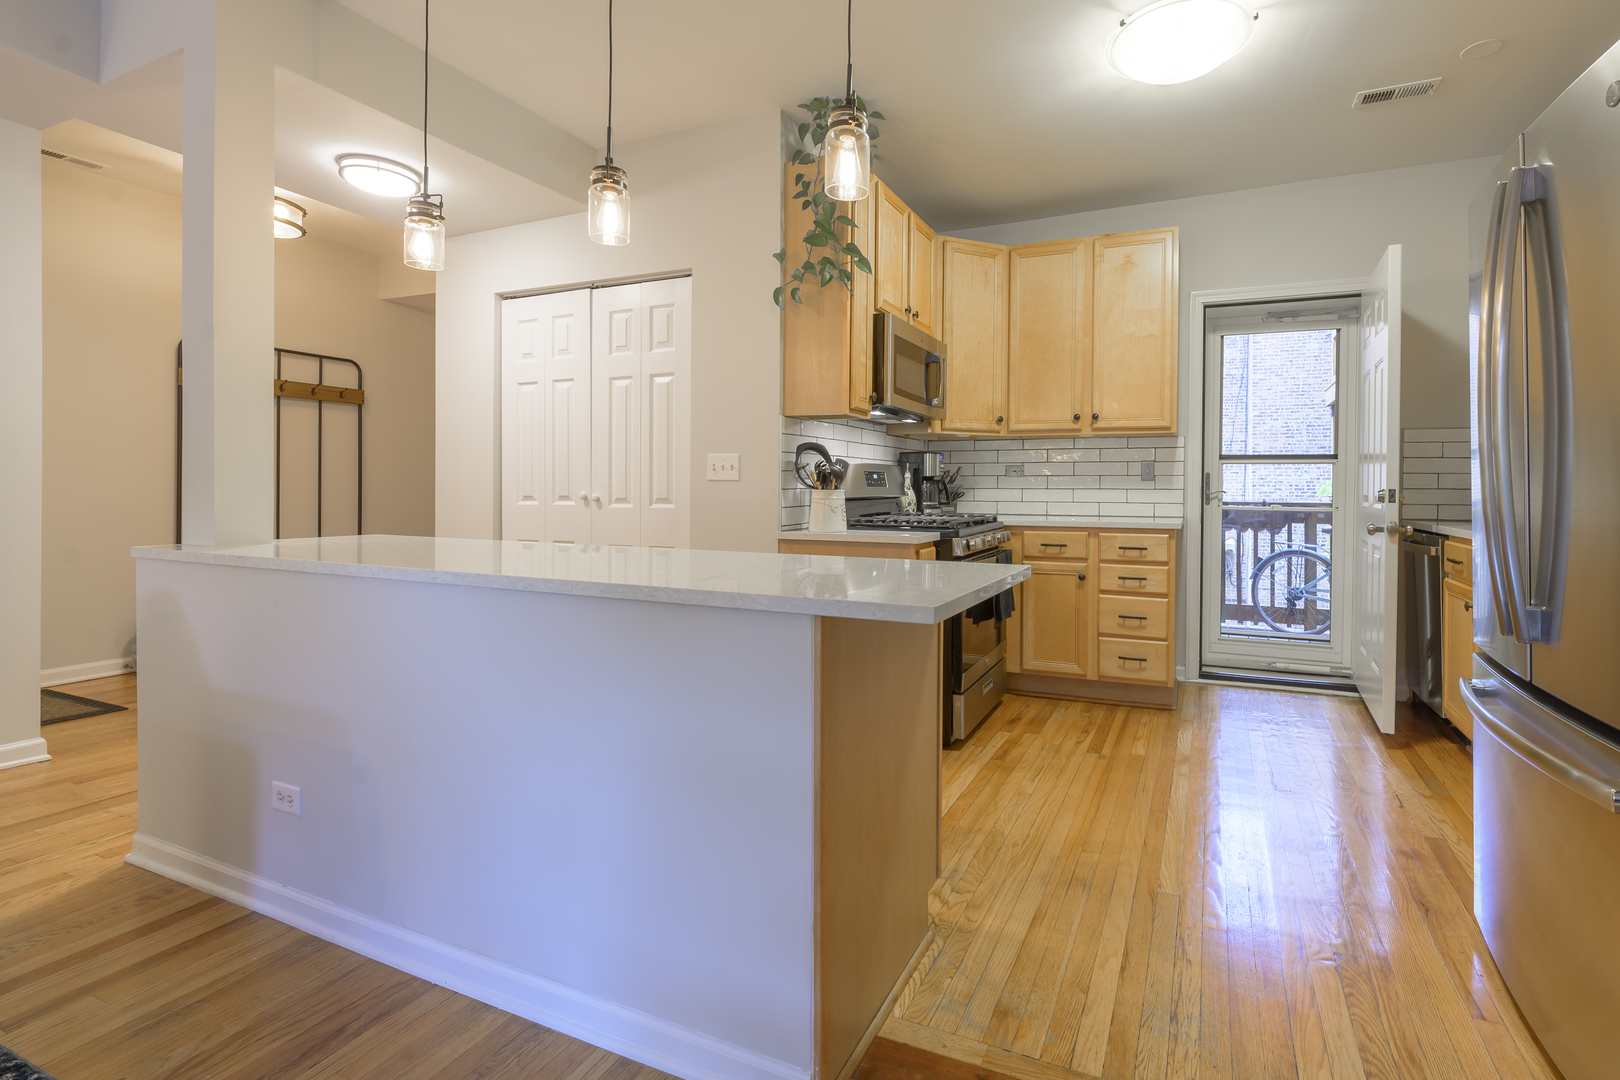
Kitchen with a large island, maple cabinets, stainless appliances, and hardwood floors.
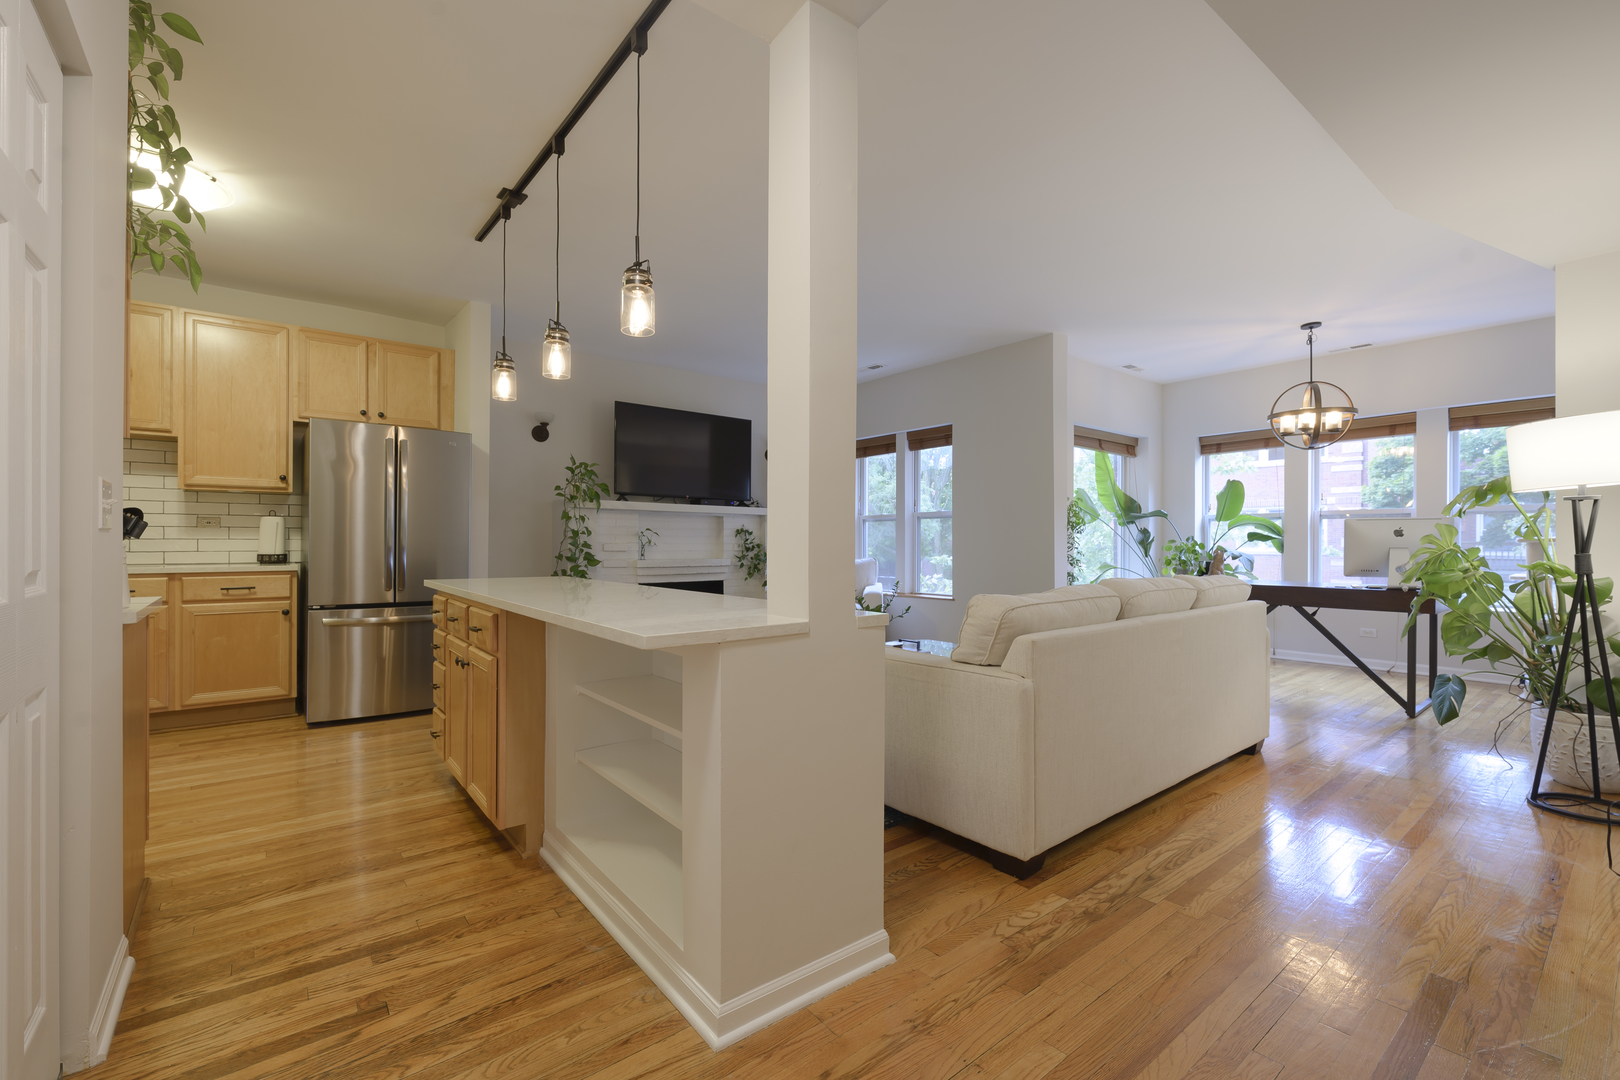
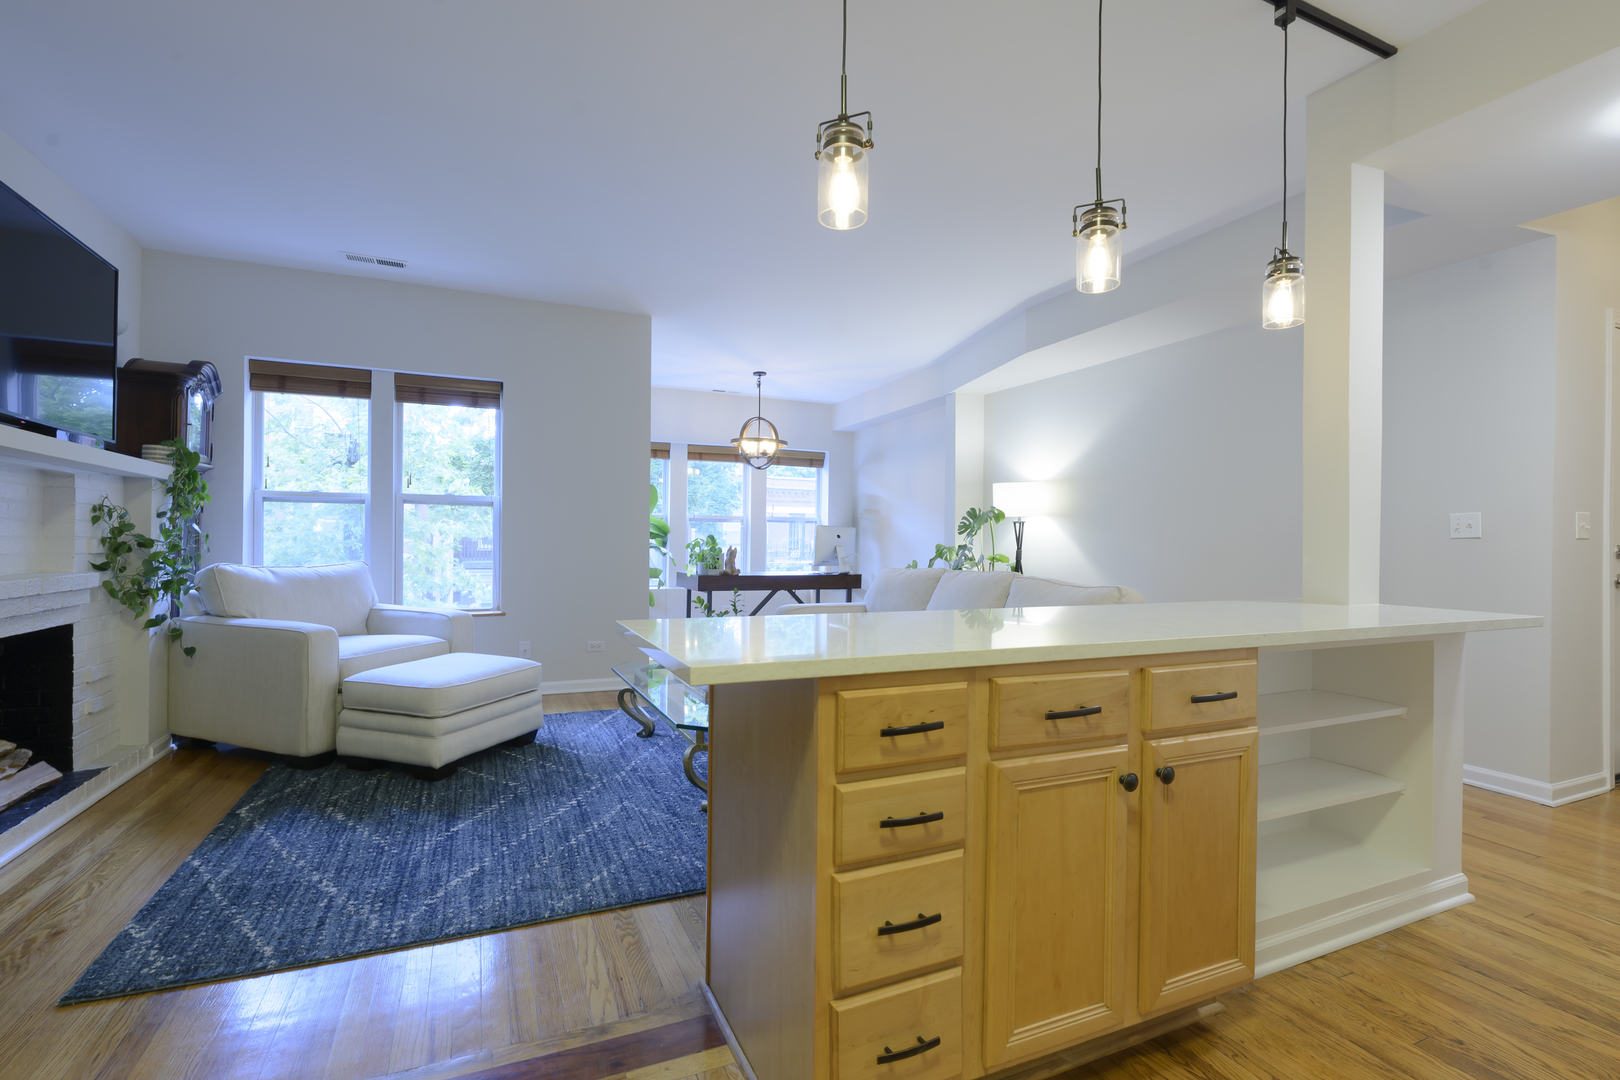
Open-plan kitchen and living room with a white peninsula, cream sofa, and hardwood floors.
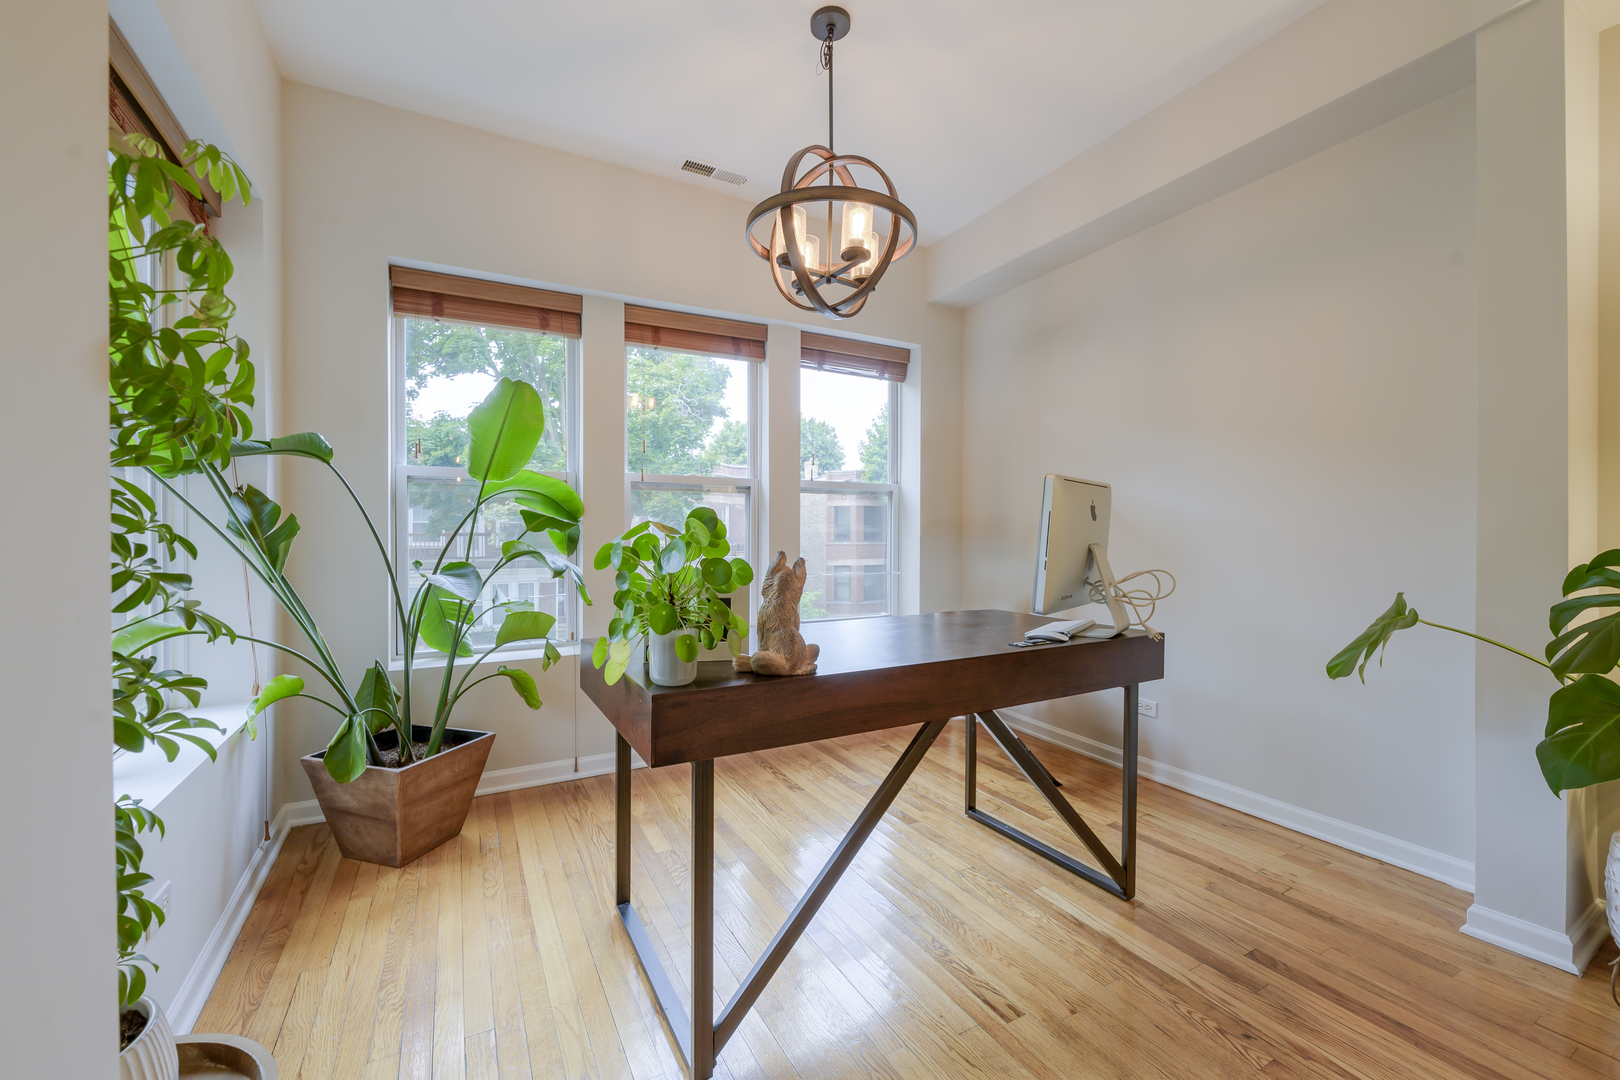
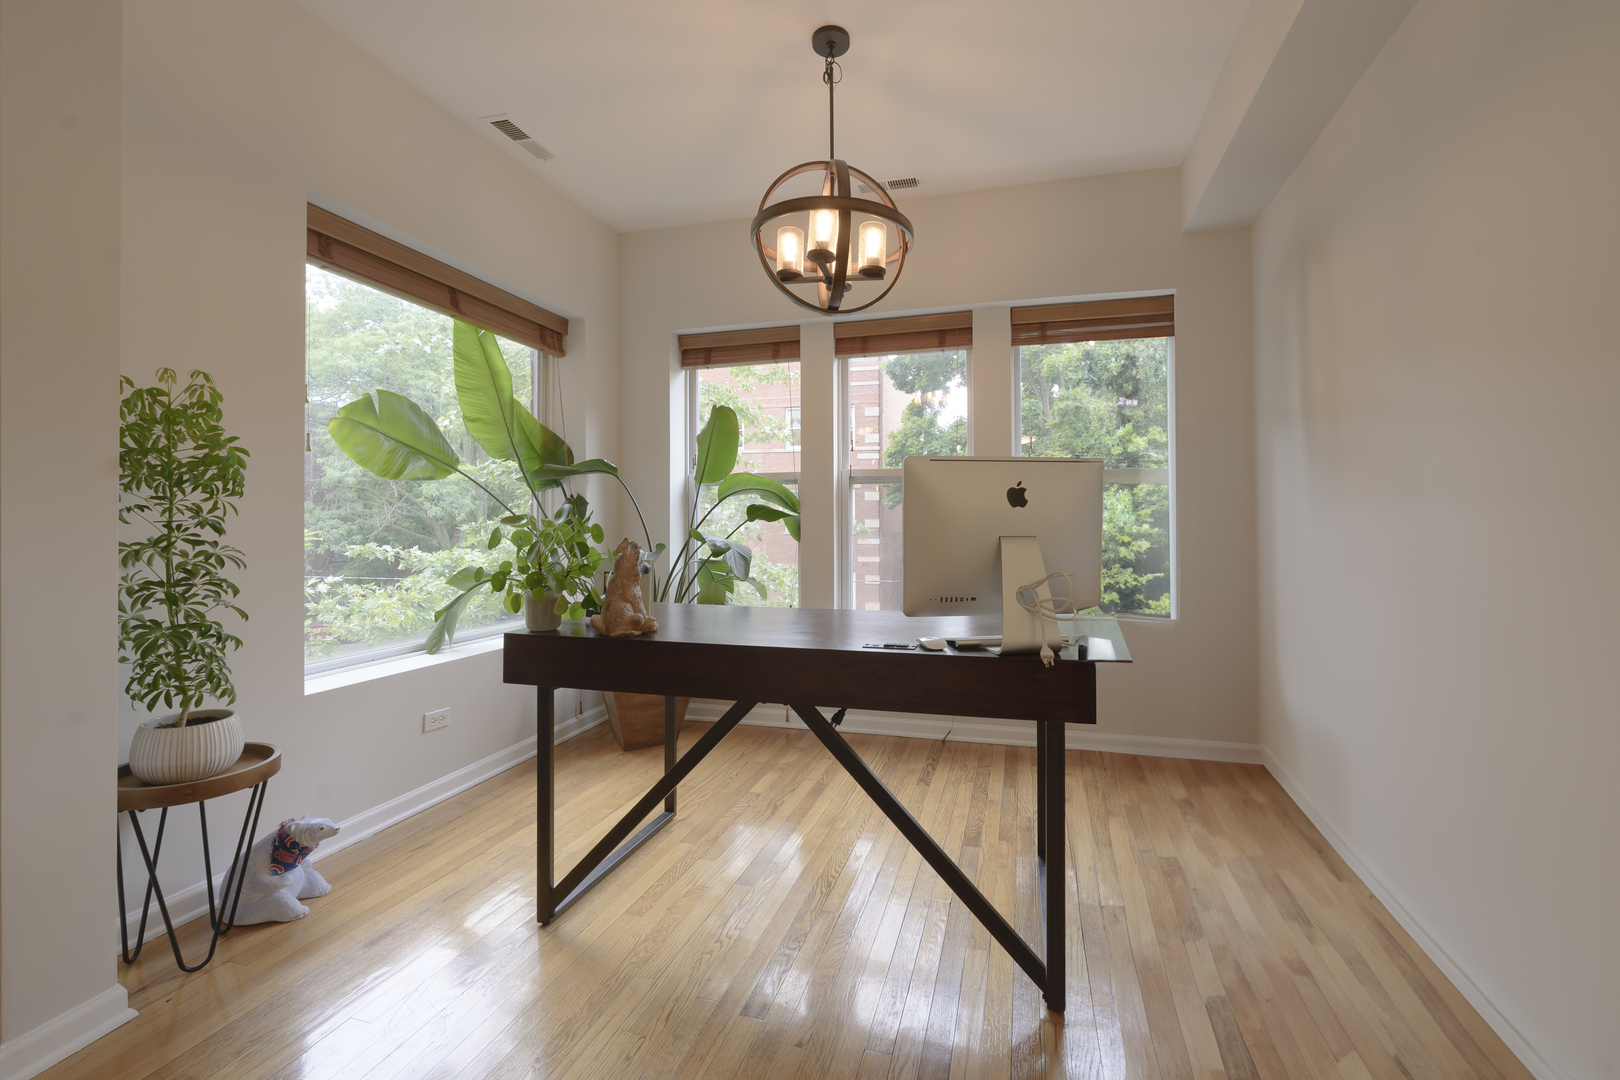
Home office with a dark wood desk, hardwood floors, tall windows, and leafy plants.
Home office with a dark wood desk, hardwood floors, and large windows overlooking trees and a brick building.
Living room with a white brick fireplace, mounted TV, cream armchair, and bright windows.
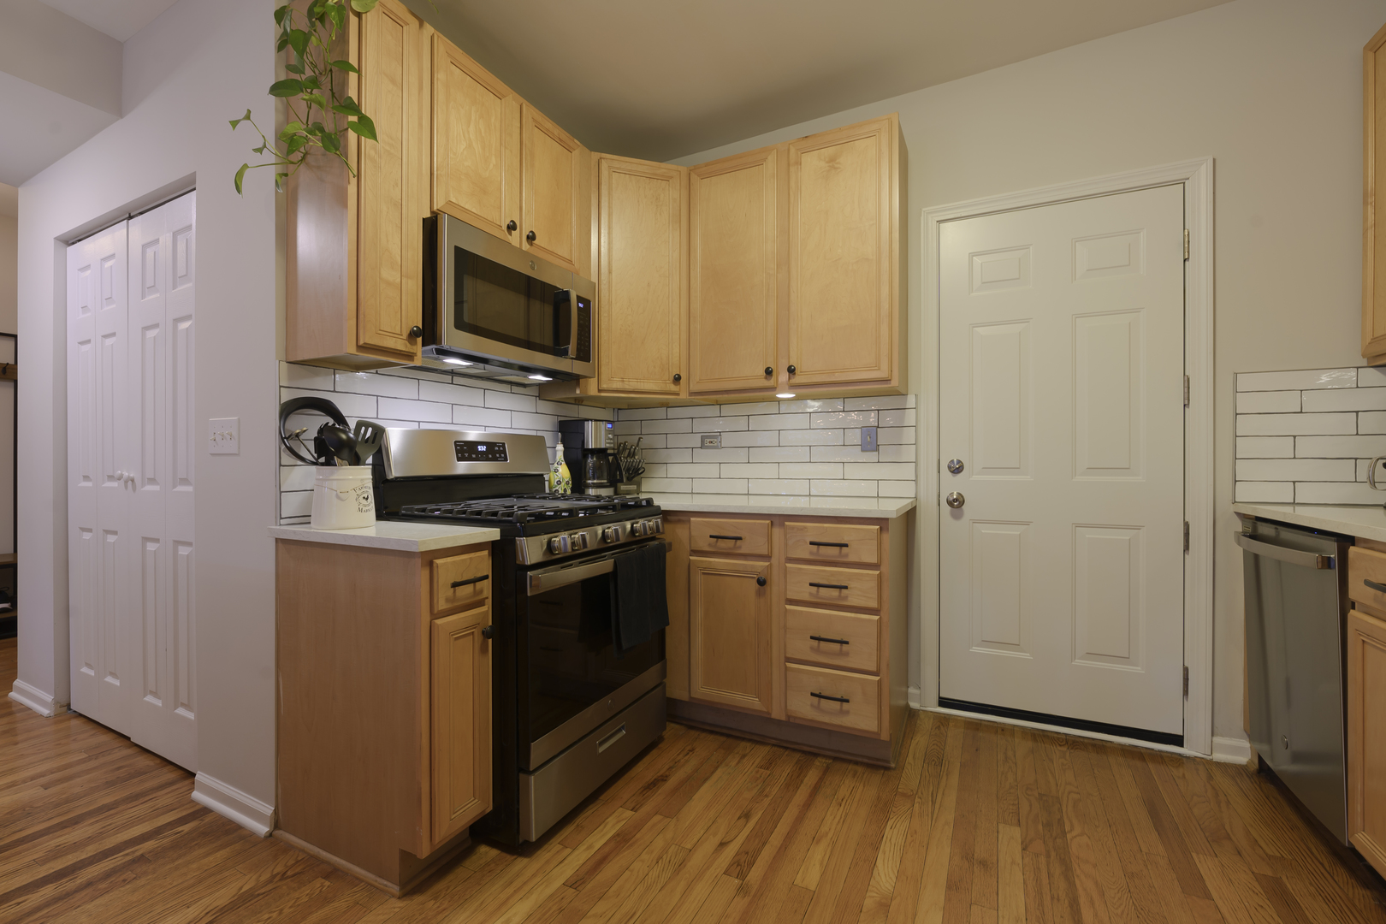
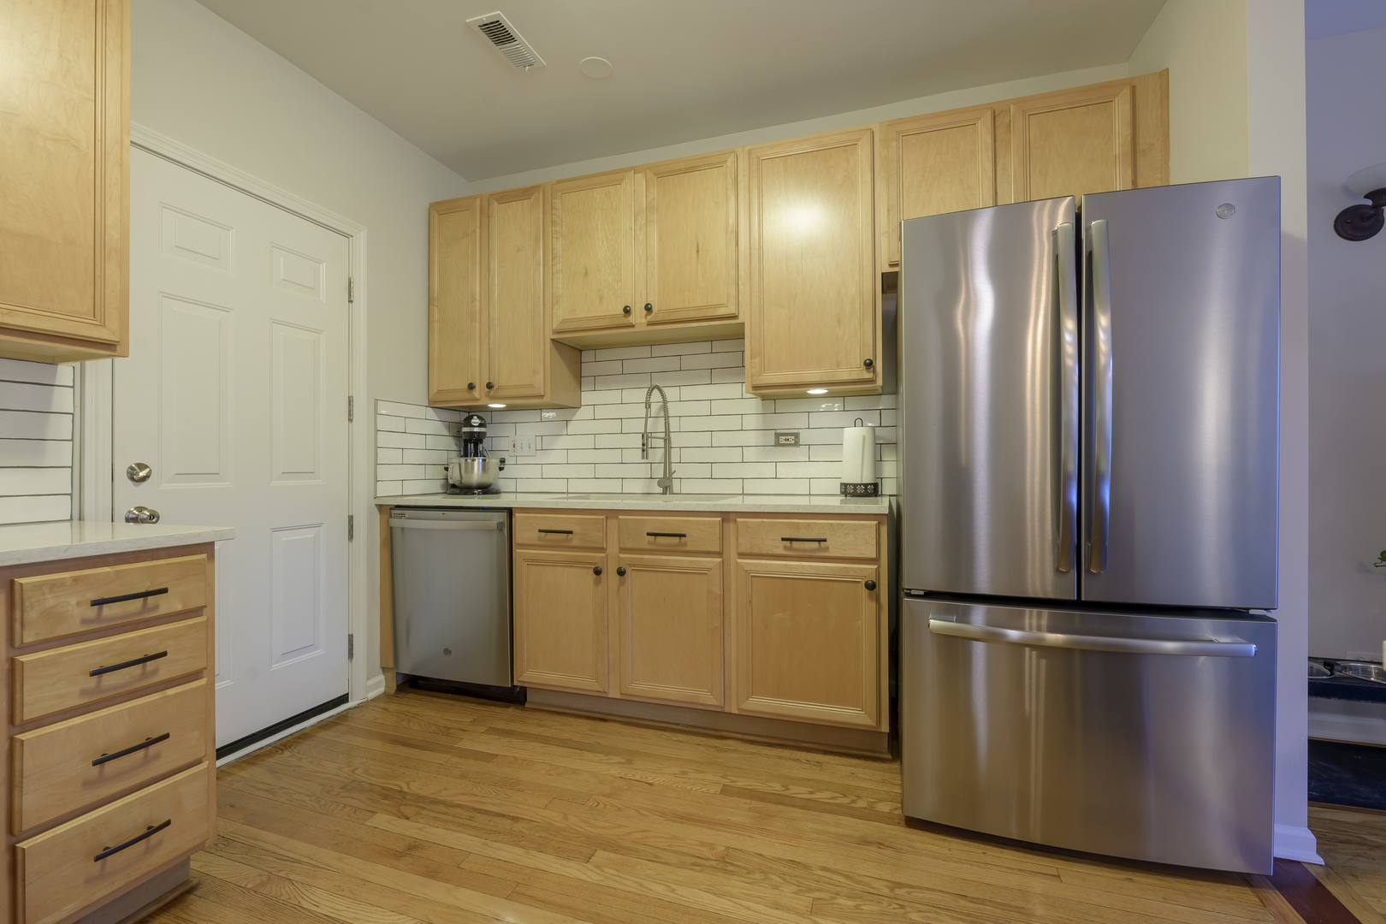
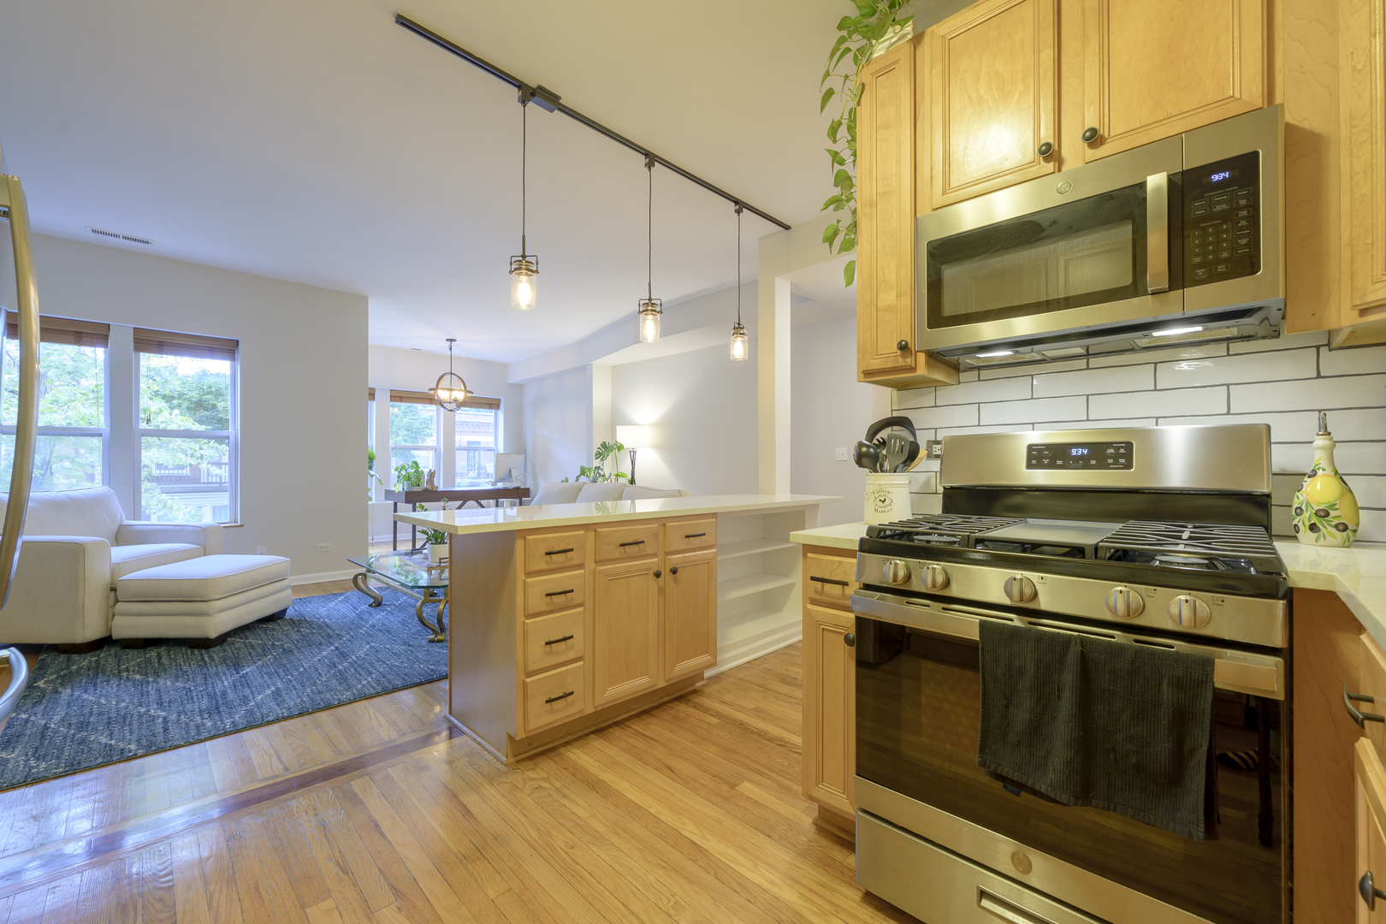
Kitchen with maple cabinets, stainless range and microwave, white subway tile backsplash, and hardwood floors.
Kitchen with honey-colored cabinets, white subway tile backsplash, and hardwood floors.
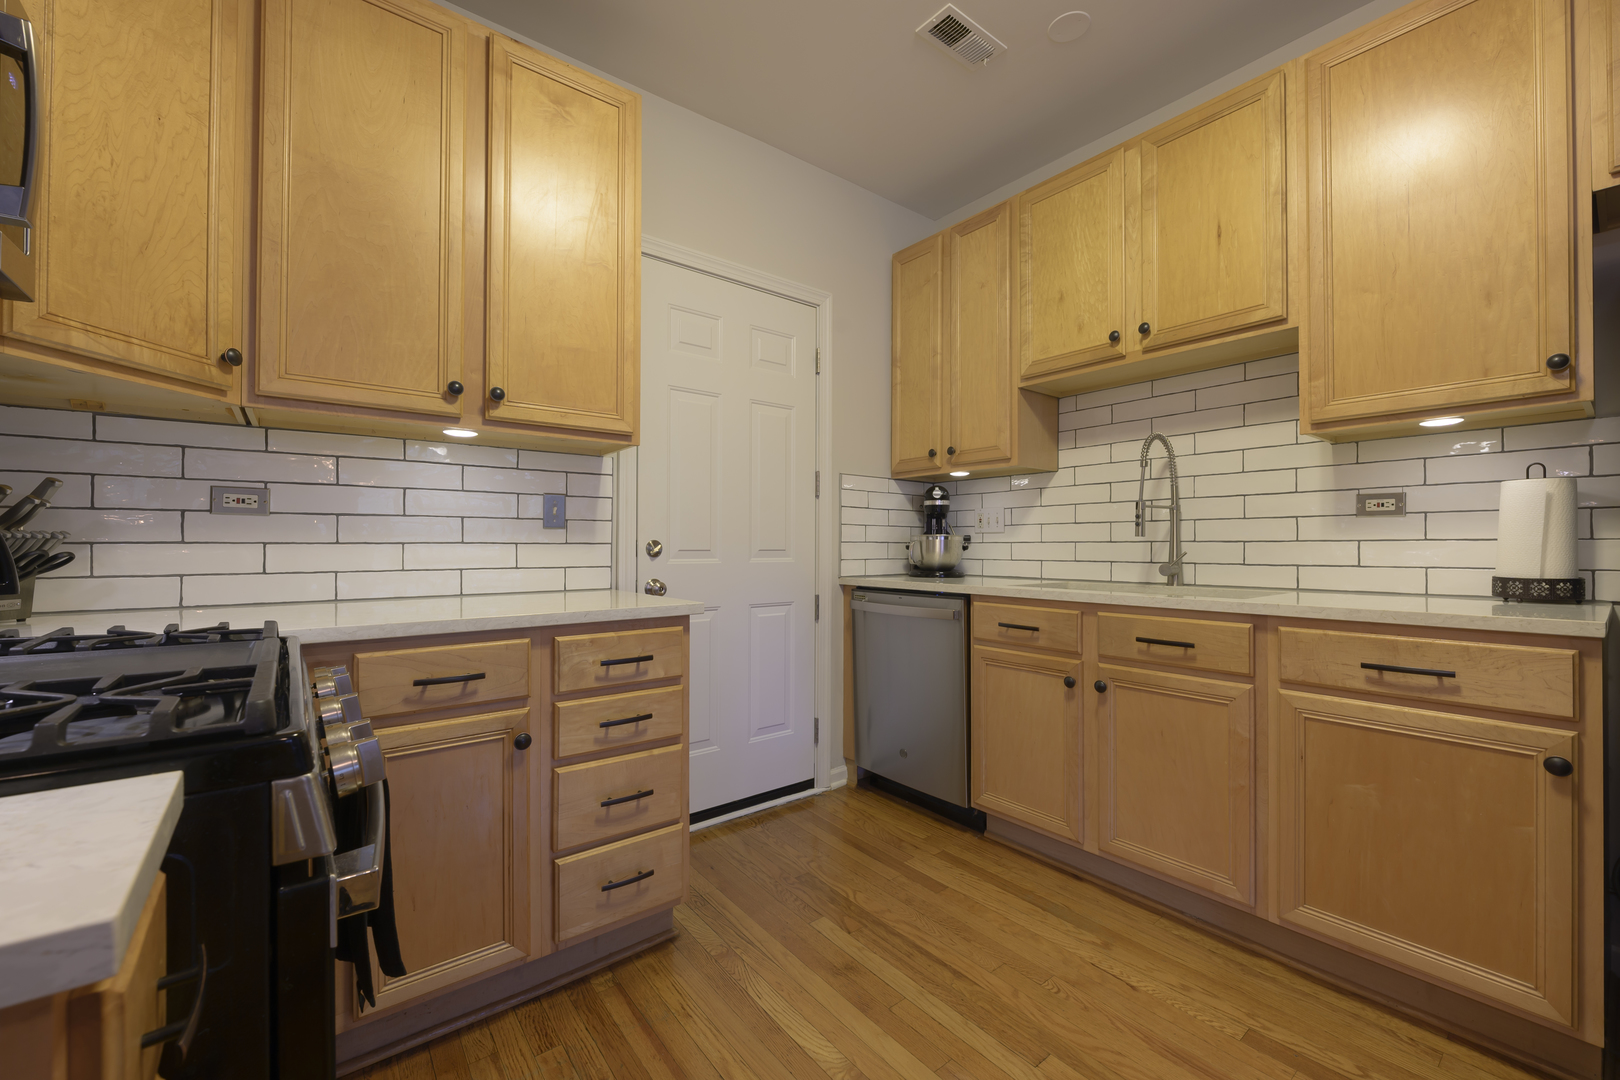
Kitchen with light wood cabinets, white subway tile, hardwood floors, and stainless steel appliances.
Open kitchen with maple cabinets, stainless steel appliances, and a breakfast island beside the living area.
Open-plan kitchen and living room with a large island, brick fireplace, white sofa, and blue rug.
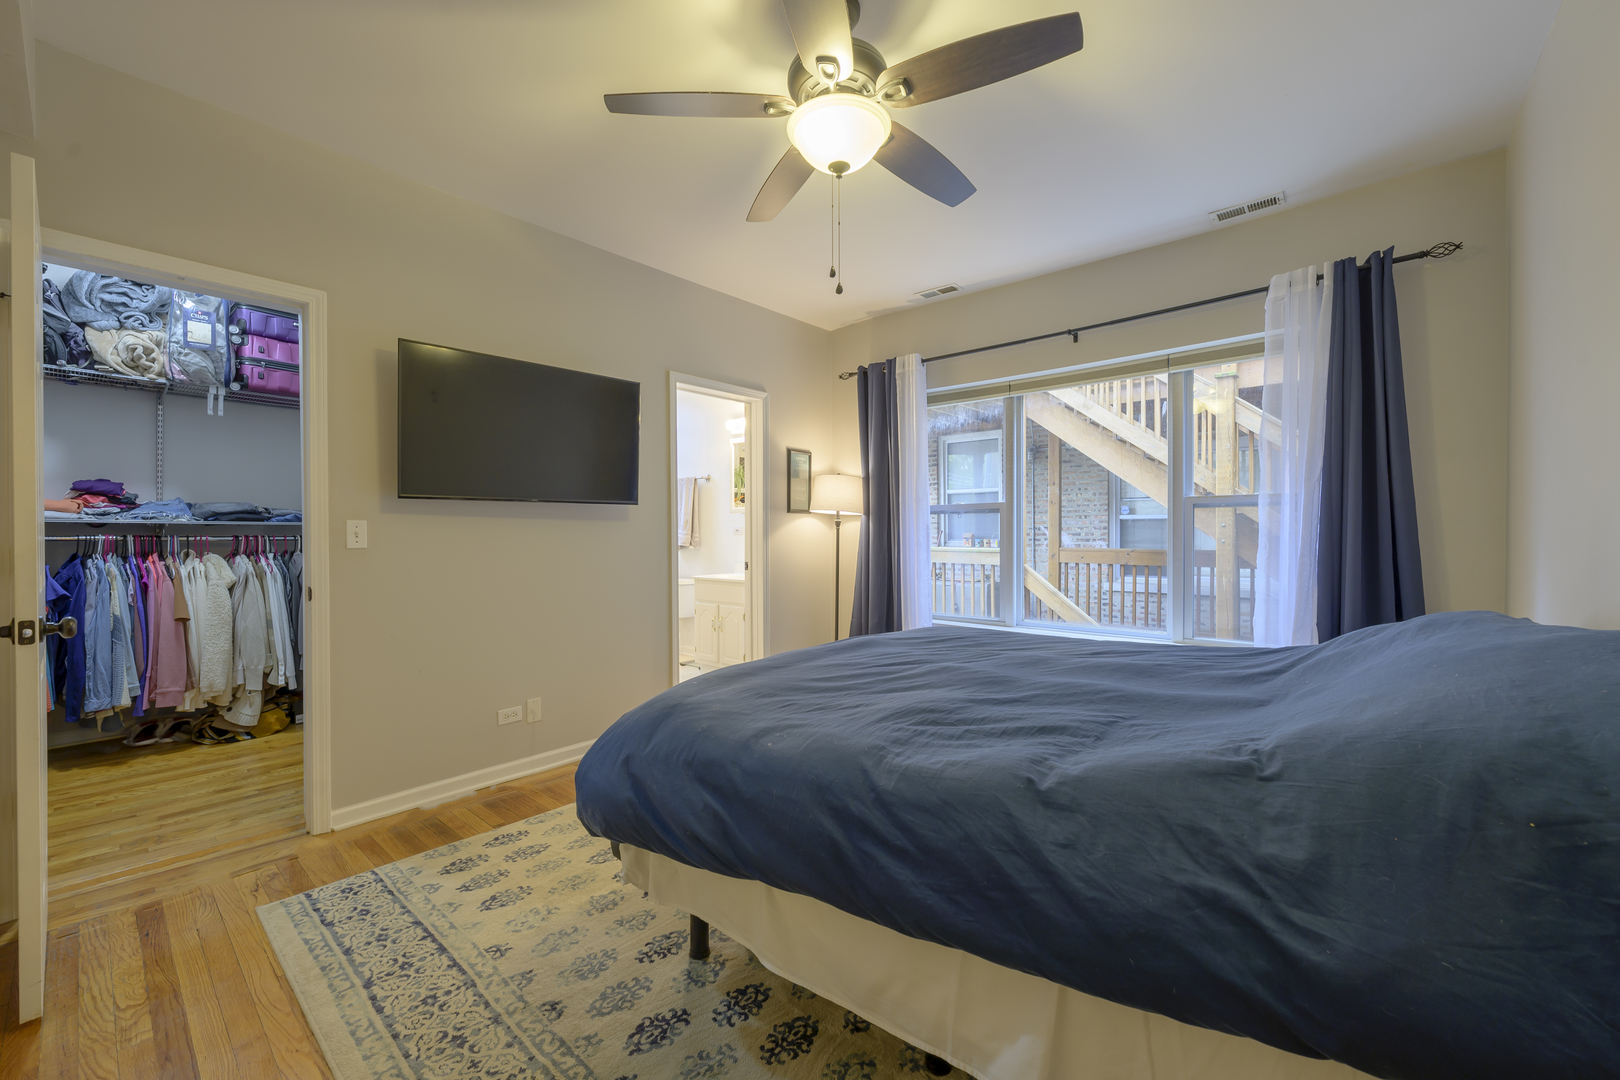
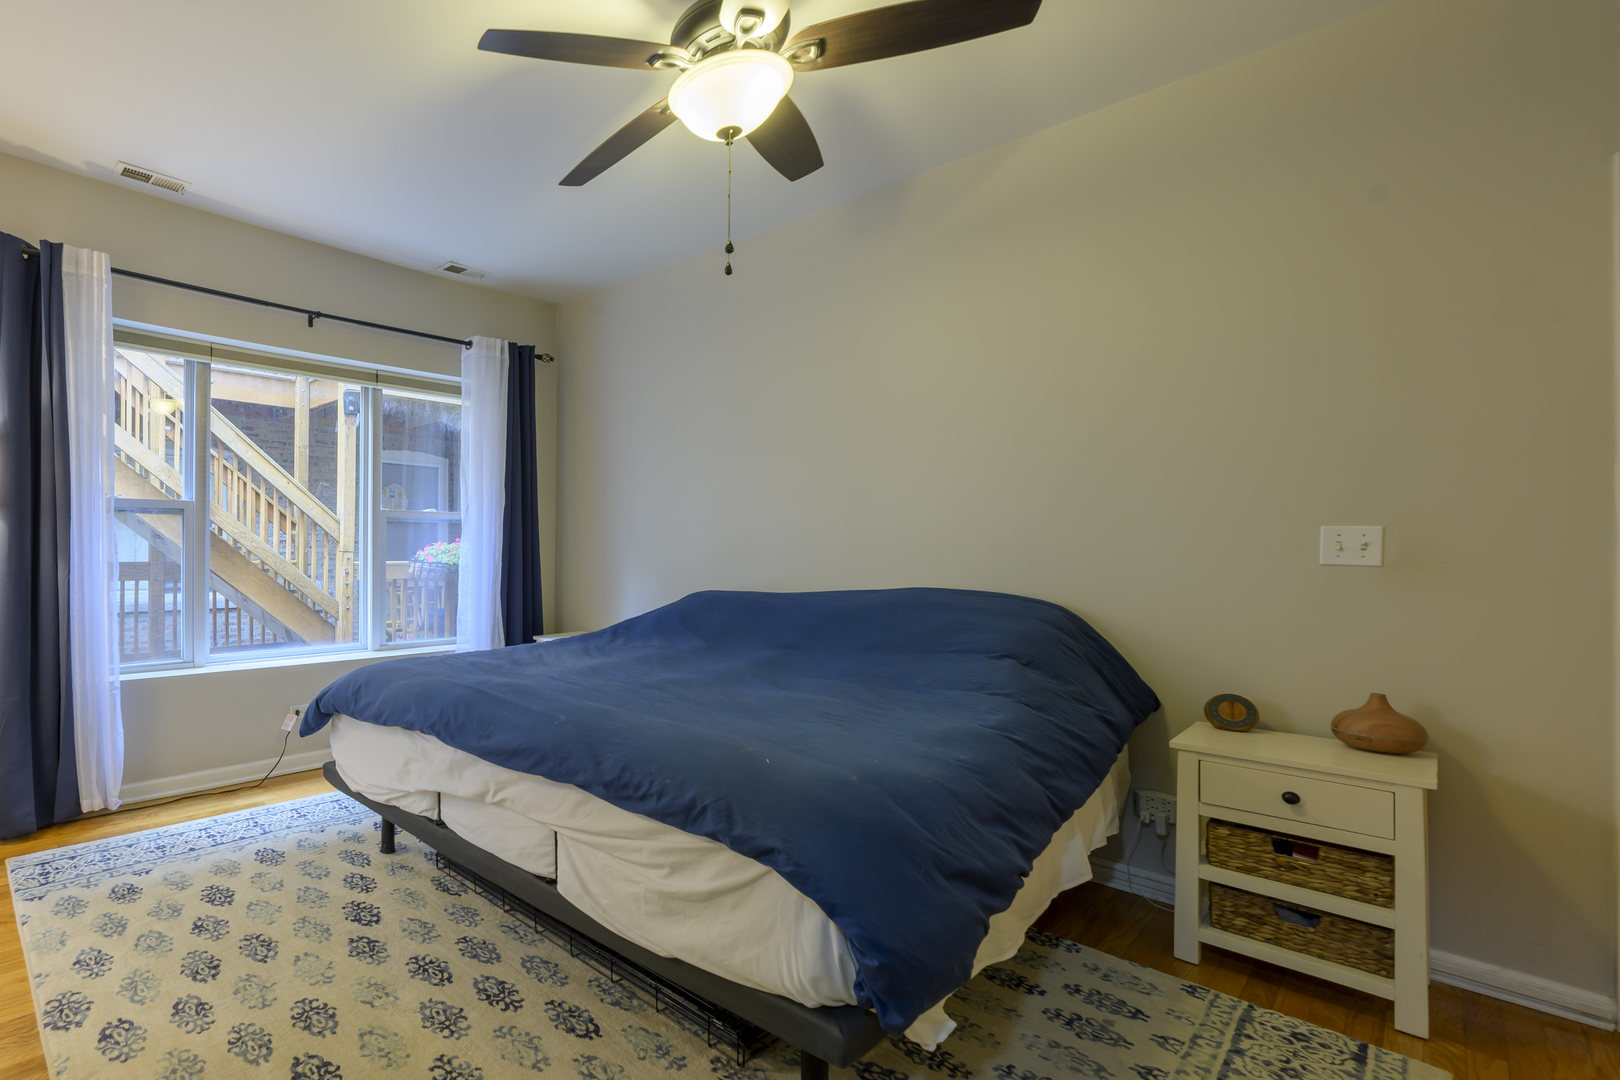
Bedroom with a large bed, ceiling fan, open clothing closet, and wide window overlooking an exterior stairway.
Bedroom with a navy-covered bed, patterned rug, and window overlooking an outdoor staircase.
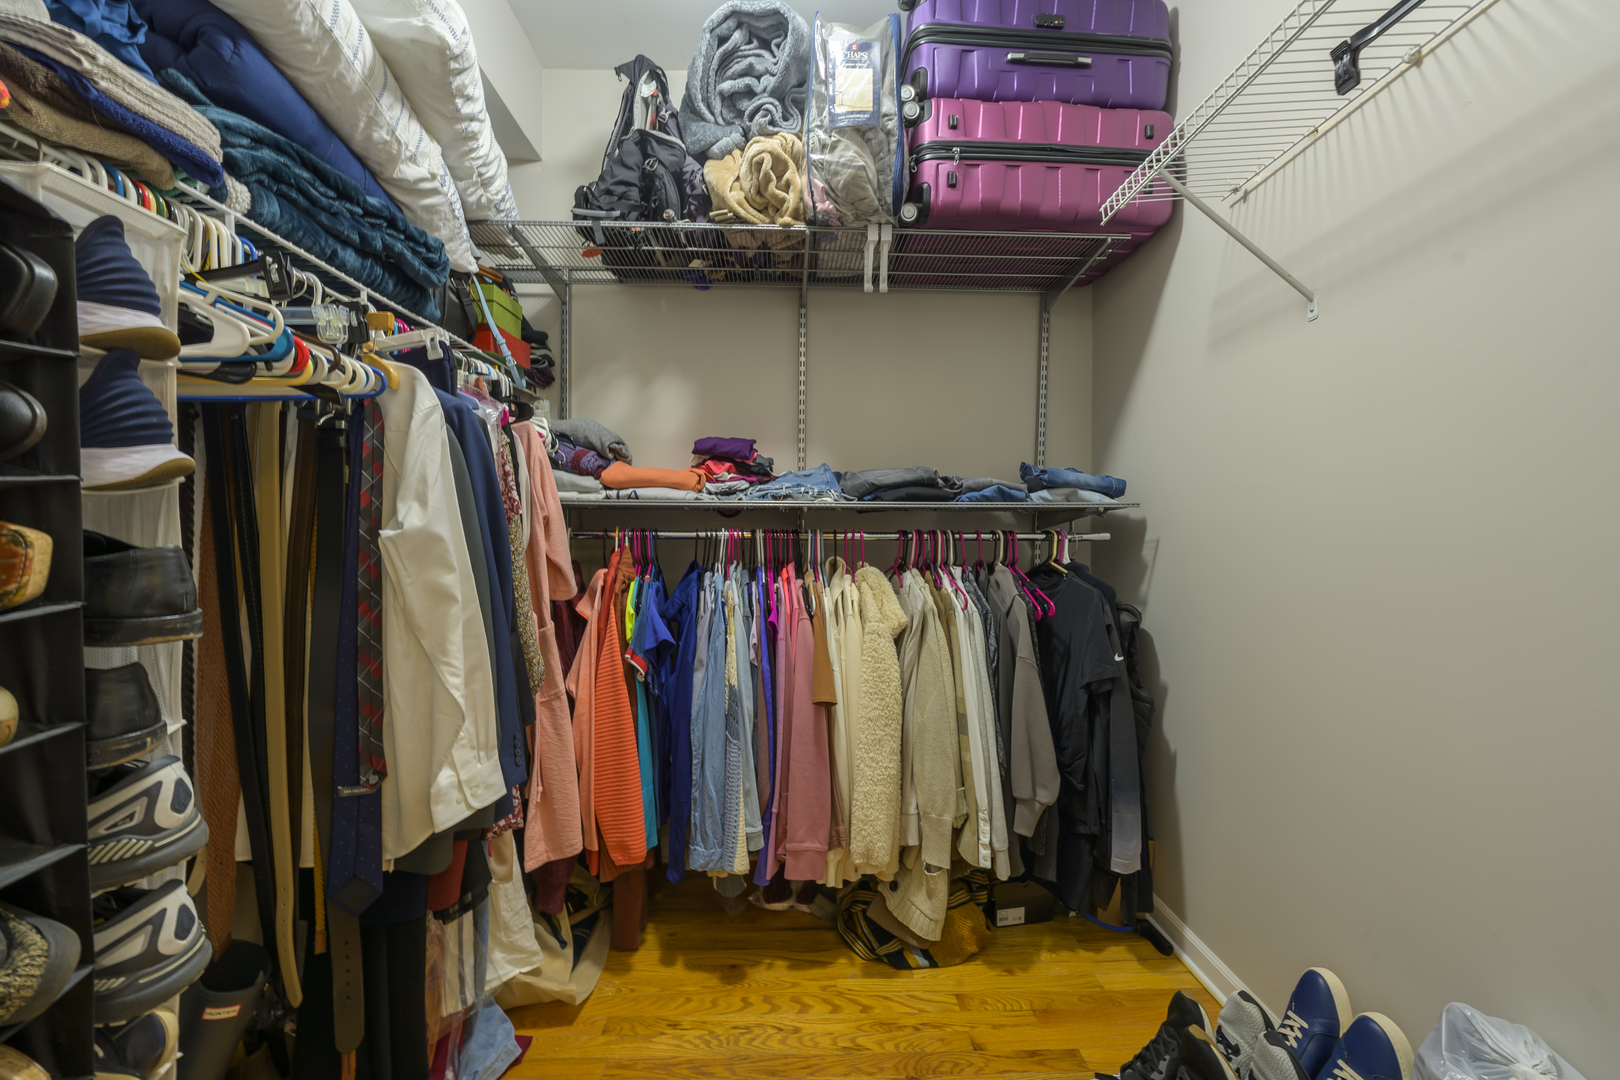
Walk-in closet with extensive wire shelving, hanging clothes, shoe racks, and stacked suitcases.
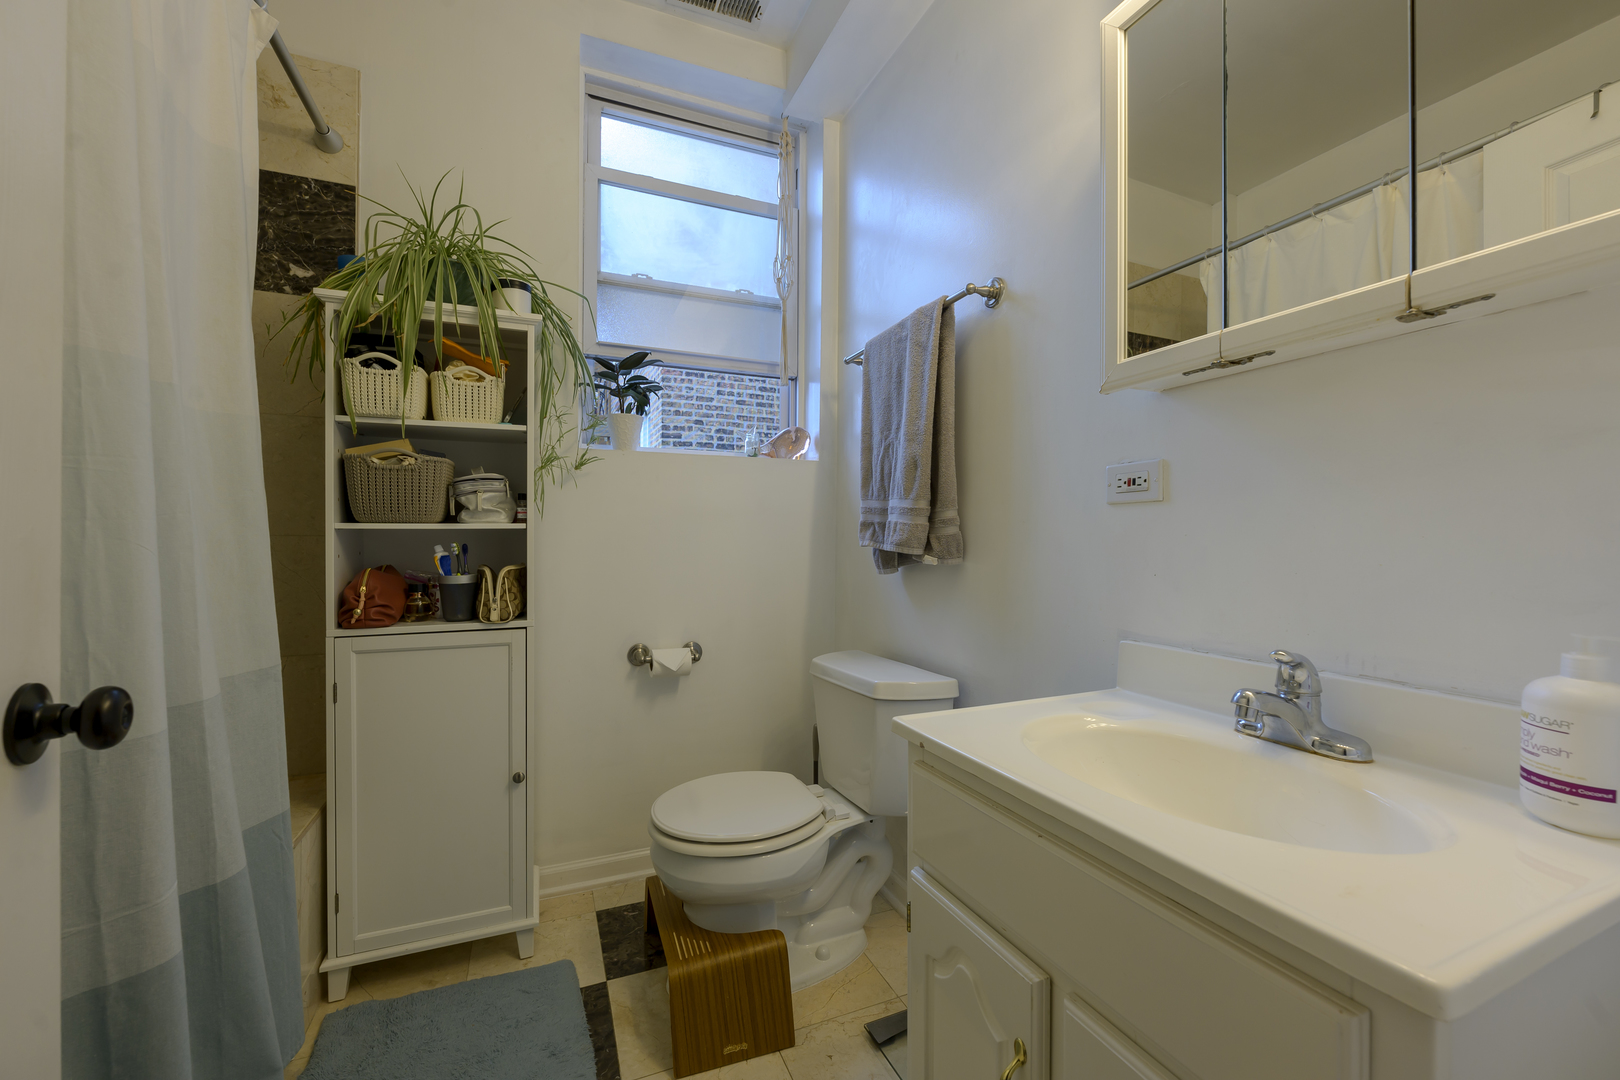
Bathroom with a white vanity, mirrored cabinet, tiled floor, and a window above a storage cabinet.
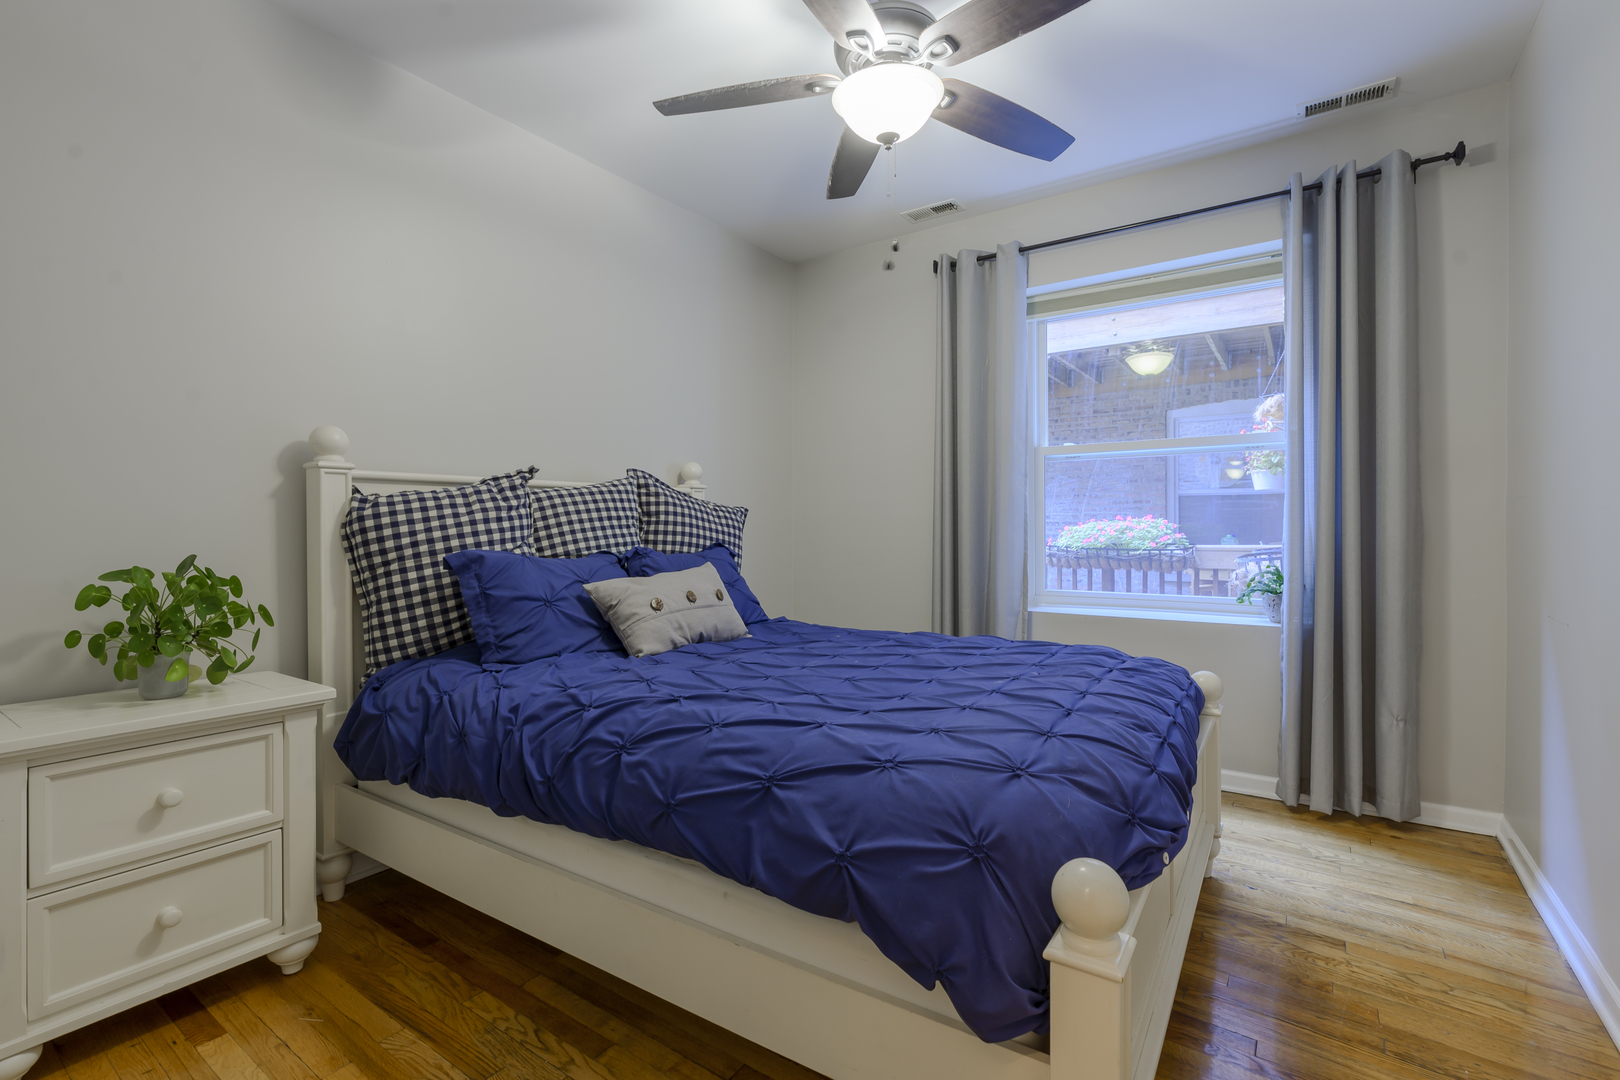
Bedroom with a deep blue bed, hardwood floors, and a window overlooking a flower-filled courtyard.
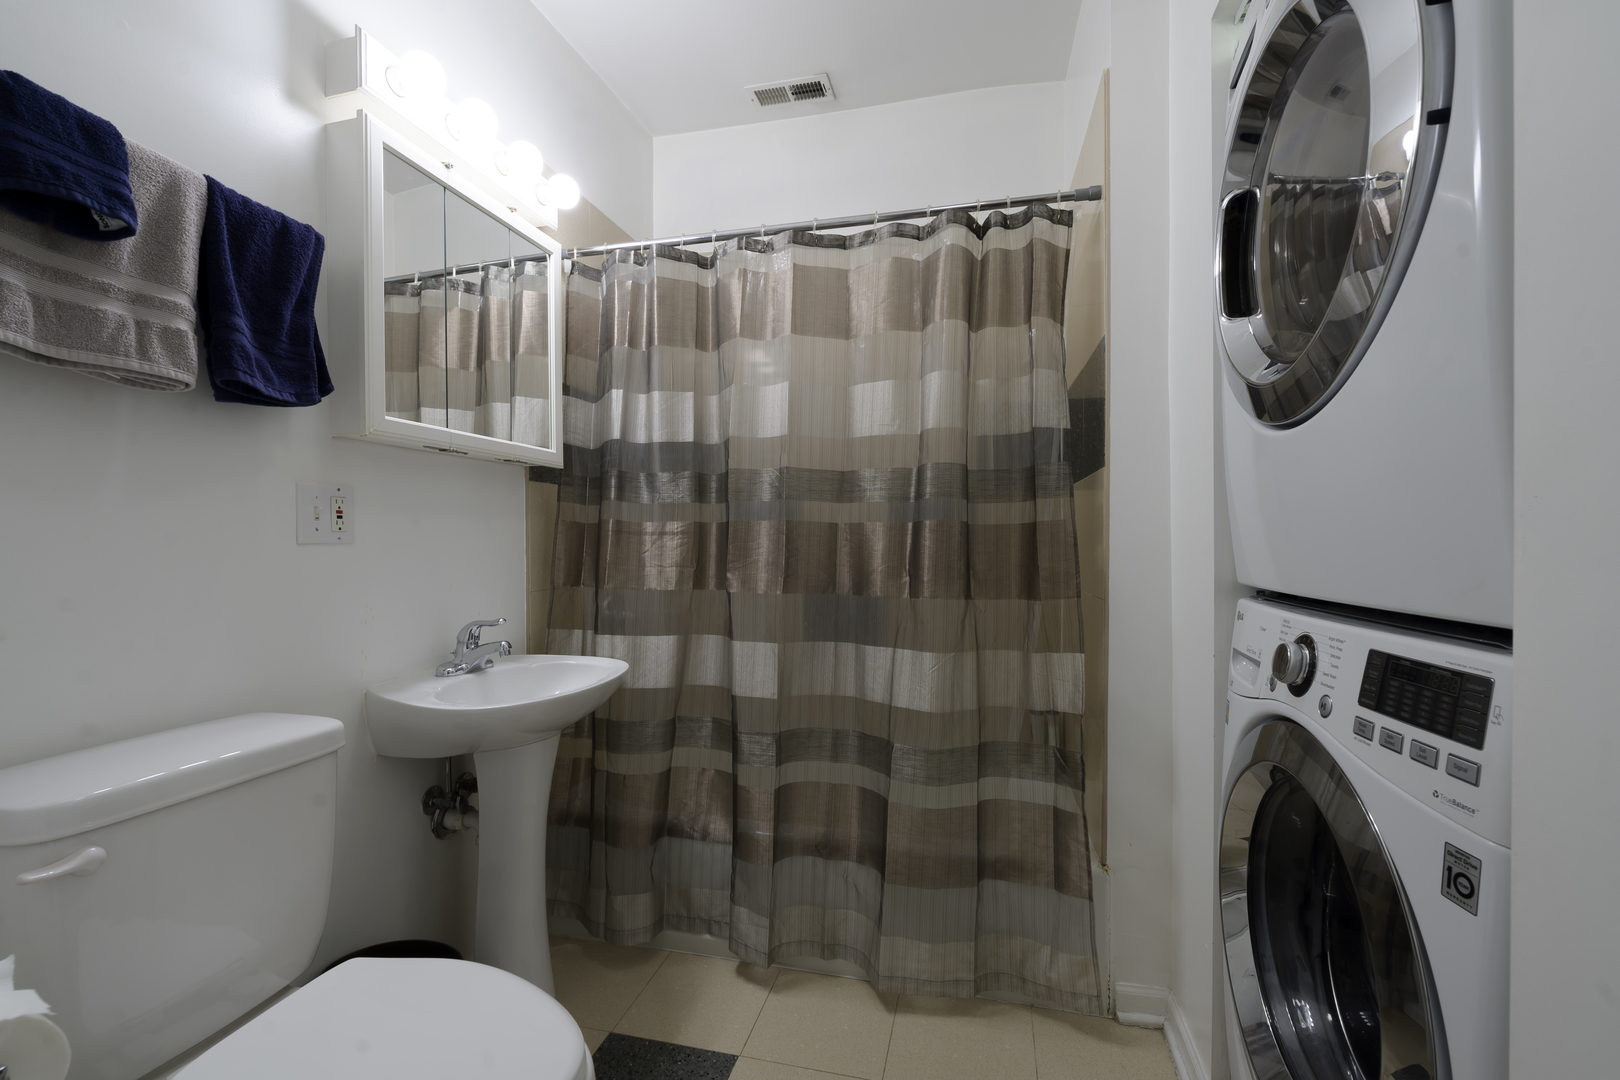
Bathroom with a striped shower curtain, pedestal sink, and stacked washer and dryer.
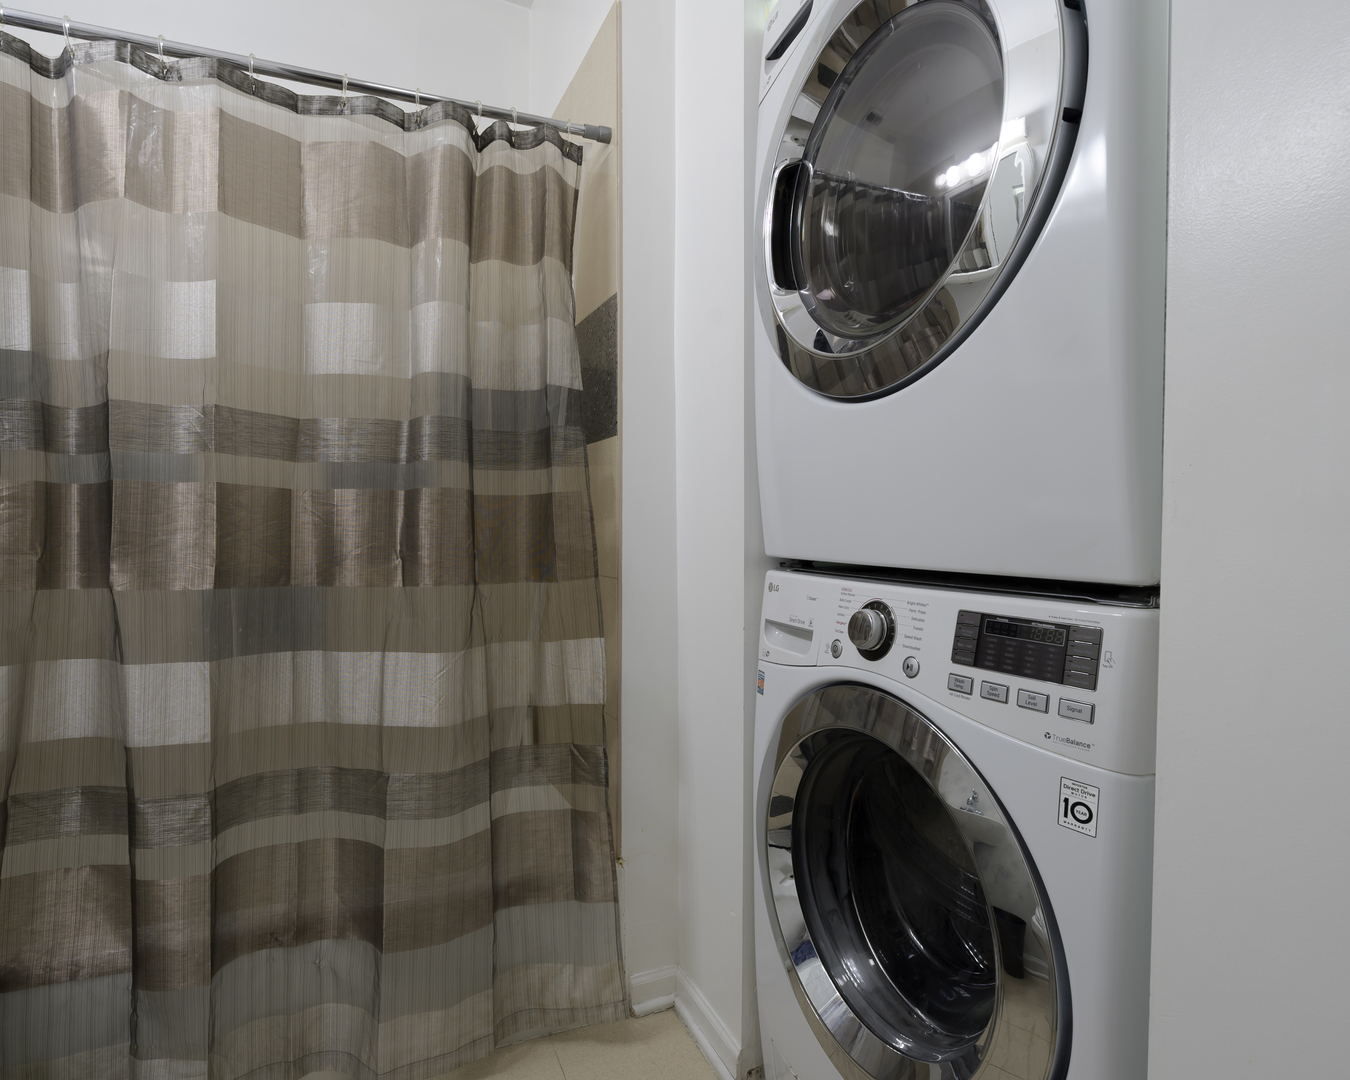
Stacked white front-loading washer and dryer beside a striped curtain in a compact laundry area.
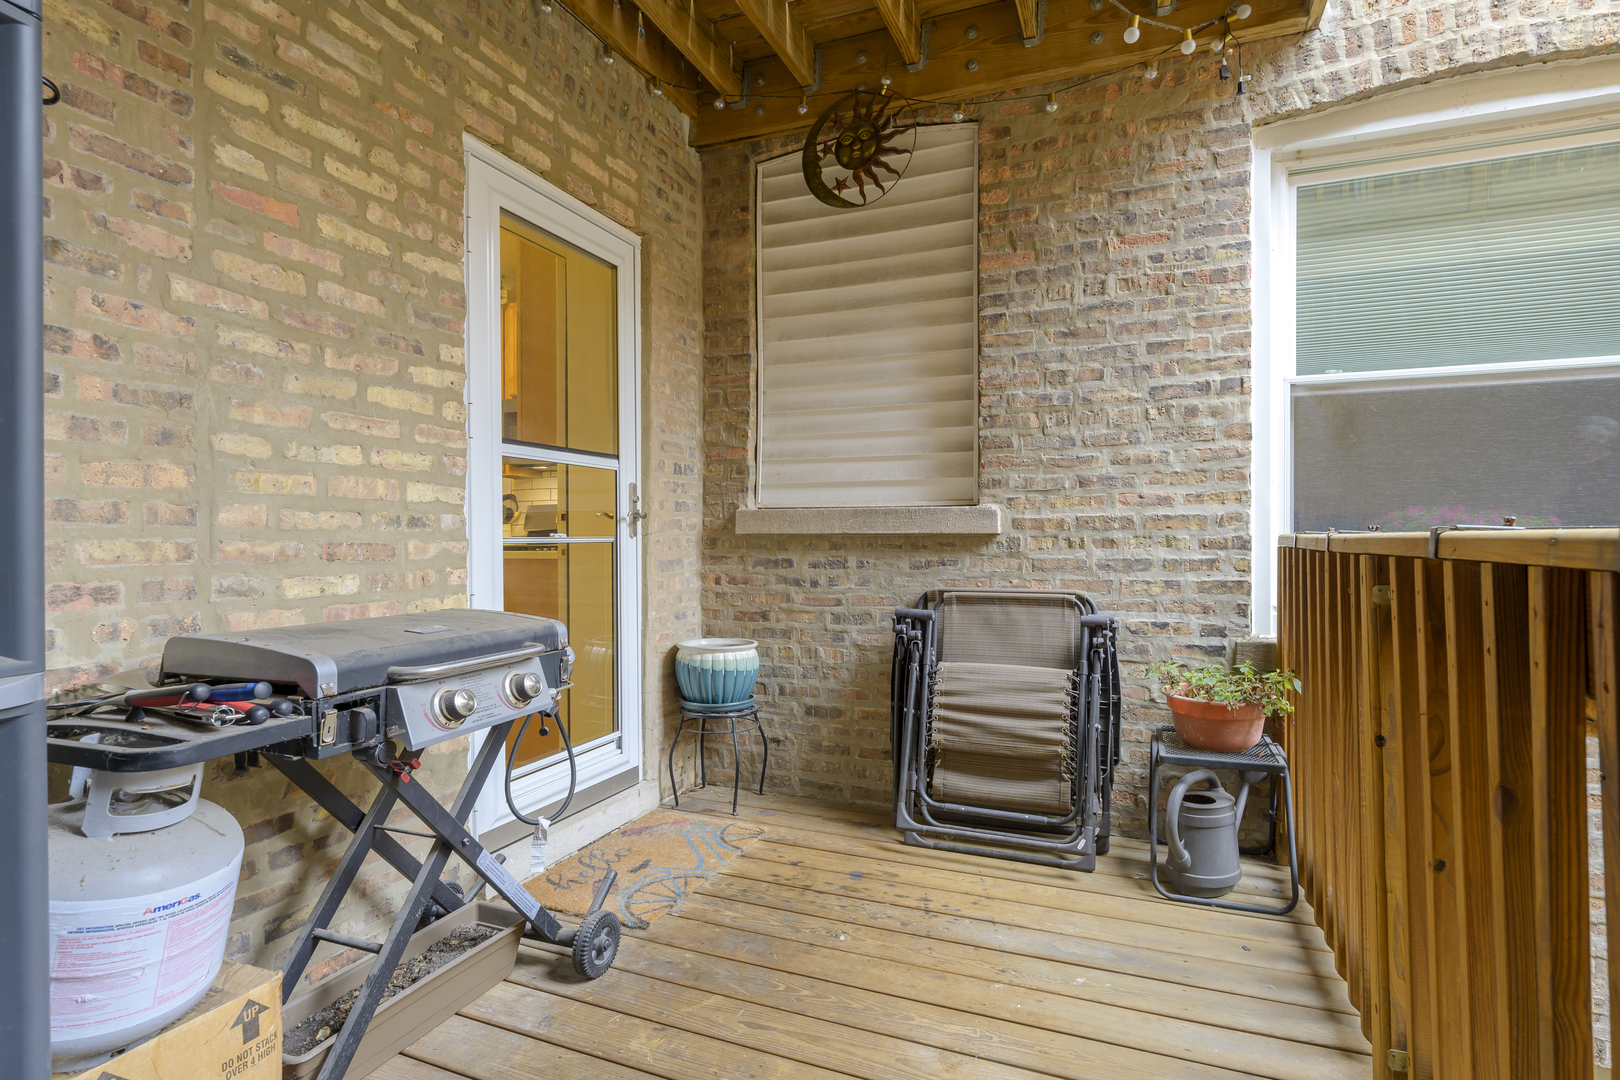
Covered brick deck with a wood ceiling, gas grill, folding chairs and potted plants.
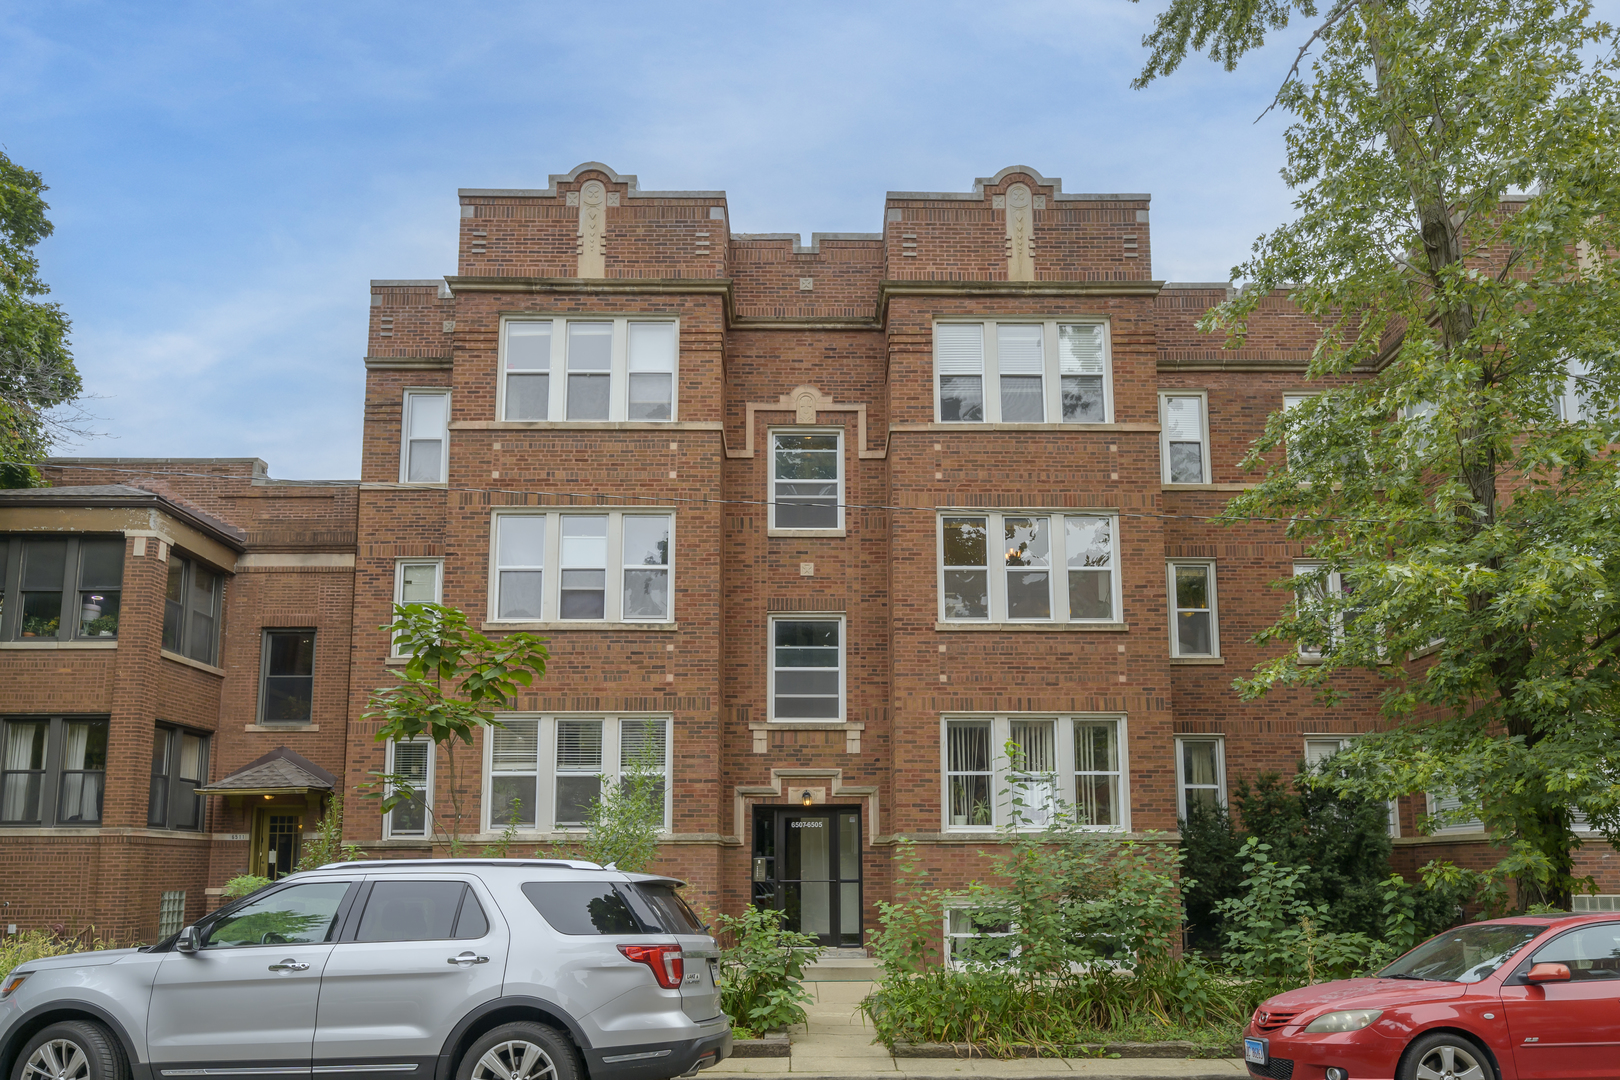
Red-brick apartment building with a symmetrical facade and central entrance, framed by leafy trees.
SEE ALL PHOTOS
Red brick apartment building with decorative parapets, white-framed windows, and mature trees.
Brick apartment building entrance with a recessed glass door marked 6507-6505.
Apartment entryway with a wooden bench and coat hooks beside a bright living area.
Living room with a white brick fireplace, cream sectional, hardwood floors, and large windows.
Living room with a white brick fireplace, tall windows, and an adjoining light wood kitchen.
Living room with a white brick fireplace, large windows, and a white armchair and ottoman.
Living room with a white brick fireplace, pale sofas, blue rug, and open kitchen.
Open-plan living room and kitchen with a light sofa, glass coffee table, and hardwood floors.
Living room with light sofas, leafy window views, a glass coffee table, and blue patterned rug.
Kitchen with a large island, maple cabinets, stainless appliances, and hardwood floors.
Open-plan kitchen and living room with a white peninsula, cream sofa, and hardwood floors.
Home office with a dark wood desk, hardwood floors, tall windows, and leafy plants.
Home office with a dark wood desk, hardwood floors, and large windows overlooking trees and a brick building.
Living room with a white brick fireplace, mounted TV, cream armchair, and bright windows.
Kitchen with maple cabinets, stainless range and microwave, white subway tile backsplash, and hardwood floors.
Kitchen with honey-colored cabinets, white subway tile backsplash, and hardwood floors.
Kitchen with light wood cabinets, white subway tile, hardwood floors, and stainless steel appliances.
Open kitchen with maple cabinets, stainless steel appliances, and a breakfast island beside the living area.
Open-plan kitchen and living room with a large island, brick fireplace, white sofa, and blue rug.
Bedroom with a large bed, ceiling fan, open clothing closet, and wide window overlooking an exterior stairway.
Bedroom with a navy-covered bed, patterned rug, and window overlooking an outdoor staircase.
Walk-in closet with extensive wire shelving, hanging clothes, shoe racks, and stacked suitcases.
Bathroom with a white vanity, mirrored cabinet, tiled floor, and a window above a storage cabinet.
Bedroom with a deep blue bed, hardwood floors, and a window overlooking a flower-filled courtyard.
Bathroom with a striped shower curtain, pedestal sink, and stacked washer and dryer.
Stacked white front-loading washer and dryer beside a striped curtain in a compact laundry area.
Covered brick deck with a wood ceiling, gas grill, folding chairs and potted plants.
Red-brick apartment building with a symmetrical facade and central entrance, framed by leafy trees.
Bought with Deborah Hess with Compass and Listed by David Johnson with City and Field Real Estate 872-800-0811
Sold

6505 N Greenview Avenue Unit: 2

6505 N Greenview Avenue Unit: 2, Chicago, IL 60626

$305,000
Beautiful 2 bed 2 bath condo in the wonderful "Rogers Edge" Neighborhood. This spacious, light filled home features recently renovated kitchen with stainless steel appliances, quartz countertops, pendant lighting on an extended island. It has been freshly painted along with the living space, trim, and ceilings. HE front-load, stacked, in-unit washer and dryer. A large primary suite with en-suite bathroom and massive walk-in closet, Hardwood floors throughout living space and bedrooms, custom Levolor wood blinds in living spaces, custom blackout blinds in both bedrooms, and a storm door leading to your own private deck. Close Location to Loyola, Beach, Parks, The Red Line, & Walking Distance to Grocery Stores/Shops/Restaurants/Bars on Clark St & Devon Ave

2
beds

2
baths

Dave Johnson

Dave Johnson

Features & Amenities

Interior

  • total bedrooms2
  • Total bathrooms2
  • full bathrooms2

Area & Lot

  • Status Sold
  • Date Sold December 11, 2024
  • MLS® ID12199262
  • TypeCondo
  • YEAR BUILT1915
  • School District299

Exterior

  • STORIES3
  • water SourcePublic
  • roofRubber
  • HEAT TYPENatural Gas
  • AIR CONDITIONINGCentral Air
  • sewerPublic Sewer

Financial

  • Sales Price$305,000
  • Real Estate Tax $4,096/yr
  • HOA $430/mo

Invested in You

Every client’s dream becomes a shared mission—where trust, friendship, and dedication lead to lasting results and lifelong connections.

Follow Me on Instagram