Leave a Message

Thank you for your message. I will be in touch with you shortly.

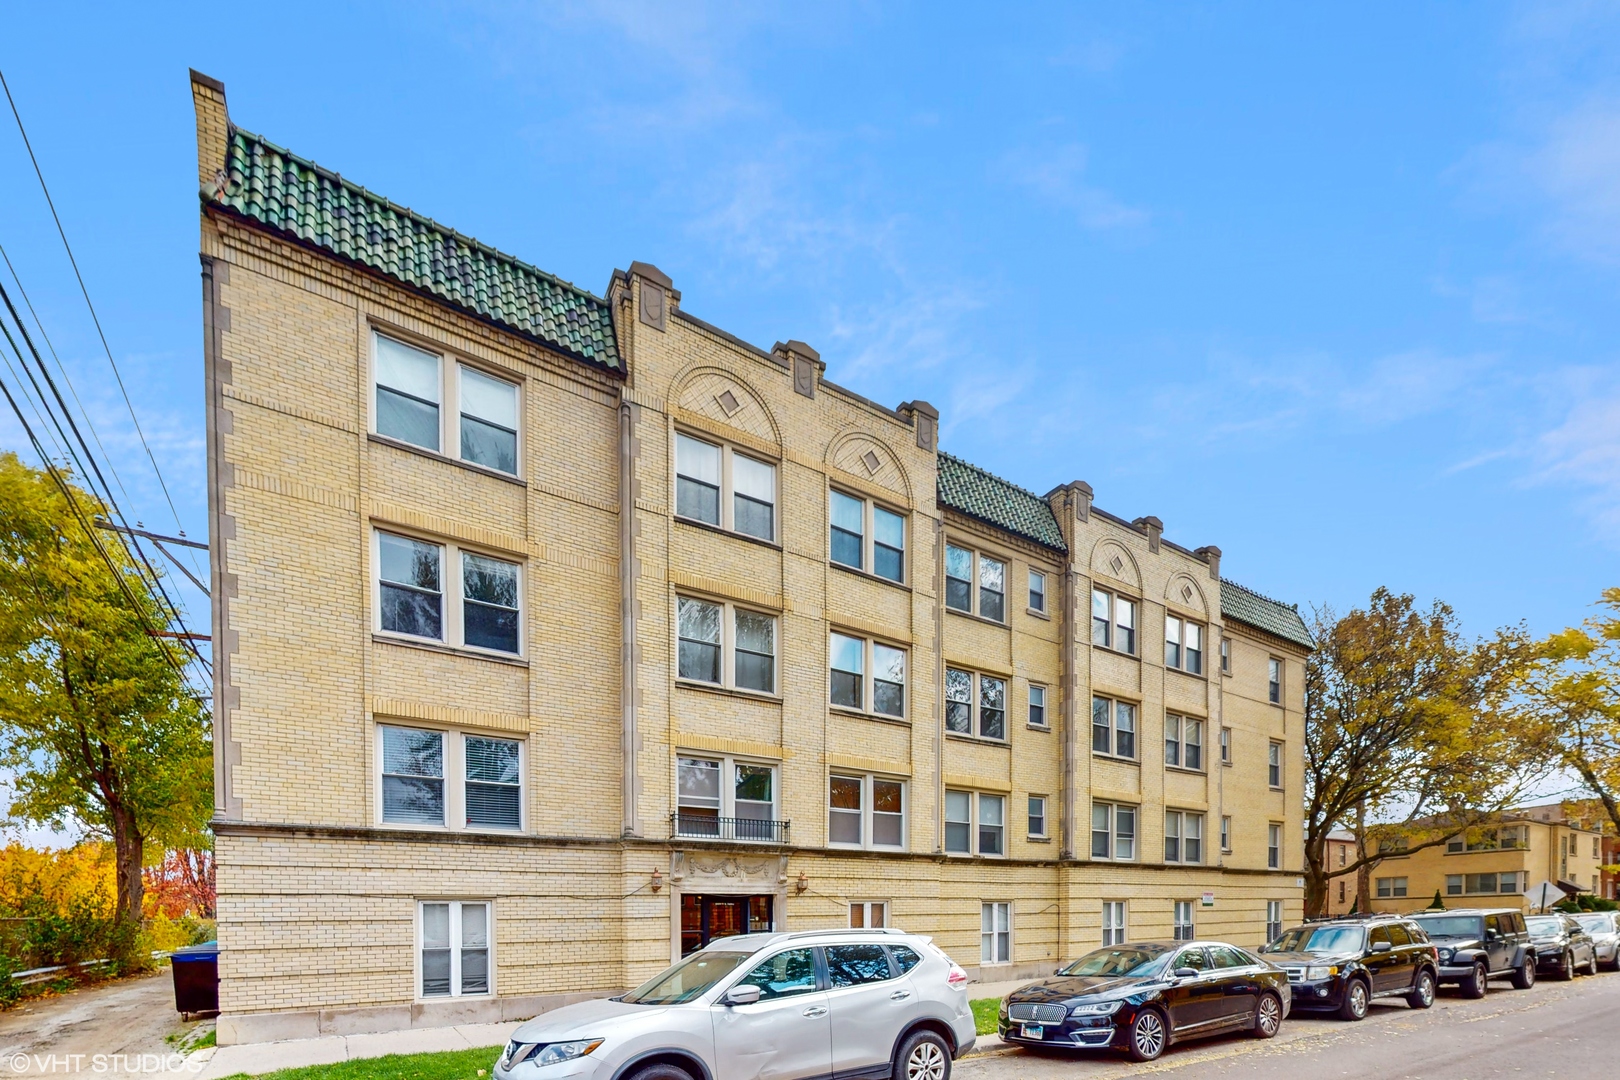
Yellow brick apartment building with green tile roofs and decorative brick arches along a tree-lined street.
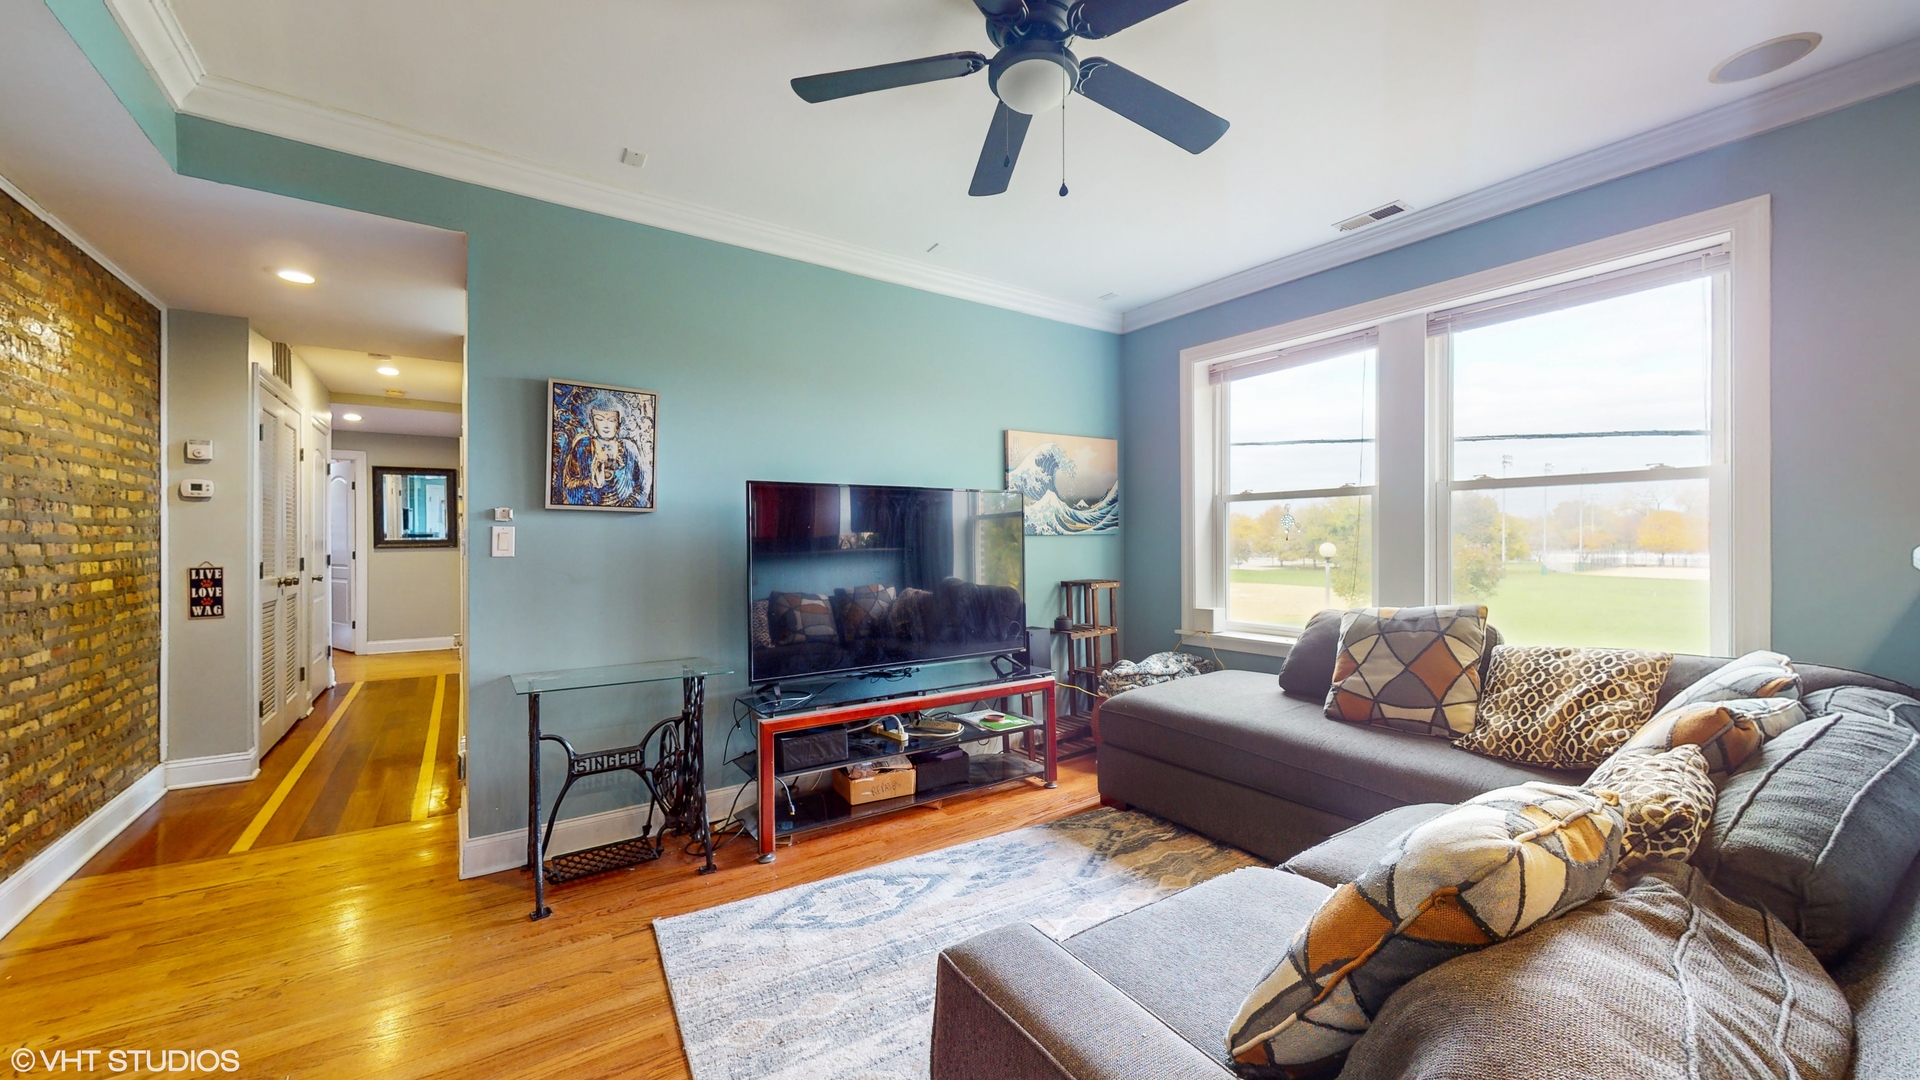
Furnished living room with exposed brick, hardwood floors, and large windows overlooking the water.
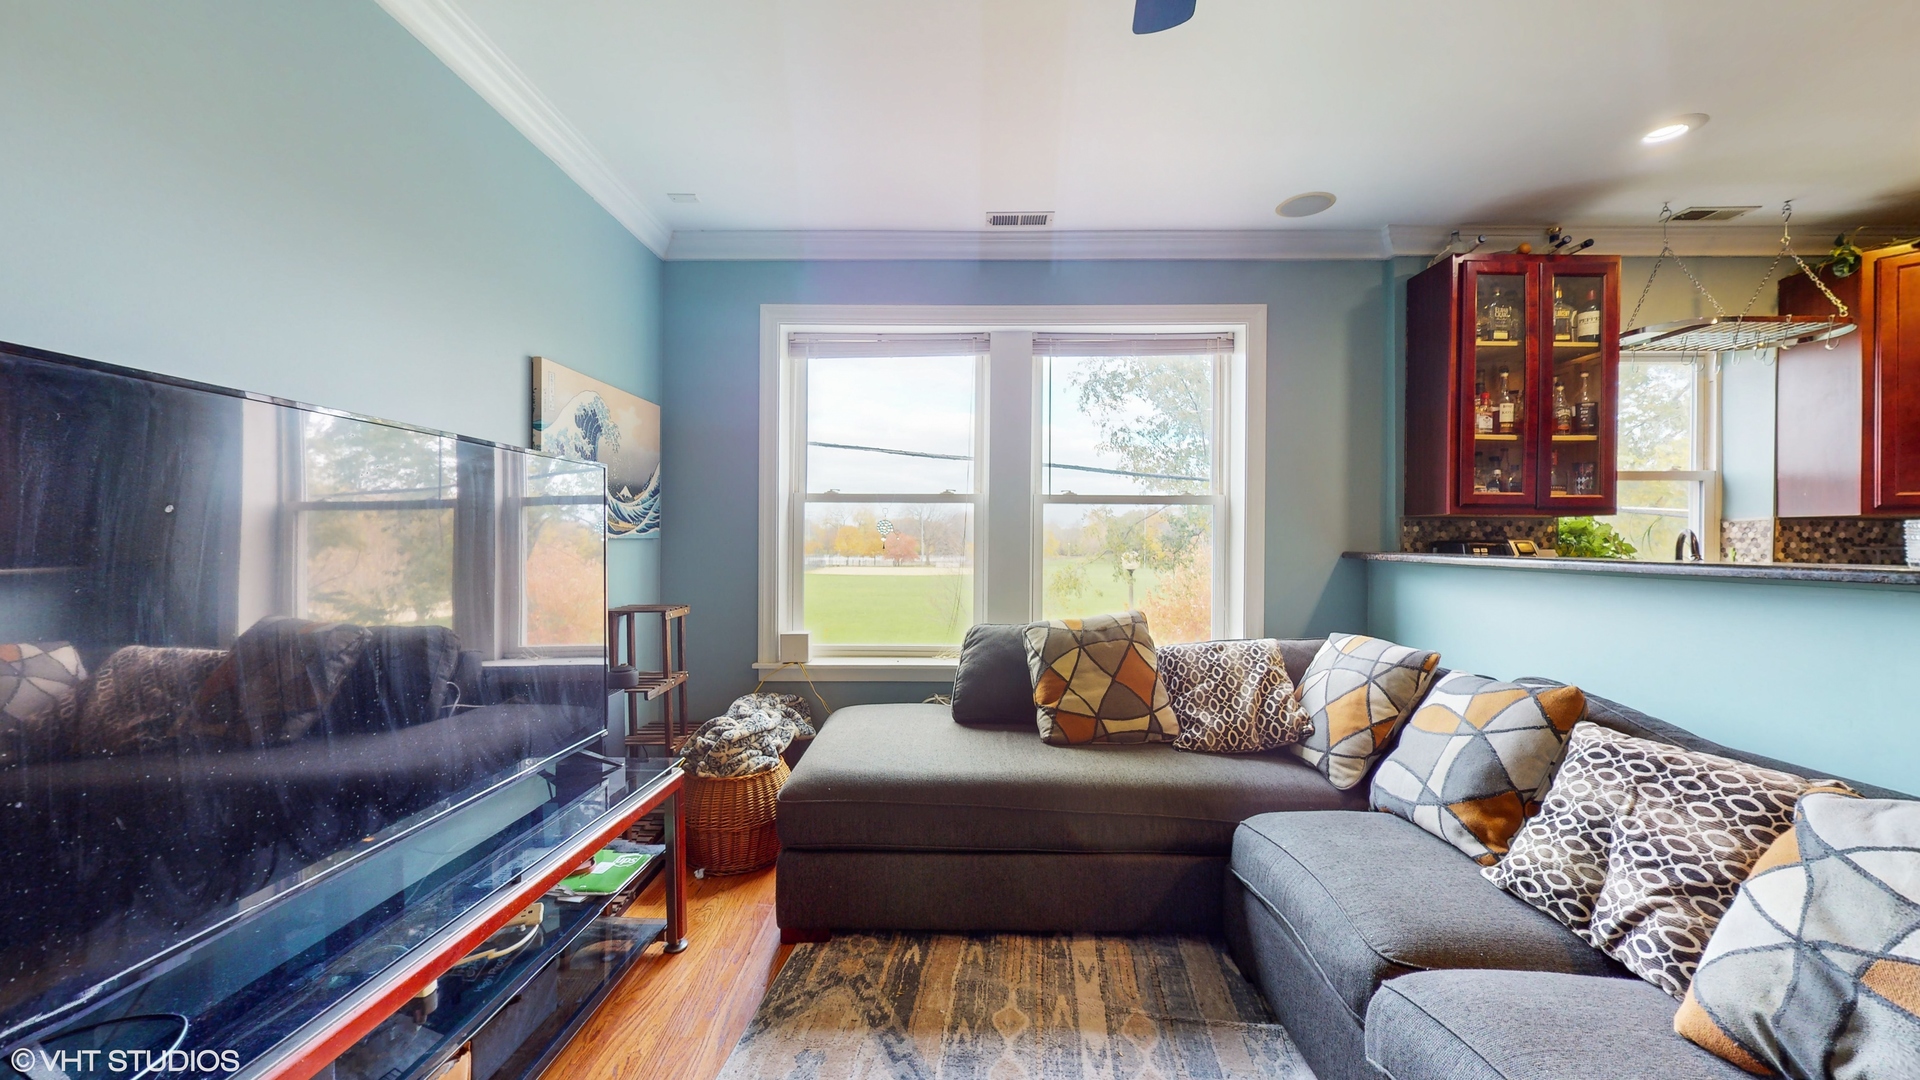
Living room with a gray sectional sofa, large television, and windows overlooking a green lawn.
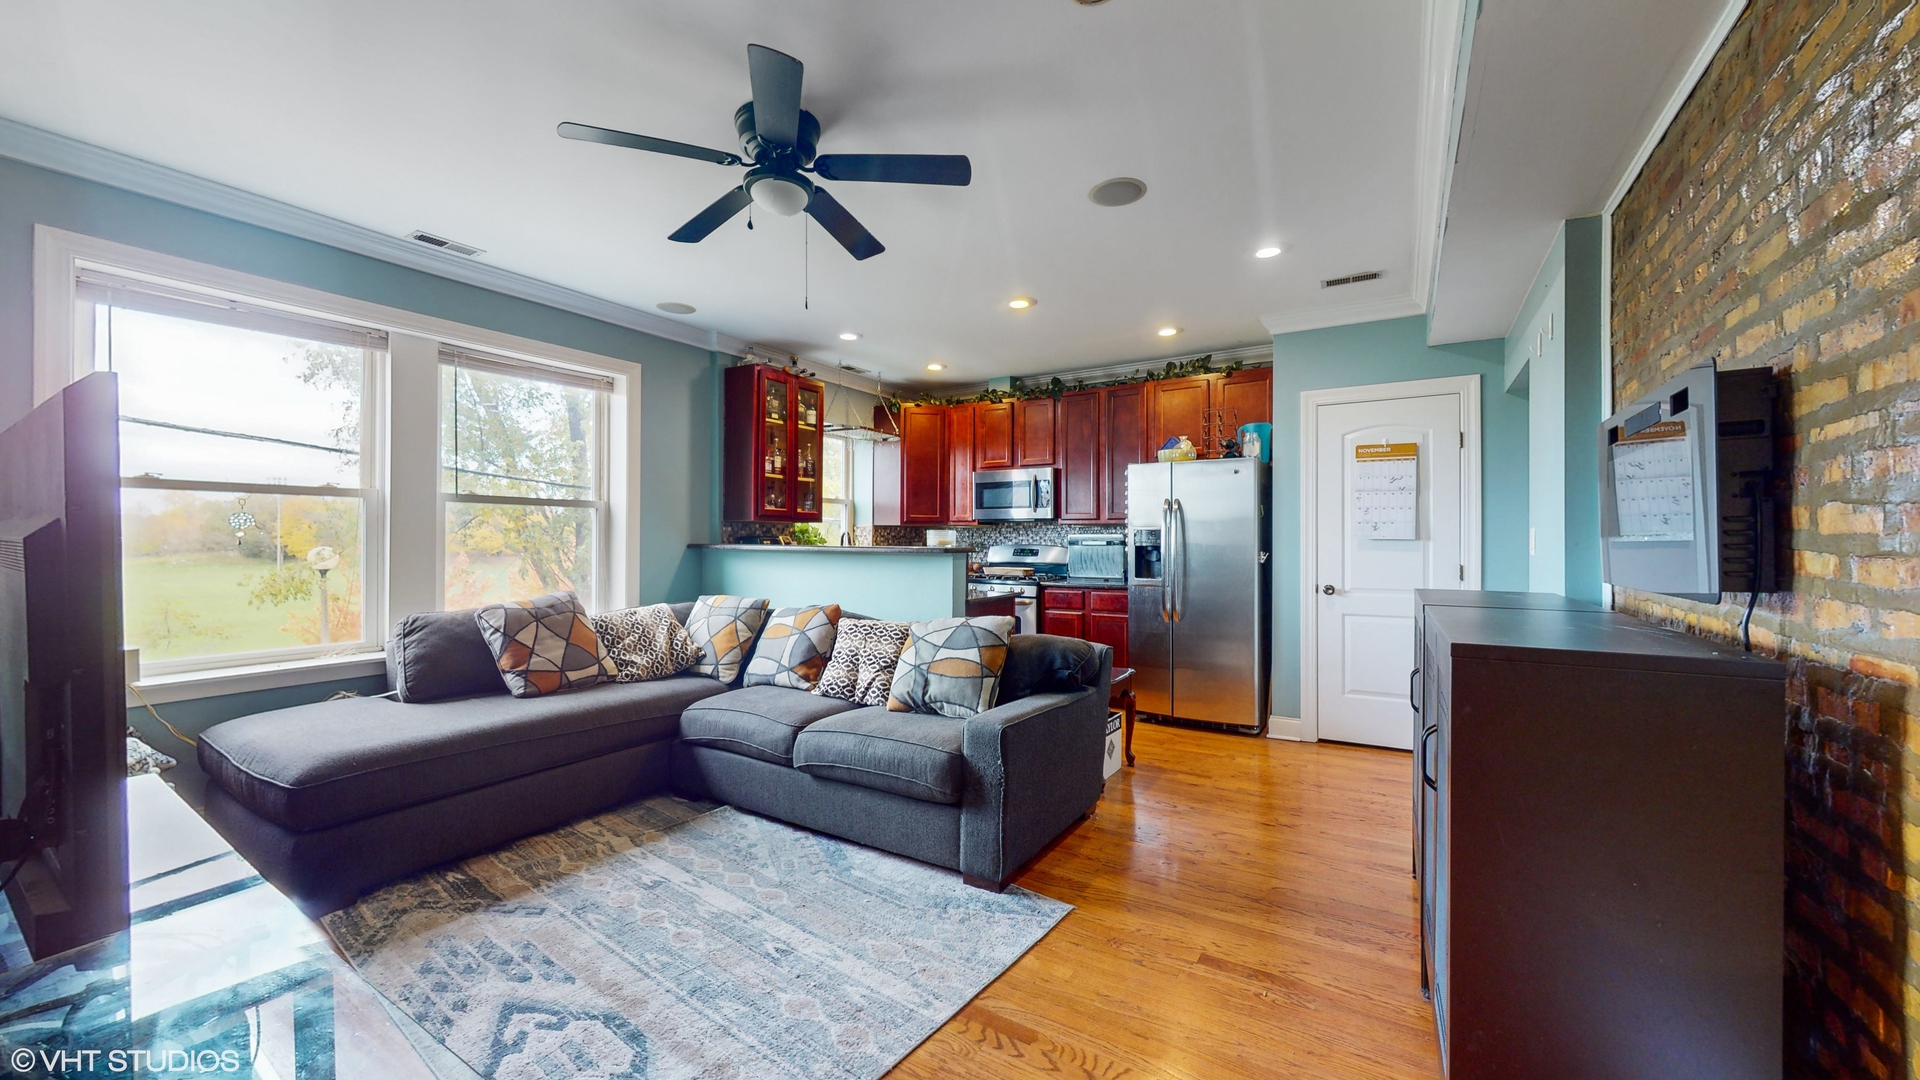
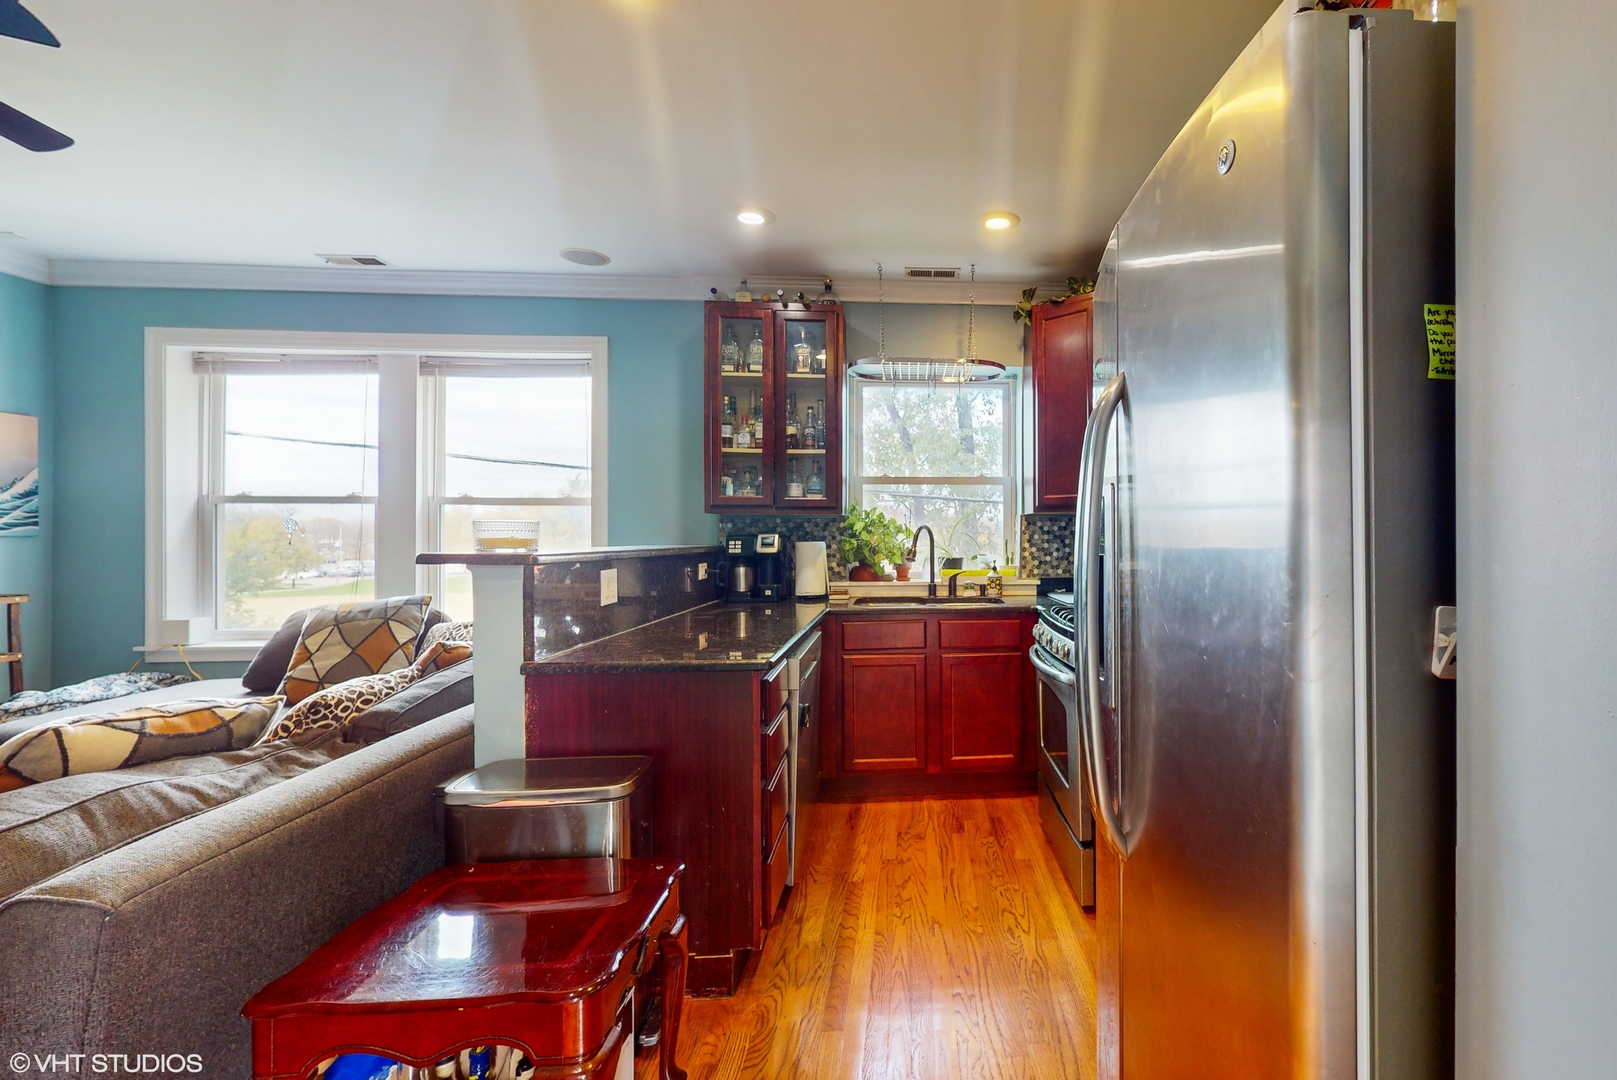
Open-plan living room and kitchen with a gray sectional, wood cabinets, hardwood floors, and exposed brick.
Kitchen with dark wood cabinets and stainless appliances opening onto a living area with a sectional sofa.
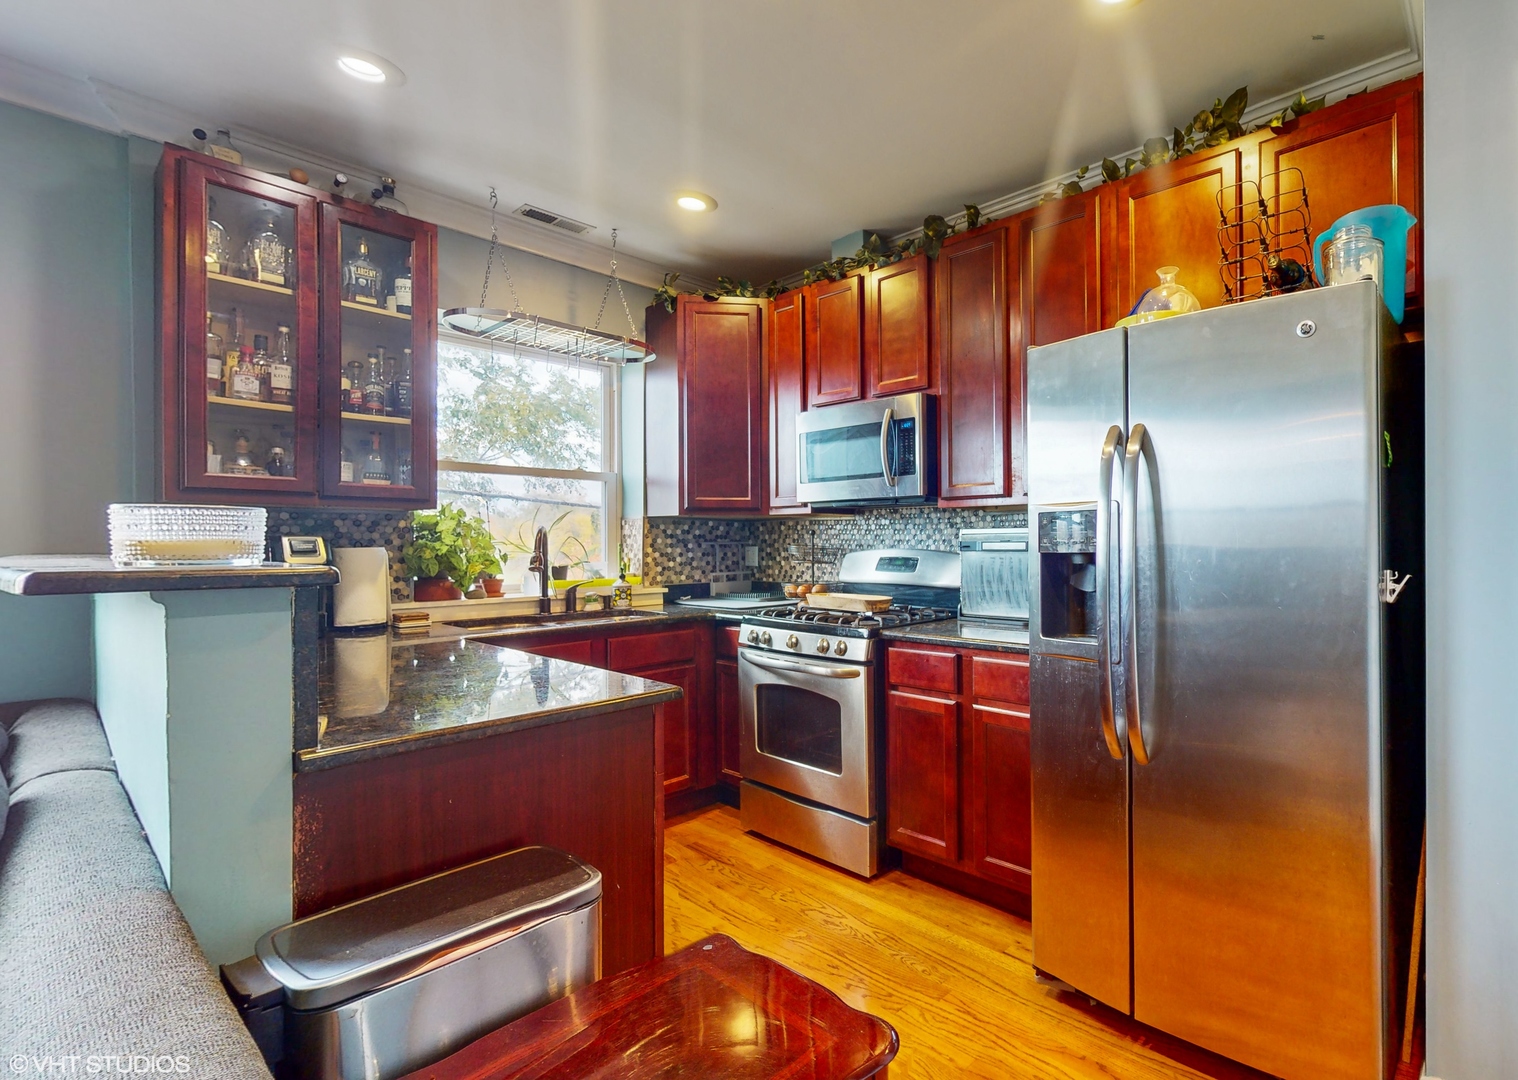
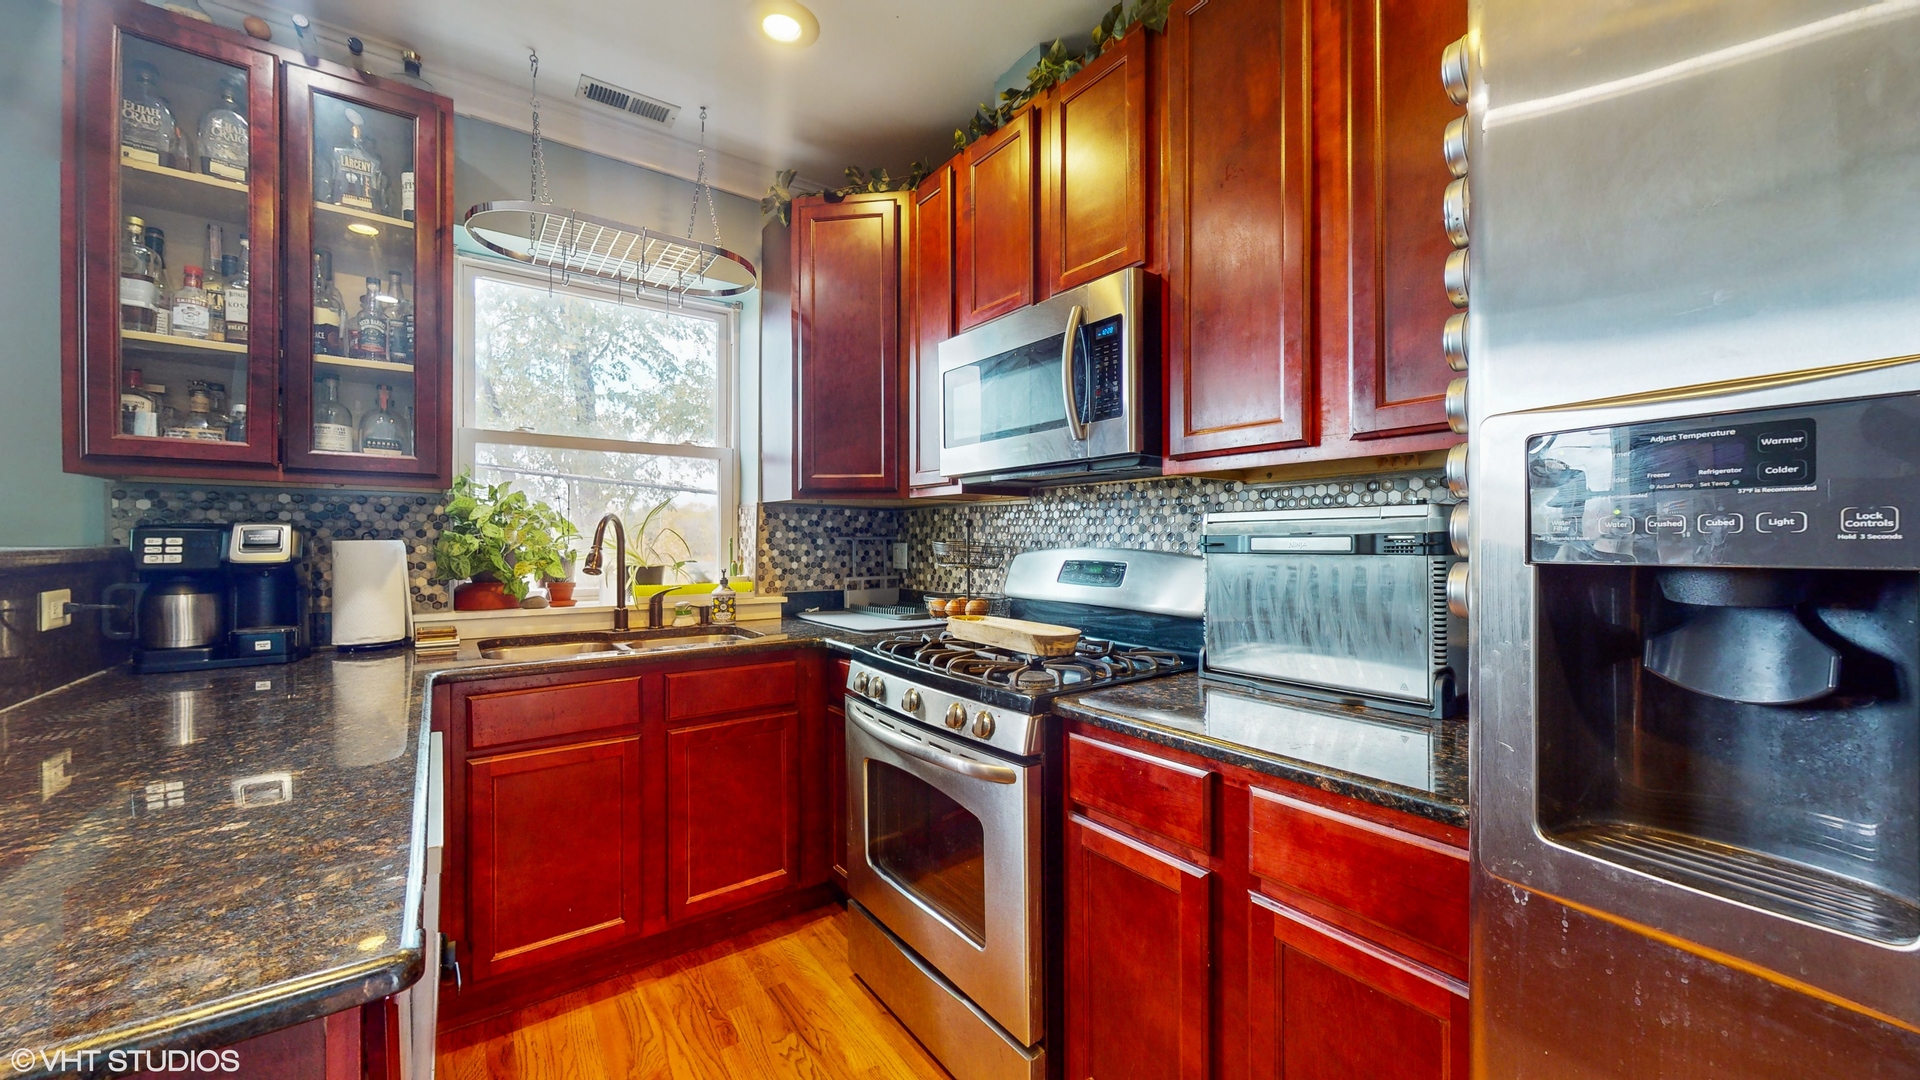
Kitchen with cherry cabinets, granite counters, stainless steel appliances, and a window above the sink.
Kitchen with red wood cabinets, granite counters, mosaic backsplash, and stainless steel appliances.
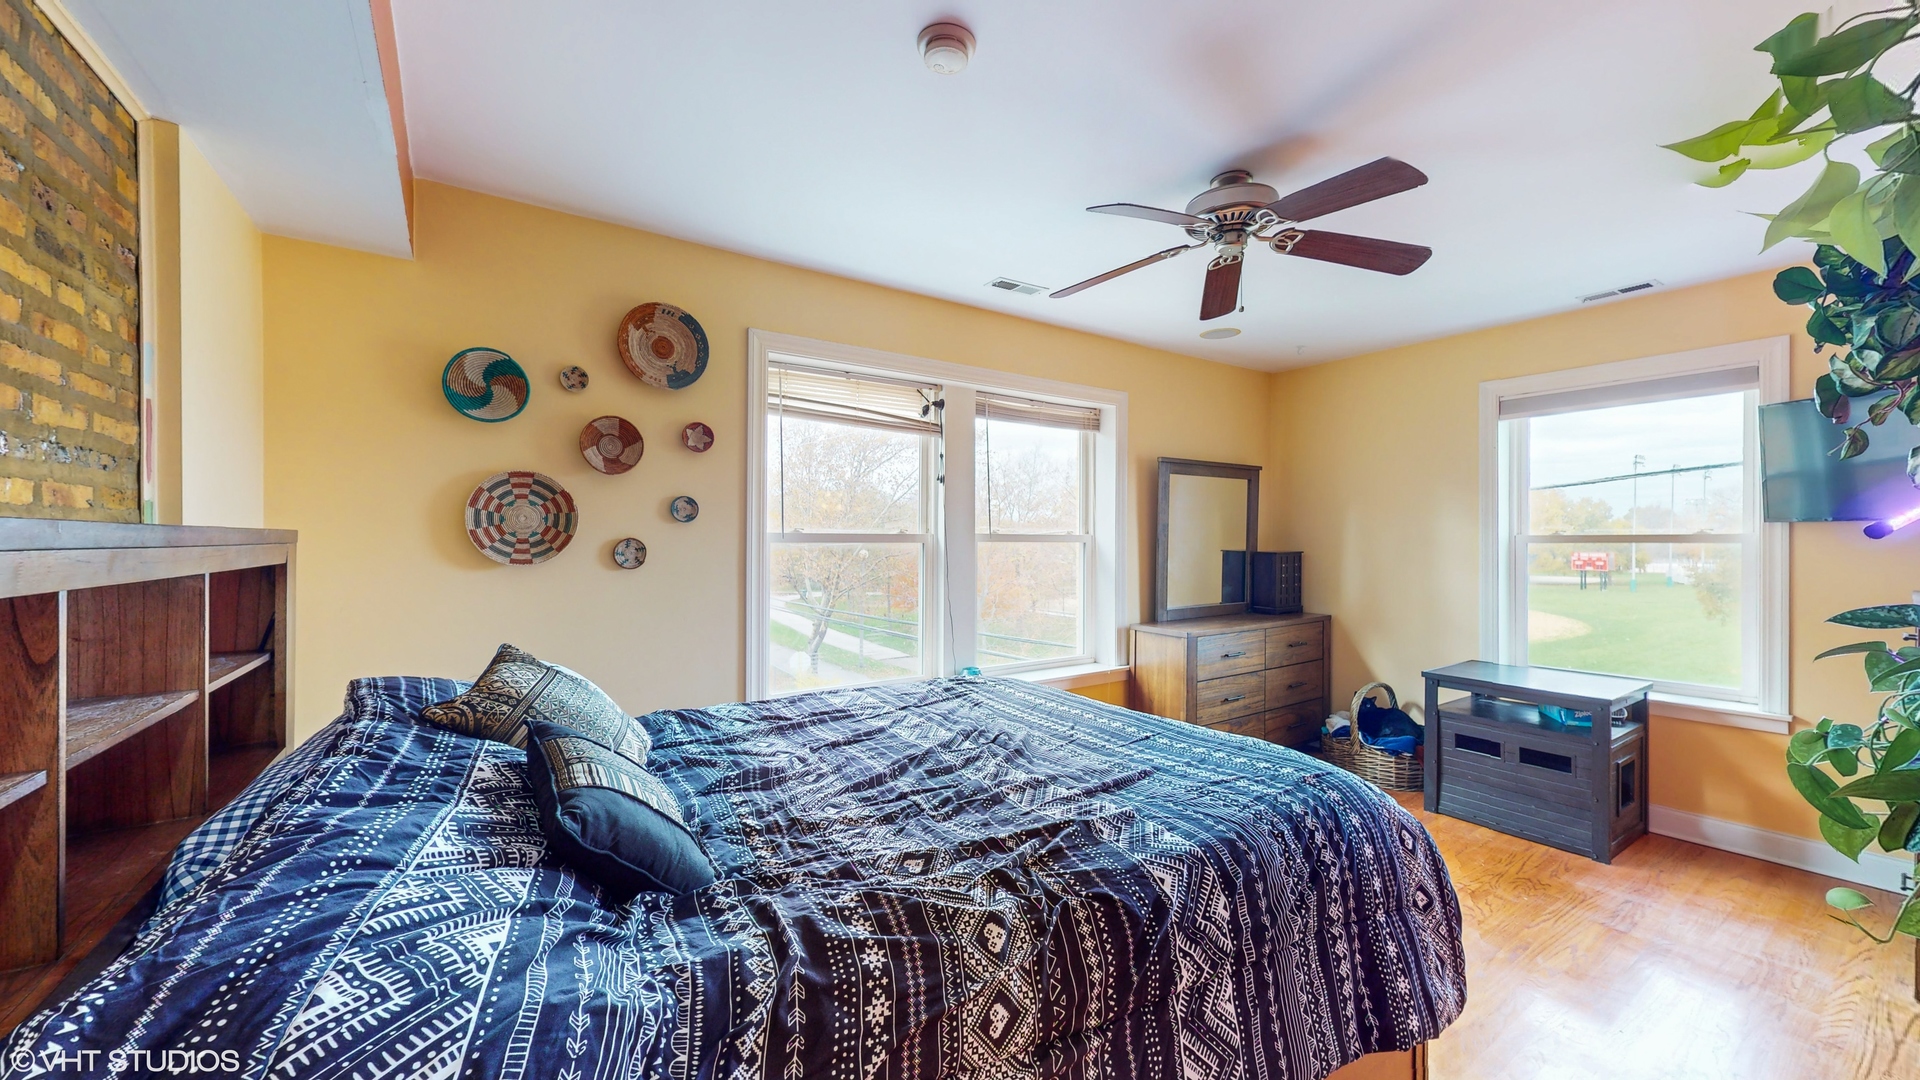
Furnished bedroom with a large patterned bed, exposed brick fireplace, and bright windows.
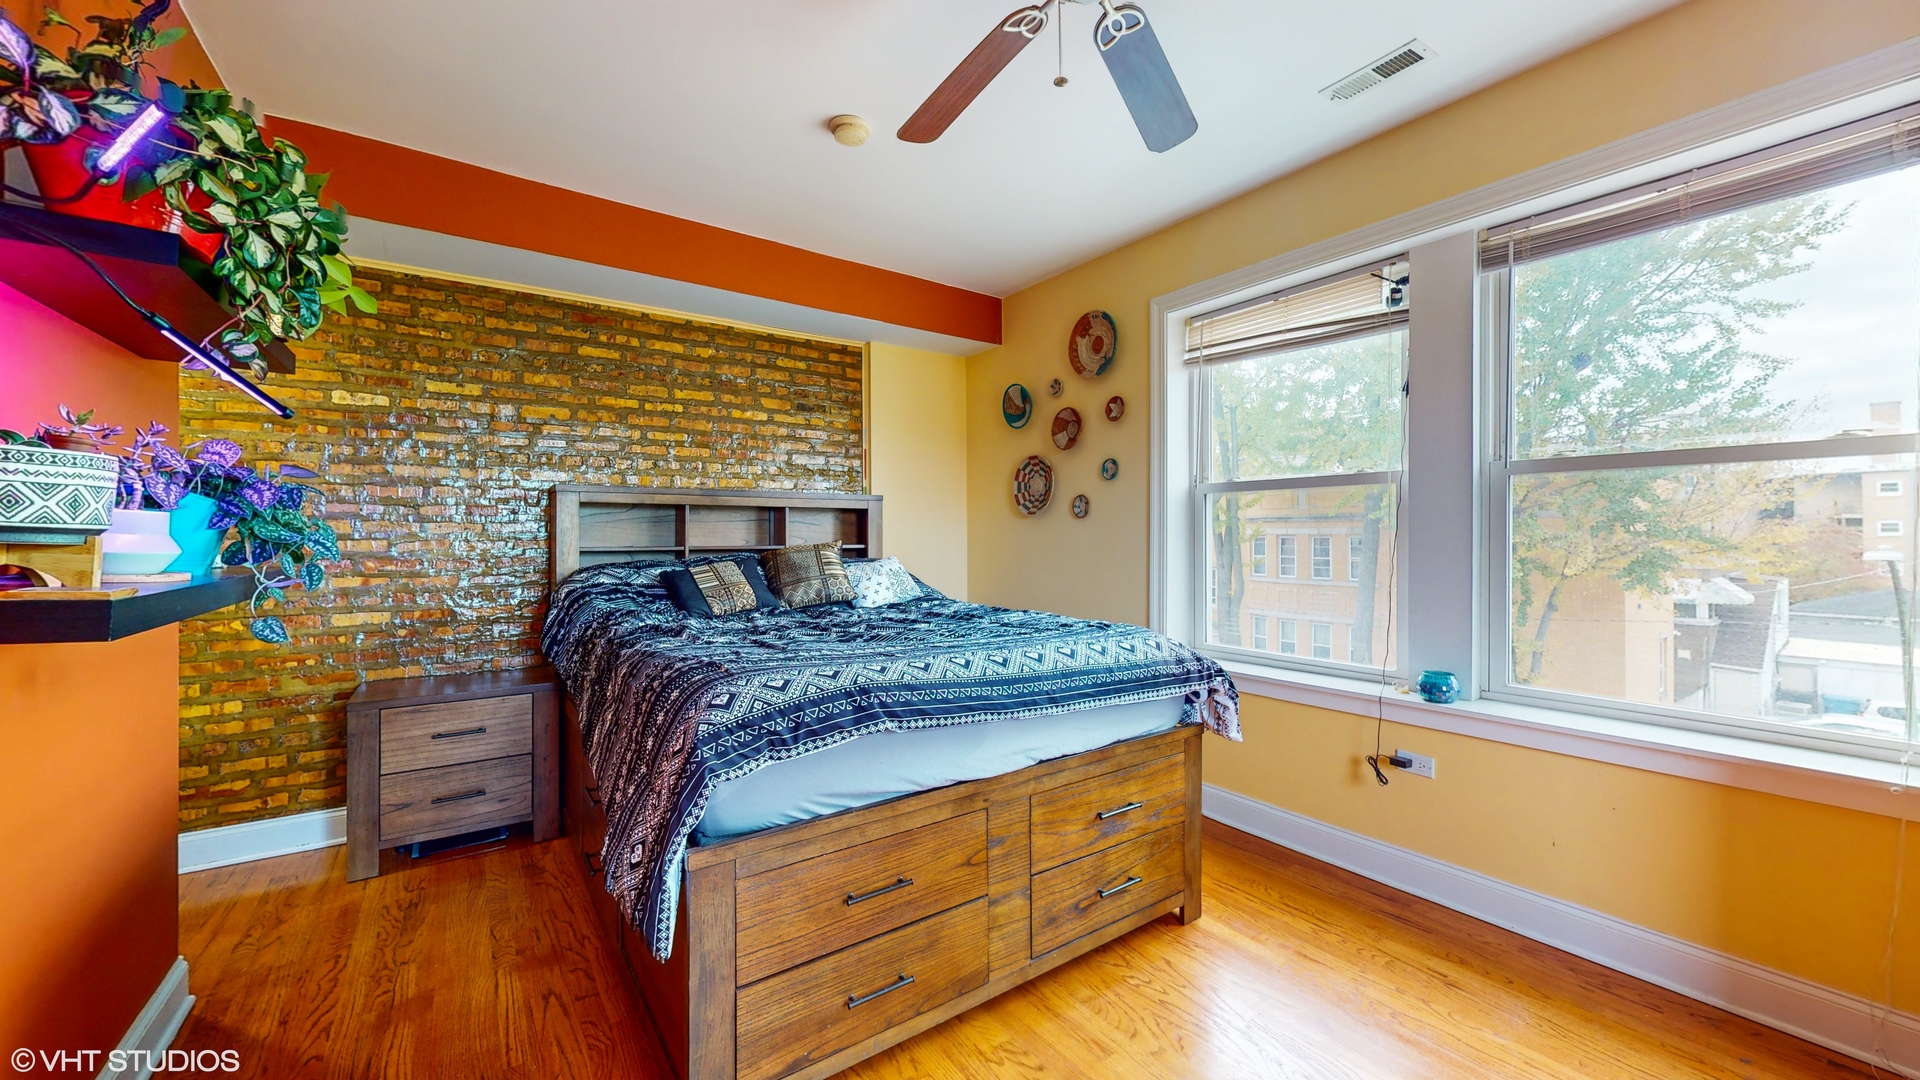
Bedroom with exposed brick wall, wood storage bed, and large windows.
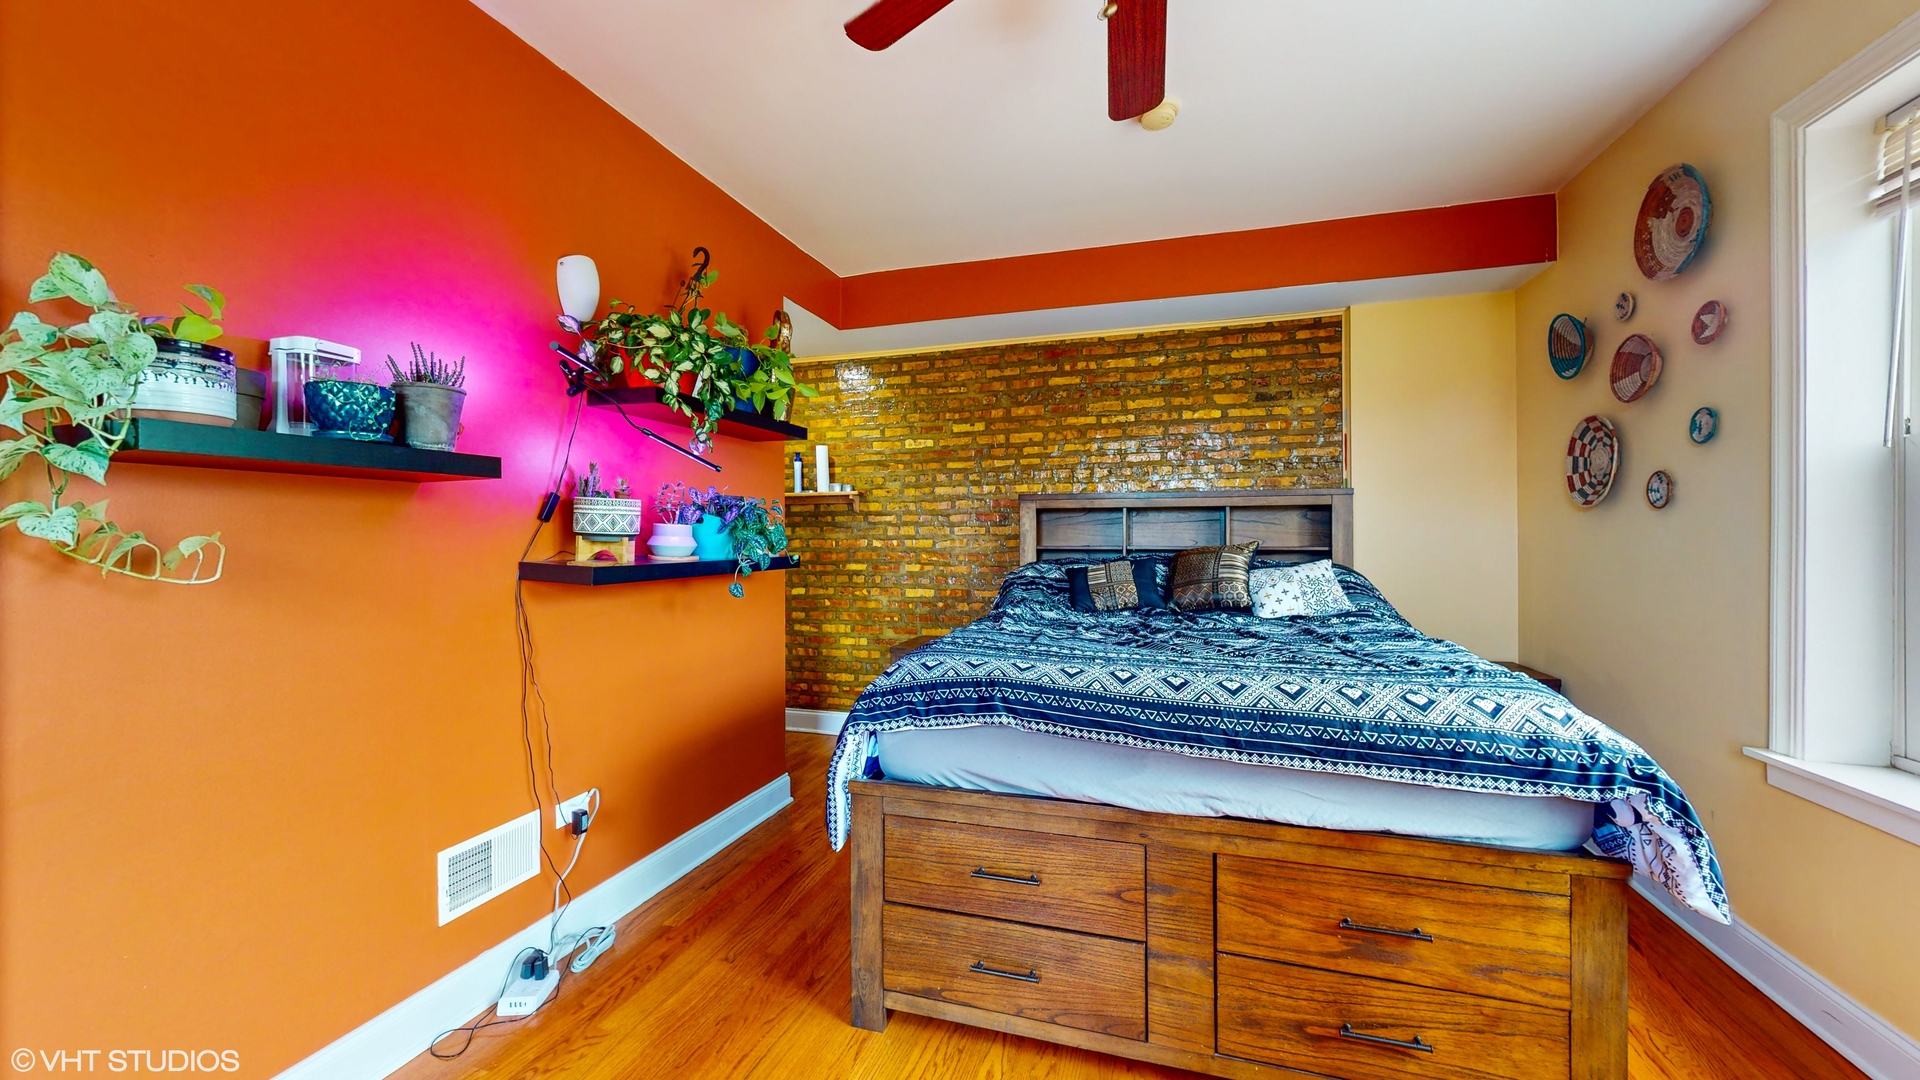
Bedroom with patterned blue bedding, a brick accent wall, plant shelves, and a wooden storage bed.
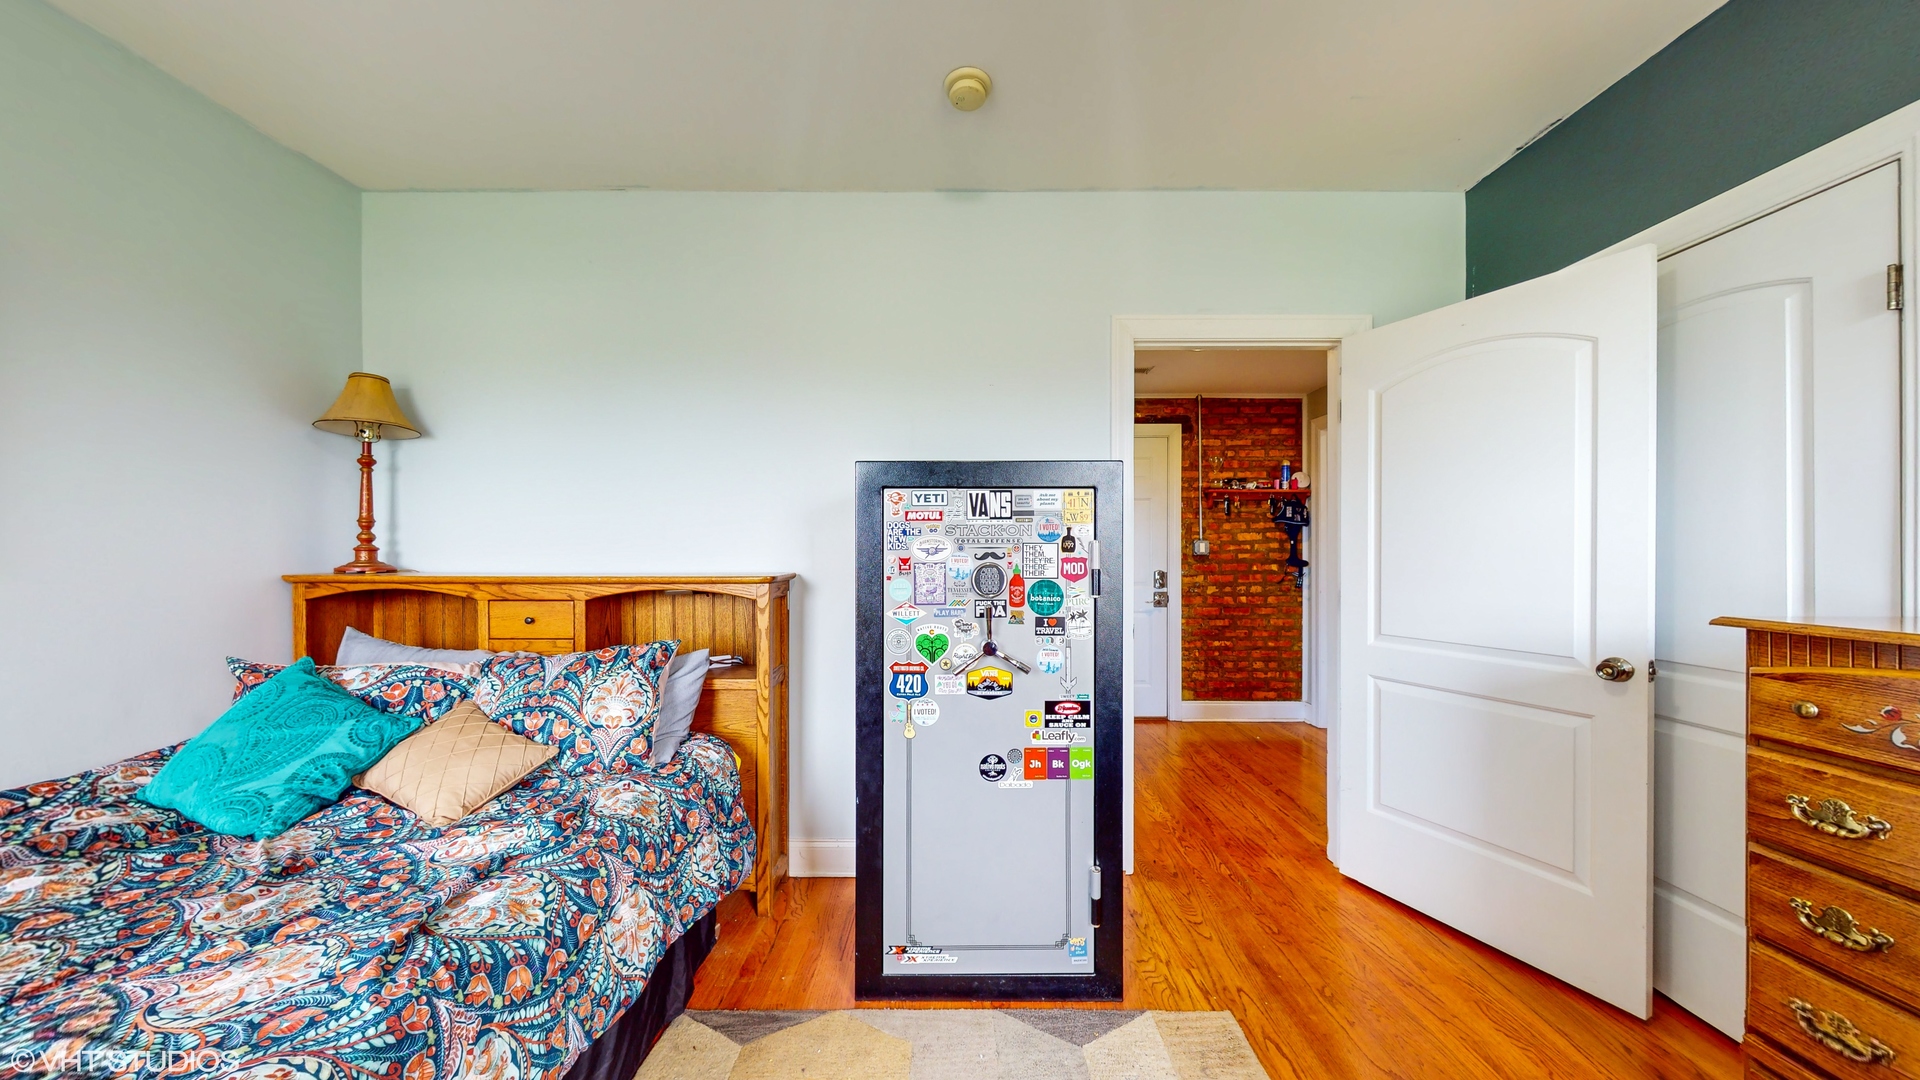
Bedroom with colorful patterned bedding, a sticker-covered safe, and an open door to a brick hallway.
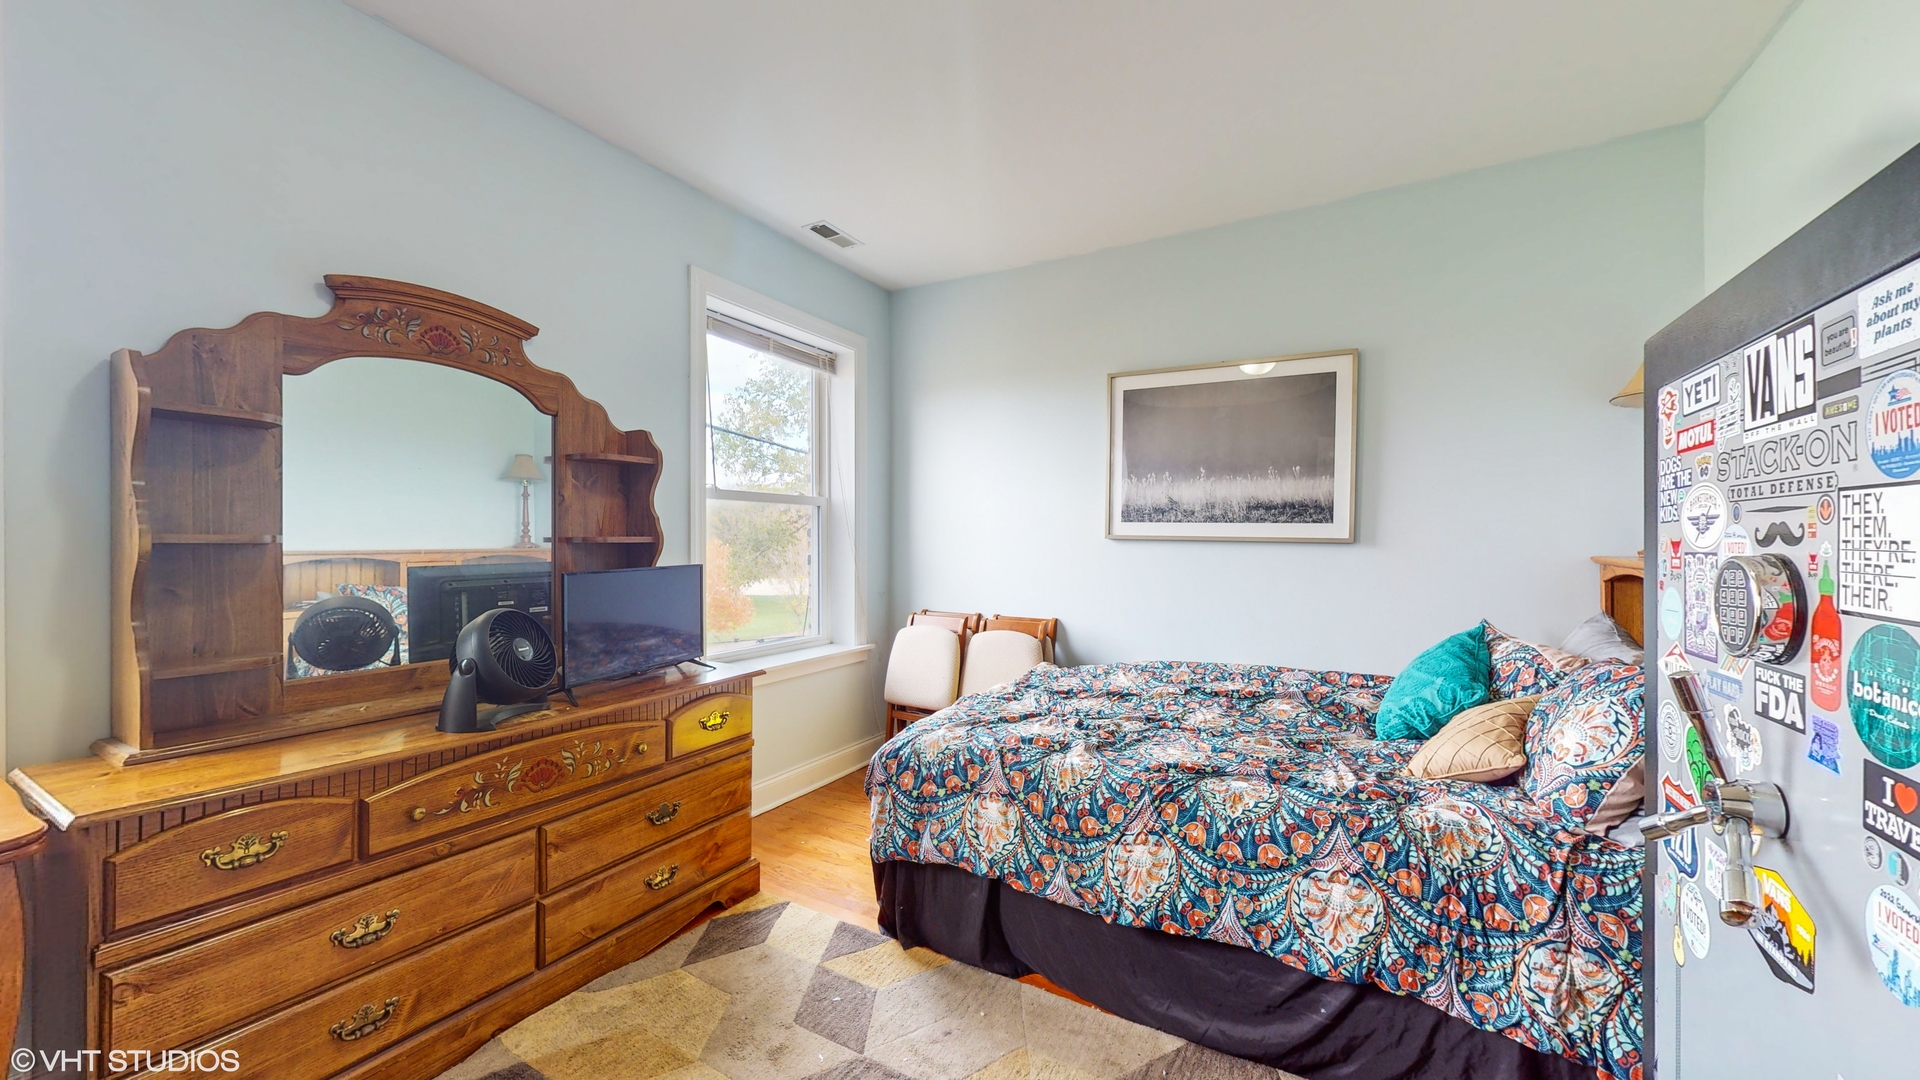
Bedroom with a colorful patterned bedspread, ornate wooden dresser and mirror, and sticker-covered refrigerator.
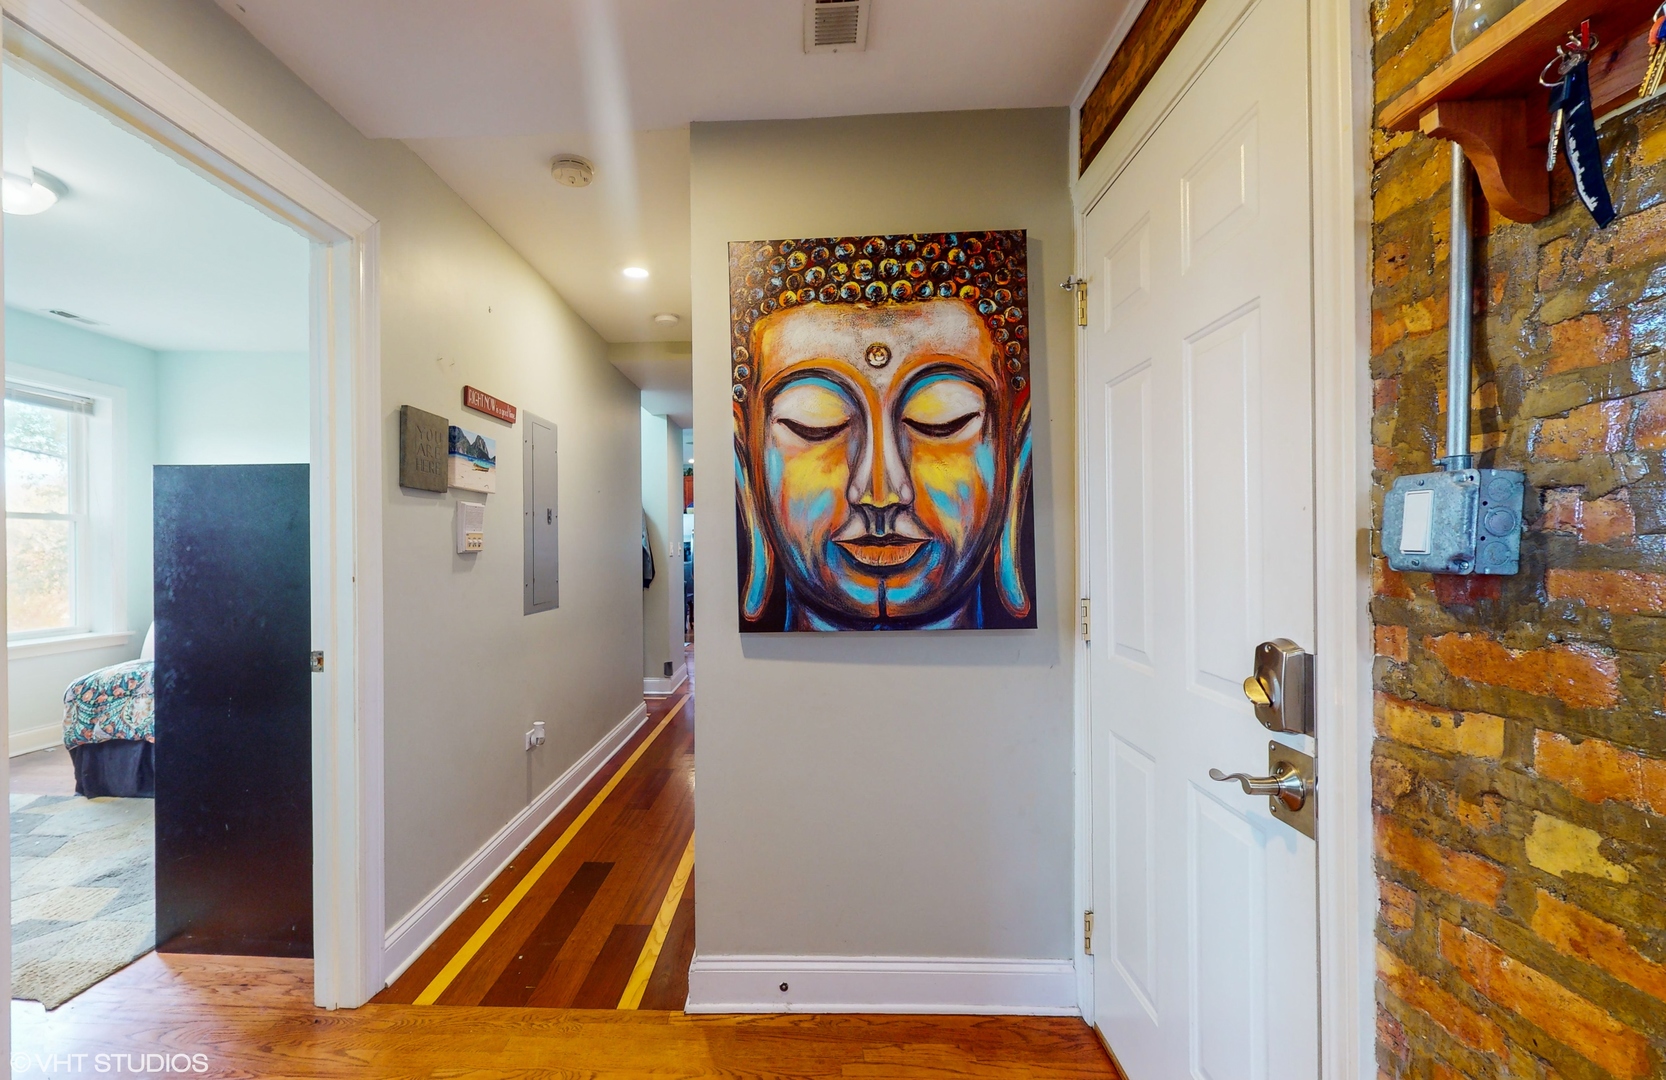
Entry hall with exposed brick, striped hardwood flooring, and colorful Buddha artwork.
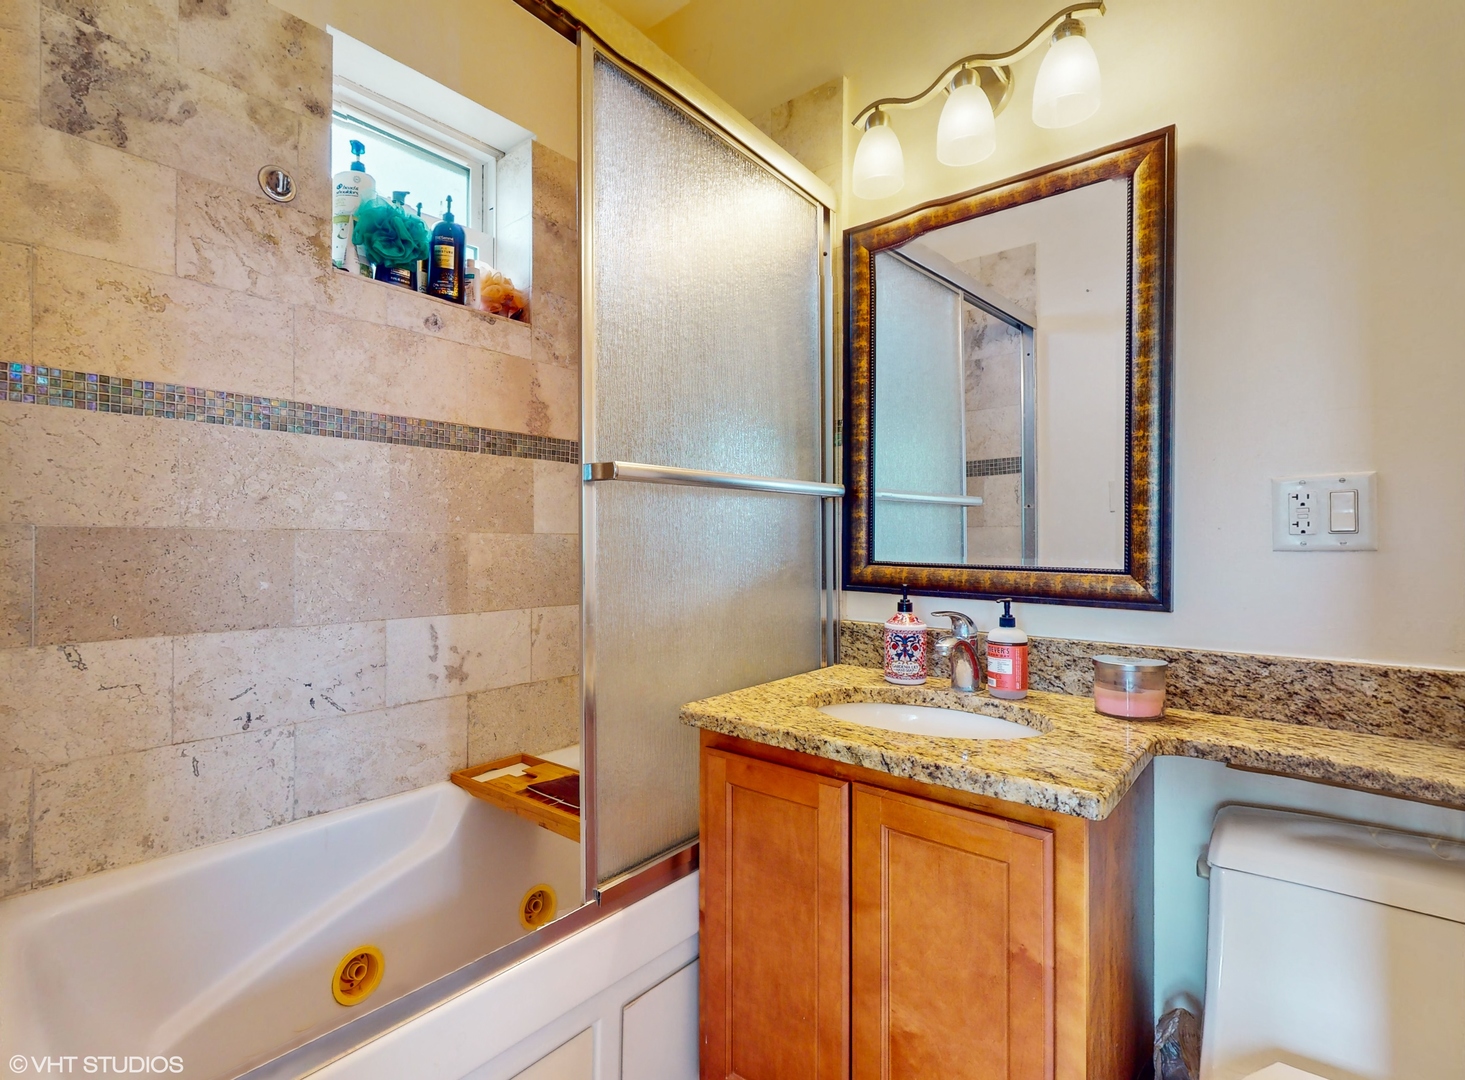
Bathroom with a stone-tiled tub and shower, granite vanity, wood cabinetry, and framed mirror.
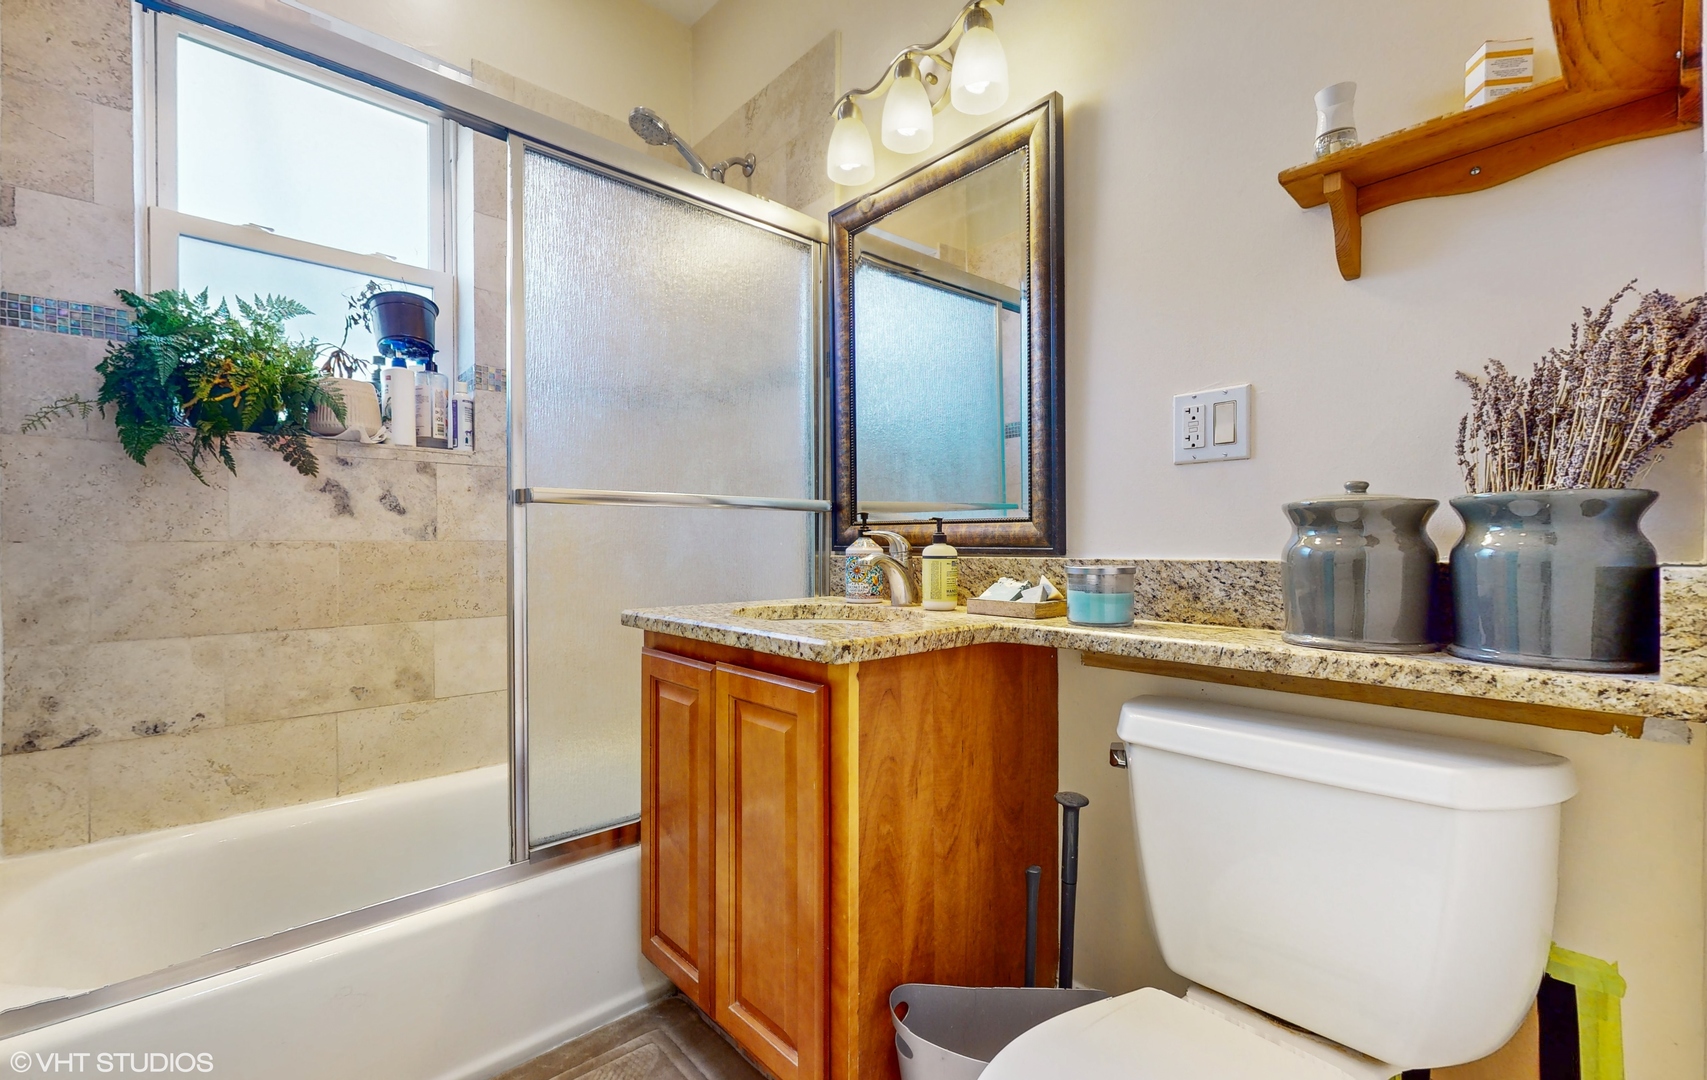
Bathroom with a frosted glass tub enclosure, stone tile, and a wood vanity with granite countertop.
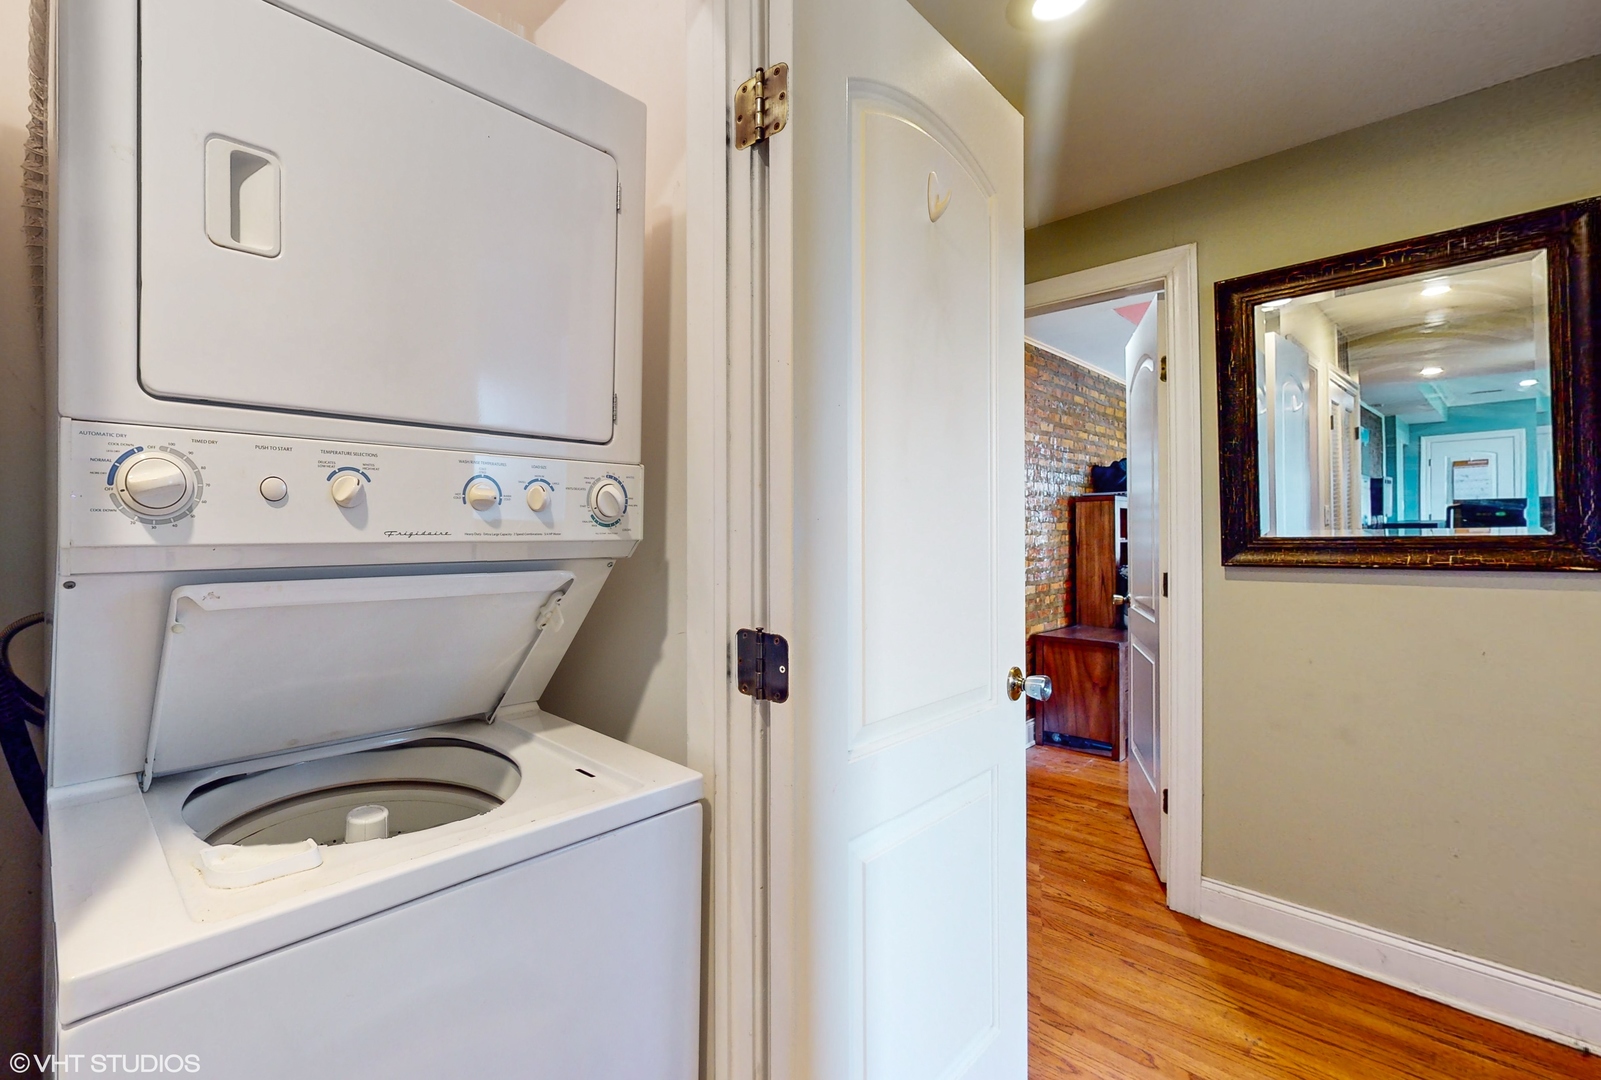
Laundry area with stacked washer and dryer beside an open doorway to a hardwood-floored hall.
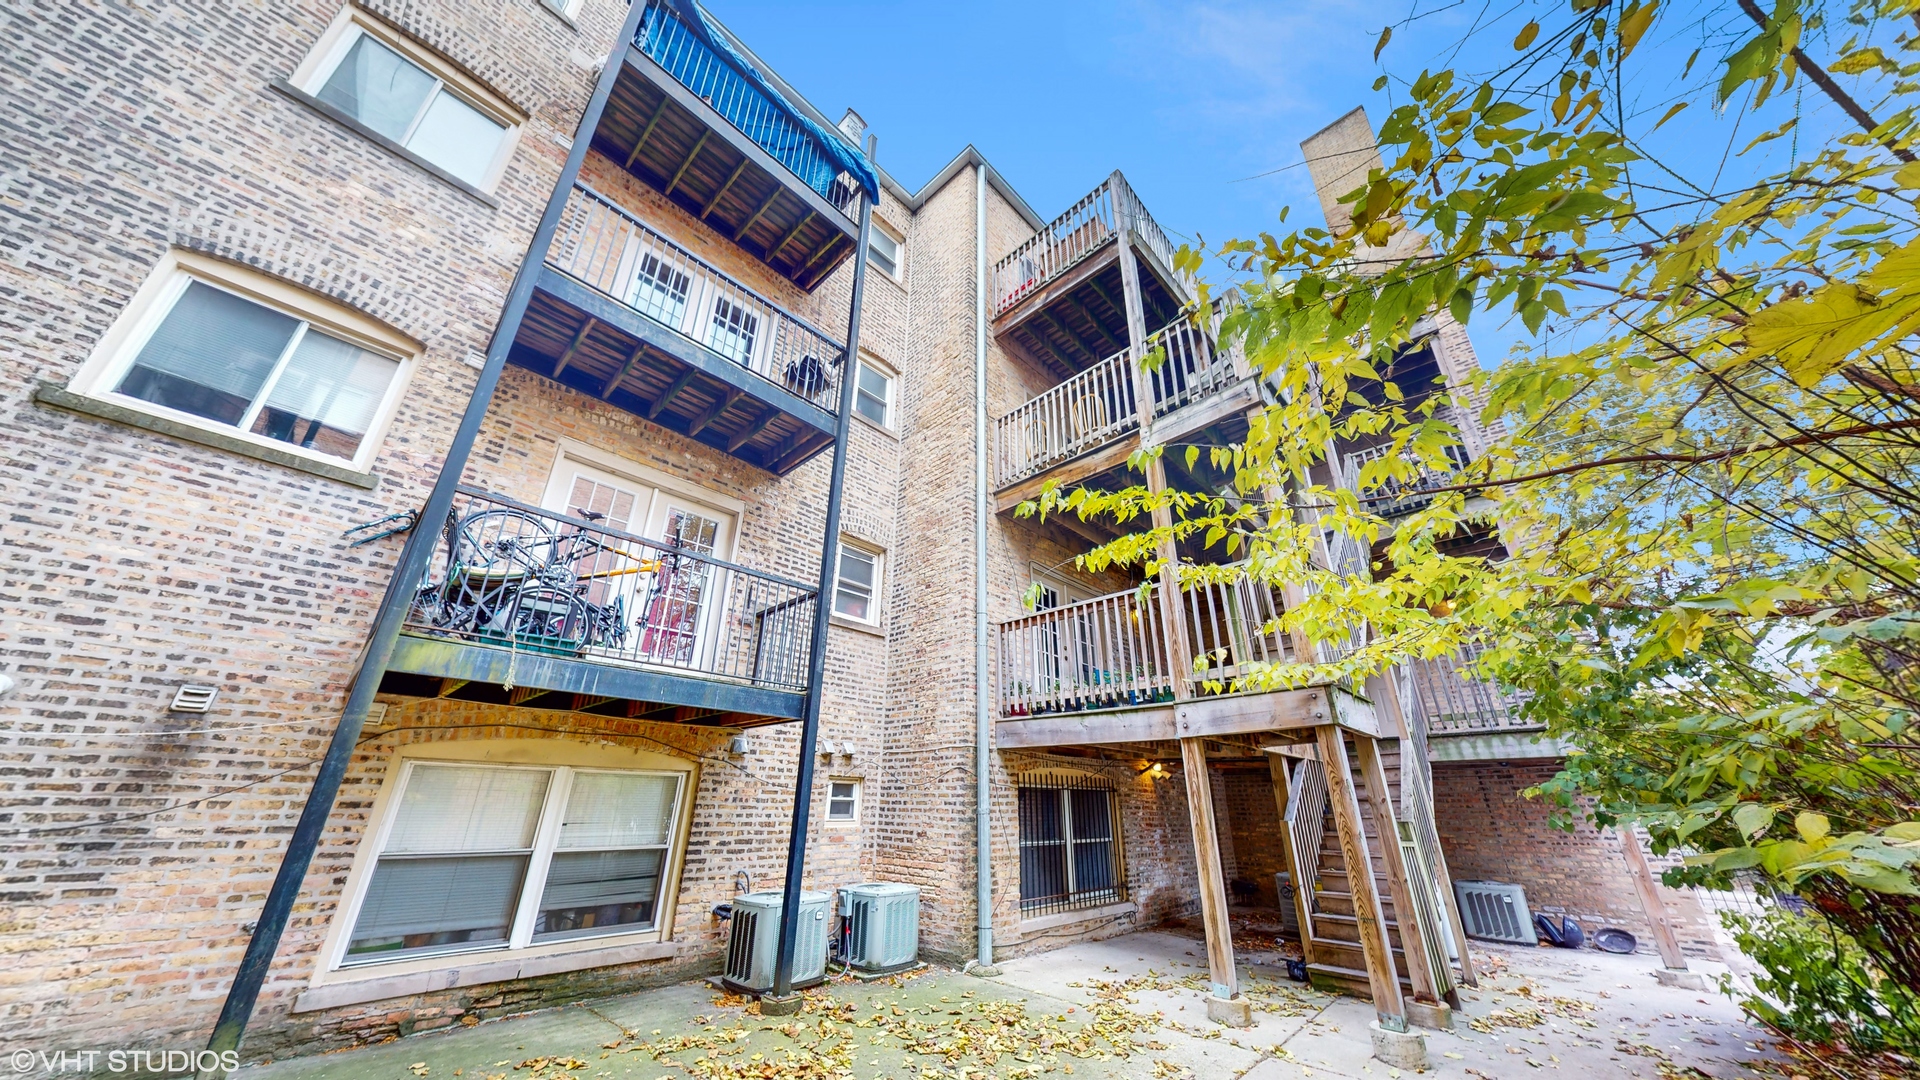
Brick apartment building courtyard with stacked wooden balconies and yellow autumn leaves.
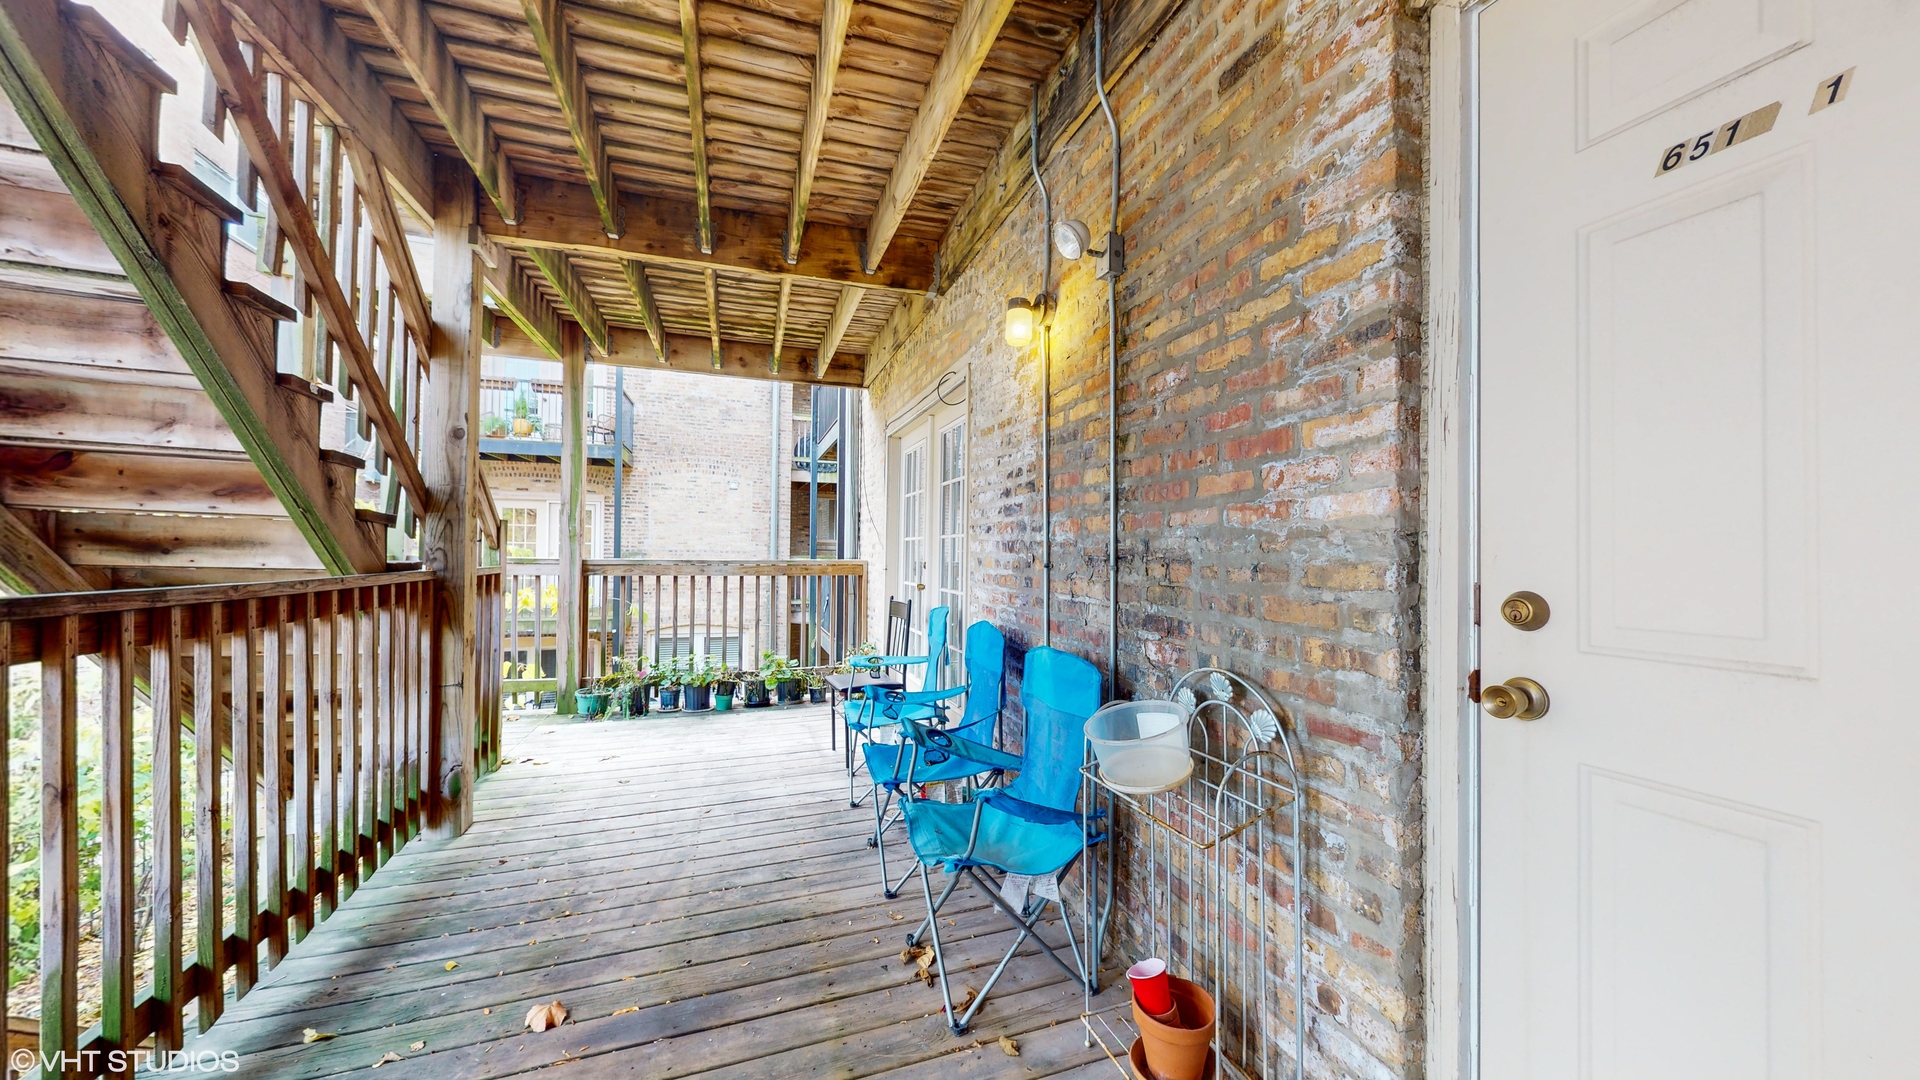
Covered wooden porch with exposed brick walls, timber ceiling, blue chairs, and a white entry door.
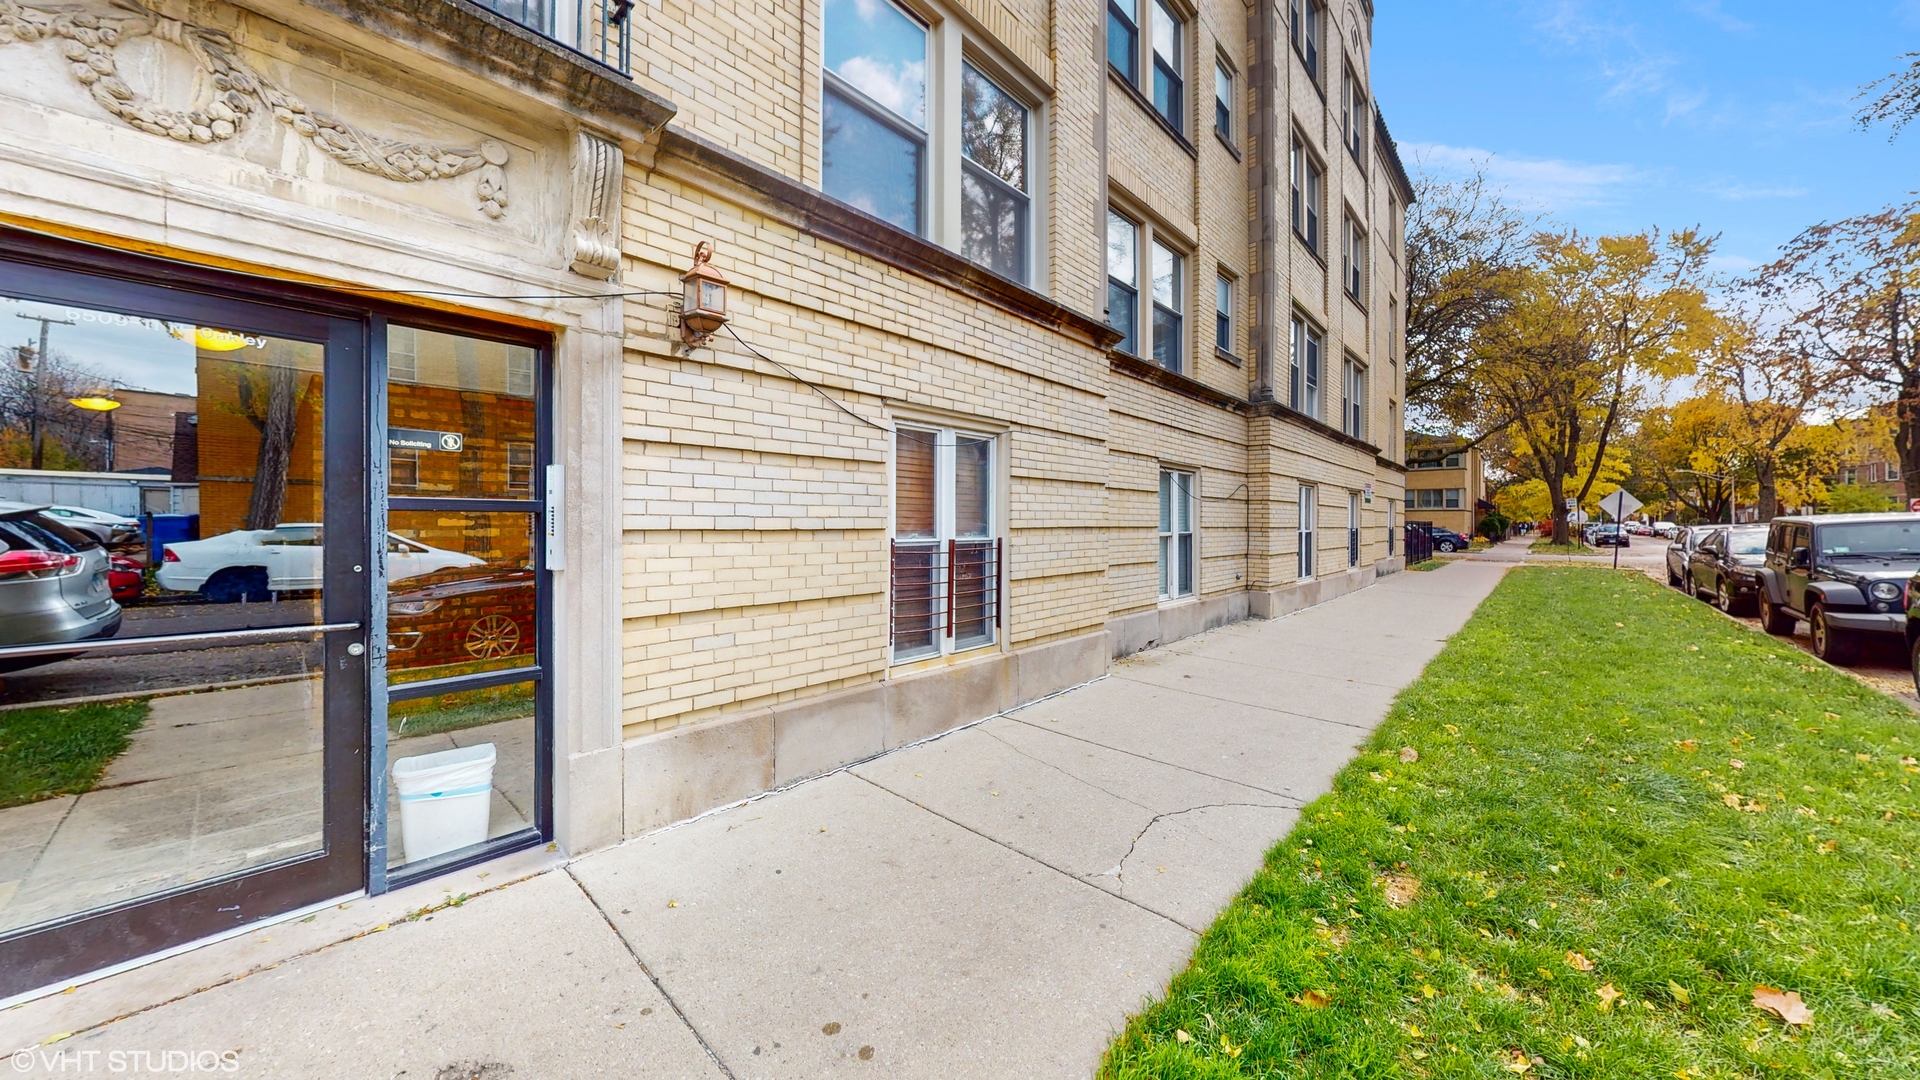
Pale brick apartment building with an ornate stone entrance beside an autumn-lined sidewalk.
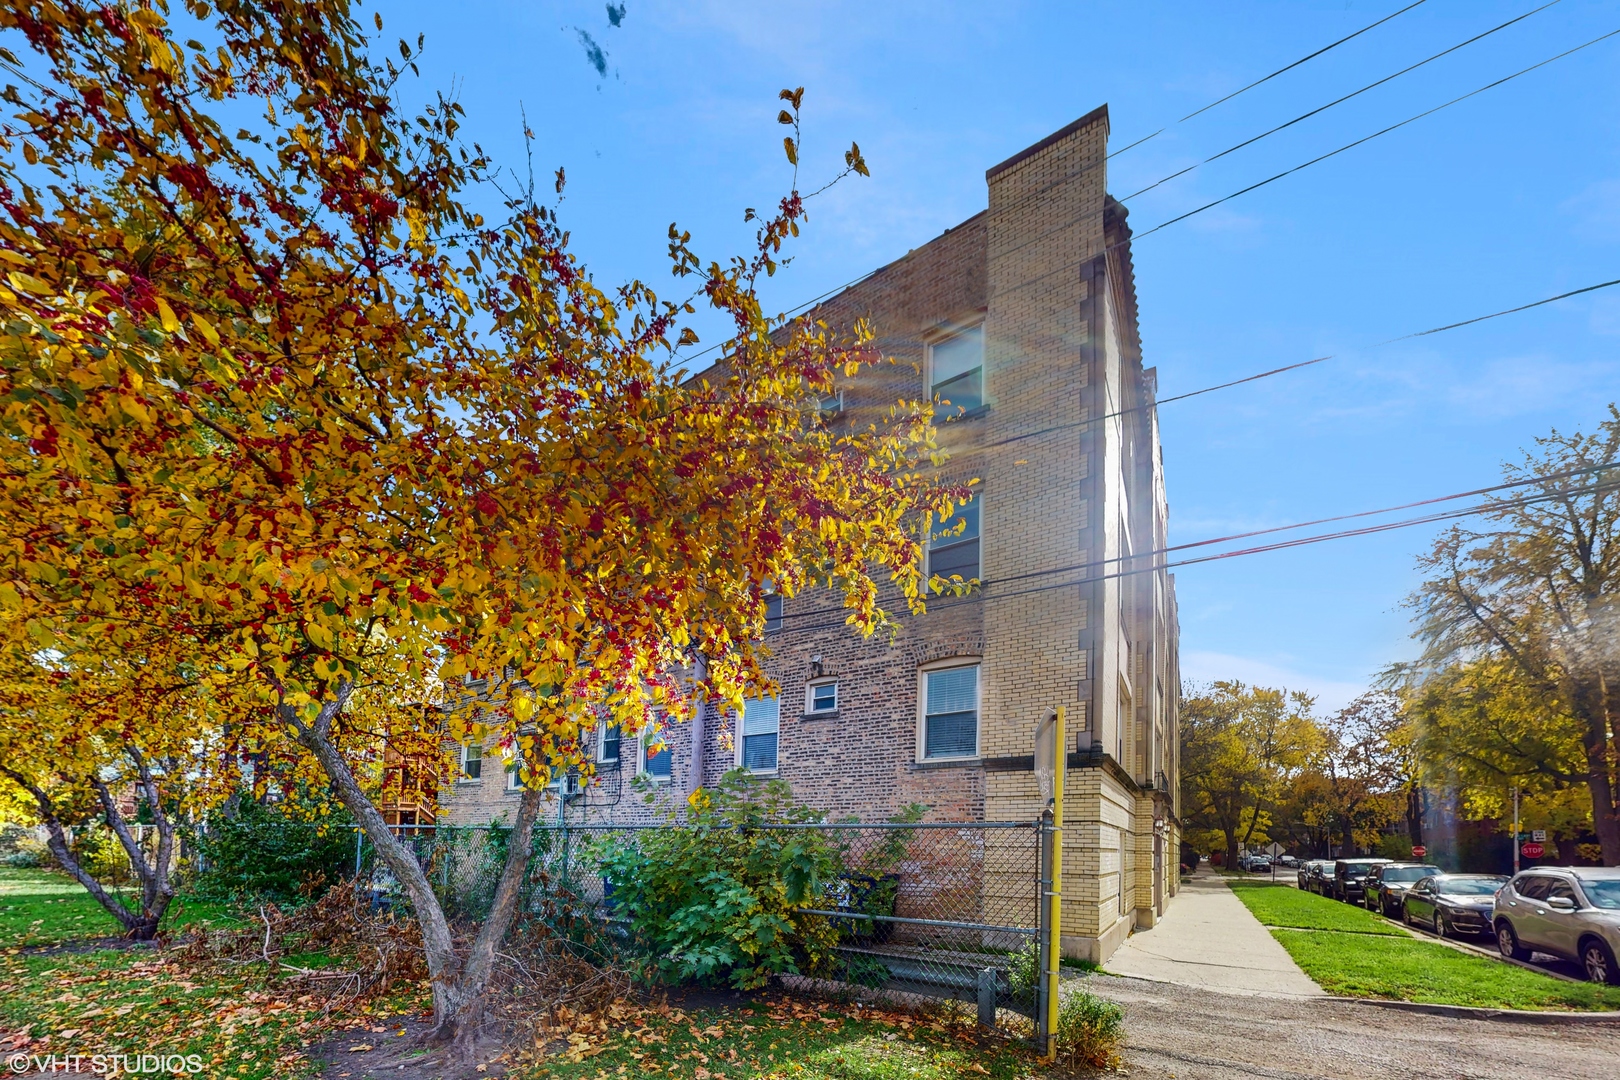
Brick apartment building behind autumn trees, with a fenced yard and sidewalk.
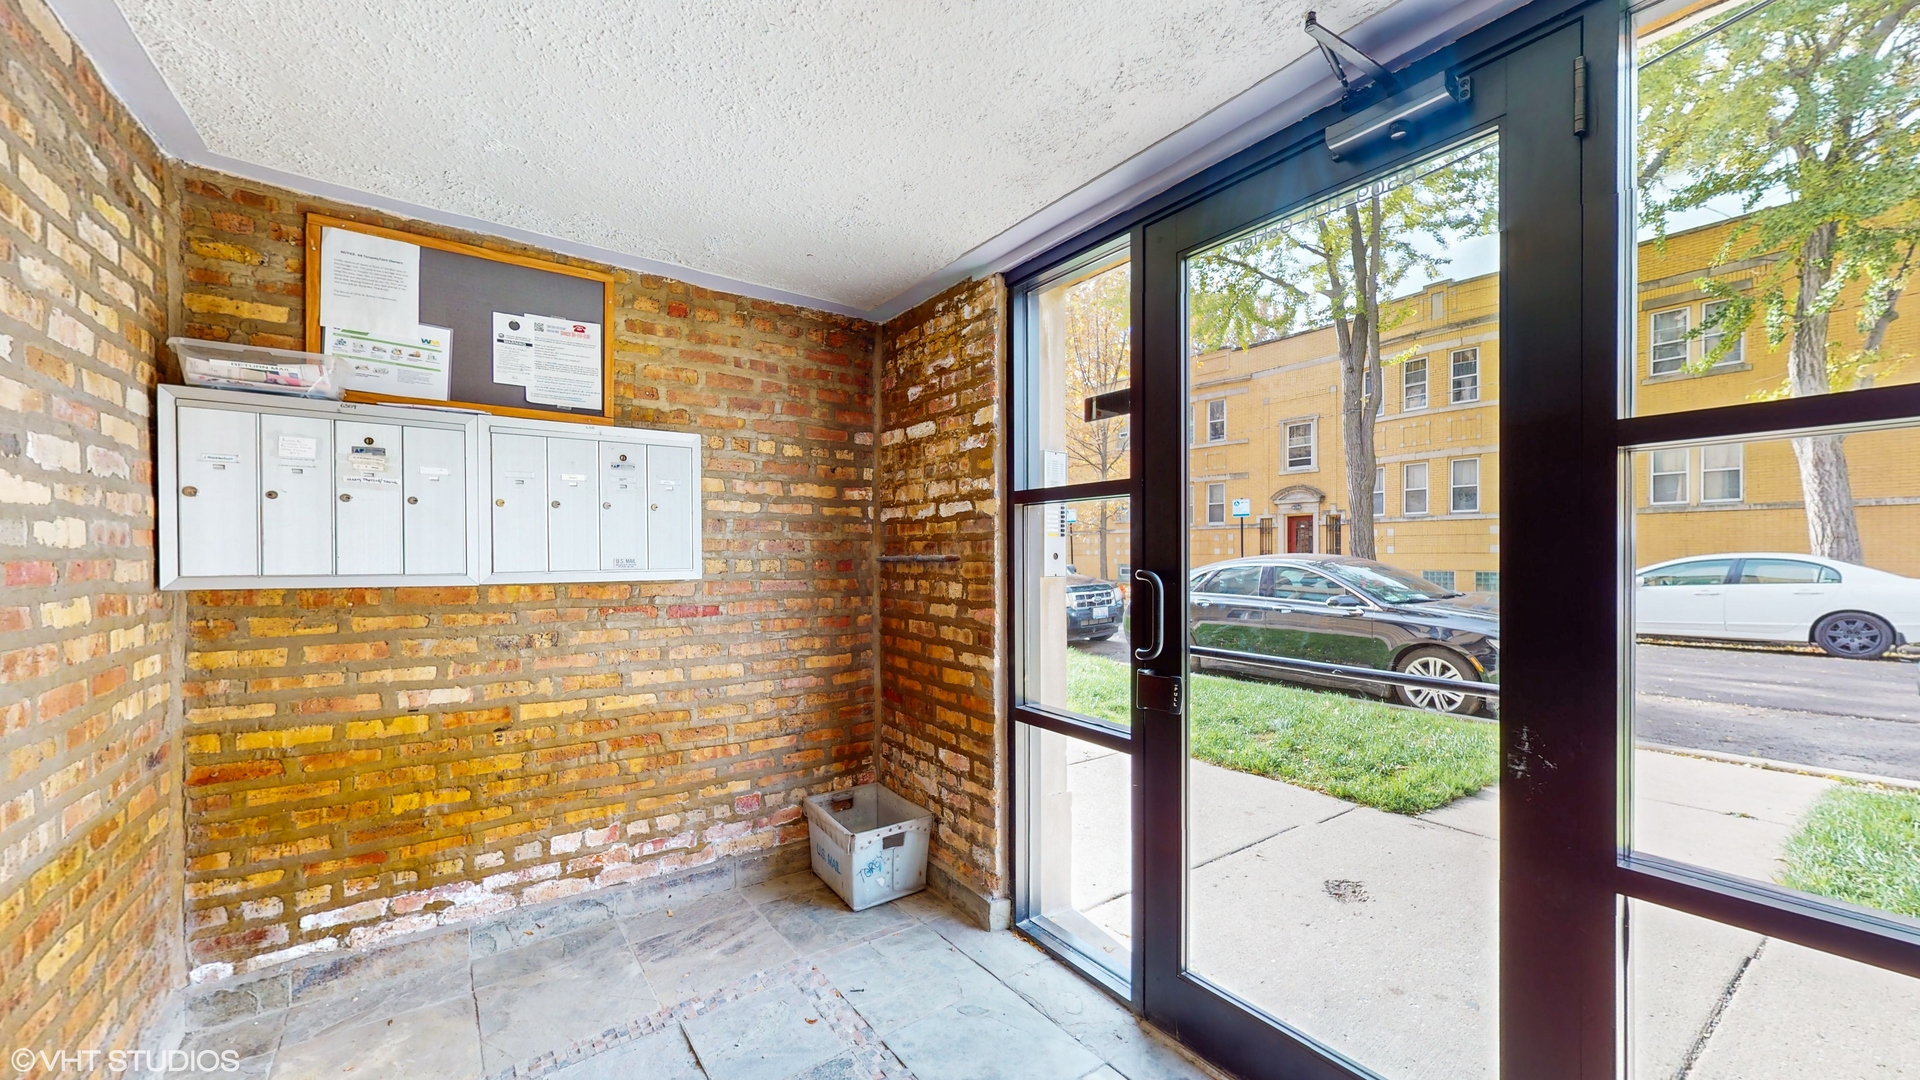
Apartment entry lobby with exposed brick, wall-mounted mailboxes, and glass doors facing the street.
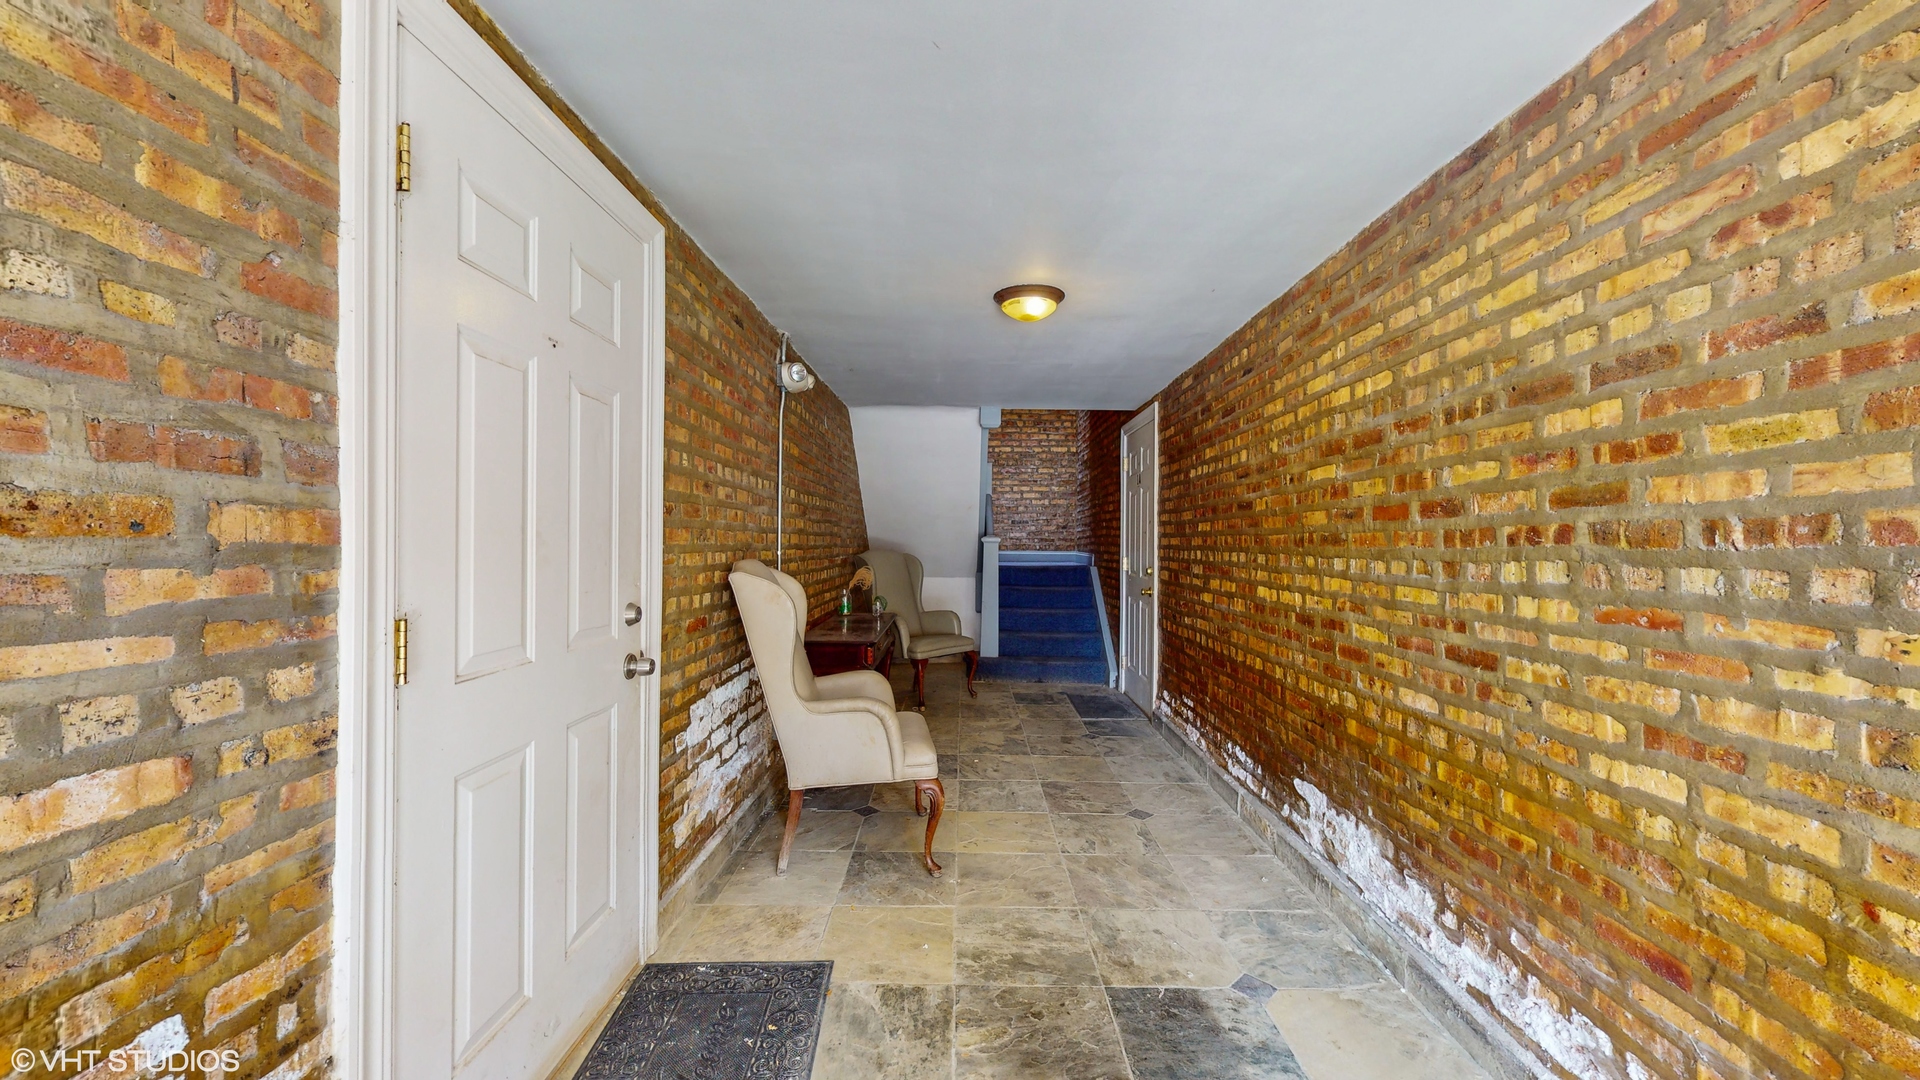
Brick-walled entry hallway with stone tile floors, upholstered chairs, and blue-carpeted steps.
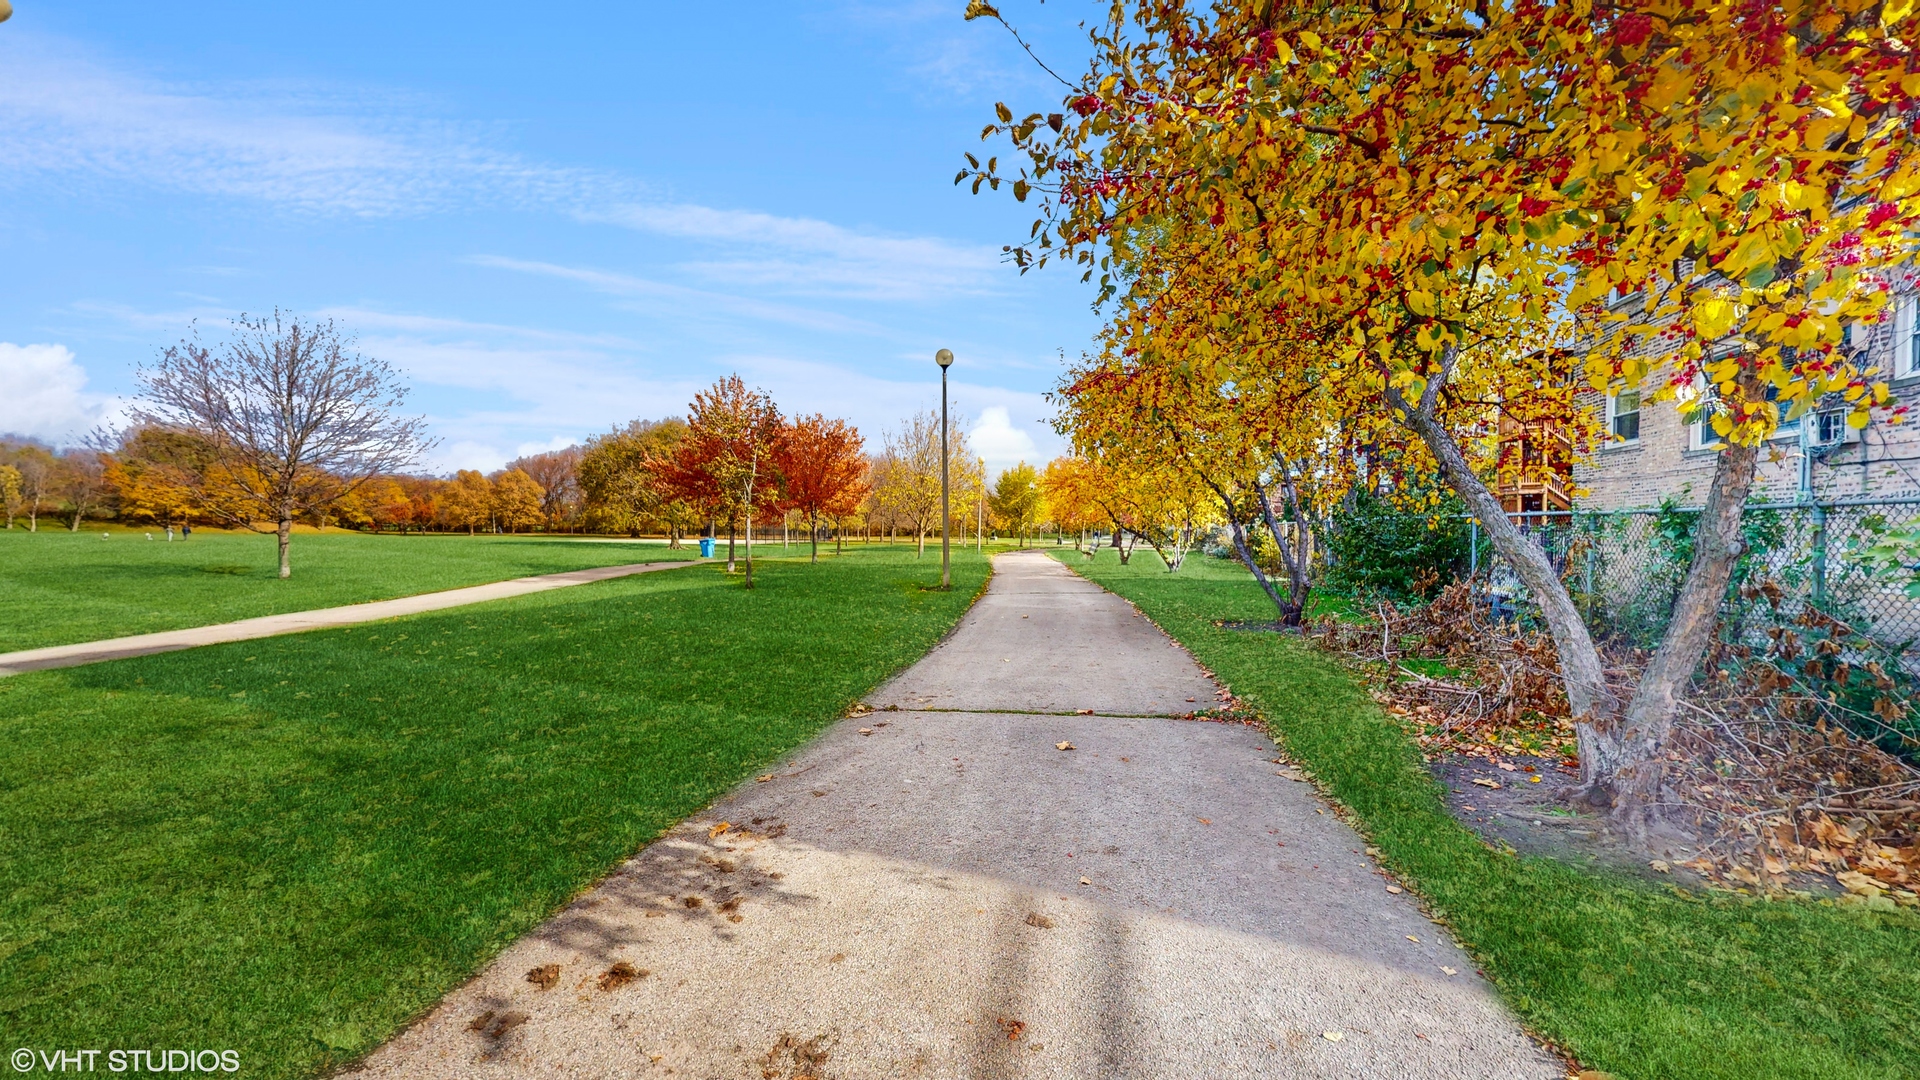
Park path through autumn trees beside an apartment building.
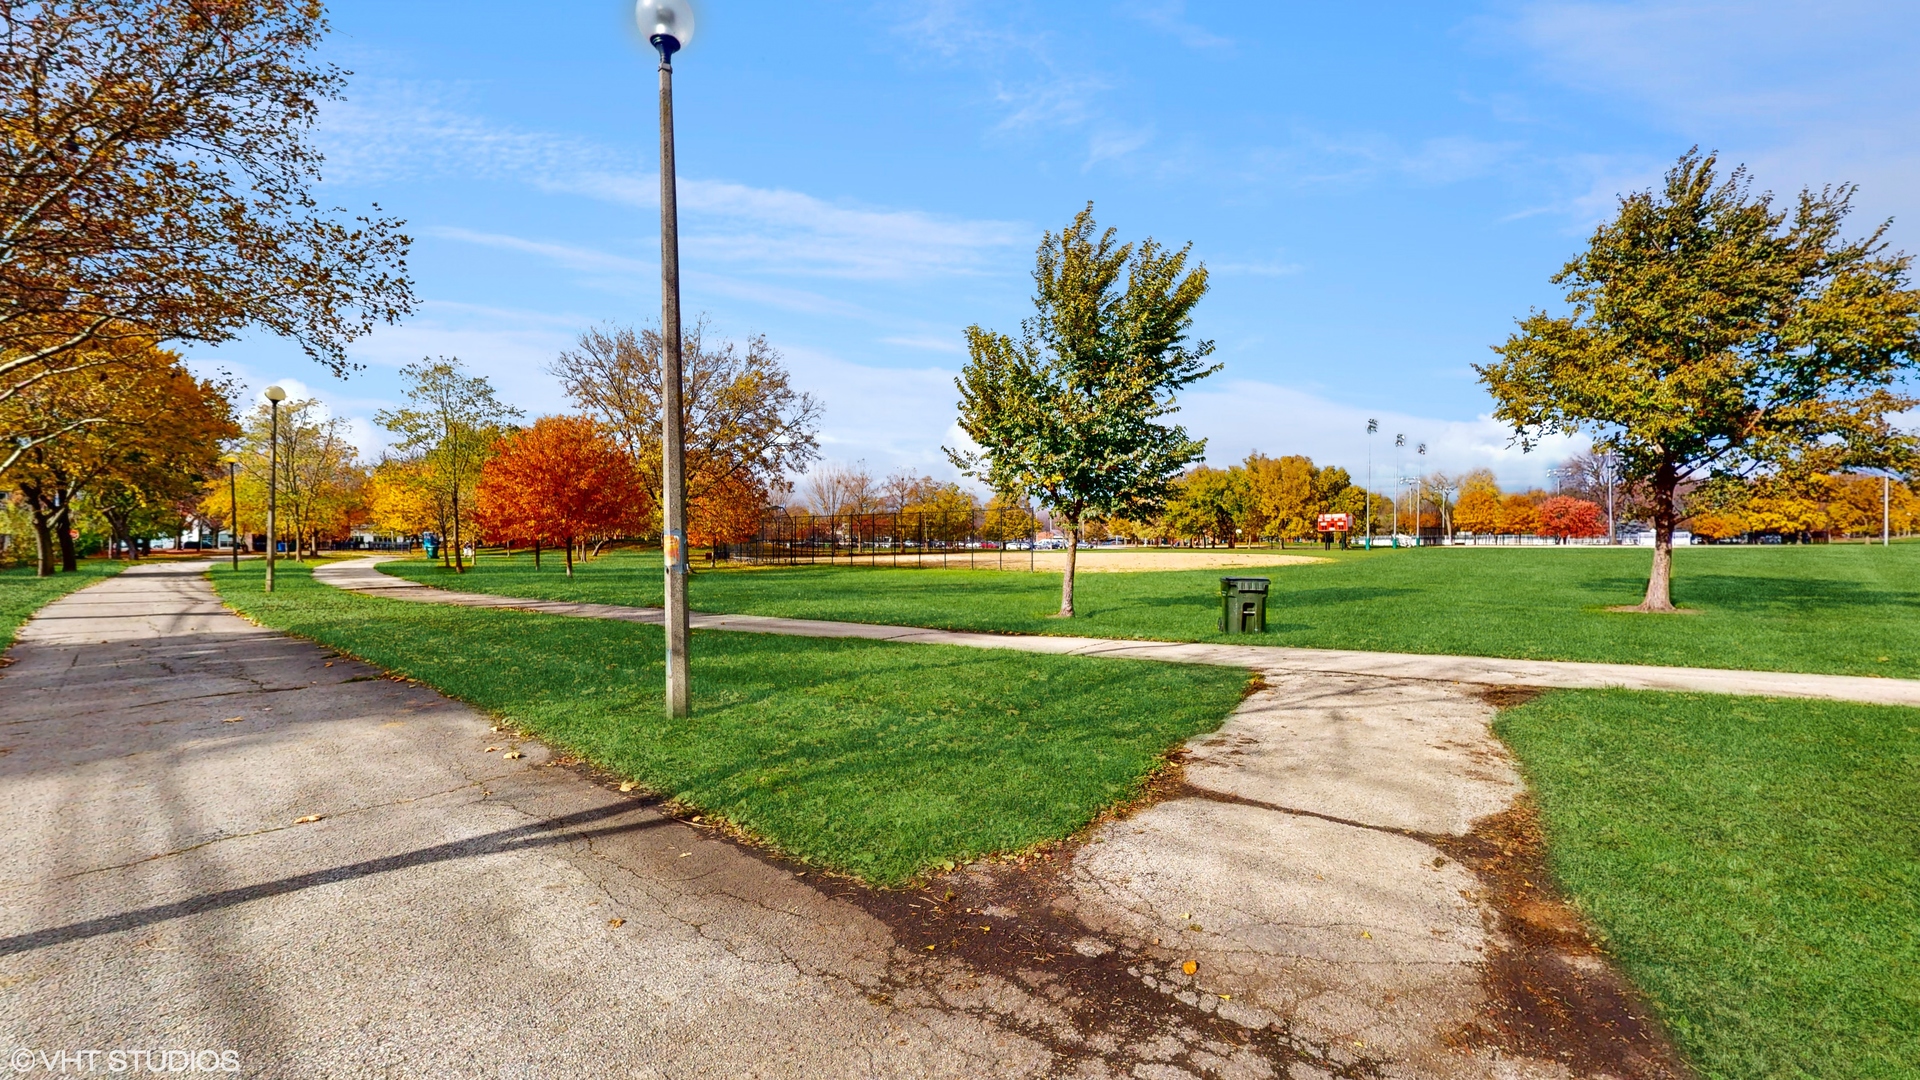
Neighborhood park with winding paved paths, autumn trees, and broad open lawns.
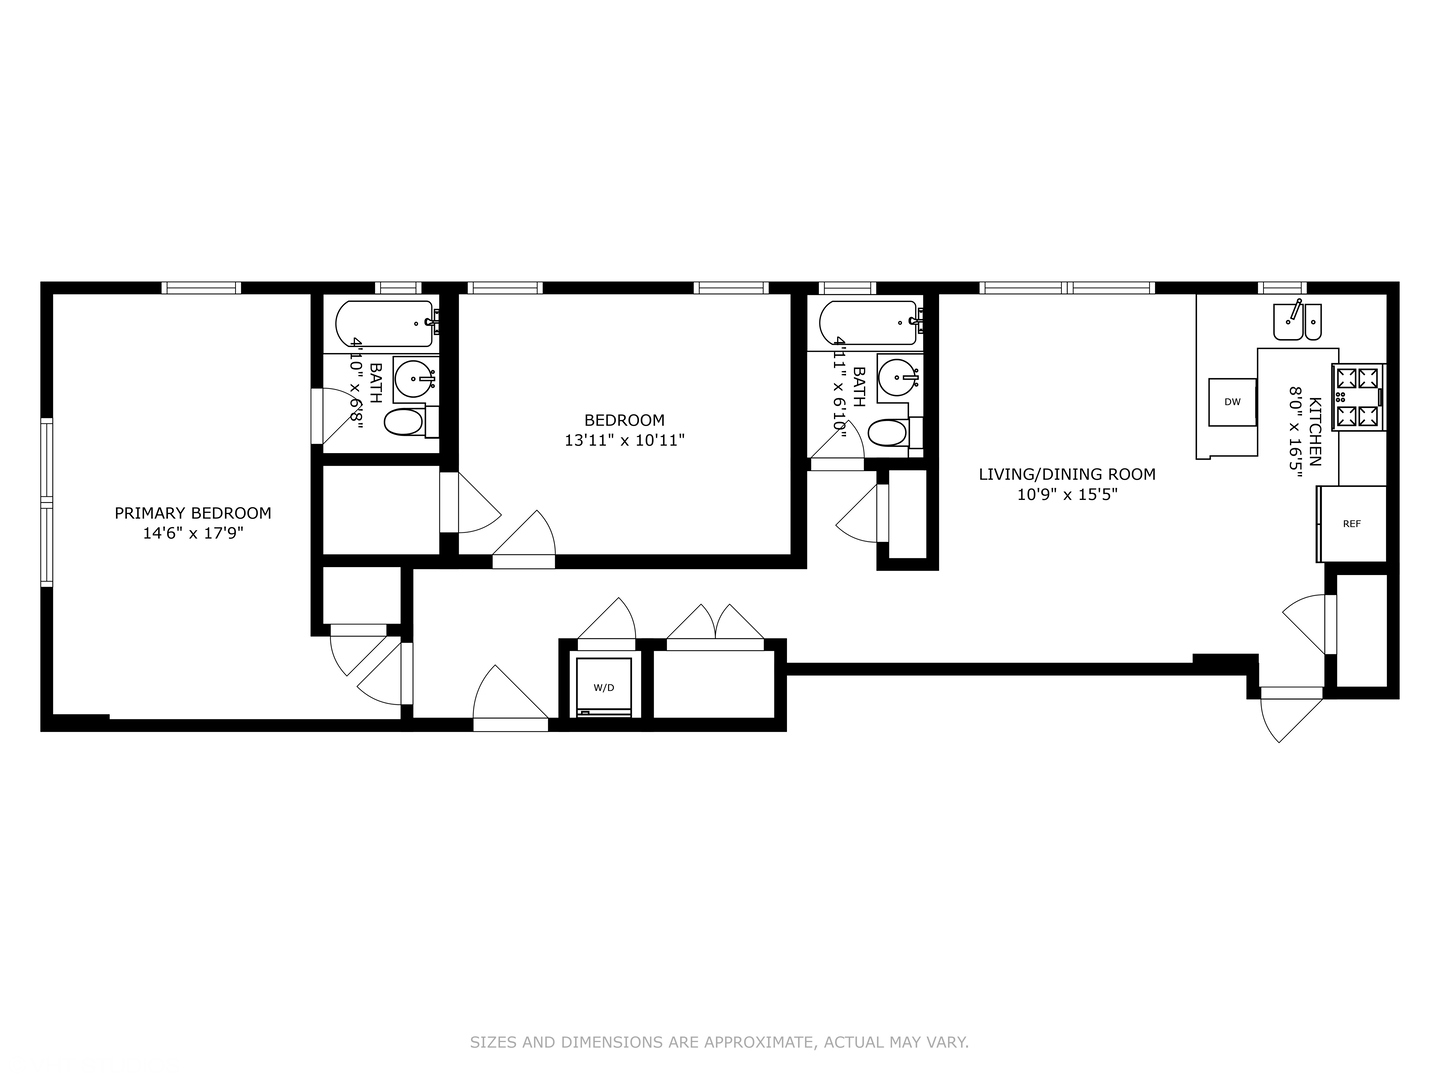
Floor plan showing two bedrooms, two bathrooms, a living/dining room, kitchen, and washer and dryer.
SEE ALL PHOTOS
Yellow brick apartment building with green tile roofs and decorative brick arches along a tree-lined street.
Furnished living room with exposed brick, hardwood floors, and large windows overlooking the water.
Living room with a gray sectional sofa, large television, and windows overlooking a green lawn.
Open-plan living room and kitchen with a gray sectional, wood cabinets, hardwood floors, and exposed brick.
Kitchen with dark wood cabinets and stainless appliances opening onto a living area with a sectional sofa.
Kitchen with cherry cabinets, granite counters, stainless steel appliances, and a window above the sink.
Kitchen with red wood cabinets, granite counters, mosaic backsplash, and stainless steel appliances.
Furnished bedroom with a large patterned bed, exposed brick fireplace, and bright windows.
Bedroom with exposed brick wall, wood storage bed, and large windows.
Bedroom with patterned blue bedding, a brick accent wall, plant shelves, and a wooden storage bed.
Bedroom with colorful patterned bedding, a sticker-covered safe, and an open door to a brick hallway.
Bedroom with a colorful patterned bedspread, ornate wooden dresser and mirror, and sticker-covered refrigerator.
Entry hall with exposed brick, striped hardwood flooring, and colorful Buddha artwork.
Bathroom with a stone-tiled tub and shower, granite vanity, wood cabinetry, and framed mirror.
Bathroom with a frosted glass tub enclosure, stone tile, and a wood vanity with granite countertop.
Laundry area with stacked washer and dryer beside an open doorway to a hardwood-floored hall.
Brick apartment building courtyard with stacked wooden balconies and yellow autumn leaves.
Covered wooden porch with exposed brick walls, timber ceiling, blue chairs, and a white entry door.
Pale brick apartment building with an ornate stone entrance beside an autumn-lined sidewalk.
Brick apartment building behind autumn trees, with a fenced yard and sidewalk.
Apartment entry lobby with exposed brick, wall-mounted mailboxes, and glass doors facing the street.
Brick-walled entry hallway with stone tile floors, upholstered chairs, and blue-carpeted steps.
Park path through autumn trees beside an apartment building.
Neighborhood park with winding paved paths, autumn trees, and broad open lawns.
Floor plan showing two bedrooms, two bathrooms, a living/dining room, kitchen, and washer and dryer.
Sold

6511 N Oakley Avenue Unit: 2

6511 N Oakley Avenue Unit: 2, Chicago, IL 60645

$195,000
The location is amazing for this rehabbed 2nd floor condo unit in a quiet part of West Rogers Park. Enjoy 90-acre Warren Park as your backyard and as the view from every room in your condo! Impressive, spacious unit with exposed brick walls (that has been sealed so no brick dust) and featuring an open floor plan, gleaming hardwood floors, fully-rehabbed kitchen w/breakfast bar, open living room, generously sized bedrooms w/park views, and modern bathrooms. Granite countertops, cherry wood cabinets, stainless steel appliances, and a pantry. In-unit washer/dryer, high-efficiency furnace, built-in ceiling speakers, LED lighting throughout. Rear deck with room for grill and lounging chairs. Step outside directly into Warren Park with all its amenities- walking/jogging paths, baseball/basketball/soccer fields, Black Hawks Ice Rink, and nine-hole golf course & putting practice area. Permitted Street Parking, Close to shopping, grocery stores, CTA

2
beds

2
baths

1,100 Sq.Ft. LIVING AREA

Dave Johnson

Dave Johnson

Features & Amenities

Interior

  • total bedrooms2
  • Total bathrooms2
  • full bathrooms2
  • Laundry room In Unit
  • APPLIANCES Range, Microwave, Dishwasher, Refrigerator, Washer, Dryer, Disposal, Stainless Steel Appliance(s)
  • other interior Features Hardwood Floors, Granite Counters

Area & Lot

  • Status Sold
  • Date Sold January 19, 2024
  • Living Area1,100 Sq.Ft.
  • MLS® ID11938761
  • TypeCondo
  • YEAR BUILT1928
  • School District299

Exterior

  • STORIES3
  • water SourcePublic
  • HEAT TYPENatural Gas
  • AIR CONDITIONINGCentral Air
  • sewerPublic Sewer

Financial

  • Sales Price$195,000
  • Real Estate Tax $1,548/yr
  • HOA $218/mo

Invested in You

Every client’s dream becomes a shared mission—where trust, friendship, and dedication lead to lasting results and lifelong connections.

Follow Me on Instagram